
Primary on Main
Address
1333 Queens Road # C3, Charlotte, NC
Price
$ 1,450,000
Property Attributes
- ID#4425948
- TypeCondos
- Listing Status Active
- CountyMECKLENBURG
- CityCharlotte
- AreaMecklenburg County
- NeighborhoodMyers Park
- Zip28207
- Style
- Year Built2018
- Price$ 1,450,000
- Bedrooms3
- Full Bathrooms2
- Half Bathrooms1
- Sqr Footage2552
Data Source:
Canopy MLS
Property Description
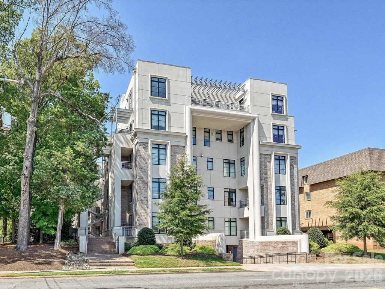
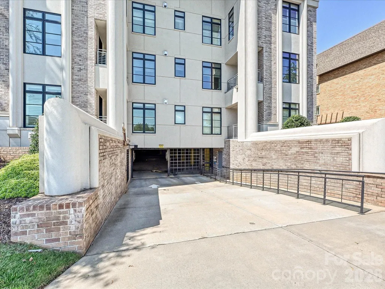
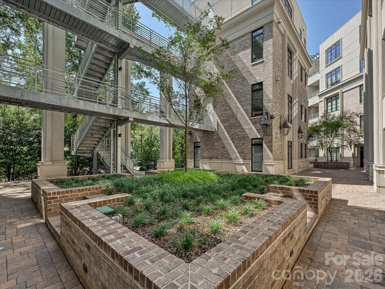
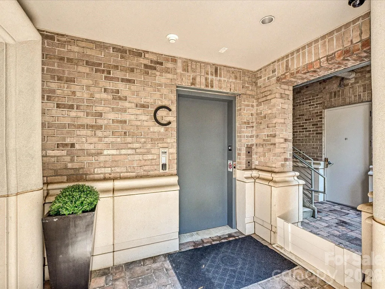
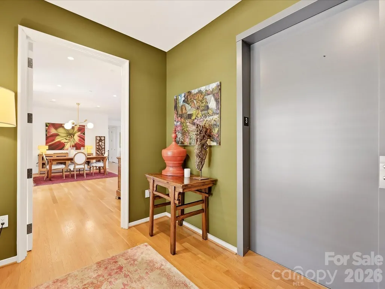
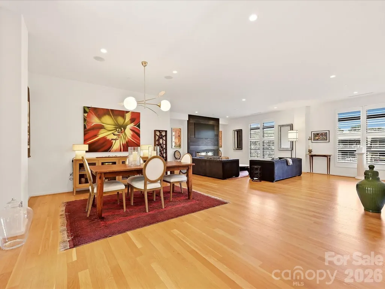
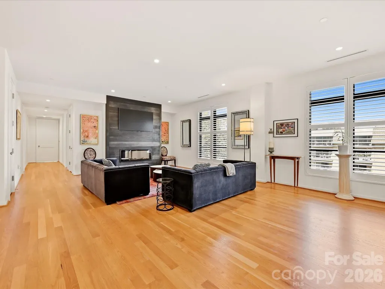
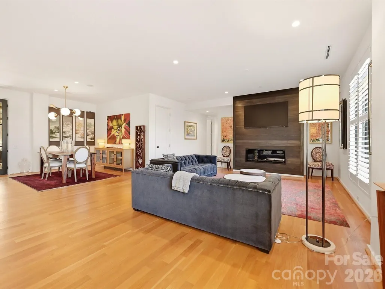
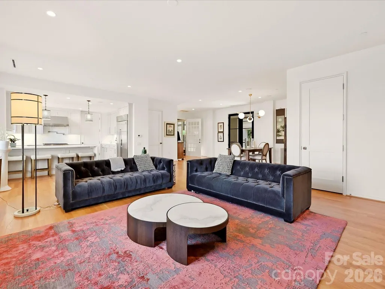
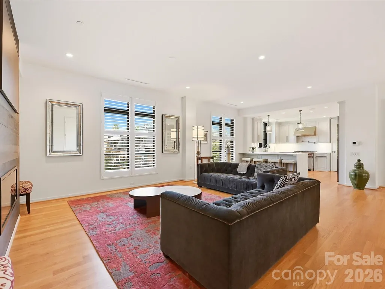
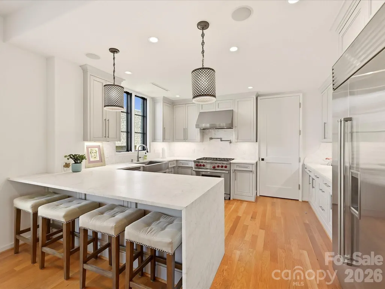
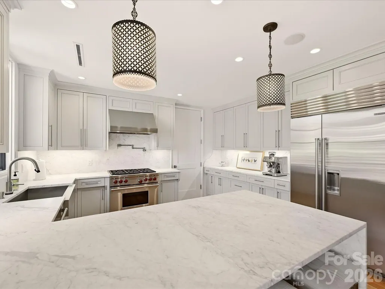
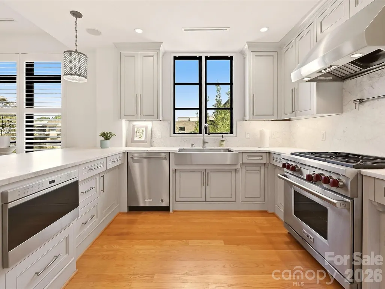
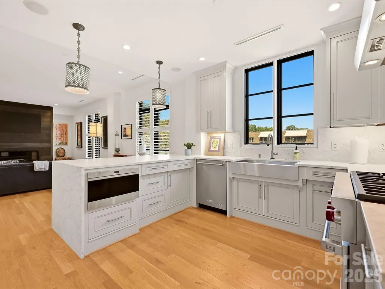
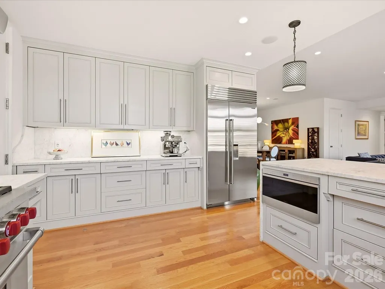
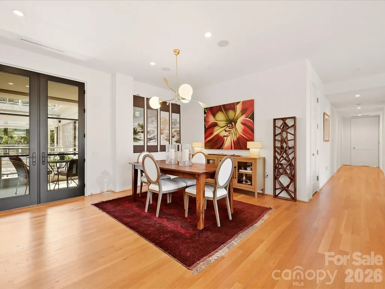
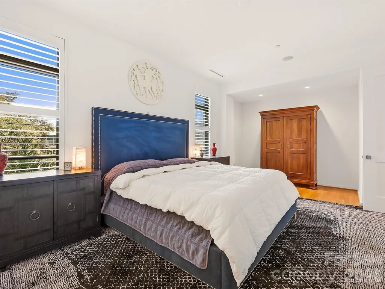
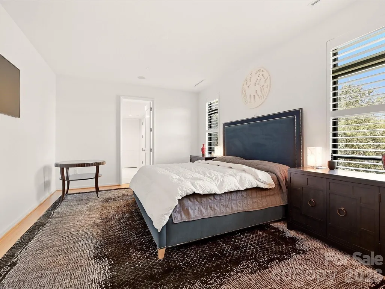
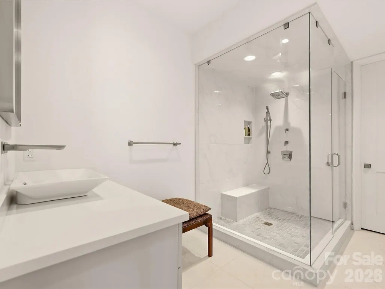
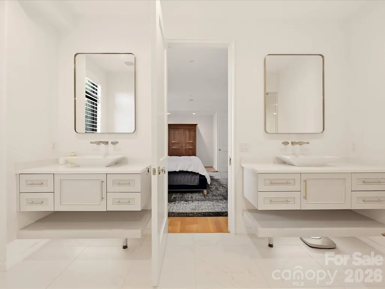
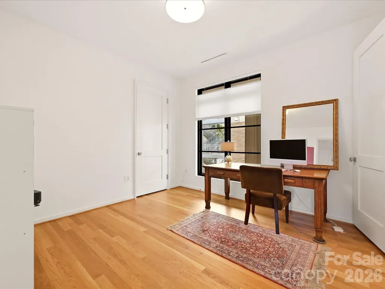
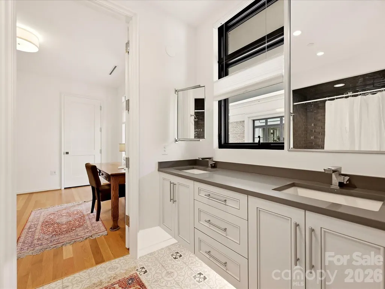
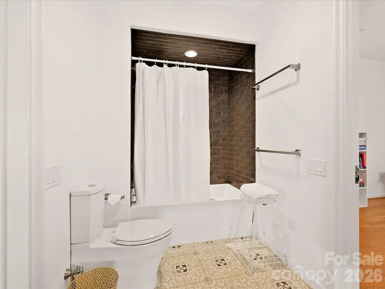
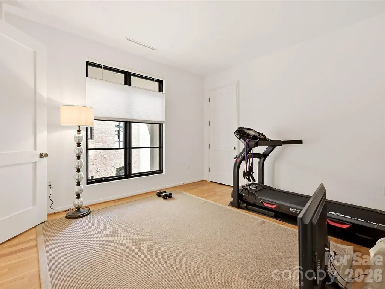
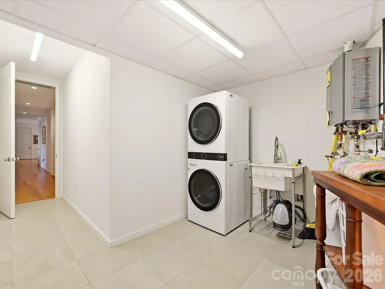
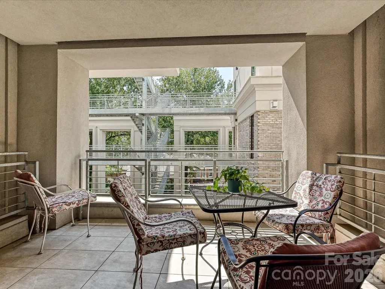
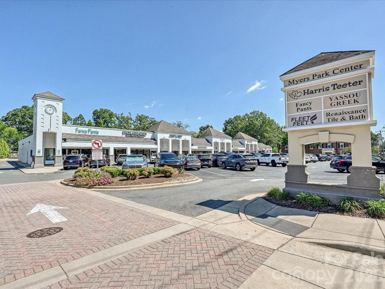
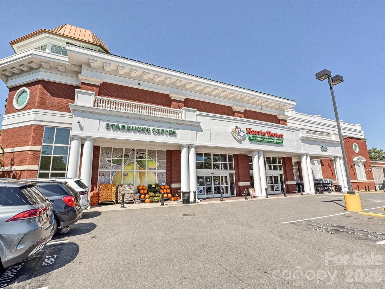
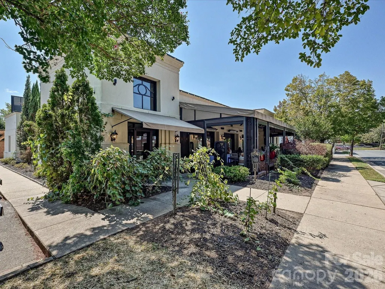
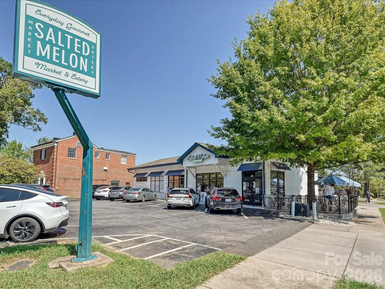
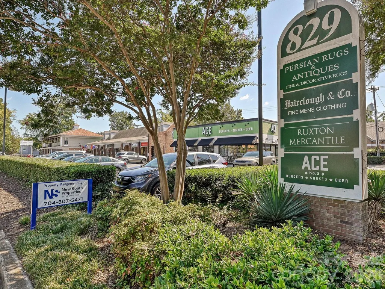
Welcome to Unit C3 at Opus Myers Park. Occupying an entire floor, this one-level residence offers a rare level of privacy, beginning with a secure elevator that opens directly into your private foyer for a seamless arrival experience. The interior features rich hardwood flooring that flows throughout an expansive, open-concept living and dining area. At the heart of the home, the chef’s kitchen is anchored by a waterfall-edge stone island and equipped with Wolf and Sub-Zero appliances, a pot-filler, and a spacious walk-in pantry. The living area is centered around a custom accent wall and fireplace, adding both texture and warmth to the space. Just off the dining room, French doors open to a private balcony overlooking the central courtyard. The primary suite serves as a sprawling retreat, featuring a generous layout, walk-in closet, and a spa-inspired bath complete with a full tile shower and the comfort of heated floors. Two additional bedrooms are thoughtfully appointed with walk-in closets and share a well-designed Jack-and-Jill bath. For added convenience, the home includes a dedicated laundry room equipped with a sink and extra storage space. Modern technology is integrated throughout via a Control4 system, which provides the capability to manage HVAC, lighting, security, and audiovisual systems from a single interface. Convenience is further elevated by two deeded parking spaces and a private storage unit located within the building’s secure underground garage. This is a refined opportunity for high-end, maintenance-free living in one of the city's most established enclaves. The location is truly central; once you arrive, you can leave the car behind. Grocery stores, restaurants, boutiques, and recreation are all situated just moments from your front door.
| Elementary School | Middle School | High School |
|---|---|---|
| Eastover Elementary School | Sedgefield Middle School | Myers Park High School |
| Price History | |
|---|---|
| 9/17/2026 | Listed $1,450,000 |
General Features
| Living Area | 2552 |
|---|---|
| Sewer | Public Sewer |
| Heating | Central,Forced Air,Natural Gas |
| Cooling | Central Air |
| Appliances | Dishwasher,Electric Oven,Exhaust Hood,Gas Range,Gas Water Heater,Microwave,Refrigerator with Ice Maker,Tankless Water Heater,Washer/Dryer |
| Development Status | Completed |
| HOA Fee | 935 |
| Garage Spaces | 2 |
| Patio/Porch Features | Balcony,Covered |
| Construction Materials | Brick Partial,Synthetic Stucco |
| Year Built | 2018 |
| Levels | 5 Story or more |
| Unit Number | C3 |
| Property Subtype | Condominium |
| Parcel Number | 155-052-14 |
| Assoc Fee Paid Per | Monthly |
| County | Mecklenburg |
| New Construction | No |
| Property Type | Residential |
| HOA | Yes |
| Subdivision Name | Myers Park |
| Garage Y/N | Yes |
| Full Baths | 2 |
| High School | Myers Park |
| City | Charlotte |
| Association Name | Greenway Property Management |
| Senior Community Y/N | No |
| Carport Y/N | No |
| Elementary School | Eastover |
| Middle/Junior High School | Sedgefield |
| Additional Parcels Y/N | No |
| Virtual Tour | https://iframe.videodelivery.net/0be4abbaf1990e438af09ebe46e62352 |
| Standard Status | Active |
| CAR_HOASubjectTo | Required |
| Construction Type | Site Built |
| Tax Assessed Value | 1343416 |
| Virtual Tour | https://iframe.videodelivery.net/0be4abbaf1990e438af09ebe46e62352 |
| Complex Name | Opus Myers Park |
| Listing Terms | Cash,Conventional |
Interior Features
| Interior Amenities | Elevator,Entrance Foyer,Open Floorplan,Pantry,Walk-In Closet(s),Walk-In Pantry |
|---|---|
| Basement | Other |
| Flooring | Tile,Wood |
| Fireplace Features | Electric,Living Room |
| Basement (Y/N) | No |
| Window Features | Window Treatments |
| Fireplace Y/N | Yes |
| Above Grade Finished Area | 2552 |
| Half Baths | 1 |
| Laundry Features | Laundry Room,Main Level,Sink |
| Total Bedrooms | 3 |
| Entry Level | 3 |
| Total Baths | 3 |
| SqFt Main | 2552 |
| Bedroom | 3 |
Exterior Features
| Exterior Amenities | Elevator,Storage |
|---|---|
| Parking Features | Assigned,Electric Gate,Parking Garage |
| Water Source | City |
| Foundation Details | Other - See Remarks |
| Road Surface Type | Concrete,Paved |
| Covered Spaces | 2 |
| Road Responsibility | Publicly Maintained Road |
| Main Level Garage YN | Yes |
Amenities
- Foreclosure
- Views
- Short Sale
- New Construction
- Adult 55+
- Lease To Own
- No HOA Fees
- Furnished
- Pets
- Primary On Main
- Air Conditioning
- Seller Finance
- Green
- Fixer Upper
- Horse
- Golf
- Fireplace
- Deck
- Garage
- Basement
- Pool
Property vs Condos Average in 28207
Price
Year Built
Visits

