
New Construction - Primary on Main


Address
409 Queens Road # 503, Charlotte, NC
Price
$ 5,249,000
Property Attributes
- ID#4425871
- TypeCondos
- Listing Status Active
- CountyMECKLENBURG
- CityCharlotte
- AreaMecklenburg County
- NeighborhoodMyers Park
- Zip28207
- Style
- Year Built2025
- Price$ 5,249,000
- Bedrooms4
- Full Bathrooms4
- Half Bathrooms1
- Sqr Footage4358
Data Source:
Canopy MLS
Property Description
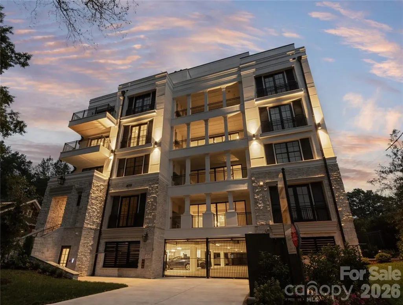
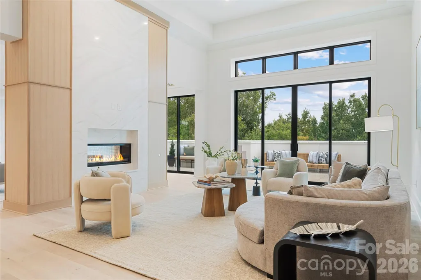
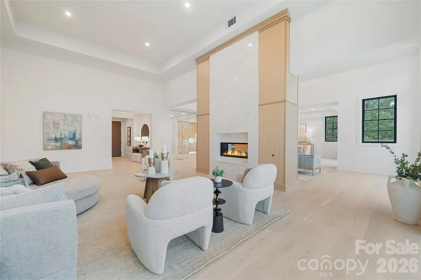
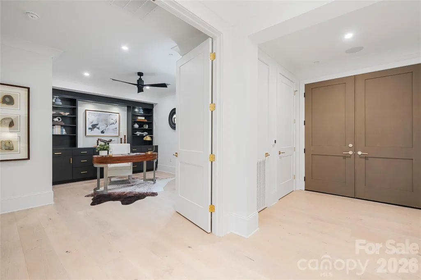
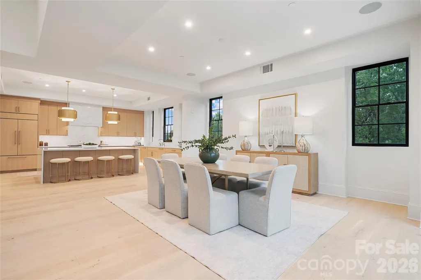
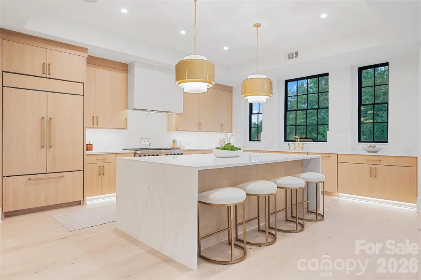
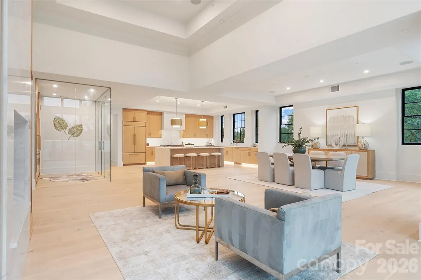
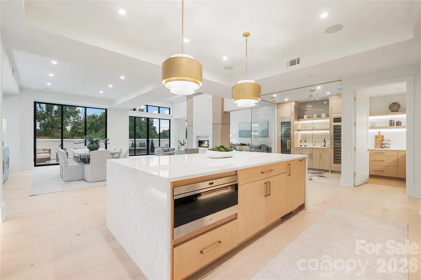
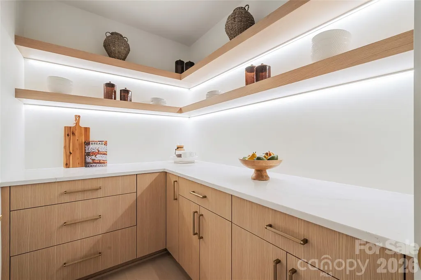
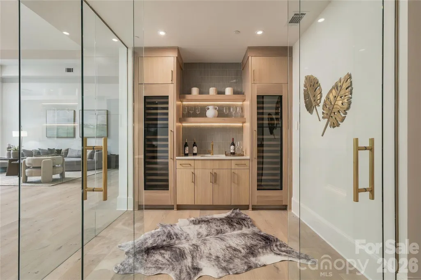
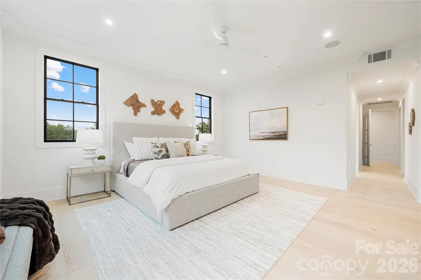
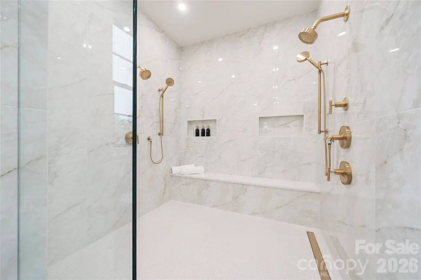
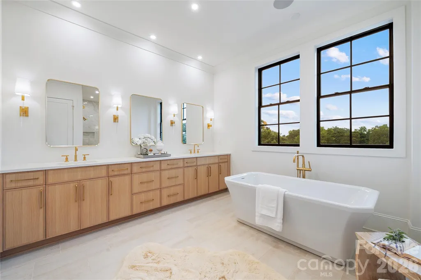
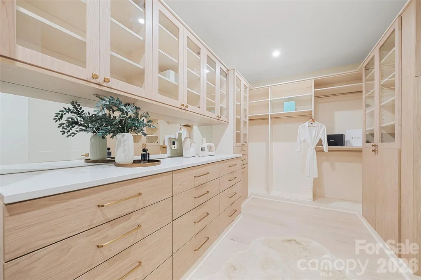
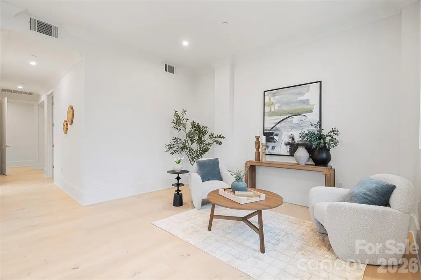
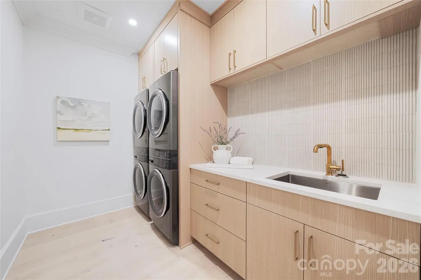
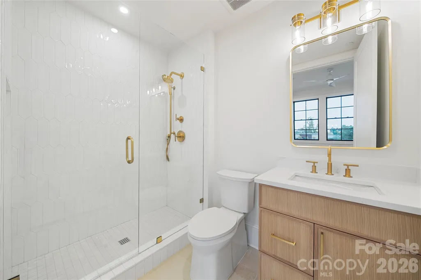
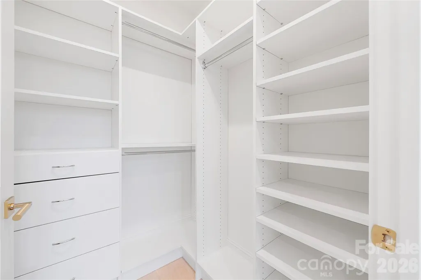
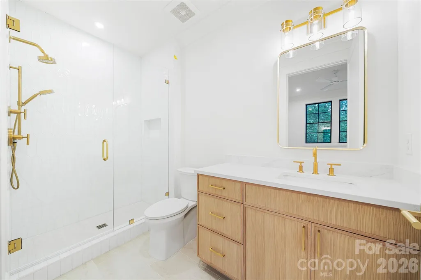
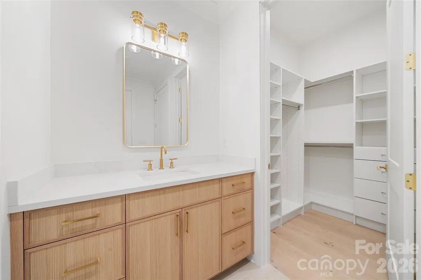
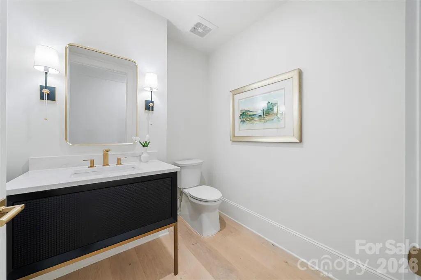
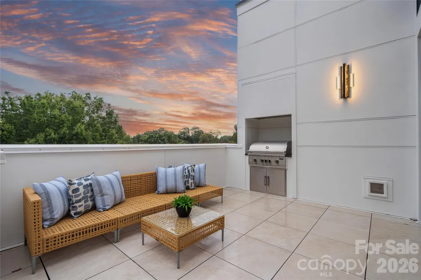
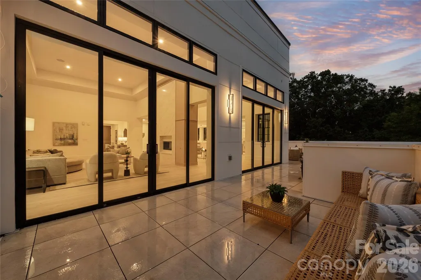
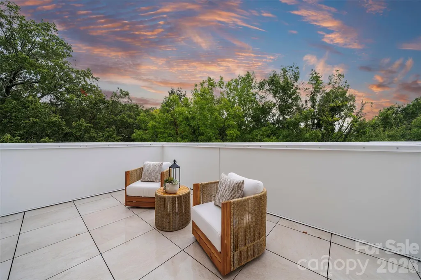
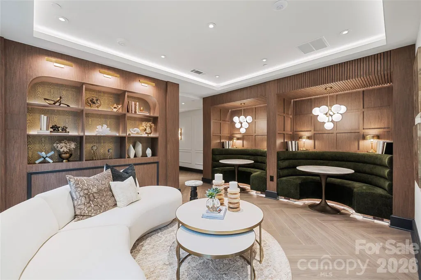
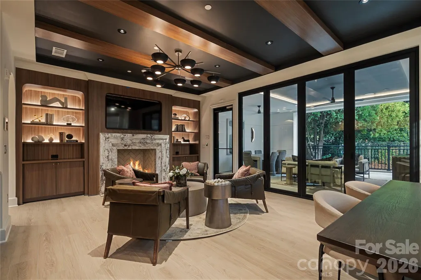
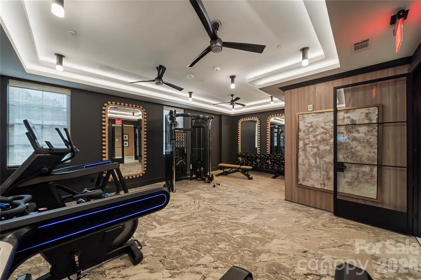
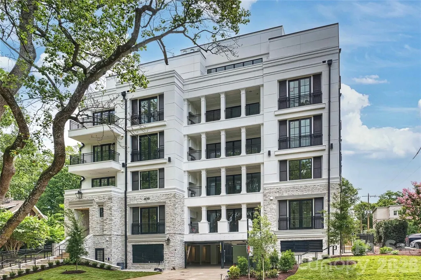
An extraordinary next chapter deserves an equally extraordinary address. Double entry doors open to a spacious foyer, with European white oak floors connecting the living, dining, and sitting areas. Soaring 18-foot ceilings, a statement double-sided fireplace, and an expansive east-facing terrace distinguish this 4,518-square-foot penthouse at Four09 Queens in Myers Park. One of just two top-floor residences in this boutique 17-home building, Unit 503 offers four en-suite bedrooms, a dedicated office, and exceptional single-level living. Everleigh quartz and custom white-oak millwork frame the fireplace, while double sliding doors extend all three gathering spaces onto the terrace with a built-in grill. A glass-enclosed wine room and wet bar with dual Sub-Zero wine refrigerators create a striking entertaining space. The kitchen features waterfall-edge quartz countertops, a full-height backsplash, a quartz-clad hood, a 48-inch Wolf eight-burner range with double ovens, cabinet panel Sub-Zero refrigeration, microwave and warming drawers, an ice maker, and an adjoining pantry. Under-cabinet and floor-level lighting highlight the cabinetry and finishes. The primary suite includes a customized walk-in closet with glass-front cabinetry, drawers, and quartz countertops. Its spacious bath offers dual vanities, a freestanding soaking tub, and an oversized shower with multiple shower fixtures plus a rain head and a bench. Three additional bedroom suites, an office with illuminated built-ins, and a laundry room with two full-size stacked washer/dryer sets complete the residence. The only unit with three assigned garage spaces, access to a private fitness center, a club room with wine area and fireplace, guest lobby, covered outdoor lounge with TV, and a fenced dog area. Completed in 2025, this penthouse combines the scale of a custom home with the convenience of condominium living in Myers Park near Uptown and SouthPark.
| Elementary School | Middle School | High School |
|---|---|---|
| Eastover Elementary School | Sedgefield Middle School | Myers Park High School |
| Price History | |
|---|---|
| 9/26/2026 | Listed $5,249,000 |
General Features
| Living Area | 4358 |
|---|---|
| Sewer | Public Sewer |
| Heating | Forced Air,Heat Pump |
| Cooling | Ceiling Fan(s),Central Air |
| Utilities | Cable Available,Electricity Connected,Natural Gas,Wired Internet Available |
| Roof | Flat |
| Appliances | Bar Fridge,Convection Microwave,Dishwasher,Disposal,Double Oven,Dryer,Electric Oven,Electric Water Heater,Exhaust Hood,Freezer,Gas Range,Ice Maker,Microwave,Refrigerator,Self Cleaning Oven,Tankless W |
| Development Status | Completed |
| HOA Fee | 700 |
| Garage Spaces | 3 |
| Patio/Porch Features | Terrace |
| Security Features | Carbon Monoxide Detector(s),Fire Sprinkler System,Intercom,Security Service,Smoke Detector(s) |
| Construction Materials | Fiber Cement,Stone Veneer |
| Pets Allowed | Yes |
| Year Built | 2025 |
| View | City,Year Round |
| Levels | One |
| Unit Number | 503 |
| Property Subtype | Condominium |
| Parcel Number | 15502174 |
| Waterfront Features | None |
| Community Features | Clubhouse,Dog Park,Elevator,Fitness Center |
| Accessibility | Two or More Access Exits,Elevator |
| Assoc Fee Paid Per | Monthly |
| County | Mecklenburg |
| New Construction | Yes |
| Property Type | Residential |
| HOA | Yes |
| Subdivision Name | Myers Park |
| Garage Y/N | Yes |
| Full Baths | 4 |
| Directions | GPS: 409 Queens Rd Charlotte,NC 28207 |
| High School | Myers Park |
| City | Charlotte |
| Association Name | NAI Southern Real Estate |
| Senior Community Y/N | No |
| Carport Y/N | No |
| Elementary School | Eastover |
| Middle/Junior High School | Sedgefield |
| Additional Parcels Y/N | No |
| Builder Name | Copper Builders |
| Standard Status | Active |
| CAR_HOASubjectTo | Required |
| Construction Type | Site Built |
| Restrictions | Building,Rental – See Restrictions Description |
| Listing Terms | Cash,Conventional |
Interior Features
| Interior Amenities | Cable Prewire,Entrance Foyer,Kitchen Island,Open Floorplan,Pantry,Split Bedroom,Storage,Walk-In Closet(s),Walk-In Pantry |
|---|---|
| Basement | Storage Space |
| Flooring | Tile,Wood |
| Fireplace Features | Family Room,Living Room |
| Basement (Y/N) | Yes |
| Window Features | Insulated Window(s) |
| Fireplace Y/N | Yes |
| Above Grade Finished Area | 4358 |
| Half Baths | 1 |
| Laundry Features | Laundry Room,Main Level |
| Total Bedrooms | 4 |
| Entry Level | 503 |
| Total Baths | 5 |
| SqFt Main | 4358 |
| Bedroom | 4 |
Exterior Features
| Exterior Amenities | Elevator,In-Ground Irrigation,Lawn Maintenance,Outdoor Kitchen,Storage |
|---|---|
| Fencing | Back Yard,Fenced,Privacy |
| Parking Features | Assigned,Electric Gate,Parking Garage,Parking Space(s) |
| Water Source | City |
| Foundation Details | Slab |
| Road Surface Type | Concrete |
| Door Features | Sliding Doors |
| Other Equipment | Network Ready,Surround Sound |
| Road Responsibility | Publicly Maintained Road |
| Main Level Garage YN | Yes |
Amenities
- Foreclosure
- Views
- Short Sale
- New Construction
- Adult 55+
- Lease To Own
- No HOA Fees
- Furnished
- Pets
- Primary On Main
- Air Conditioning
- Seller Finance
- Green
- Fixer Upper
- Horse
- Golf
- Fireplace
- Deck
- Garage
- Basement
- Pool
Property vs Condos Average in 28207
Price
Year Built
Visits

