
Views - Primary on Main




Address
974 Queens Road, Charlotte, NC
Price
$ 2,850,000
Property Attributes
- ID#4413389
- TypeCondos
- Listing Status Active
- CountyMECKLENBURG
- CityCharlotte
- AreaMecklenburg County
- NeighborhoodMyers Park
- Zip28207
- StyleColonial
- Year Built1998
- Price$ 2,850,000
- Bedrooms4
- Full Bathrooms4
- Half Bathrooms1
- Sqr Footage5346
Data Source:
Canopy MLS
Property Description
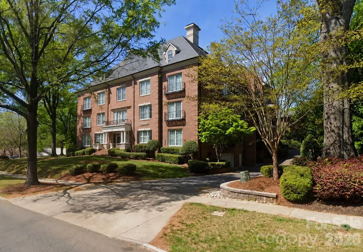
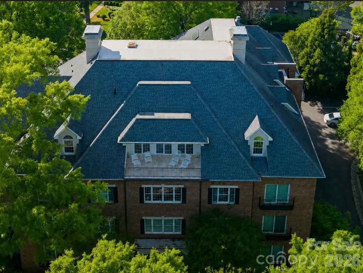
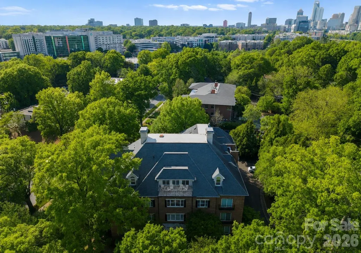
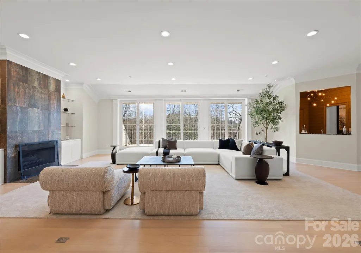
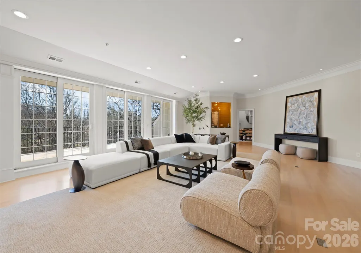
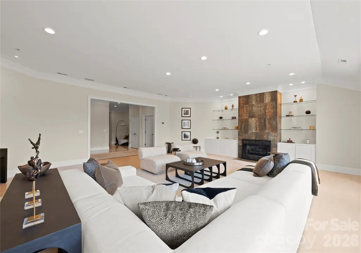
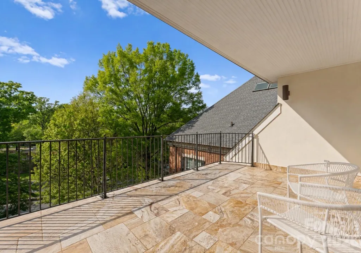
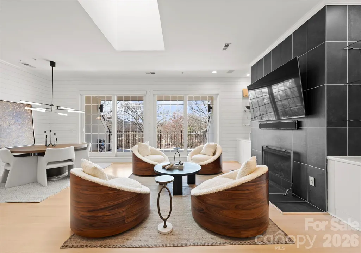
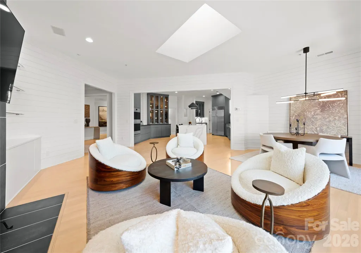
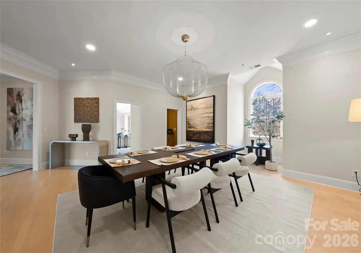
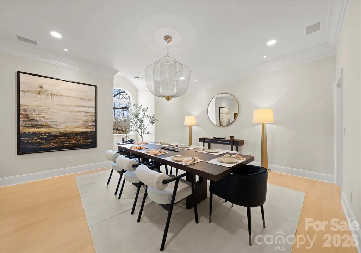
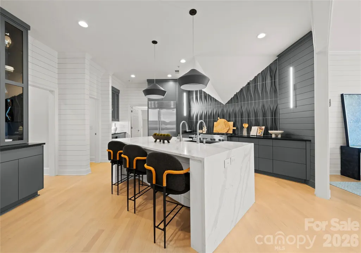
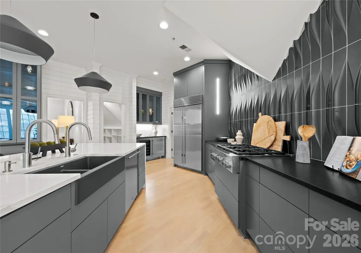
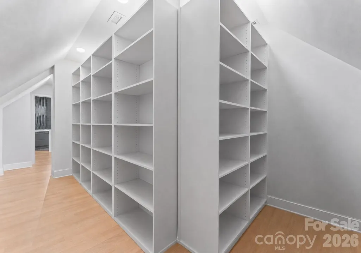
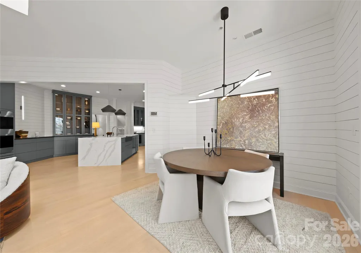
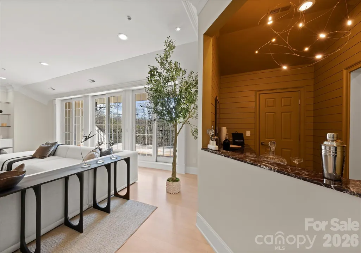
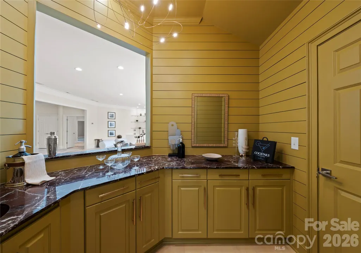
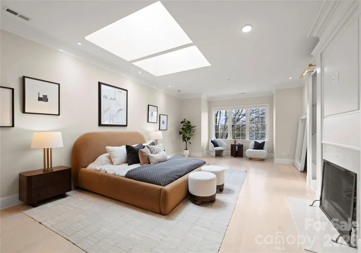
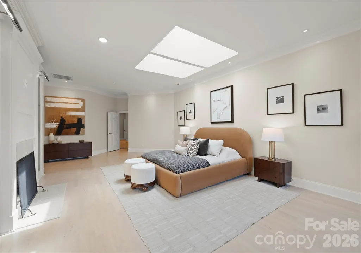
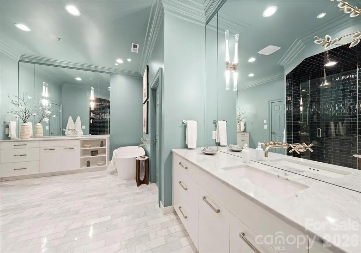
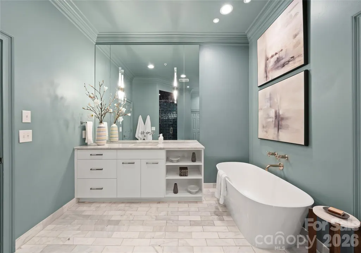
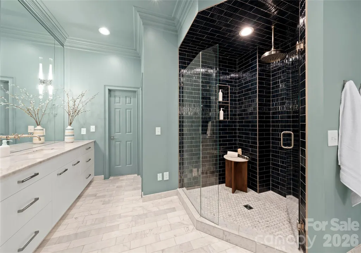
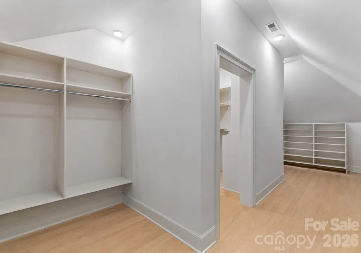
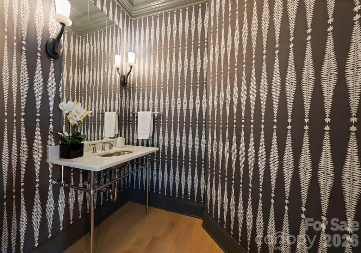
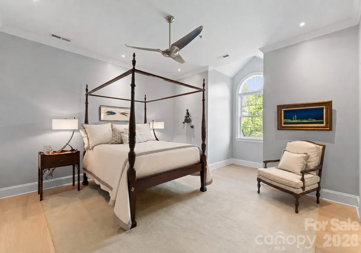
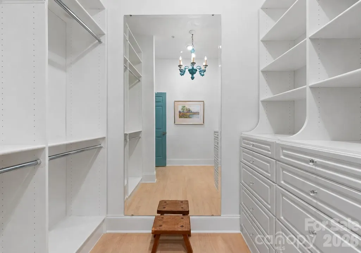
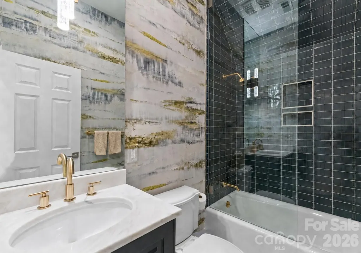
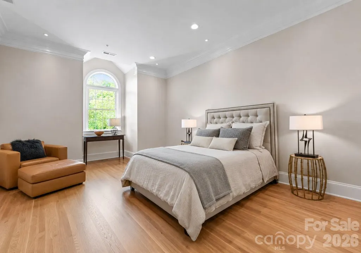
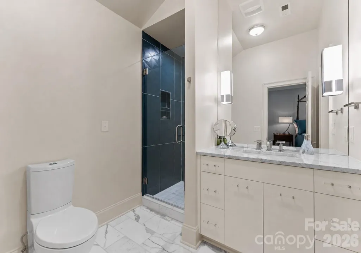
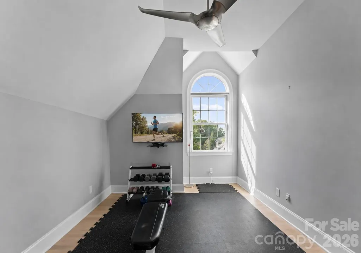
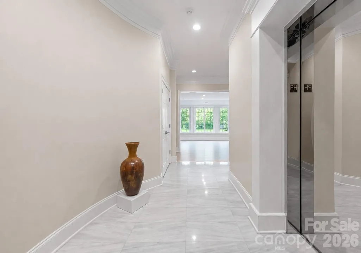
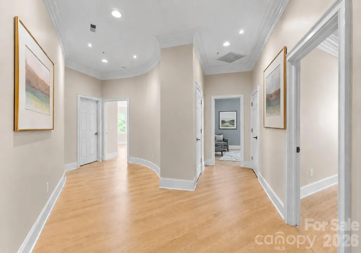
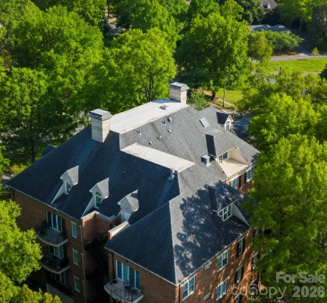
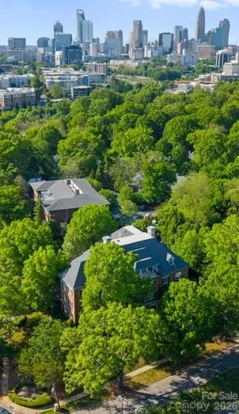
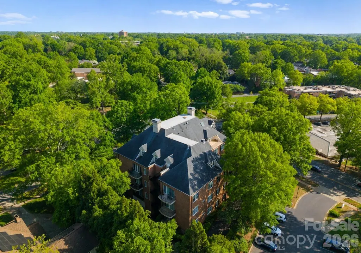
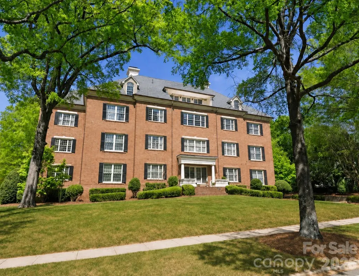
The ultimate penthouse, 974 Queens Road represents an extraordinary value in Charlotte luxury condominium living with 5,346 square feet of living space, three fireplaces and two rooftop terraces in the heart of Myers Park. With direct and secure elevator arrival, east- and west-facing terraces, 10-foot ceilings, multiple skylights, exceptionally bright living areas, expansive skyline views, and updated throughout to the highest standard, 974 provides substantially more space than many nearby new-construction residences at a compelling price per square foot. At the iconic and convenient corner of Queens Road and East Morehead Street, this penthouse offers a rare opportunity to acquire remarkable scale, privacy and location in one unique home. Morning light filters through the treetops from the eastern terrace, while the western terrace captures evening sunsets and long-range views. Inside, wide-plank hardwood flooring, walls of glass, and three gas fireplaces bring warmth and architectural presence to generously proportioned living spaces. The incredible chef’s kitchen features all premium appliances, custom cabinetry, distinctive tile work, a waterfall-edge quartz island with seating, and an open floor plan to the adjoining family room with fireplace and terrace. Custom cabinetry provides ample storage throughout the kitchen, as well as the substantial walk-in pantry. Separately, the formal dining room, wet bar, wine storage room, and living room with terrace and fireplace provide a unique and exceptional setting for everyday living and entertaining. The primary suite is a private retreat showcasing a gas fireplace, skylights, expansive closets and a spa-inspired bath. Additional bedrooms and flexible living areas offer ample space for family, guests and home office, library or exercise rooms. Outdoor living is a defining element of this penthouse. The expansive terraces extend the living experience beyond the interior, offering rare, usable outdoor space well-suited for entertaining, quiet reflection or simply enjoying the treetop ambiance that surrounds the property. Two dedicated parking spaces, one wired for EV charging, and a large private storage unit complete the residence. For the buyer who values extraordinary space, the convenience of single-floor penthouse living, and central location in one of Charlotte’s most established neighborhoods, 974 Queens Road presents an extraordinary opportunity. Shown by private appointment.
| Elementary School | Middle School | High School |
|---|---|---|
| Unspecified Elementary School | Unspecified Middle School | Unspecified High School |
| Price History | |
|---|---|
| 9/10/2026 | Listed $2,850,000 |
General Features
| Living Area | 5346 |
|---|---|
| Sewer | Public Sewer |
| Heating | Central |
| Cooling | Central Air |
| Utilities | Cable Connected,Electricity Connected,Natural Gas,Phone Connected,Underground Power Lines,Wired Internet Available |
| Roof | Flat,Rubber |
| Appliances | Bar Fridge,Dishwasher,Disposal,Double Oven,Gas Cooktop,Gas Water Heater,Ice Maker,Microwave,Refrigerator with Ice Maker,Tankless Water Heater,Wall Oven,Washer/Dryer |
| Development Status | Completed |
| HOA Fee | 1632 |
| Garage Spaces | 2 |
| Patio/Porch Features | Porch,Rear Porch |
| Architectural Style | Colonial |
| Security Features | Carbon Monoxide Detector(s),Fire Sprinkler System,Intercom,Smoke Detector(s) |
| Construction Materials | Brick Full |
| Pets Allowed | Yes,Conditional,Number Limit,Size Limit |
| Year Built | 1998 |
| View | City |
| Levels | Four |
| Property Subtype | Condominium |
| Parcel Number | 125-241-27 |
| Community Features | Elevator |
| Additional Parcels Description | N/A |
| Assoc Fee Paid Per | Monthly |
| County | Mecklenburg |
| New Construction | No |
| Property Type | Residential |
| HOA | Yes |
| Subdivision Name | Myers Park |
| Garage Y/N | Yes |
| Full Baths | 4 |
| Directions | The Edgehill Condominiums are on the corner of Queens Road AND East Morehead Street. Across the street from Edgehill Park. Guest parking is on the side and behind the building. |
| High School | Unspecified |
| City | Charlotte |
| Association Name | Hawthorne Management |
| Senior Community Y/N | No |
| Carport Y/N | No |
| Elementary School | Unspecified |
| Middle/Junior High School | Unspecified |
| Additional Parcels Y/N | Yes |
| Virtual Tour | https://youtu.be/IRFP4cgKd5U?si=djcBUqjmW_oAhhOU |
| Standard Status | Active |
| CAR_HOASubjectTo | Required |
| Construction Type | Site Built |
| Restrictions | Building |
| Tax Assessed Value | 1498141 |
| Virtual Tour | https://youtu.be/IRFP4cgKd5U?si=djcBUqjmW_oAhhOU |
| Complex Name | Edgehill |
| Listing Terms | Cash,Conventional |
Interior Features
| Basement | Storage Space |
|---|---|
| Flooring | Tile,Wood |
| Fireplace Features | Den,Gas,Living Room,Primary Bedroom |
| Basement (Y/N) | Yes |
| Window Features | Insulated Window(s),Skylight(s),Window Treatments |
| Fireplace Y/N | Yes |
| Above Grade Finished Area | 5346 |
| Half Baths | 1 |
| Laundry Features | Laundry Room |
| Total Bedrooms | 4 |
| Entry Level | 4 |
| Total Baths | 5 |
| SqFt Main | 5346 |
| Bedroom | 4 |
Exterior Features
| Exterior Amenities | Elevator,Lawn Maintenance,Storage |
|---|---|
| Parking Features | Parking Deck,Parking Lot |
| Lot Features | Corner Lot,Infill Lot |
| Water Source | City |
| Foundation Details | Basement |
| Road Surface Type | Asphalt,Paved |
| Other Parking | Guest parking outside. |
| Door Features | Screen Door(s),Sliding Doors |
| Road Responsibility | Publicly Maintained Road |
| Main Level Garage YN | Yes |
Amenities
- Foreclosure
- Views
- Short Sale
- New Construction
- Adult 55+
- Lease To Own
- No HOA Fees
- Furnished
- Pets
- Primary On Main
- Air Conditioning
- Seller Finance
- Green
- Fixer Upper
- Horse
- Golf
- Fireplace
- Deck
- Garage
- Basement
- Pool
Property vs Condos Average in 28207
Price
Year Built
Visits

