
Price Reduction - Primary on Main
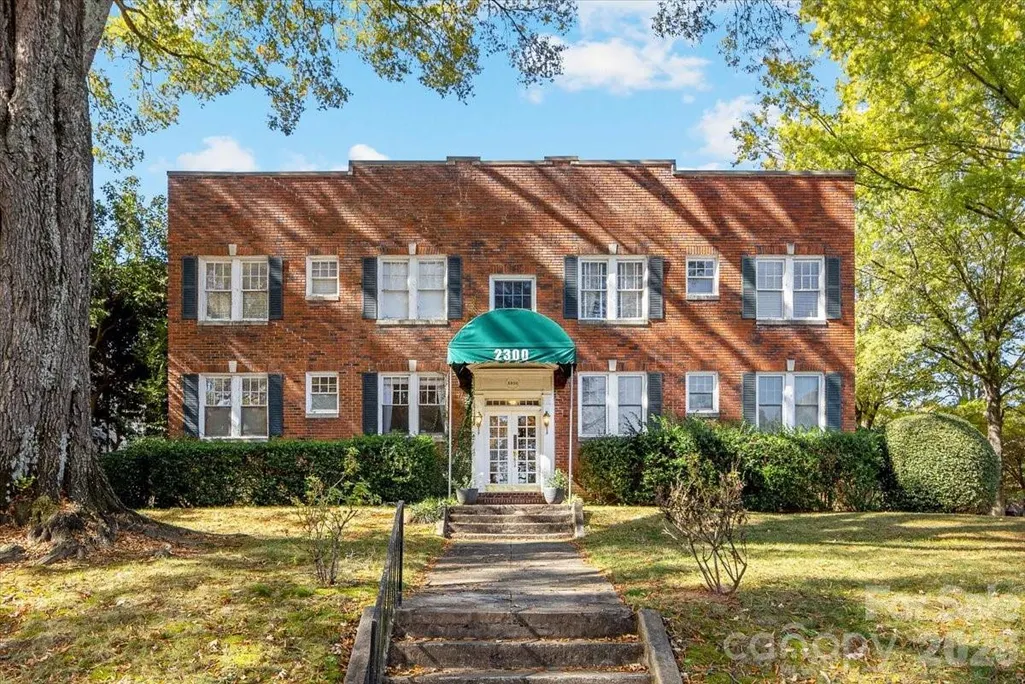
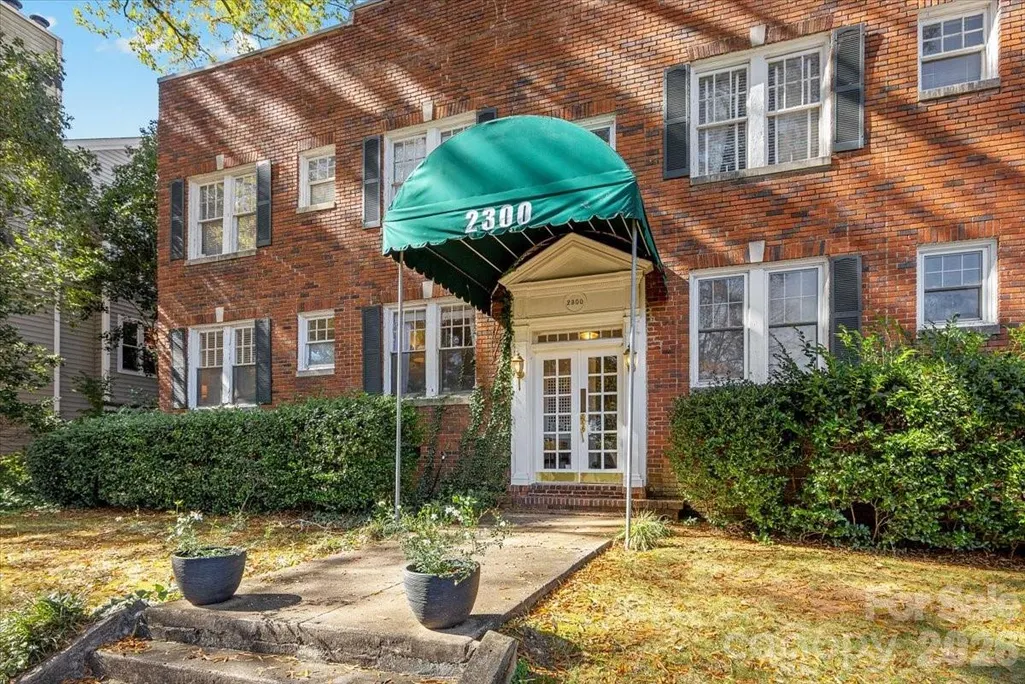
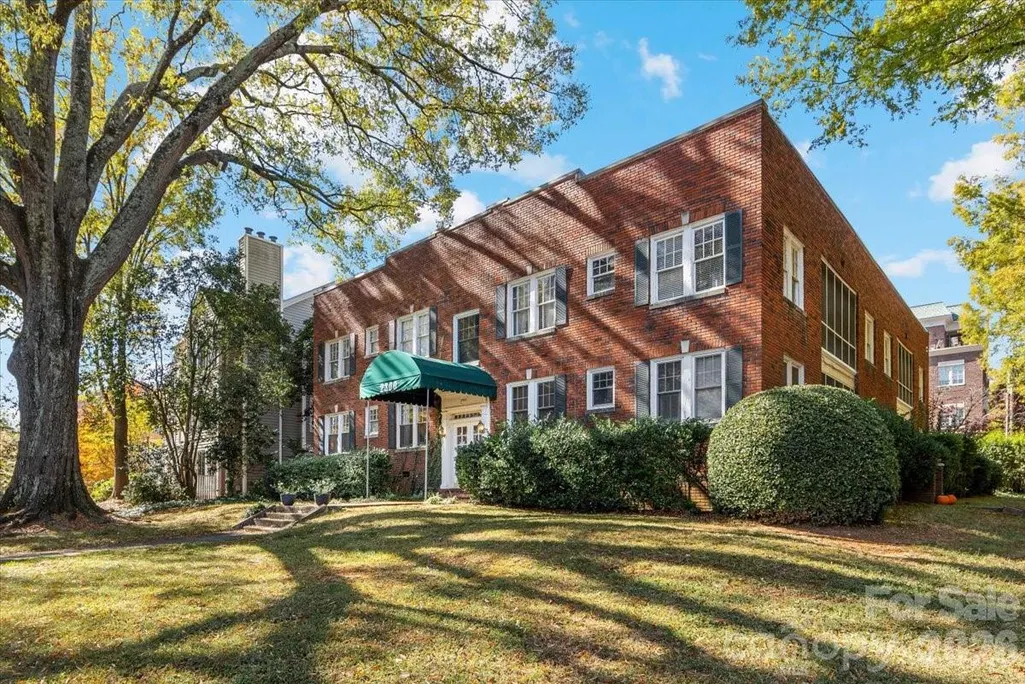
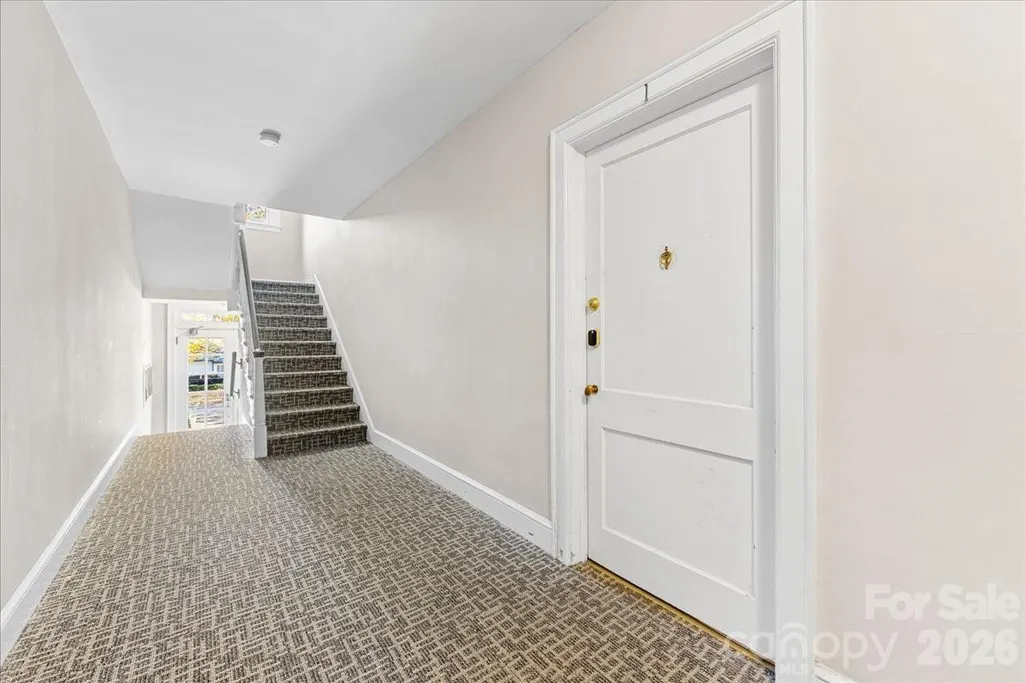


Address
2300 Roswell Avenue # 1, Charlotte, NC
Price
$ 385,000
Property Attributes
- ID#4416095
- TypeCondos
- Listing Status Active
- CountyMECKLENBURG
- CityCharlotte
- AreaMecklenburg County
- NeighborhoodMyers Park
- Zip28207
- Style
- Year Built1925
- Price$ 385,000
- Bedrooms2
- Full Bathrooms1
- Half Bathrooms0
- Sqr Footage1004
Data Source:
Canopy MLS
Property Description
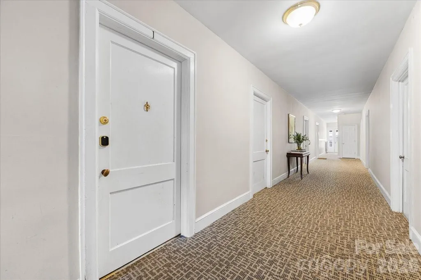
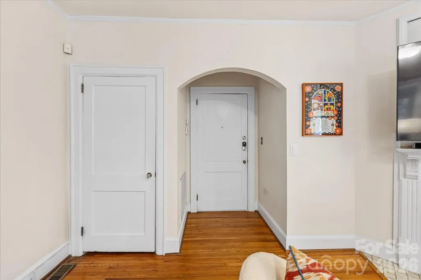
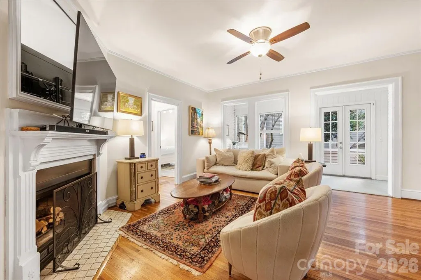
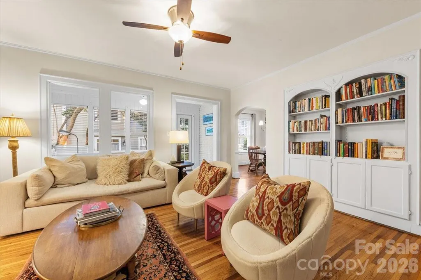
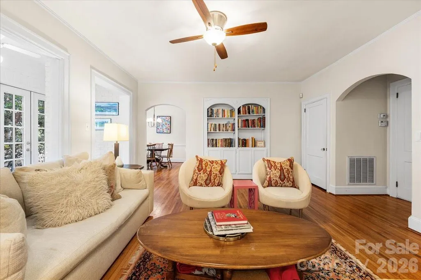
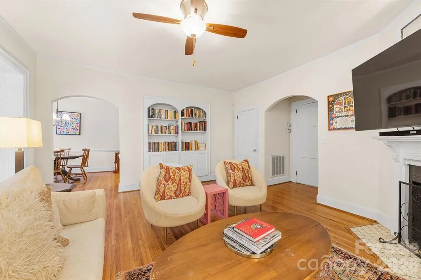
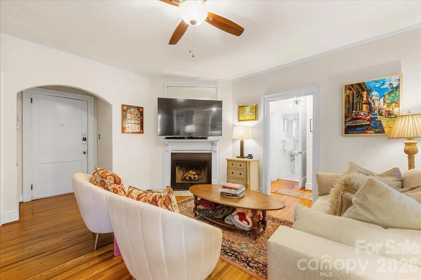
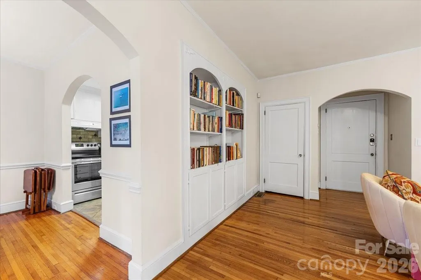
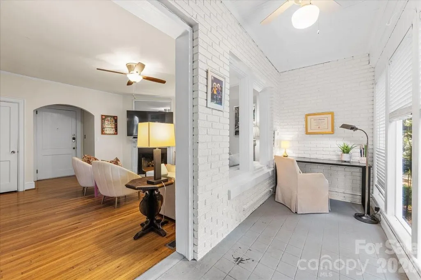
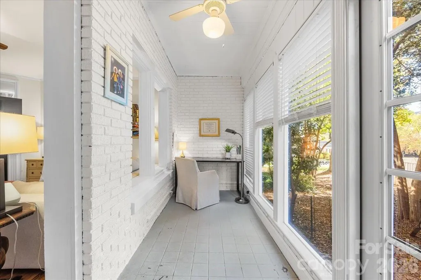
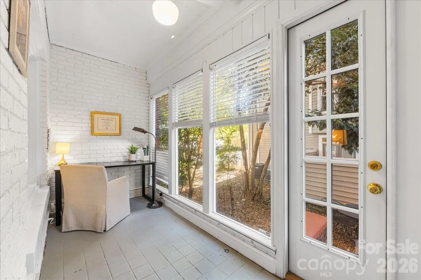
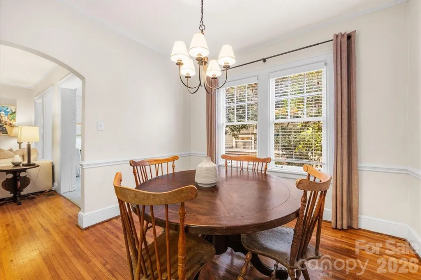
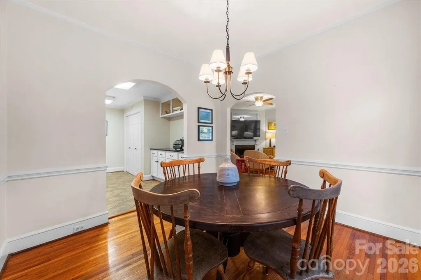
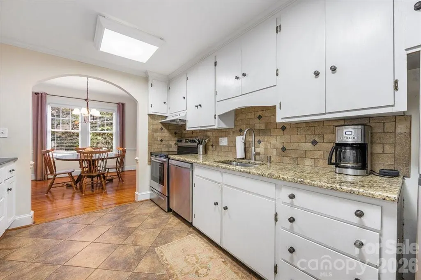
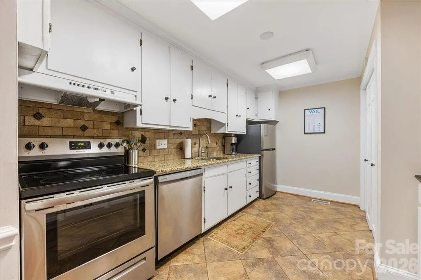
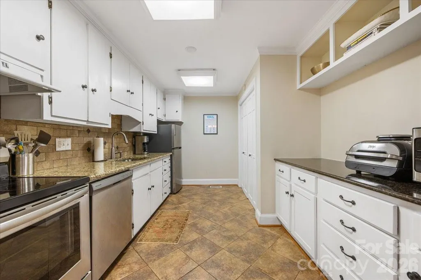
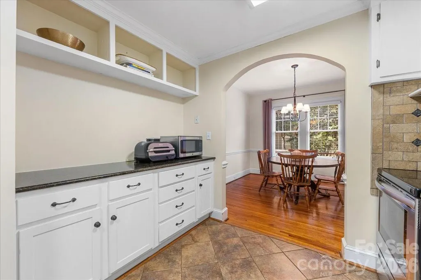
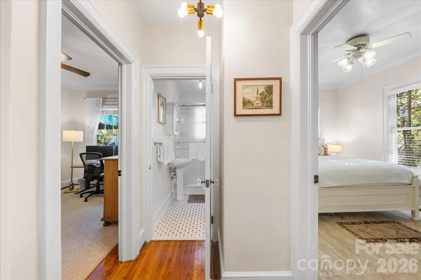
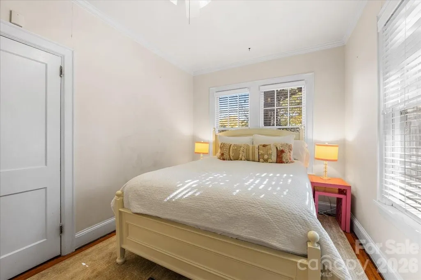
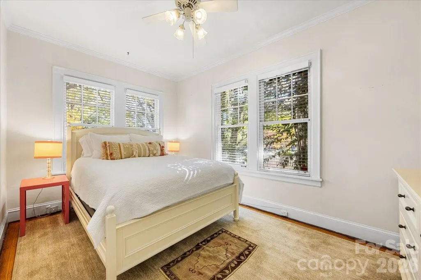
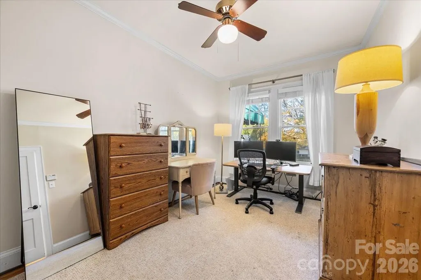
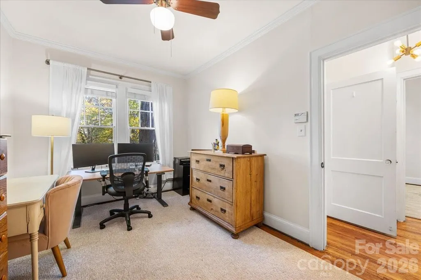
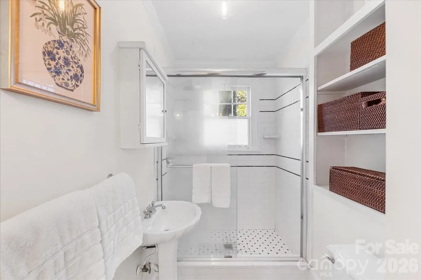
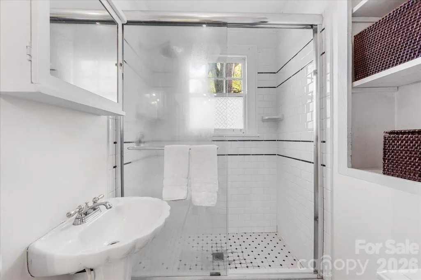
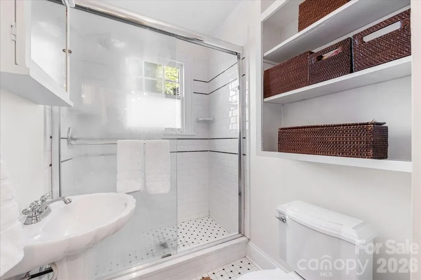
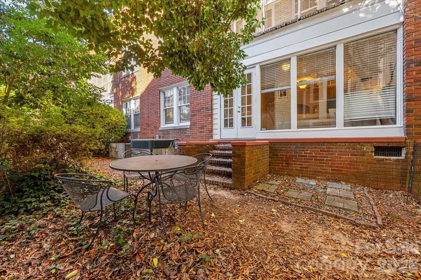
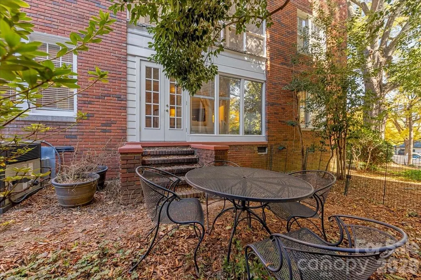
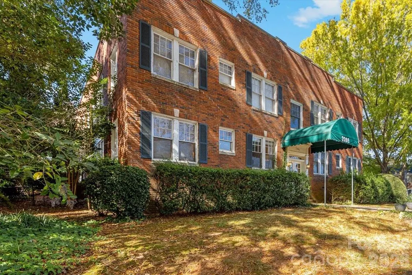
DREAMY condo in the heart of Myers Park! Welcome to this charming and classic 2 bedroom condo on popular Roswell Avenue. With an open layout, fresh paint, hardwood floors, and lots of natural light - this home feels fresh and move in ready. Kitchen features stainless steel appliances, granite countertops and coffee/bar station. Open living room with fireplace, built ins, and fabulous office /flex space. Two spacious bedrooms, one with walk in closet (!) Updated classic bathroom with black and white tile and nice storage. Washer, dryer, refrigerator all convey with accepted offer. New roof on building 2026, new exterior door to patio, charming home.
| Elementary School | Middle School | High School |
|---|---|---|
| Dilworth Elementary School | Sedgefield Middle School | Myers Park High School |
| Price History | |
|---|---|
| 8/24/2026 | Listed $400,000 |
| 9/2/2026 | 3$390,000 |
| 9/24/2026 | 2$385,000 |
General Features
| Living Area | 1004 |
|---|---|
| Sewer | Public Sewer |
| Heating | Central,Natural Gas |
| Cooling | Ceiling Fan(s),Central Air |
| Roof | Architectural Shingle |
| Appliances | Dishwasher,Disposal |
| HOA Fee | 385 |
| Security Features | Security System |
| Construction Materials | Brick Full |
| Pets Allowed | Yes |
| Year Built | 1925 |
| Levels | Two |
| Unit Number | 1 |
| Property Subtype | Condominium |
| Parcel Number | 175-035-27 |
| Assoc Fee Paid Per | Monthly |
| County | Mecklenburg |
| New Construction | No |
| Property Type | Residential |
| HOA | Yes |
| Subdivision Name | Myers Park |
| Garage Y/N | No |
| Full Baths | 1 |
| High School | Myers Park |
| City | Charlotte |
| Association Name | Greenway Realty Management |
| Senior Community Y/N | No |
| Carport Spaces | 1 |
| Carport Y/N | Yes |
| Elementary School | Dilworth |
| Middle/Junior High School | Sedgefield |
| Additional Parcels Y/N | No |
| Standard Status | Active |
| CAR_HOASubjectTo | Required |
| Construction Type | Site Built |
| Restrictions | Deed |
| Tax Assessed Value | 331592 |
| Listing Terms | Cash,Conventional |
Interior Features
| Interior Amenities | Built-in Features,Cable Prewire,Storage,Walk-In Closet(s) |
|---|---|
| Basement | Unfinished |
| Flooring | Tile,Wood |
| Fireplace Features | Den,Wood Burning |
| Basement (Y/N) | Yes |
| Fireplace Y/N | Yes |
| Above Grade Finished Area | 1004 |
| Laundry Features | In Kitchen |
| Total Bedrooms | 2 |
| Entry Level | 1 |
| Total Baths | 1 |
| SqFt Main | 1004 |
| Bedroom | 2 |
Exterior Features
| Parking Features | Assigned,Detached Carport,On Street |
|---|---|
| Lot Features | Corner Lot,End Unit,Level |
| Water Source | City |
| Foundation Details | Basement,Crawl Space |
| Road Surface Type | Paved |
| Other Parking | One assigned carport space (#1). |
| Door Features | Storm Door(s) |
| Road Responsibility | Publicly Maintained Road |
| Main Level Garage YN | No |
Amenities
- Foreclosure
- Views
- Short Sale
- New Construction
- Adult 55+
- Lease To Own
- No HOA Fees
- Furnished
- Pets
- Primary On Main
- Air Conditioning
- Seller Finance
- Green
- Fixer Upper
- Horse
- Golf
- Fireplace
- Deck
- Garage
- Basement
- Pool
Property vs Condos Average in 28207
Price
Year Built
Visits

