
Open House Sun, Oct 4th 02:00 PM - 04:00 PM - Primary on Main
Address
601 Red Oak Drive, Hendersonville, NC
Price
$ 399,900
Property Attributes
- ID#4428600
- TypeCondos
- Listing Status Active
- CountyHENDERSON
- CityHendersonville
- AreaHenderson County
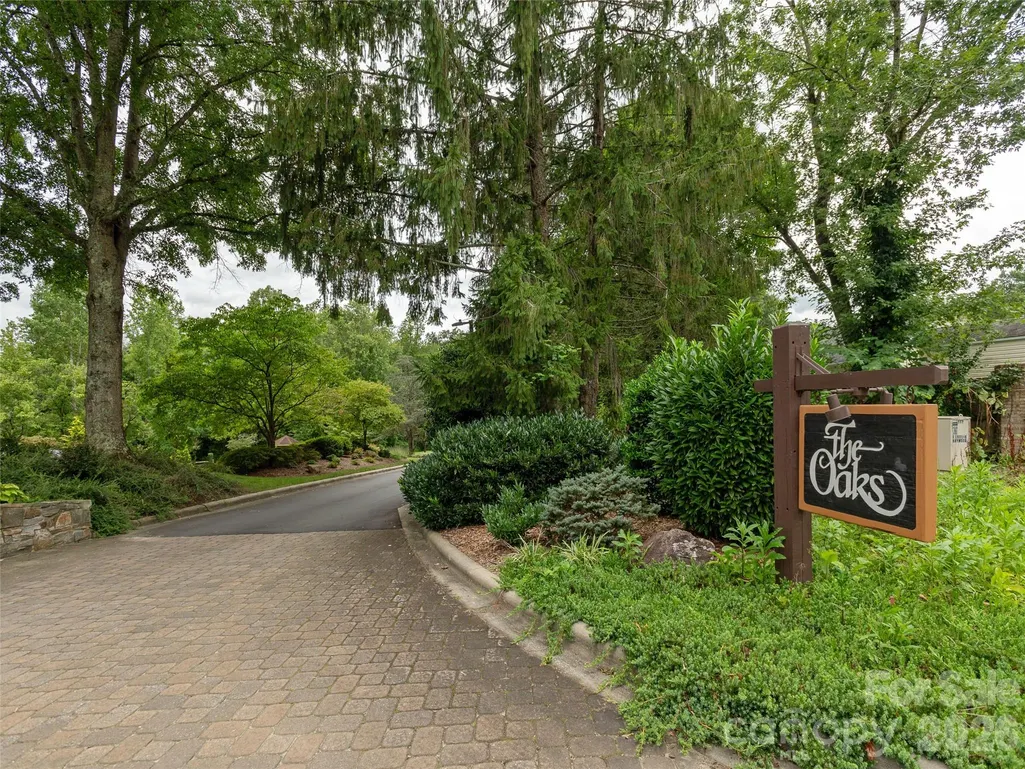
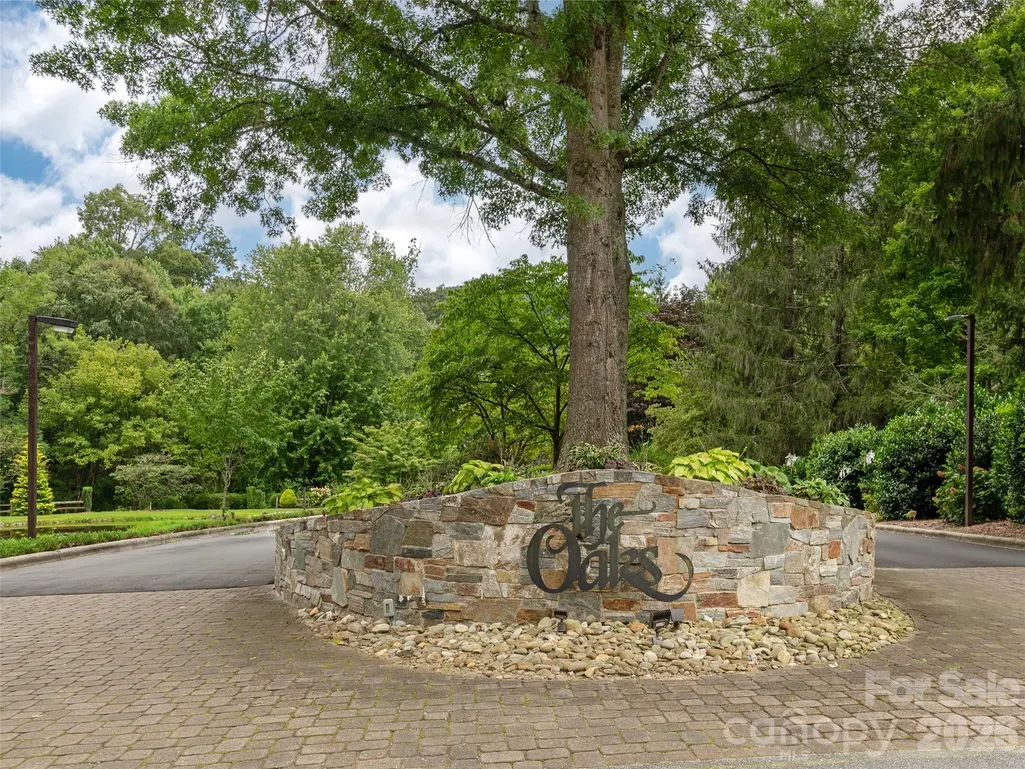
- NeighborhoodThe Oaks
- Zip28791
- Style
- Year Built1988
- Price$ 399,900
- Bedrooms2
- Full Bathrooms3
- Half Bathrooms0
- Sqr Footage1964
Data Source:
Canopy MLS
Property Description
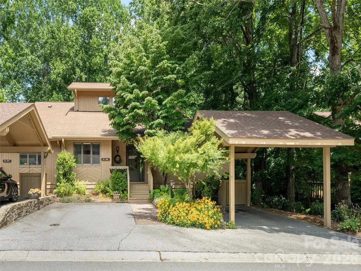
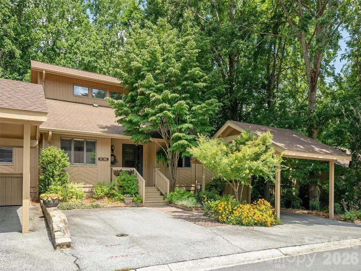
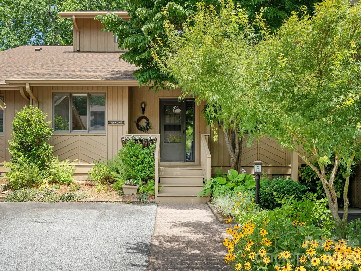
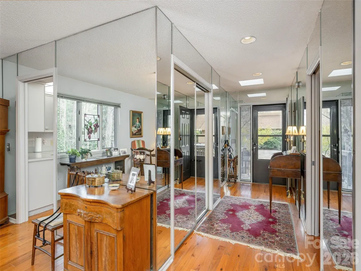
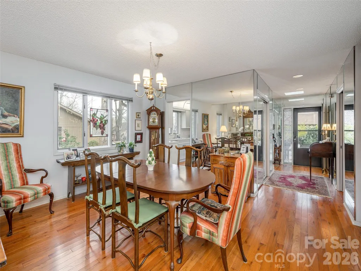
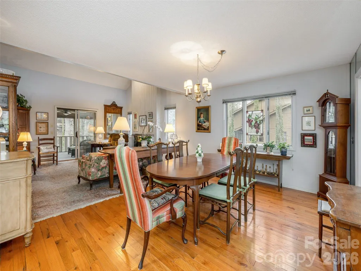
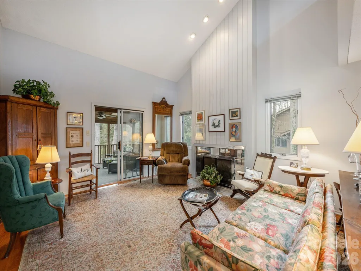
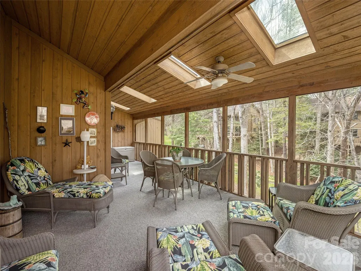
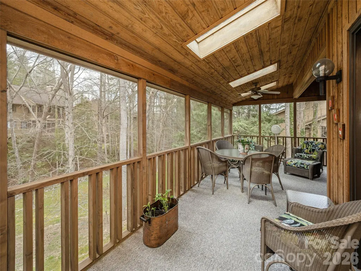
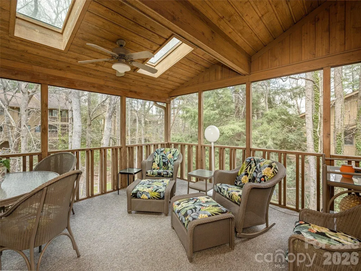
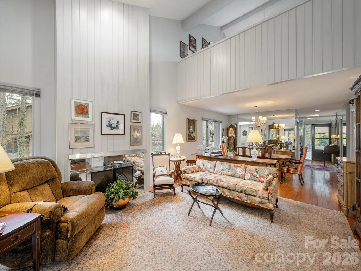
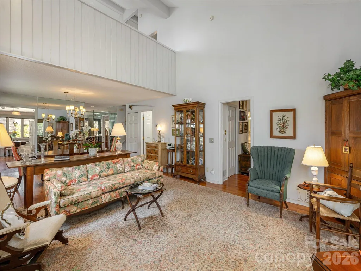
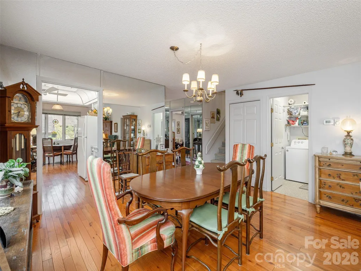
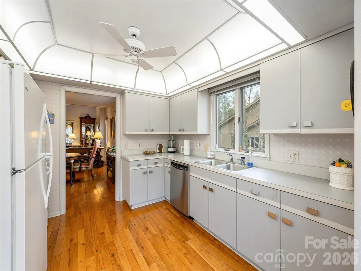
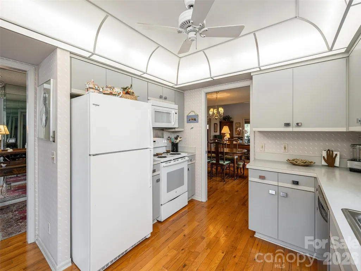
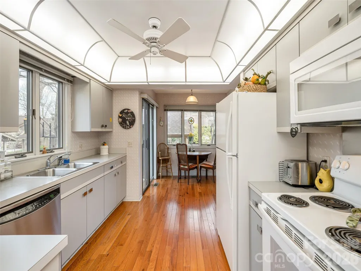
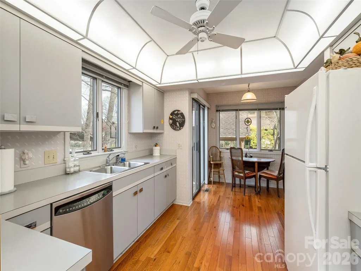
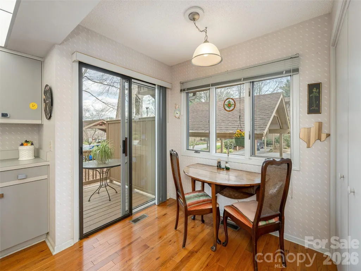
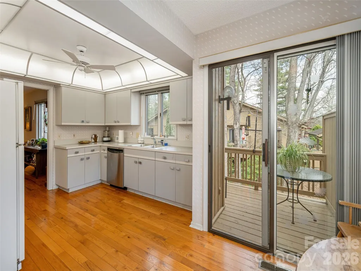
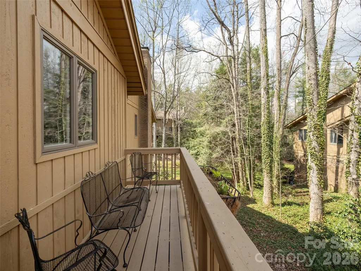
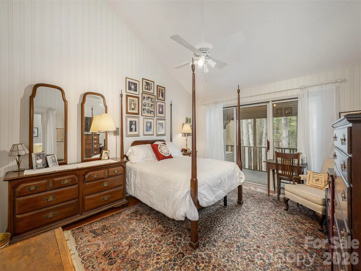
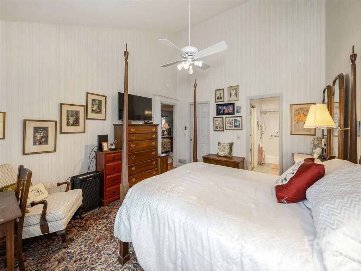
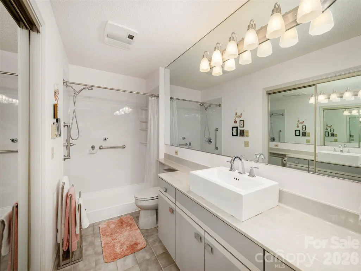
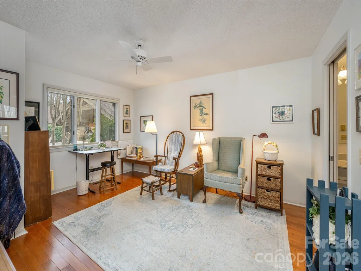
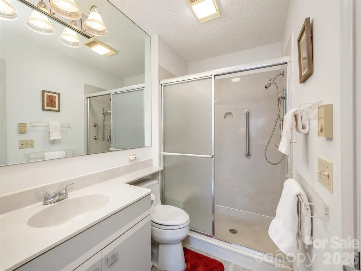
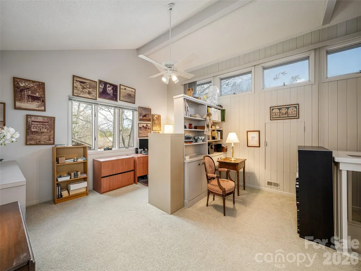
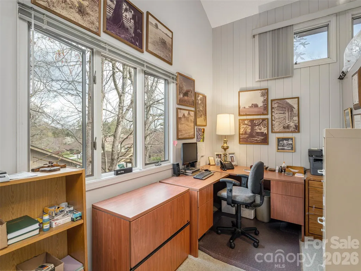
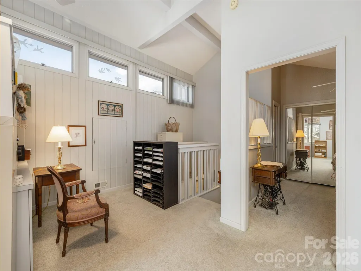
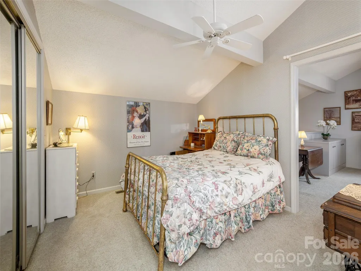
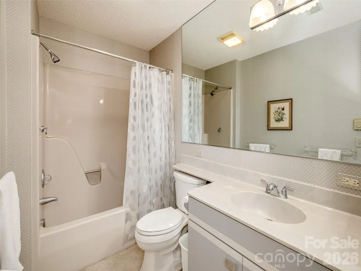
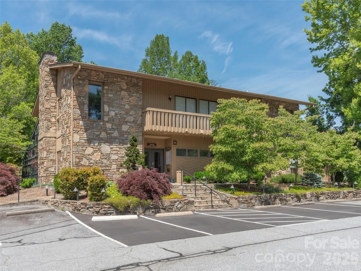
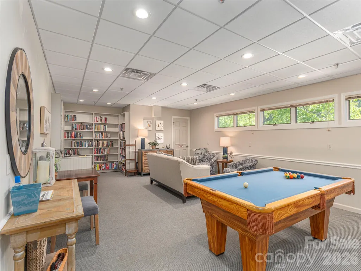
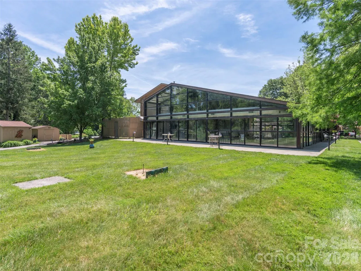
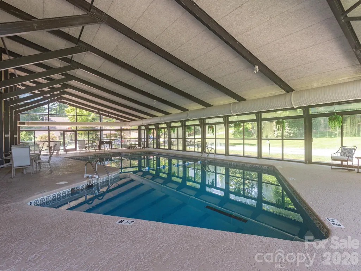
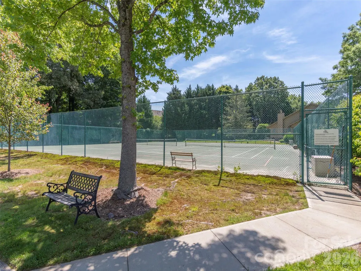
Open and light end loft condominium in The Oaks, thoughtfully designed for today's lifestyle. This residence features a spacious living room with vaulted ceilings, a fireplace with gas logs, elegant wood flooring, and a French door opening onto a charming screened porch—ideal for seamless indoor-outdoor enjoyment. The dining area, open to both the living room and the well-appointed kitchen with breakfast nook and pantry, offers convenient access to a side deck. The primary suite includes a step-in shower, a generous walk-in closet, vaulted ceiling, and wood floors, complemented by a second expansive bedroom suite that has bath with step-in shower. The upper loft provides built-in cabinetry, a flexible/hobby room, and a full bath. Tall crawl space provides storage space and future workshop, if desired. Residents enjoy community amenities such as a clubhouse, indoor pool, tennis courts, and proximity to Historic Main Street, local services, restaurants and recreational opportunities!
| Elementary School | Middle School | High School |
|---|---|---|
| Bruce Drysdale Elementary School | Hendersonville Middle School | Hendersonville High School |
| Price History | |
|---|---|
| 9/25/2026 | Listed $399,900 |
General Features
| Living Area | 1964 |
|---|---|
| Sewer | Public Sewer |
| Heating | Forced Air,Natural Gas |
| Cooling | Central Air |
| Utilities | Natural Gas |
| Roof | Architectural Shingle |
| Appliances | Dishwasher,Dryer,Electric Range,Gas Water Heater,Microwave,Refrigerator,Washer |
| HOA Fee | 560 |
| Patio/Porch Features | Deck,Rear Porch,Screened |
| Construction Materials | Wood |
| Year Built | 1988 |
| Levels | One and One Half |
| Property Subtype | Condominium |
| Parcel Number | 9936614 |
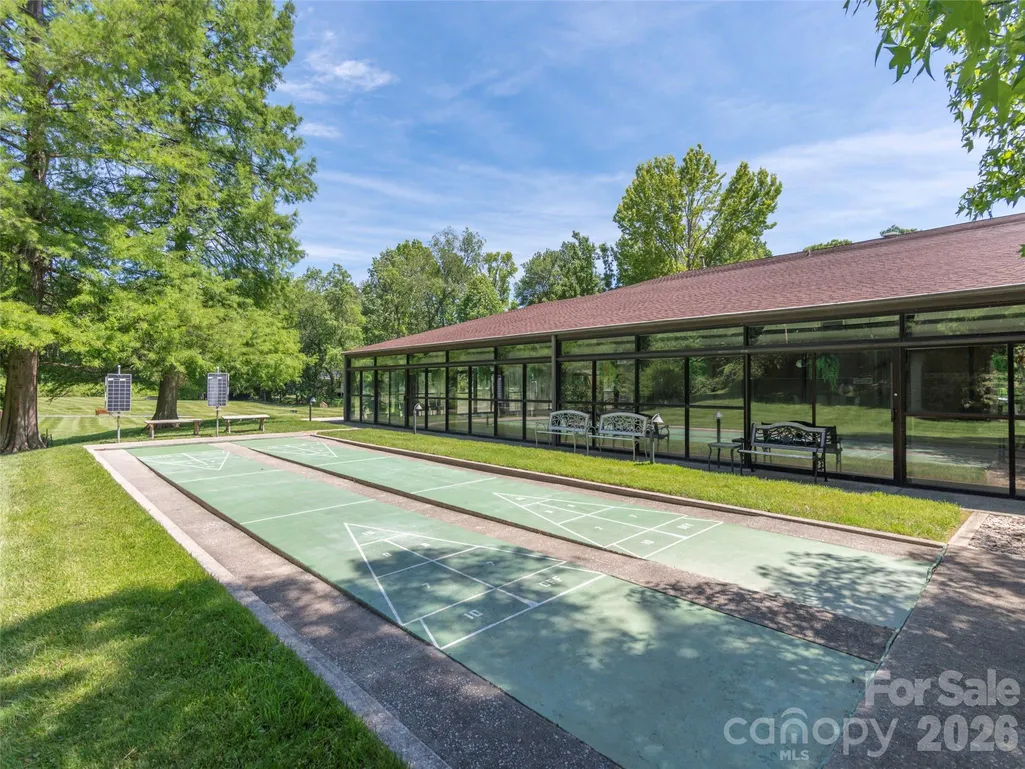
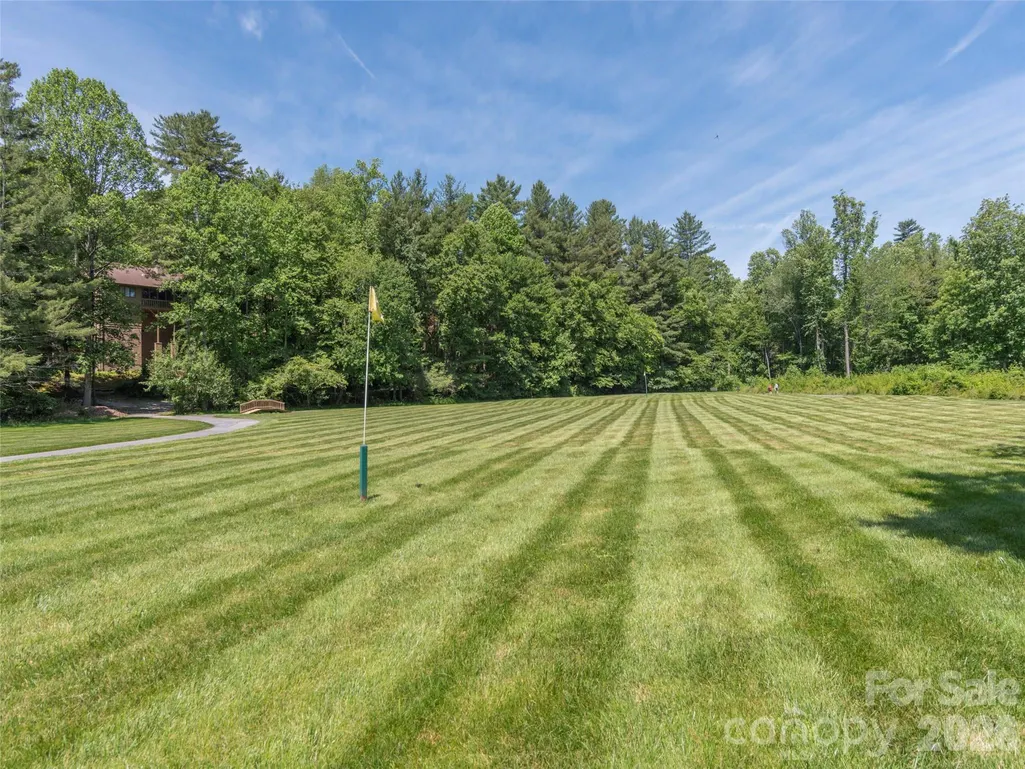
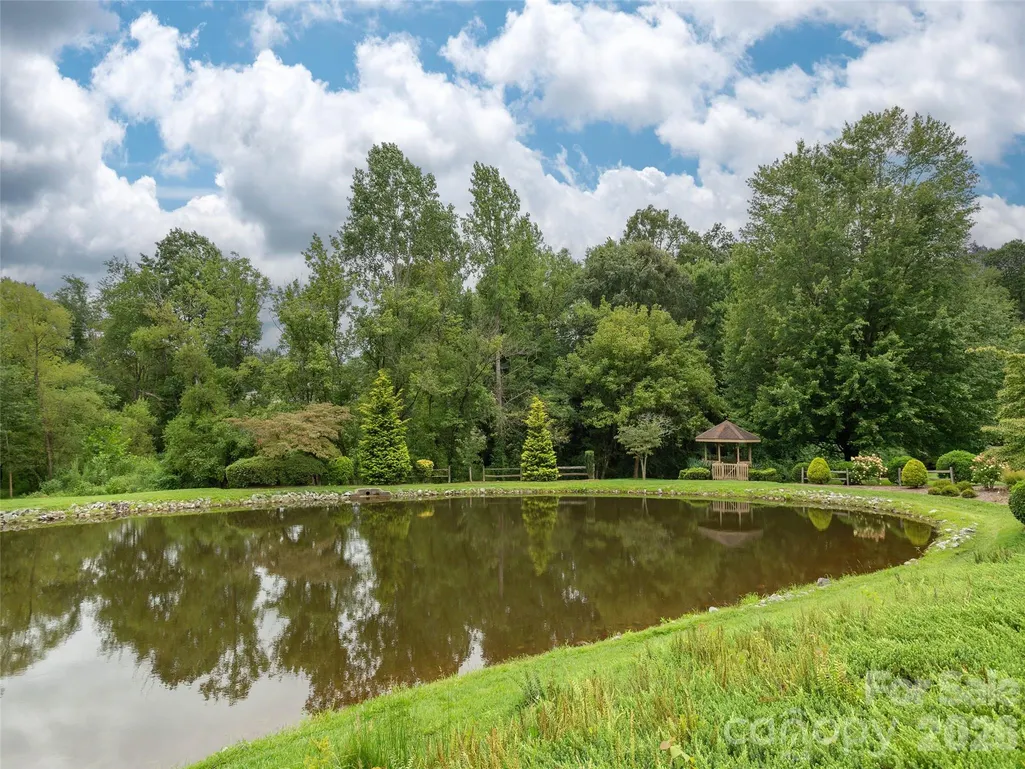
| Community Features | Clubhouse,Indoor Pool,Pond,Putting Green,Tennis Court(s) |
| Assoc Fee Paid Per | Monthly |
| County | Henderson |
| New Construction | No |
| Property Type | Residential |
| HOA | Yes |
| Subdivision Name | The Oaks |
| Garage Y/N | No |
| Full Baths | 3 |
| Directions | NC 25 N.,left on NC 191,left into The Oaks,first left on Red Oak Dr. to home on the right. |
| High School | Hendersonville |
| City | Hendersonville |
| Association Name | IPM |
| Senior Community Y/N | No |
| Carport Y/N | Yes |
| Elementary School | Bruce Drysdale |
| Middle/Junior High School | Hendersonville |
| Additional Parcels Y/N | No |
| Virtual Tour | https://listings.tcmphotos.com/sites/601-red-oak-dr-hendersonville-nc-28791-23477531/branded |
| Standard Status | Active |
| CAR_HOASubjectTo | Required |
| Construction Type | Site Built |
| Tax Assessed Value | 418500 |
| Virtual Tour | https://listings.tcmphotos.com/sites/601-red-oak-dr-hendersonville-nc-28791-23477531/branded |
Interior Features
| Interior Amenities | Attic Other,Walk-In Closet(s) |
|---|---|
| Flooring | Carpet,Tile,Vinyl,Wood |
| Fireplace Features | Gas Log,Living Room |
| Basement (Y/N) | No |
| Window Features | Insulated Window(s),Skylight(s) |
| Fireplace Y/N | Yes |
| Above Grade Finished Area | 1964 |
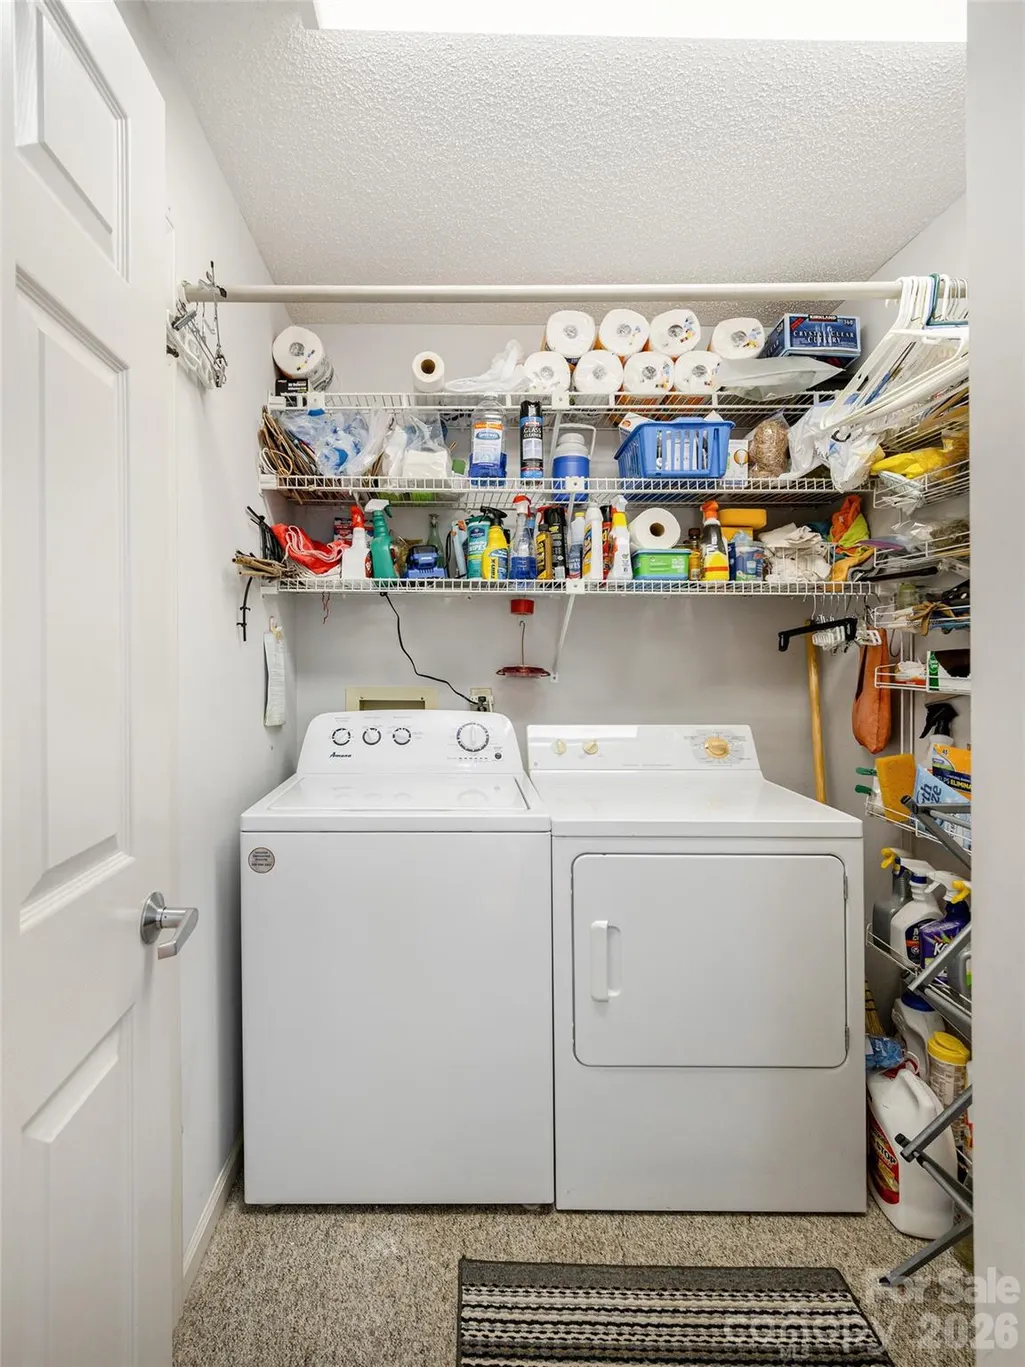
| Laundry Features | Laundry Room,Main Level |
| Total Bedrooms | 2 |
| Entry Level | 1 |
| Total Baths | 3 |
| SqFt Main | 1437 |
| SqFt Upper | 527 |
| Bedroom | 2 |
Exterior Features
| Parking Features | Detached Carport,Parking Space(s) |
|---|---|
| Lot Features | Wooded |
| Water Source | City |
| Foundation Details | Crawl Space |
| Road Surface Type | Asphalt,Paved |
| Door Features | French Doors |
| Road Responsibility | Private Maintained Road |
| Main Level Garage YN | No |
Amenities
- Foreclosure
- Views
- Short Sale
- New Construction
- Adult 55+
- Lease To Own
- No HOA Fees
- Furnished
- Pets
- Primary On Main
- Air Conditioning
- Seller Finance
- Green
- Fixer Upper
- Horse
- Golf
- Fireplace
- Deck
- Garage
- Basement
- Pool
Property vs Condos Average in 28791
Price
Year Built

