

Address
1535 Lansdale Drive # G, Charlotte, NC
Price
$ 145,000
Property Attributes
- ID#4362757
- TypeCondos
- Listing Status Active
- CountyMECKLENBURG
- CityCharlotte
- AreaMecklenburg County
- NeighborhoodThe Oaks
- Zip28205
- Style
- Year Built1973
- Price$ 145,000
- Bedrooms2
- Full Bathrooms1
- Half Bathrooms1
- Sqr Footage1192
Data Source:
Canopy MLS
Property Description
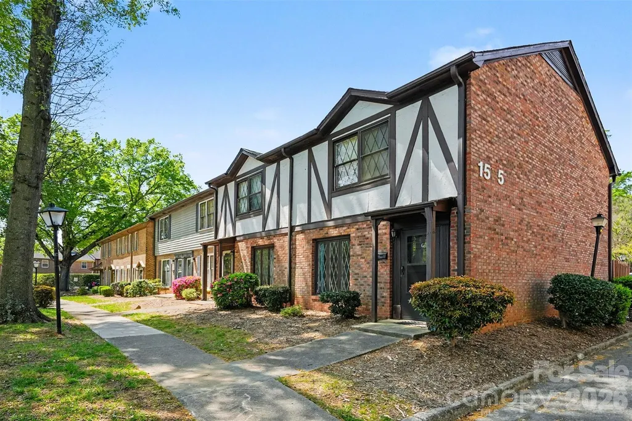
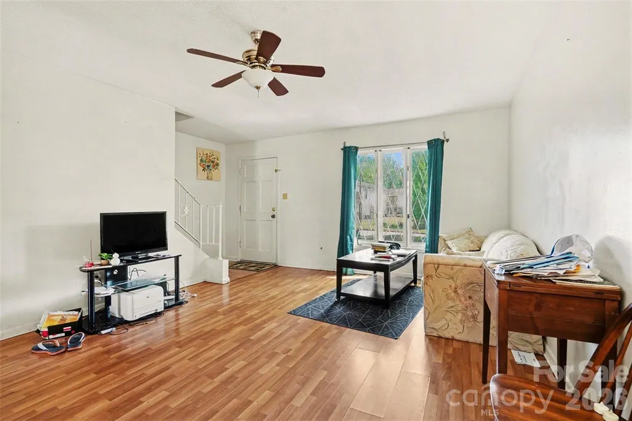
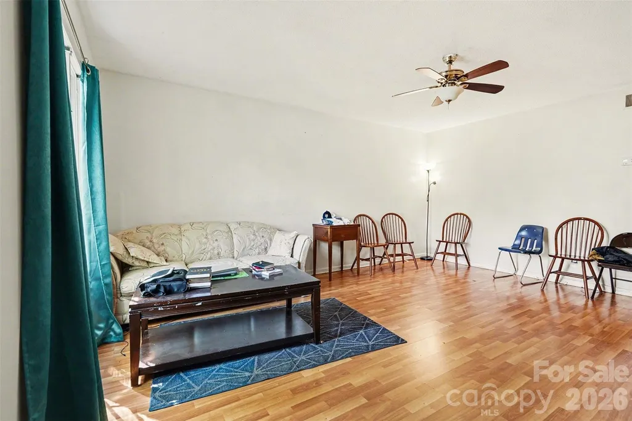
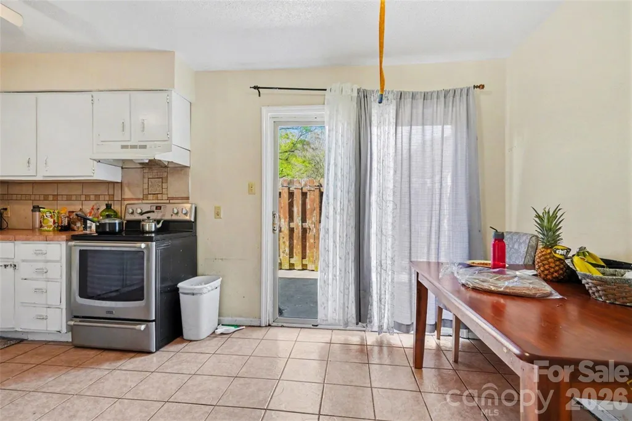
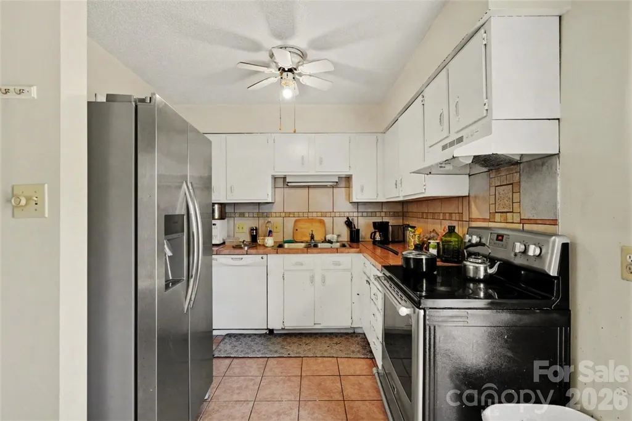
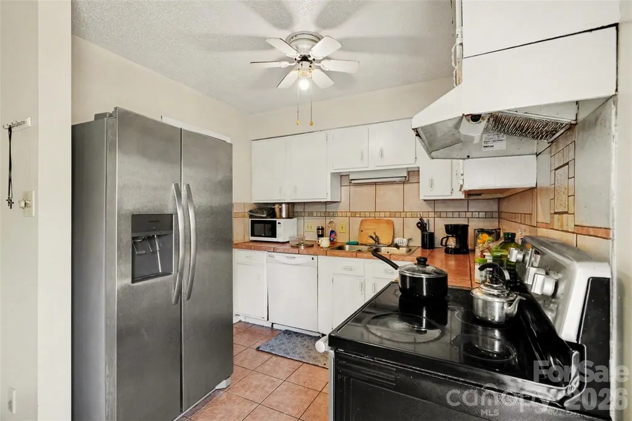
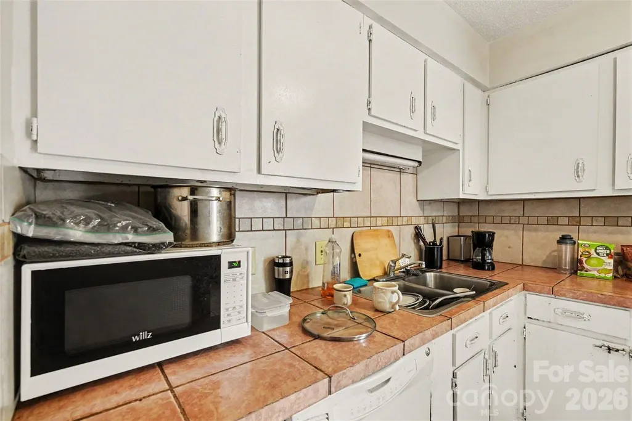
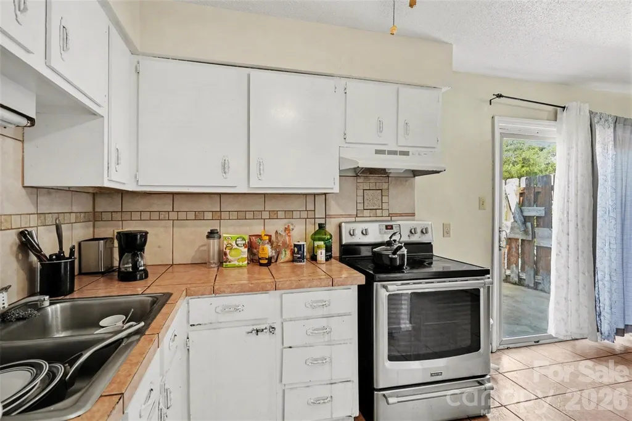
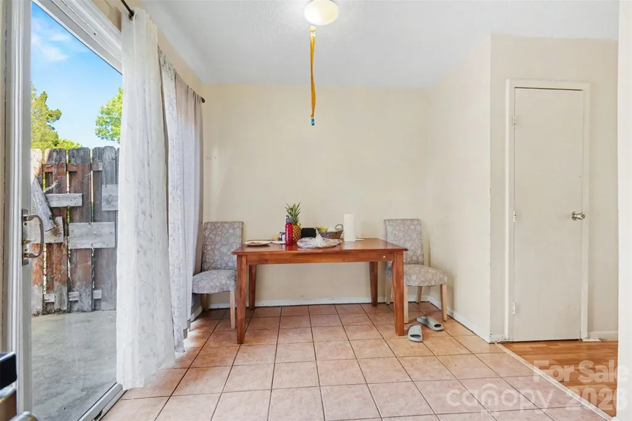
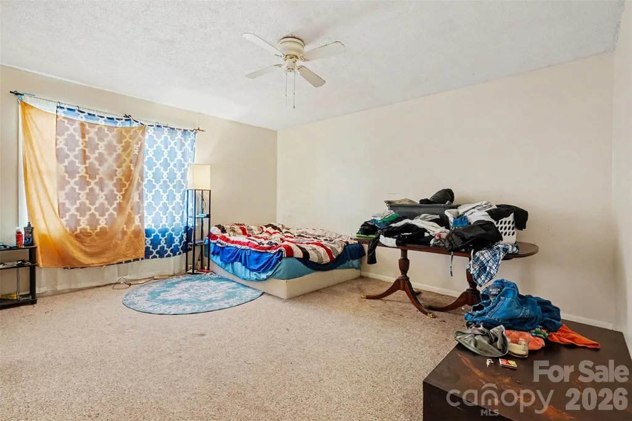
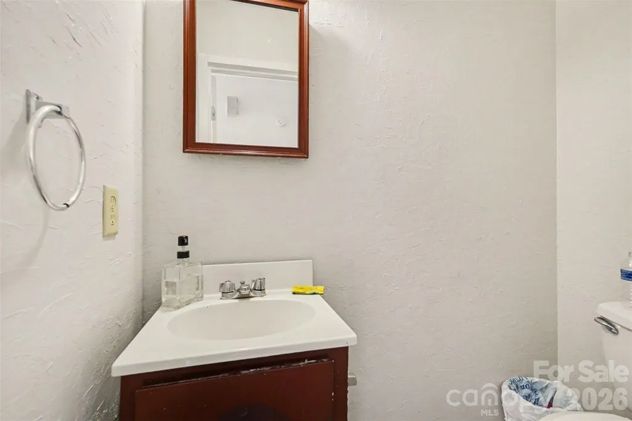
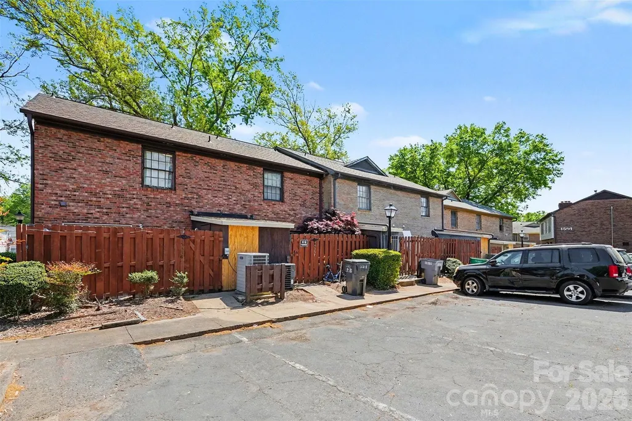
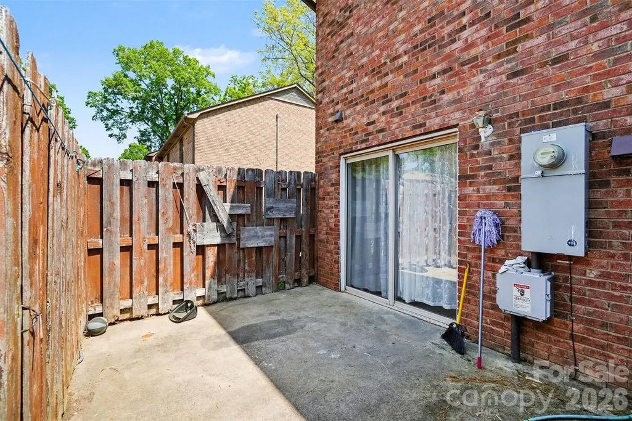
Great for Investors or first time home buyers! Welcome to this two-story, 2-bedroom, 1.5-bathroom condo located in the highly desirable The Oaks neighborhood—just minutes from Uptown and Plaza Midwood! This is a fantastic opportunity to personalize and make this space truly your own. Inside, you’ll find a functional layout with both bedrooms and a full bathroom upstairs. The main level features a kitchen, convenient laundry area, spacious great room, and a half bath for guests. Enjoy the outdoors with a privately fenced patio—perfect for relaxing or entertaining. There’s also an attached outdoor storage unit for added convenience. Don’t miss out on this great combination of location, comfort, and potential. Welcome home!
| Elementary School | Middle School | High School |
|---|---|---|
| Winterfield Elementary School | Eastway Middle School | Garinger High School |
| Price History | |
|---|---|
| 4/9/2026 | Listed $170,000 |
| 5/20/2026 | 5$163,000 |
| 7/1/2026 | 3$159,000 |
| 8/21/2026 | 9$145,000 |
General Features
| Living Area | 1192 |
|---|---|
| Sewer | Public Sewer |
| Heating | Central,Natural Gas |
| Cooling | Central Air |
| Utilities | Electricity Connected |
| Roof | Architectural Shingle |
| Appliances | Dishwasher,Electric Oven,Electric Range,Electric Water Heater |
| HOA Fee | 375 |
| Patio/Porch Features | Patio |
| Construction Materials | Brick Full,Hard Stucco |
| Pets Allowed | Yes |
| Year Built | 1973 |
| Levels | Two |
| Unit Number | G |
| Property Subtype | Condominium |
| Parcel Number | 131-031-60 |
| Waterfront Features | None |
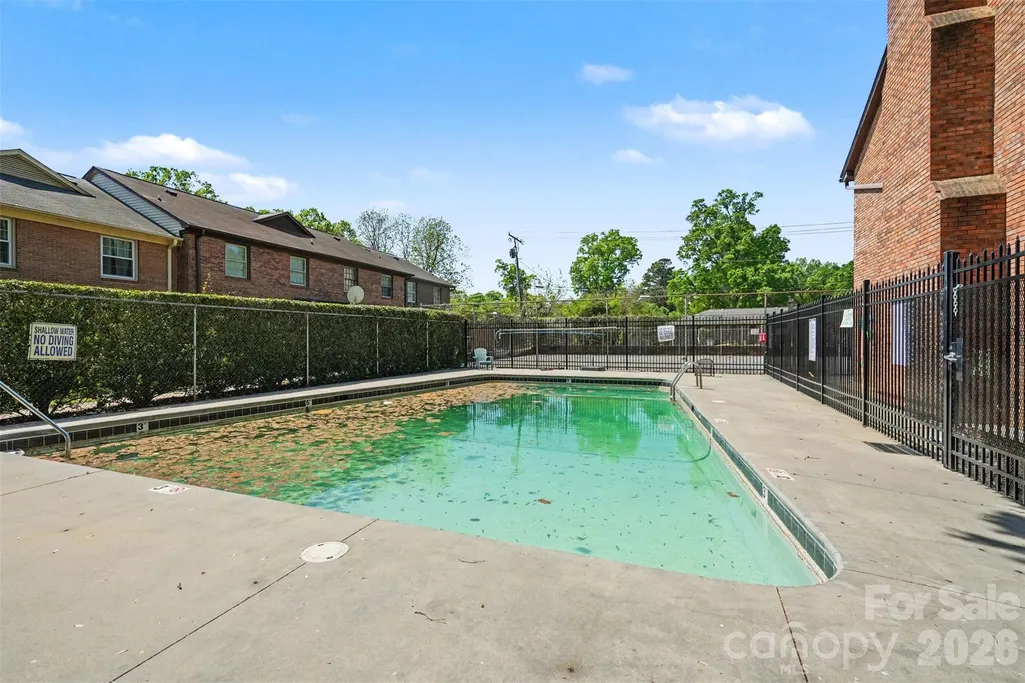
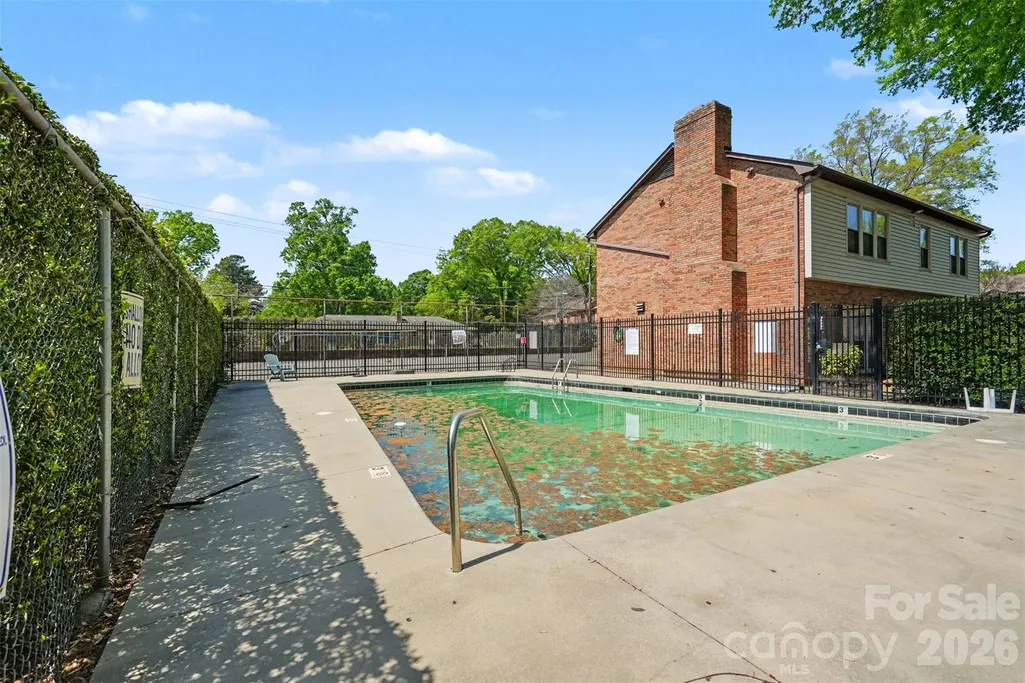
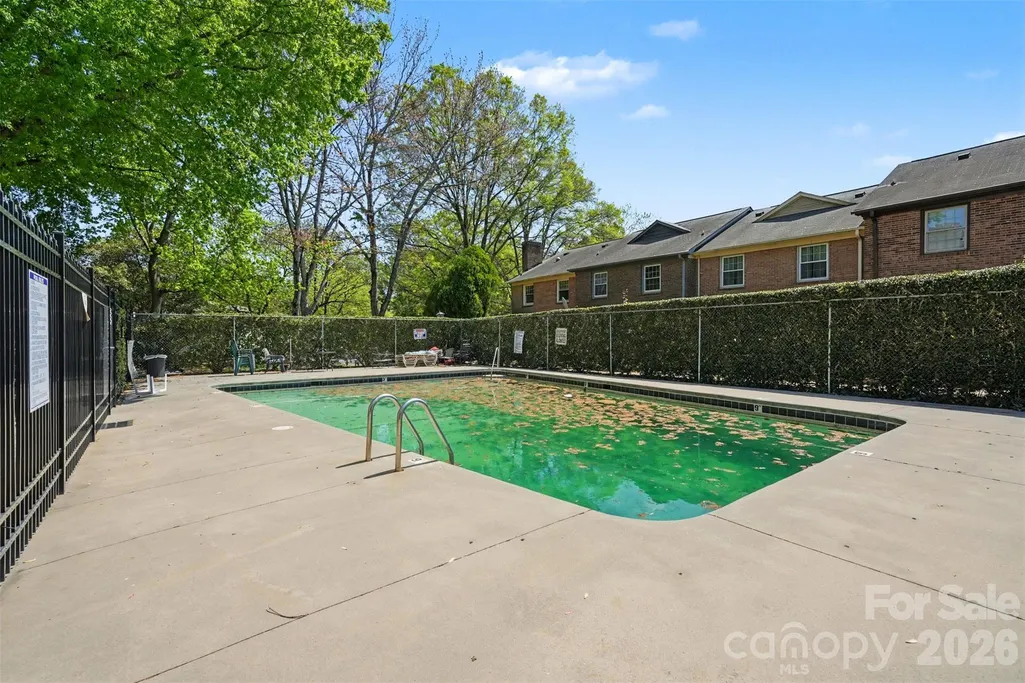
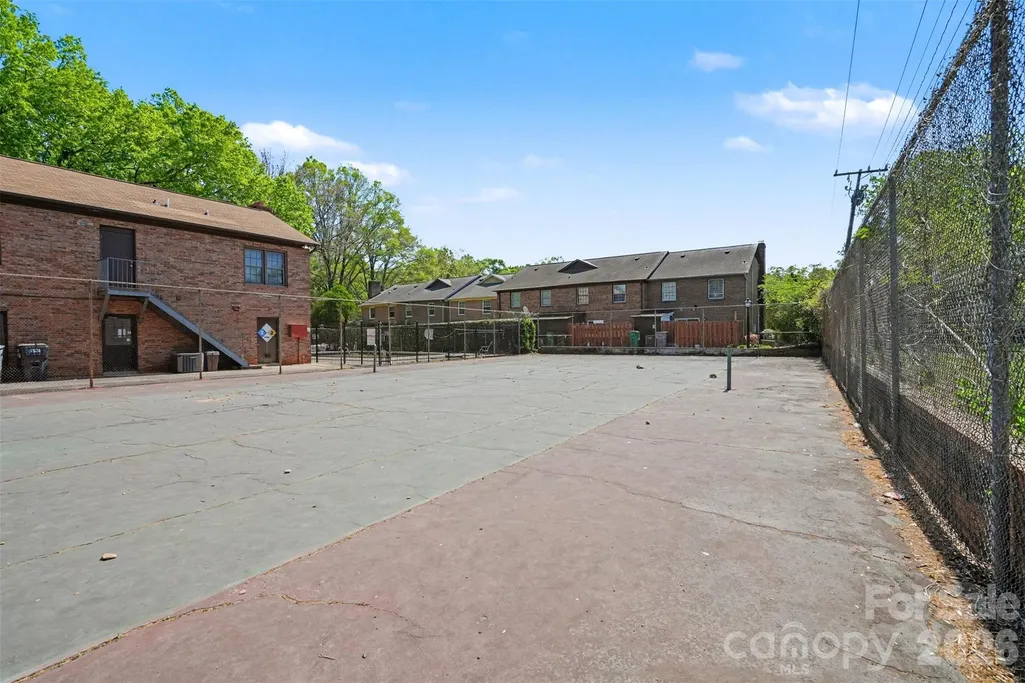
| Community Features | Tennis Court(s) |
| Assoc Fee Paid Per | Monthly |
| County | Mecklenburg |
| New Construction | No |
| Property Type | Residential |
| HOA | Yes |
| Subdivision Name | The Oaks |
| Garage Y/N | No |
| Other Structures | None |
| Full Baths | 1 |
| High School | Garinger |
| City | Charlotte |
| Association Name | Red Rock Management |
| Senior Community Y/N | No |
| Carport Y/N | No |
| Elementary School | Winterfield |
| Middle/Junior High School | Eastway |
| Additional Parcels Y/N | No |
| Standard Status | Active |
| CAR_HOASubjectTo | Required |
| Construction Type | Site Built |
| Restrictions | Other - See Remarks |
| Tax Assessed Value | 183435 |
| Listing Terms | Cash,Conventional,FHA,VA Loan |
Interior Features
| Basement (Y/N) | No |
|---|---|
| Fireplace Y/N | No |
| Above Grade Finished Area | 1192 |
| Half Baths | 1 |
| Laundry Features | In Kitchen,Main Level |
| Total Bedrooms | 2 |
| Entry Level | 1 |
| Total Baths | 2 |
| SqFt Main | 596 |
| SqFt Upper | 596 |
Exterior Features
| Exterior Amenities | Lawn Maintenance,Storage,Tennis Court(s) |
|---|---|
| Fencing | Privacy,Wood |
| Parking Features | Assigned,Parking Space(s) |
| Water Source | City |
| Foundation Details | Slab |
| Road Surface Type | Asphalt,Paved |
| Road Responsibility | Publicly Maintained Road,Private Maintained Road |
| Horse Amenities | None |
| Main Level Garage YN | No |
Amenities
- Foreclosure
- Views
- Short Sale
- New Construction
- Adult 55+
- Lease To Own
- No HOA Fees
- Furnished
- Pets
- Primary On Main
- Air Conditioning
- Seller Finance
- Green
- Fixer Upper
- Horse
- Golf
- Fireplace
- Deck
- Garage
- Basement
- Pool
Property vs Condos Average in 28205
Price
Year Built
Visits

