
Primary on Main
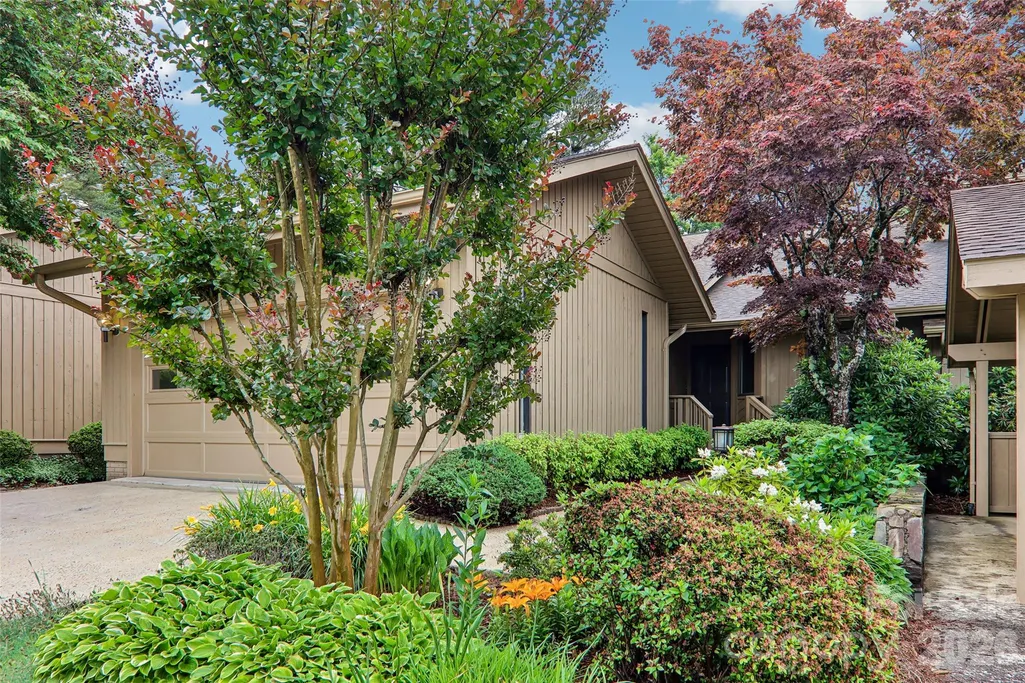
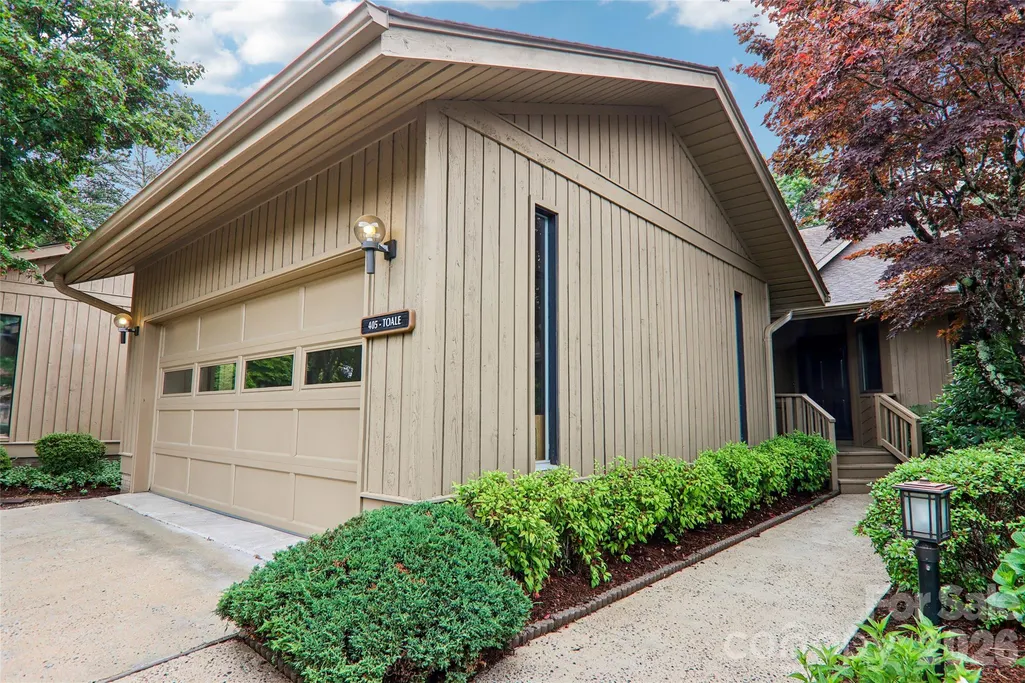
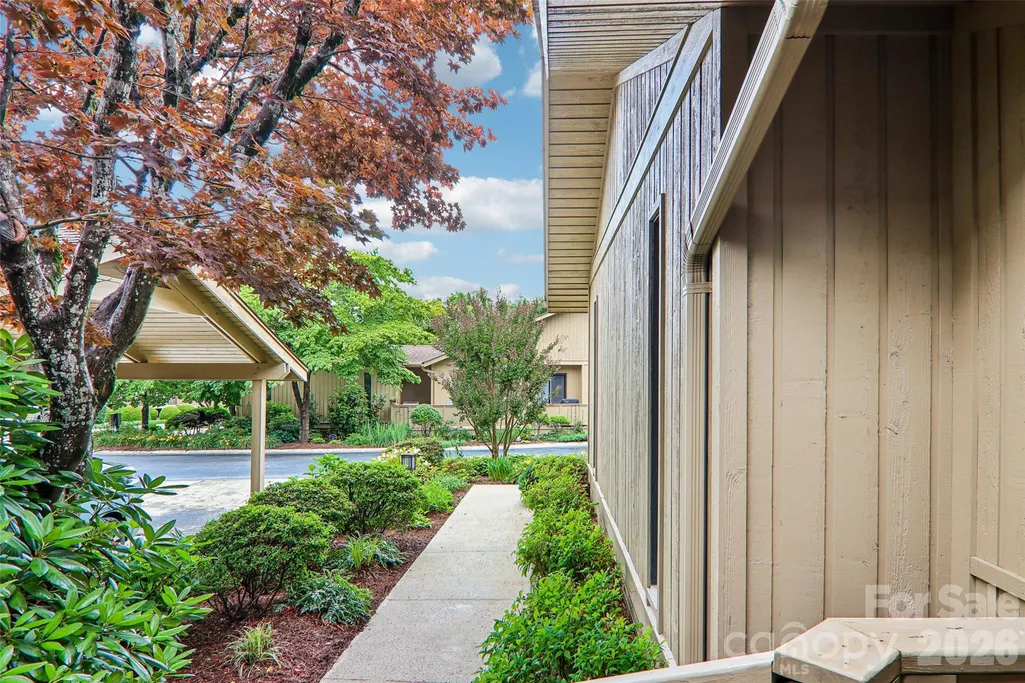
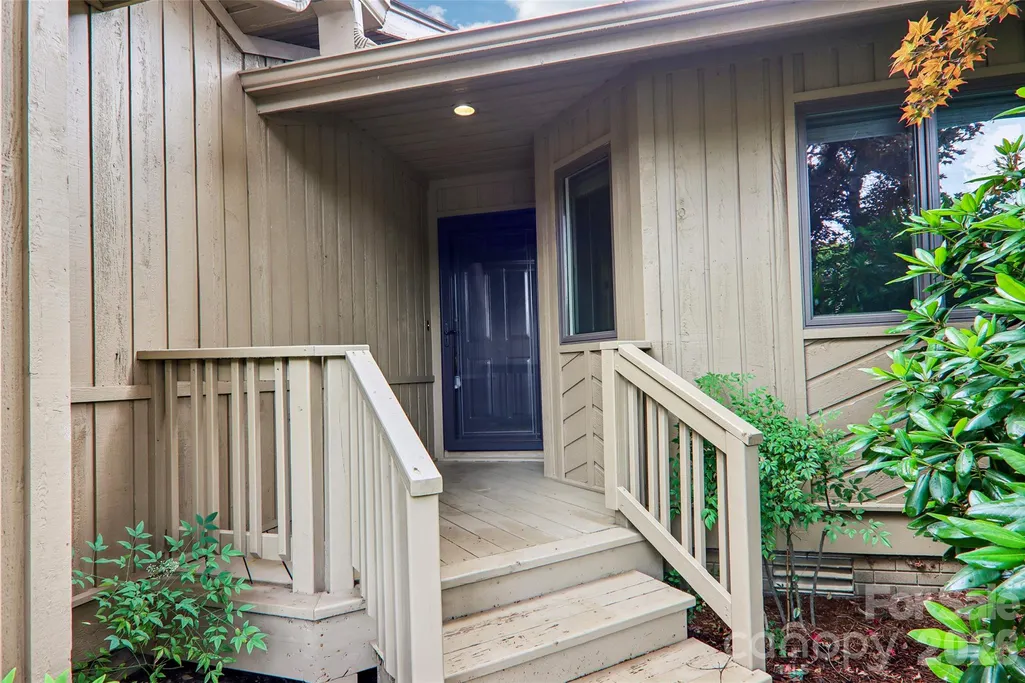

Address
405 Wild Oak Lane, Hendersonville, NC
Price
$ 449,000
Property Attributes
- ID#4386247
- TypeCondos
- Listing Status Active
- CountyHENDERSON
- CityHendersonville
- AreaHenderson County
- NeighborhoodThe Oaks
- Zip28791
- Style
- Year Built1992
- Price$ 449,000
- Bedrooms2
- Full Bathrooms2
- Half Bathrooms0
- Sqr Footage1848
Data Source:
Canopy MLS
Property Description
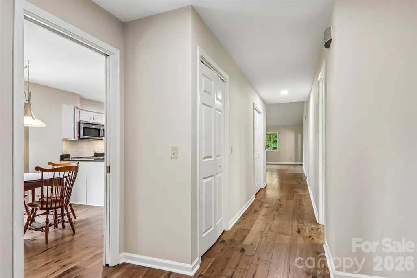
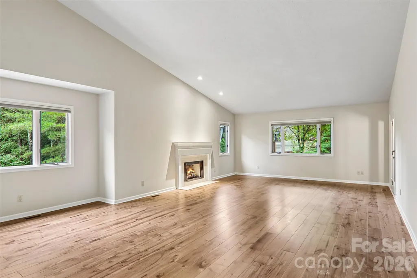
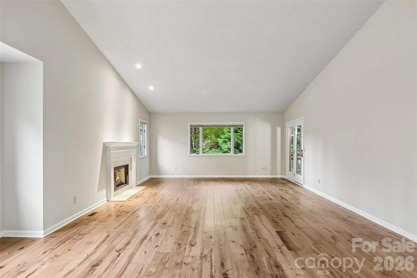
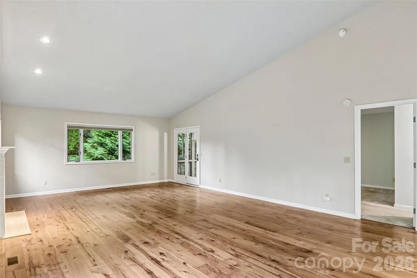
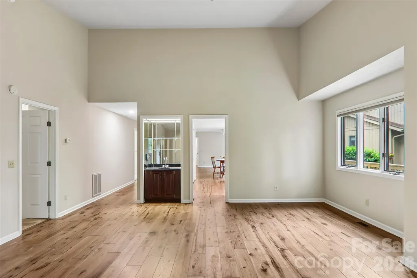
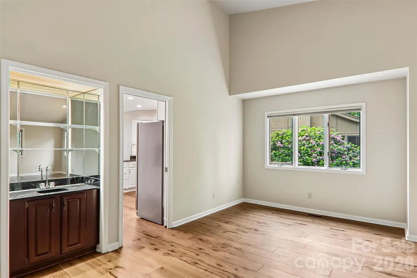
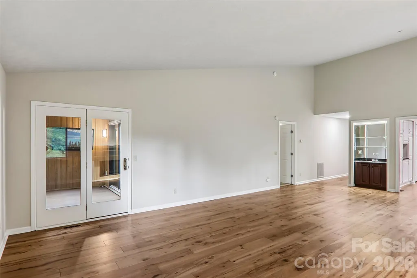
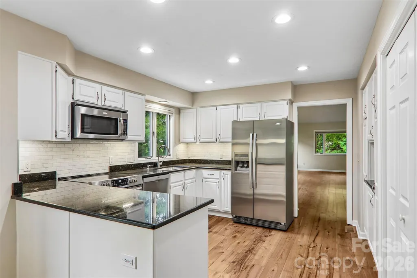
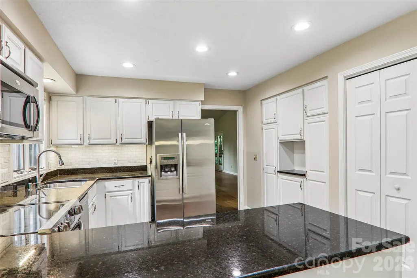
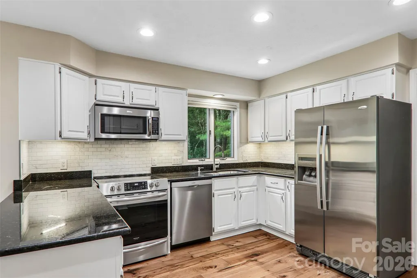
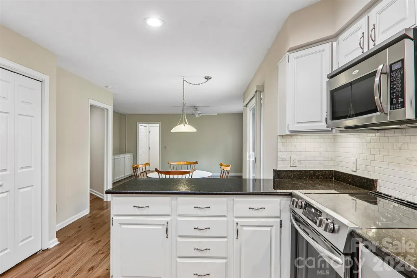
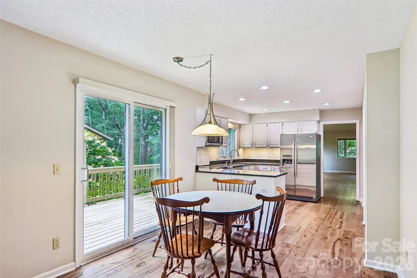
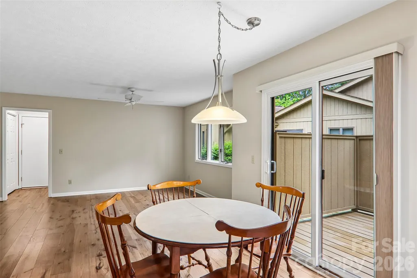
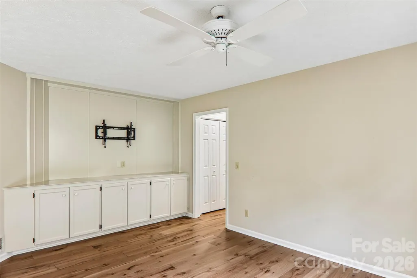
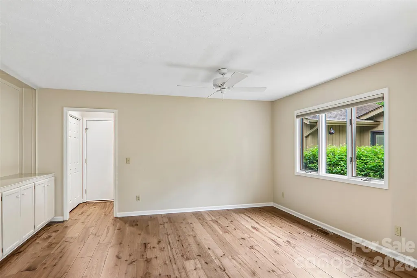
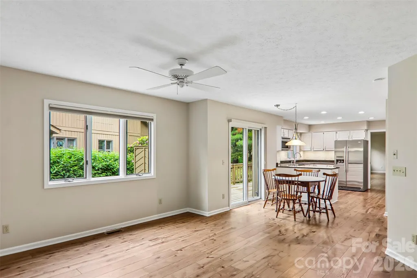
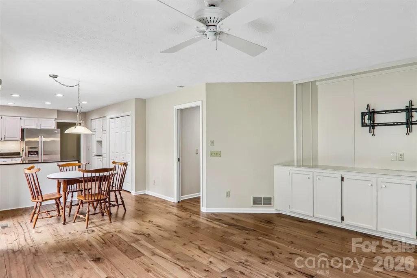
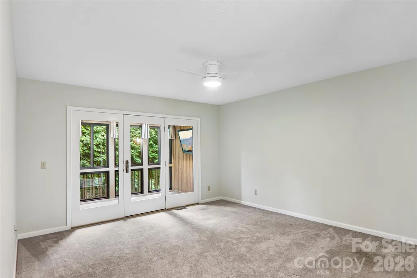
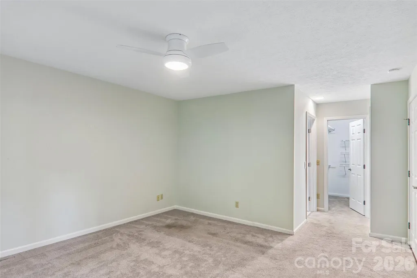
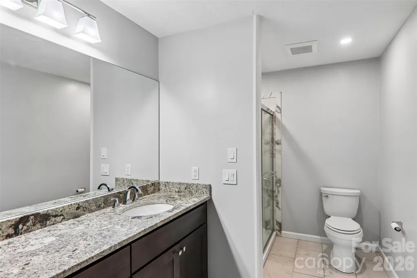
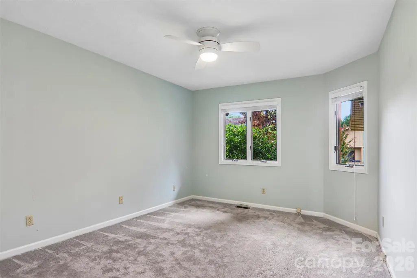
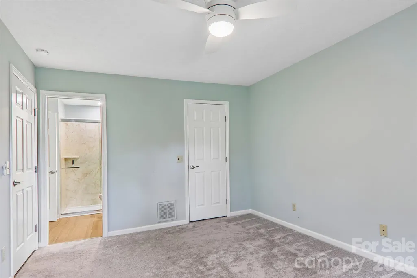
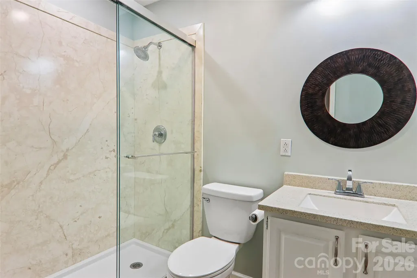
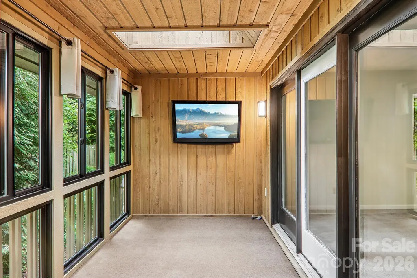
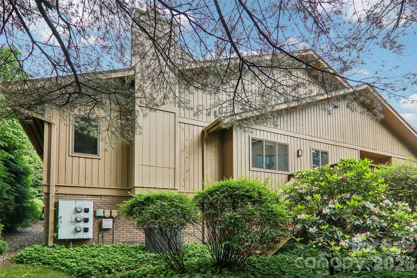
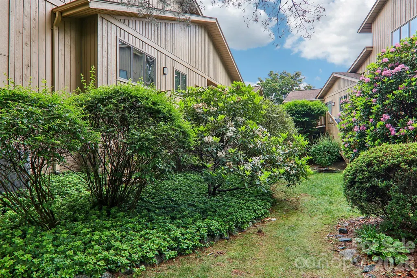
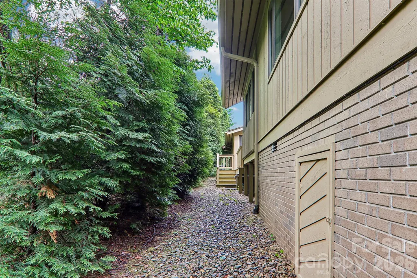
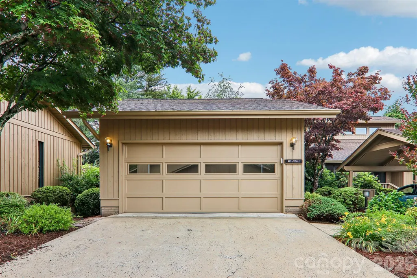
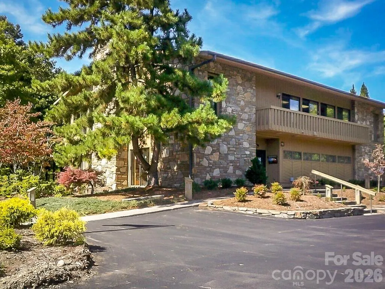
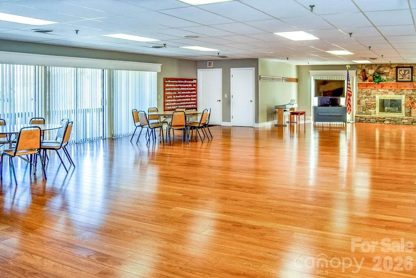
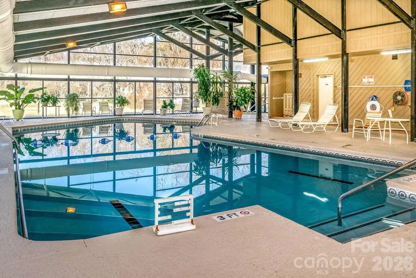
Move-in ready one level condo located in The Oaks neigborhood only minutes to downtown Hendersonville! Features open floor plan w/vaulted ceilings, great room w/fireplace and formal dining area. Kitchen w/granite tops, tile backsplash, breakfast area open to family area w/built-ins. Well appointed primary bedroom and updated bath. Two car garage, screened porch. Standing crawlspace with workspace area and storage. Enjoy the neighborhood clubhouse, indoor pool and tennis courts!
| Elementary School | Middle School | High School |
|---|---|---|
| Bruce Drysdale Elementary School | Hendersonville Middle School | Hendersonville High School |
| Price History | |
|---|---|
| 5/27/2026 | Listed $449,000 |
General Features
| Living Area | 1848 |
|---|---|
| Sewer | Public Sewer |
| Heating | Forced Air,Heat Pump,Natural Gas |
| Cooling | Central Air |
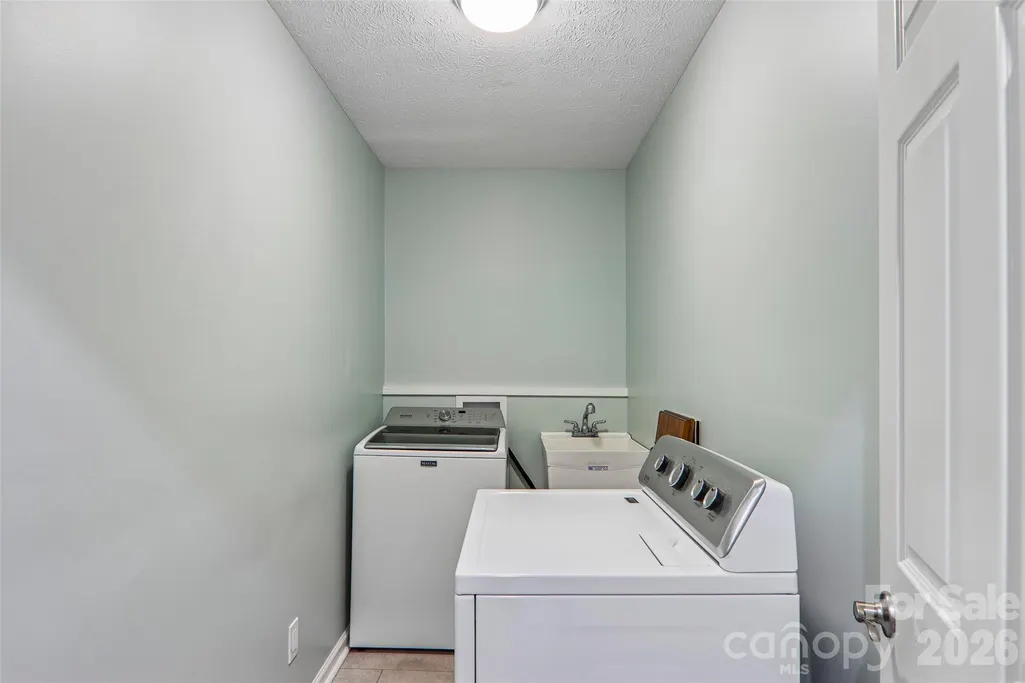
| Appliances | Dishwasher,Electric Range,Microwave,Refrigerator,Washer/Dryer |
| HOA Fee | 560 |
| Garage Spaces | 2 |
| Patio/Porch Features | Screened |
| Construction Materials | Wood |
| Year Built | 1992 |
| Levels | One |
| Property Subtype | Condominium |
| Parcel Number | 9947084 |
| Community Features | Clubhouse,Indoor Pool,Walking Trails |
| Assoc Fee Paid Per | Monthly |
| County | Henderson |
| New Construction | No |
| Property Type | Residential |
| HOA | Yes |
| Subdivision Name | The Oaks |
| Garage Y/N | Yes |
| Full Baths | 2 |
| Directions | Hwy 25 North,left on Hwy 191,left into The Oaks,first left on Red Oak Lane,first left on Wild Oak Lane to condo on right. |
| High School | Hendersonville |
| City | Hendersonville |
| Association Name | IPM Management |
| Senior Community Y/N | No |
| Carport Y/N | No |
| Elementary School | Bruce Drysdale |
| Middle/Junior High School | Hendersonville |
| Additional Parcels Y/N | No |
| Virtual Tour | https://www.zillow.com/view-imx/0e22632e-baba-4ad1-977d-c04a01f72564?wl=true&setAttribution=mls&initialViewType=pano |
| Standard Status | Active |
| CAR_HOASubjectTo | Required |
| Construction Type | Site Built |
| Restrictions | Deed |
| Tax Assessed Value | 402600 |
| Virtual Tour | https://www.zillow.com/view-imx/0e22632e-baba-4ad1-977d-c04a01f72564?wl=true&setAttribution=mls&initialViewType=pano |
Interior Features
| Interior Amenities | Attic Stairs Pulldown,Entrance Foyer,Open Floorplan,Pantry,Walk-In Closet(s) |
|---|---|
| Fireplace Features | Gas Log,Great Room |
| Basement (Y/N) | No |
| Fireplace Y/N | Yes |
| Above Grade Finished Area | 1848 |
| Laundry Features | Laundry Room |
| Total Bedrooms | 2 |
| Entry Level | 1 |
| Total Baths | 2 |
| SqFt Main | 1848 |
| SqFt Garage | 401 |
| Bedroom | 2 |
Exterior Features
| Parking Features | Attached Garage |
|---|---|
| Lot Features | Cul-De-Sac,Level |
| Water Source | City |
| Foundation Details | Crawl Space |
| Road Surface Type | Concrete,Paved |
| Road Responsibility | Publicly Maintained Road |
| Main Level Garage YN | Yes |
Amenities
- Foreclosure
- Views
- Short Sale
- New Construction
- Adult 55+
- Lease To Own
- No HOA Fees
- Furnished
- Pets
- Primary On Main
- Air Conditioning
- Seller Finance
- Green
- Fixer Upper
- Horse
- Golf
- Fireplace
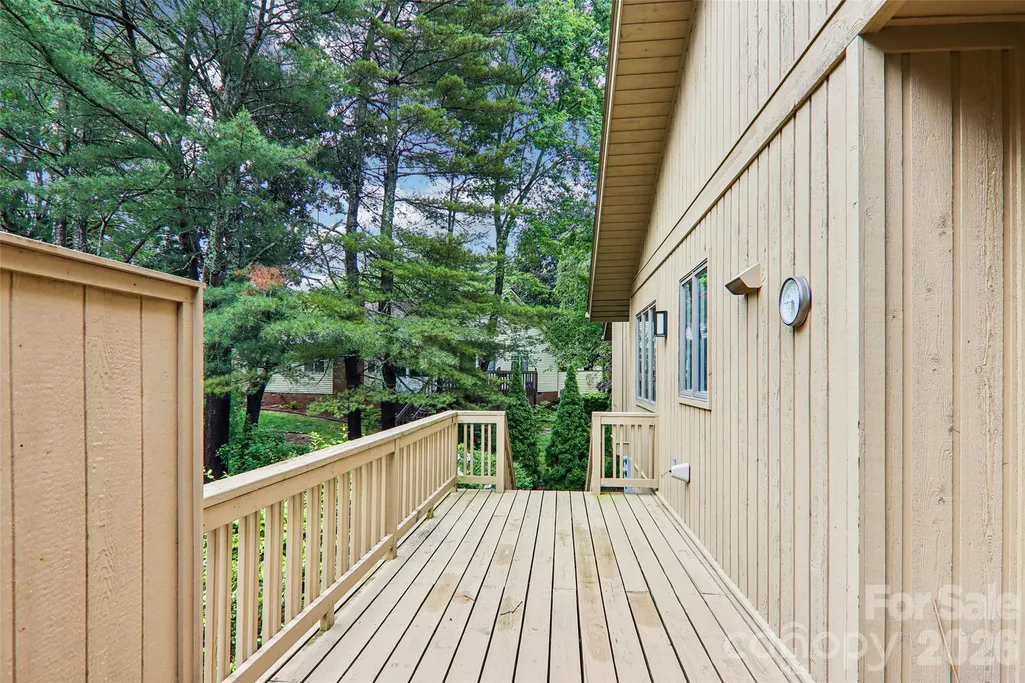
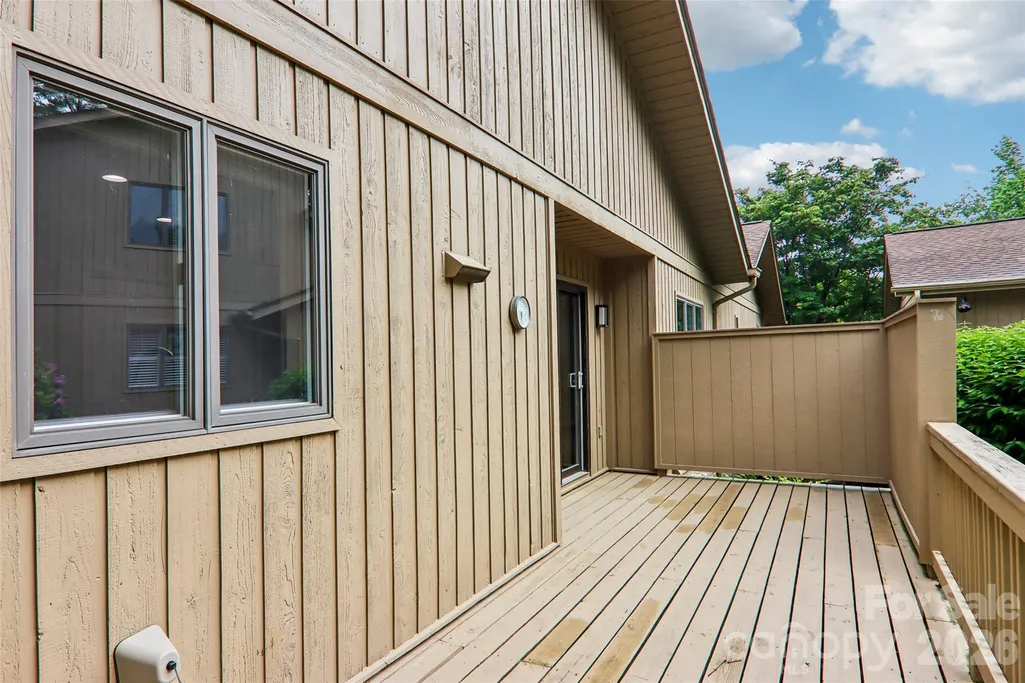
- Deck
- Garage
- Basement
- Pool
Property vs Condos Average in 28791
Price
Year Built
Visits

