
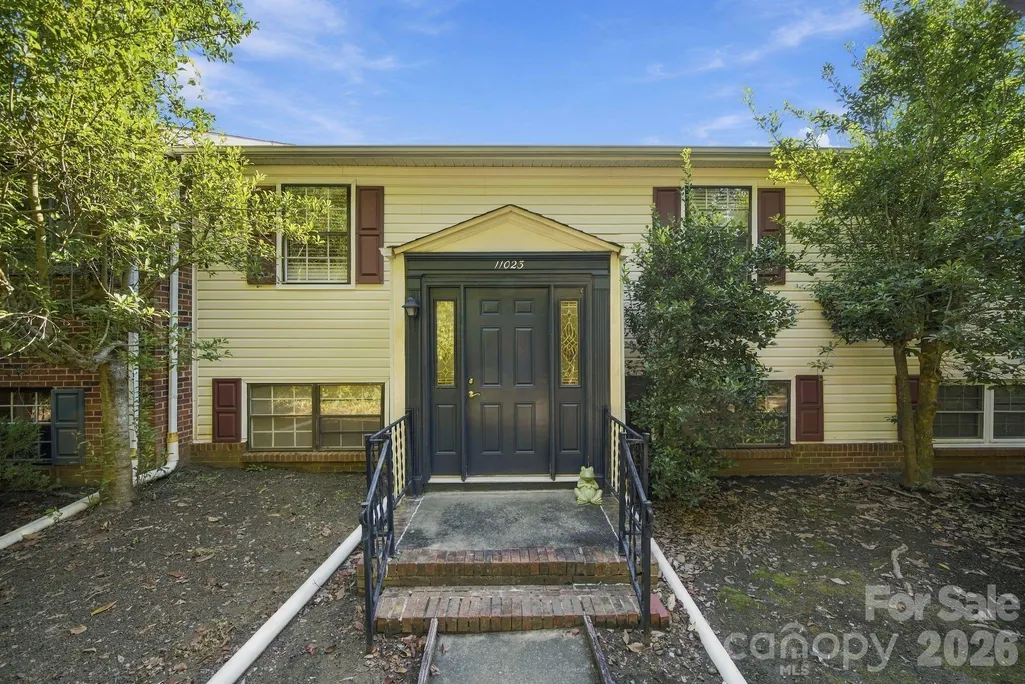
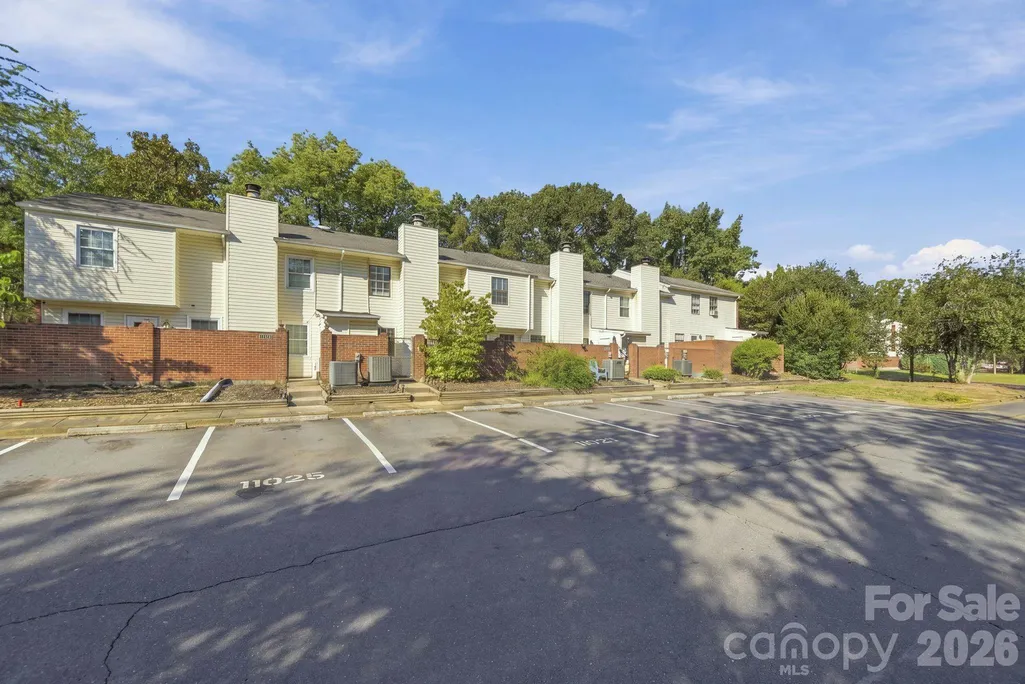
Address
11023 Hunter Trail Lane, Charlotte, NC
Price
$ 315,000
Property Attributes
- ID#4428129
- TypeCondos
- Listing Status Active
- CountyMECKLENBURG
- CityCharlotte
- AreaMecklenburg County
- NeighborhoodLexington Commons
- Zip28226
- StyleTraditional
- Year Built1973
- Price$ 315,000
- Bedrooms4
- Full Bathrooms2
- Half Bathrooms1
- Sqr Footage1821
Data Source:
Canopy MLS
Property Description
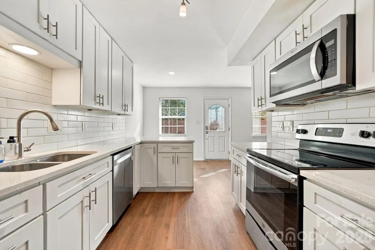
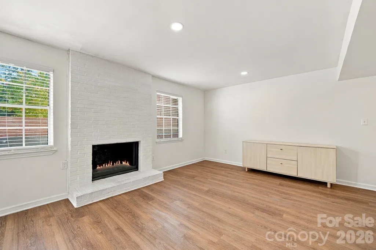
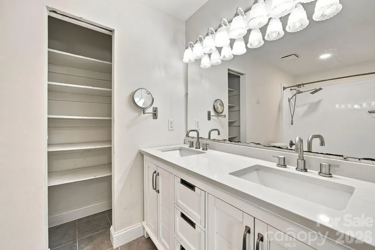
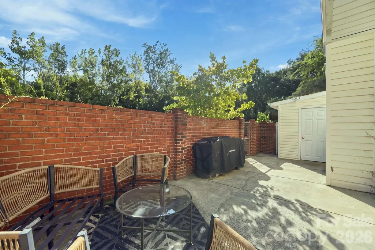
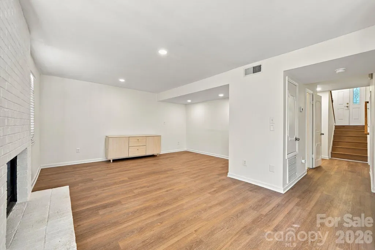
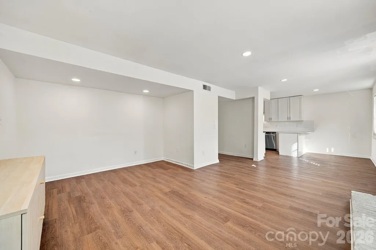
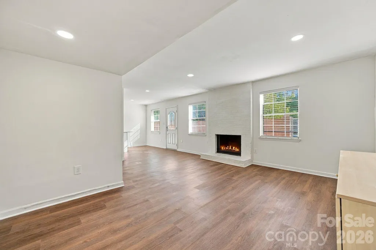
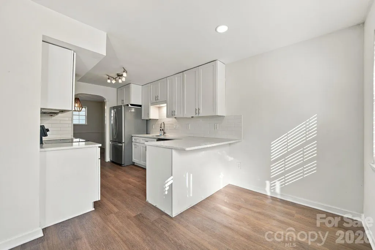
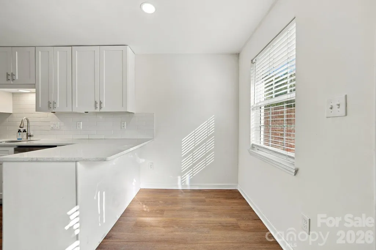
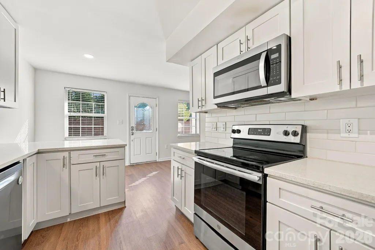
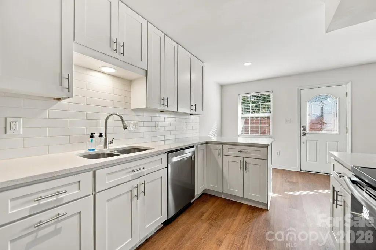
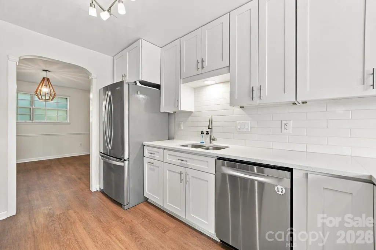
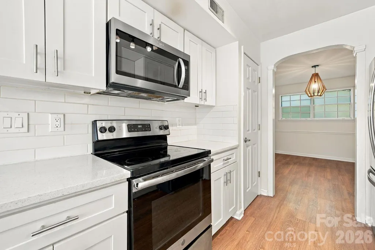
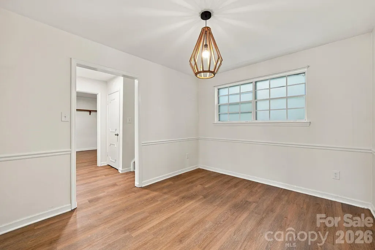
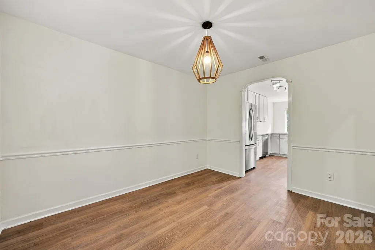
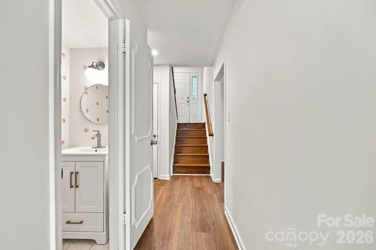
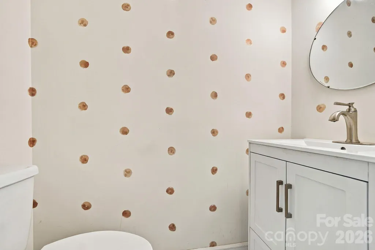
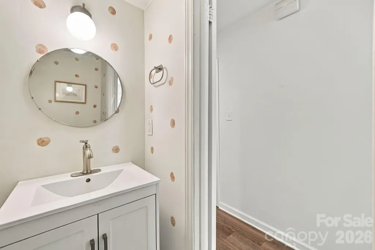
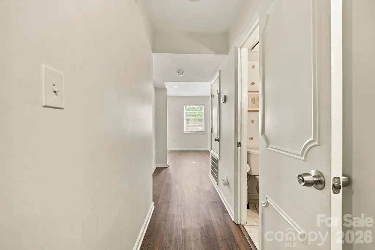
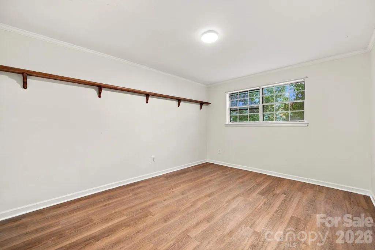
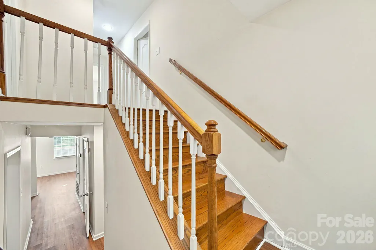
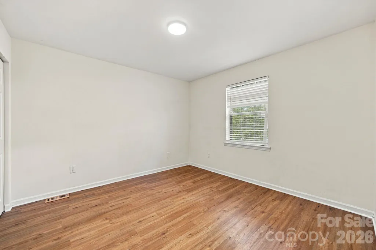
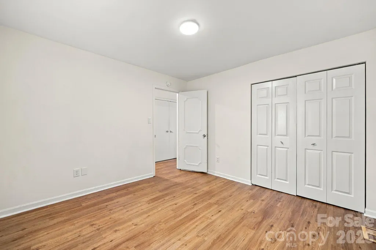
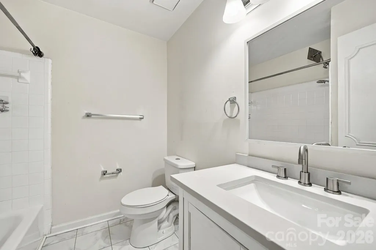
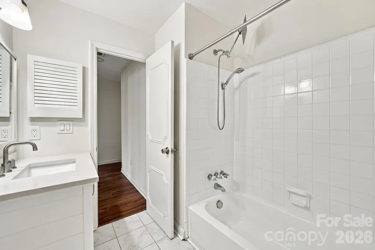
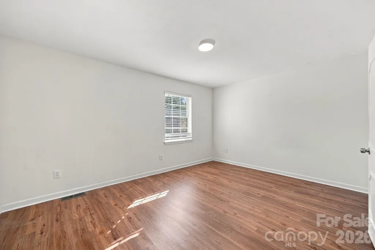
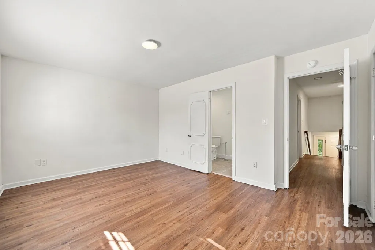
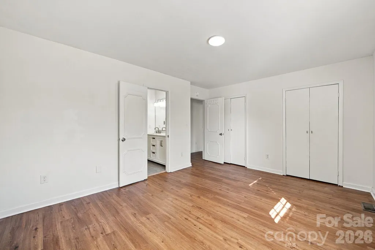
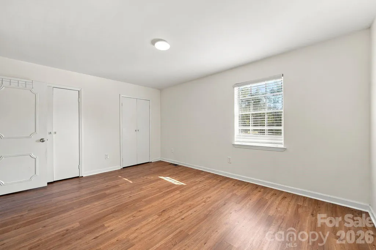
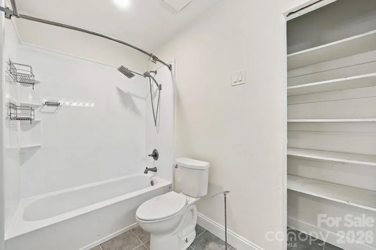
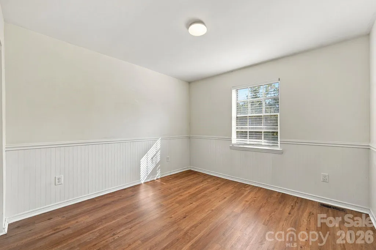
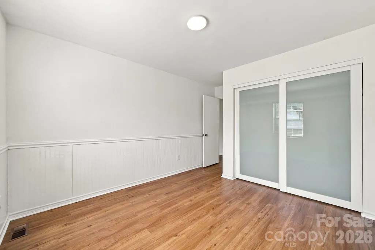
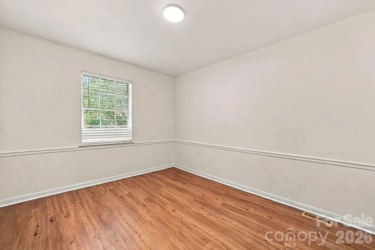
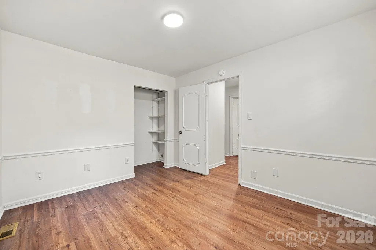
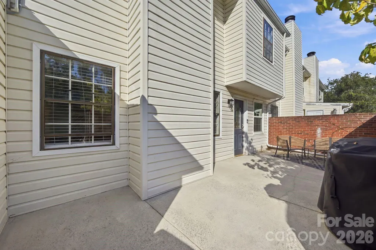
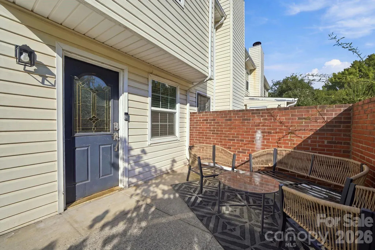
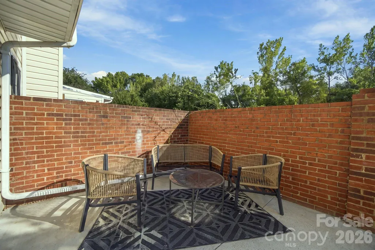
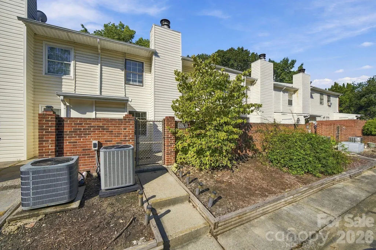
SELLERS ARE OFFERING $5,000 IN CREDITS WITH ACCEPTABLE OFFER. Welcome to 11023 Hunter Trail Lane, a beautifully updated split-level condo offering generous living space, a flexible floorplan, and conveniently located less than 2 miles from downtown Pineville. Featuring 4 bedrooms, 2.5 bathrooms, and a versatile bonus room, this move-in ready home provides plenty of space to live, work, and entertain. Inside, you'll find fresh paint throughout and tasteful updates that give the home a clean, modern feel. The updated kitchen serves as the heart of the home, offering a functional space for everything from everyday meals to entertaining family and friends. The split-level layout creates added separation and flexibility throughout the home, while the downstairs bonus room opens the door to endless possibilities. Whether you envision a home office, media room, fitness space, playroom, or additional entertaining area, there's plenty of room to make it your own. Additional peace of mind comes with an HVAC system that's only a few years old, adding to the home's truly turnkey appeal. Conveniently located with easy access to I-485 and just minutes from Atrium Health, shopping, dining, and everyday necessities, 11023 Hunter Trail Lane combines space, thoughtful updates, and accessibility into one exceptional opportunity. Turnkey, conveniently located, and ready for its next owner, this is one you won't want to miss.
| Elementary School | Middle School | High School |
|---|---|---|
| Unspecified Elementary School | Unspecified Middle School | Unspecified High School |
| Price History | |
|---|---|
| 9/24/2026 | Listed $315,000 |
General Features
| Living Area | 1821 |
|---|---|
| Sewer | Public Sewer |
| Heating | Central,Forced Air,Heat Pump |
| Cooling | Central Air |
| Appliances | Dishwasher,Disposal,Electric Cooktop,Electric Range,Electric Water Heater,Microwave,Oven,Refrigerator |
| HOA Fee | 405 |
| Architectural Style | Traditional |
| Construction Materials | Brick Partial,Vinyl |
| Pets Allowed | Yes |
| Year Built | 1973 |
| Levels | Split Level |
| Property Subtype | Condominium |
| Parcel Number | 221-213-45 |
| Assoc Fee Paid Per | Monthly |
| County | Mecklenburg |
| New Construction | No |
| Property Type | Residential |
| HOA | Yes |
| Subdivision Name | Lexington Commons |
| Garage Y/N | No |
| Full Baths | 2 |
| High School | Unspecified |
| City | Charlotte |
| Senior Community Y/N | No |
| Open Parking Spaces | 3 |
| Carport Y/N | No |
| Elementary School | Unspecified |
| Middle/Junior High School | Unspecified |
| Additional Parcels Y/N | No |
| Standard Status | Active |
| CAR_HOASubjectTo | Required |
| Construction Type | Site Built |
| Tax Assessed Value | 298951 |
| Listing Terms | Cash,Conventional,FHA,USDA Loan,VA Loan |
Interior Features
| Basement (Y/N) | No |
|---|---|
| Fireplace Y/N | Yes |
| Above Grade Finished Area | 1821 |
| Half Baths | 1 |
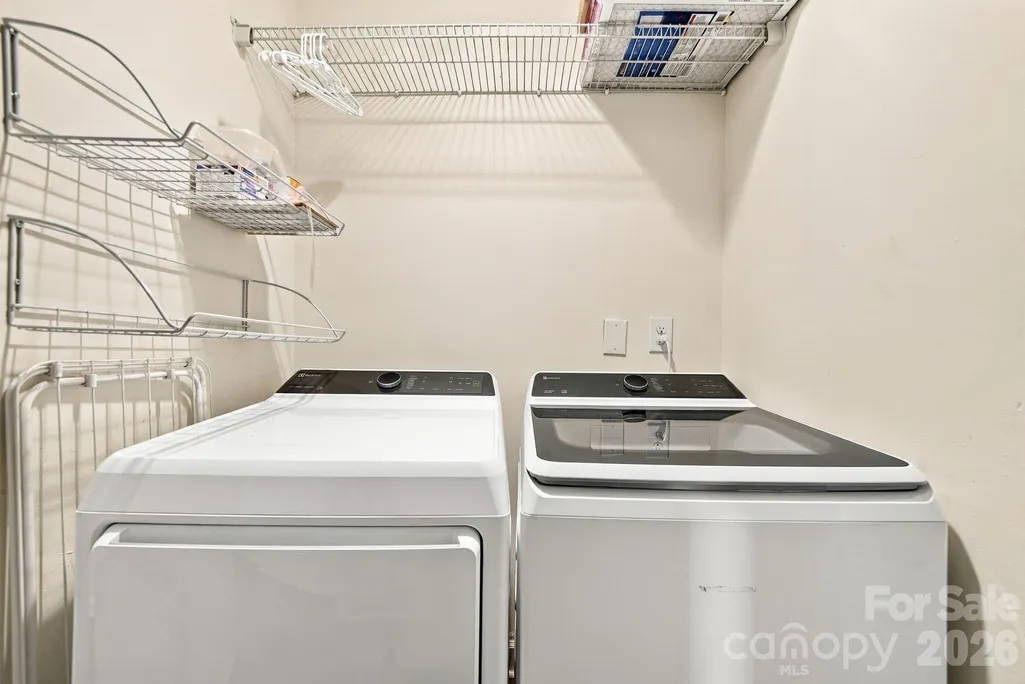
| Laundry Features | Laundry Room,Upper Level |
| Total Bedrooms | 4 |
| Entry Level | 1 |
| Total Baths | 3 |
| SqFt Main | 910 |
| SqFt Upper | 911 |
Exterior Features
| Parking Features | Assigned,Parking Lot,Parking Space(s) |
|---|---|
| Water Source | City |
| Foundation Details | Slab |
| Road Surface Type | Paved |
| Other Parking | One assigned parking spot,others are first come |
| Road Responsibility | Publicly Maintained Road |
| Main Level Garage YN | No |
Amenities
- Foreclosure
- Views
- Short Sale
- New Construction
- Adult 55+
- Lease To Own
- No HOA Fees
- Furnished
- Pets
- Primary On Main
- Air Conditioning
- Seller Finance
- Green
- Fixer Upper
- Horse
- Golf
- Fireplace
- Deck
- Garage
- Basement
- Pool
Property vs Condos Average in 28226
Price
Year Built

