
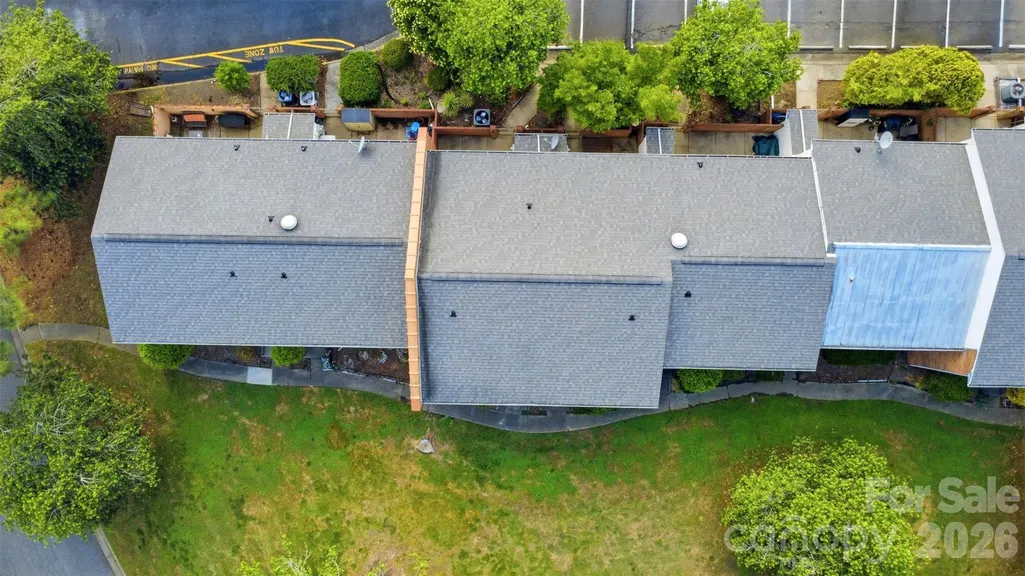
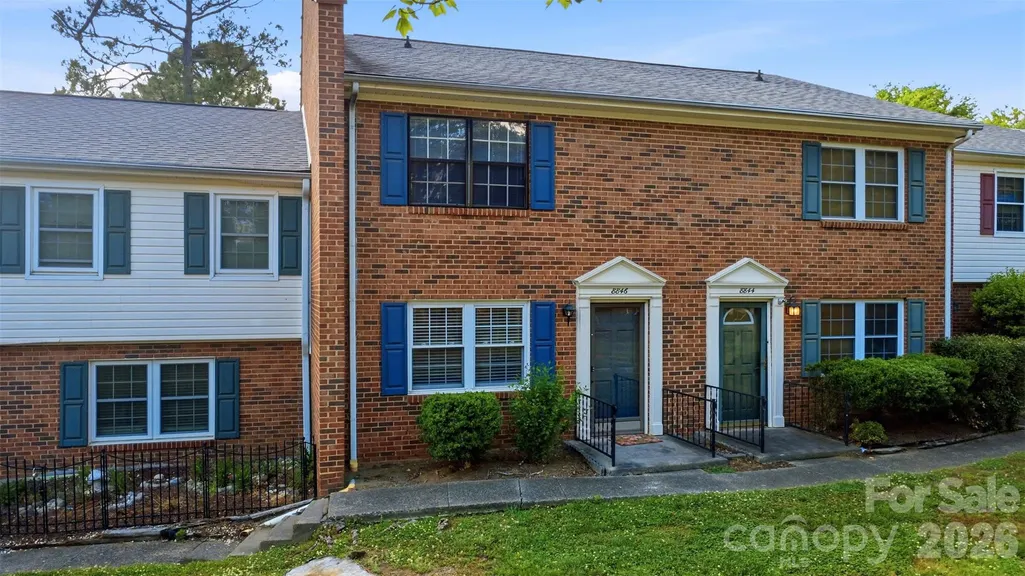
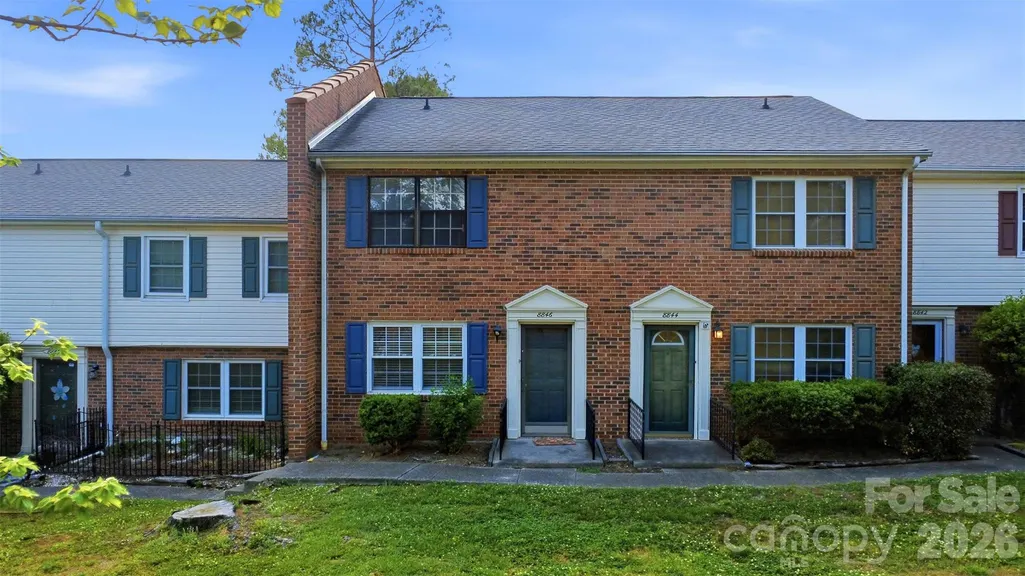
Address
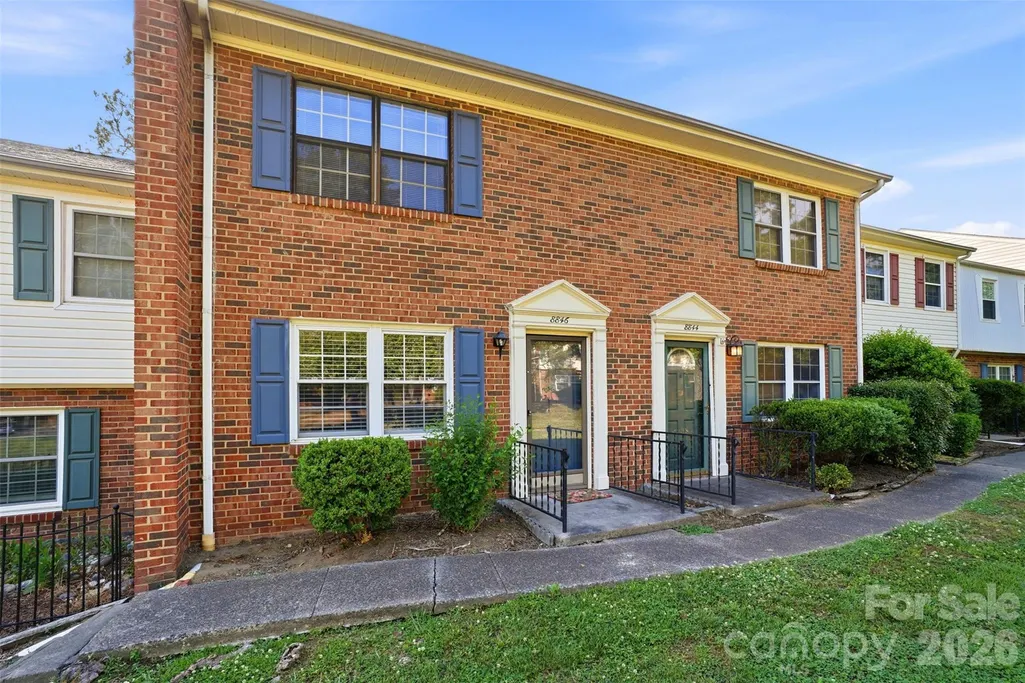
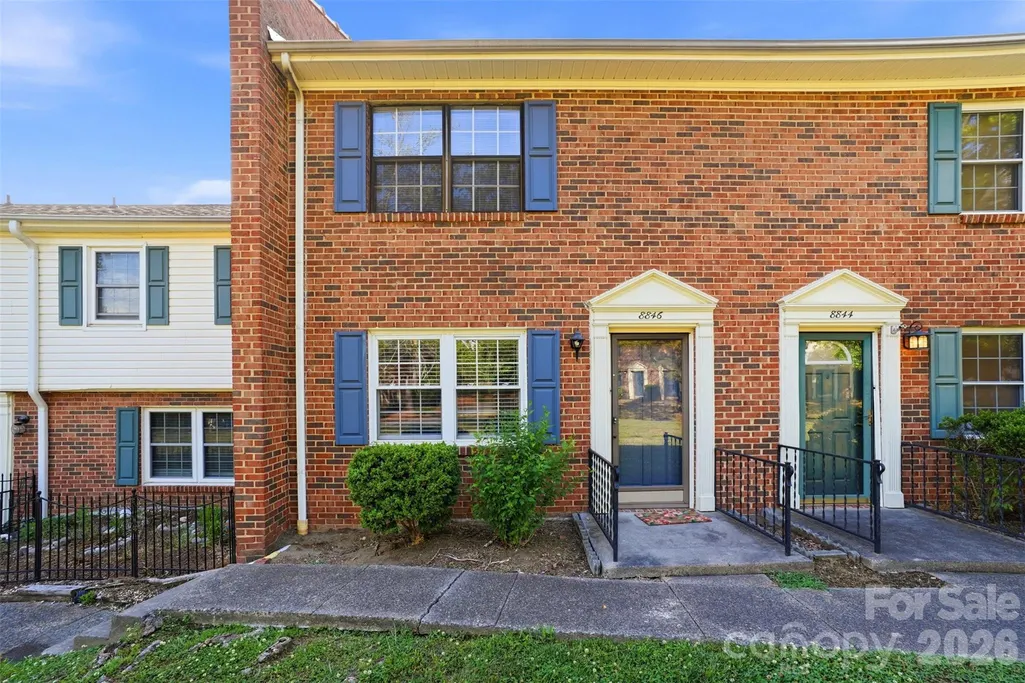
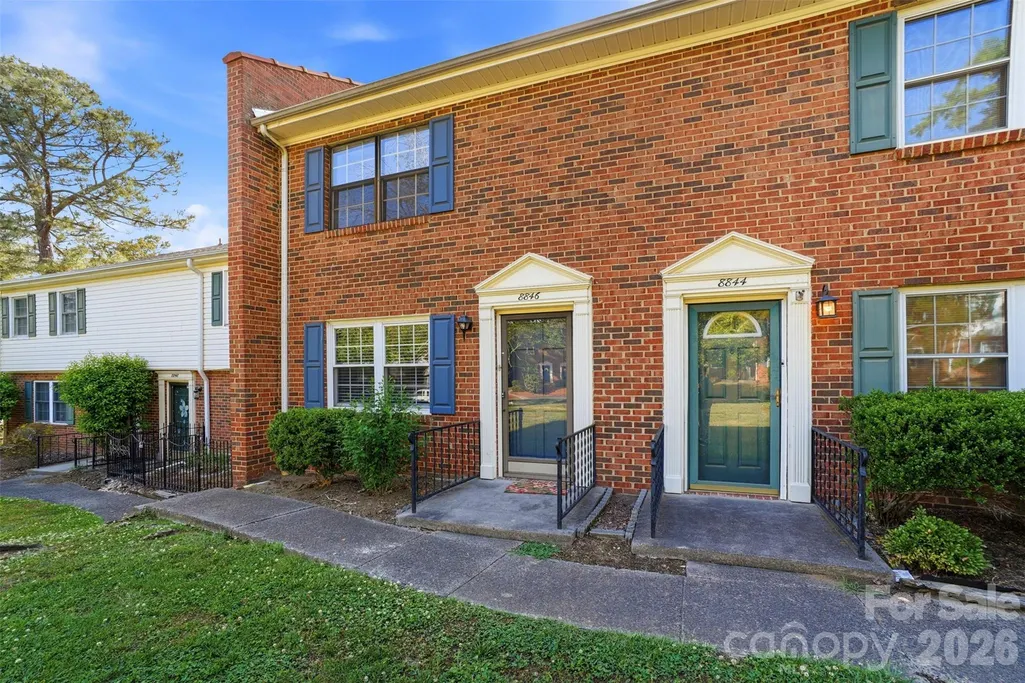
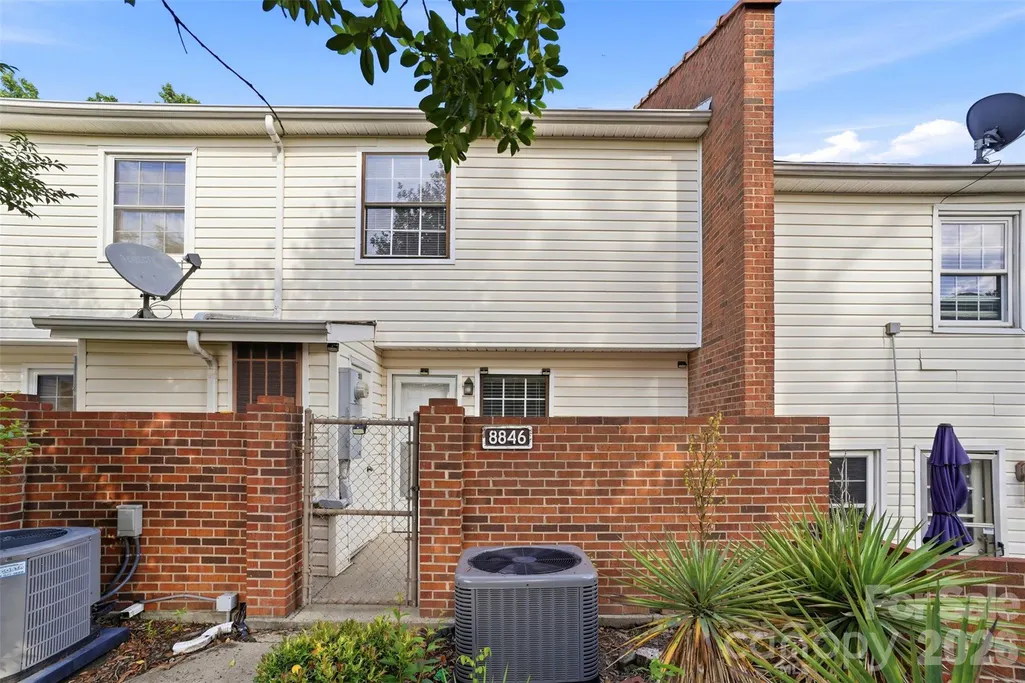
8846 Hunter Ridge Drive, Charlotte, NC
Price
$ 199,900
Property Attributes
- ID#4376839
- TypeCondos
- Listing Status Active
- CountyMECKLENBURG
- CityCharlotte
- AreaMecklenburg County
- NeighborhoodLexington Commons
- Zip28226
- Style
- Year Built1973
- Price$ 199,900
- Bedrooms2
- Full Bathrooms1
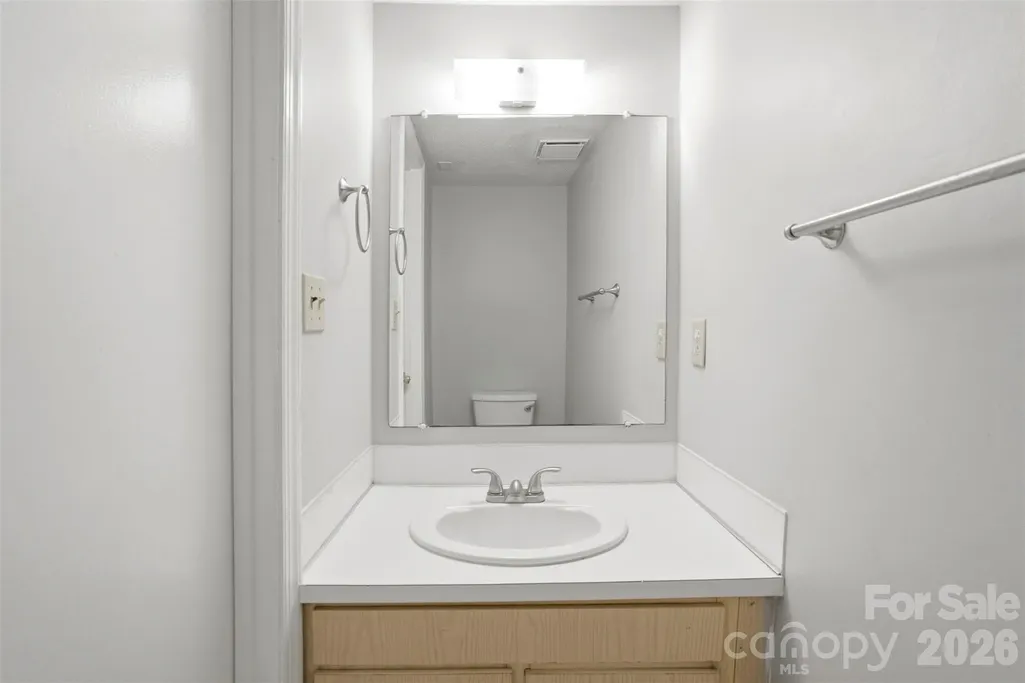
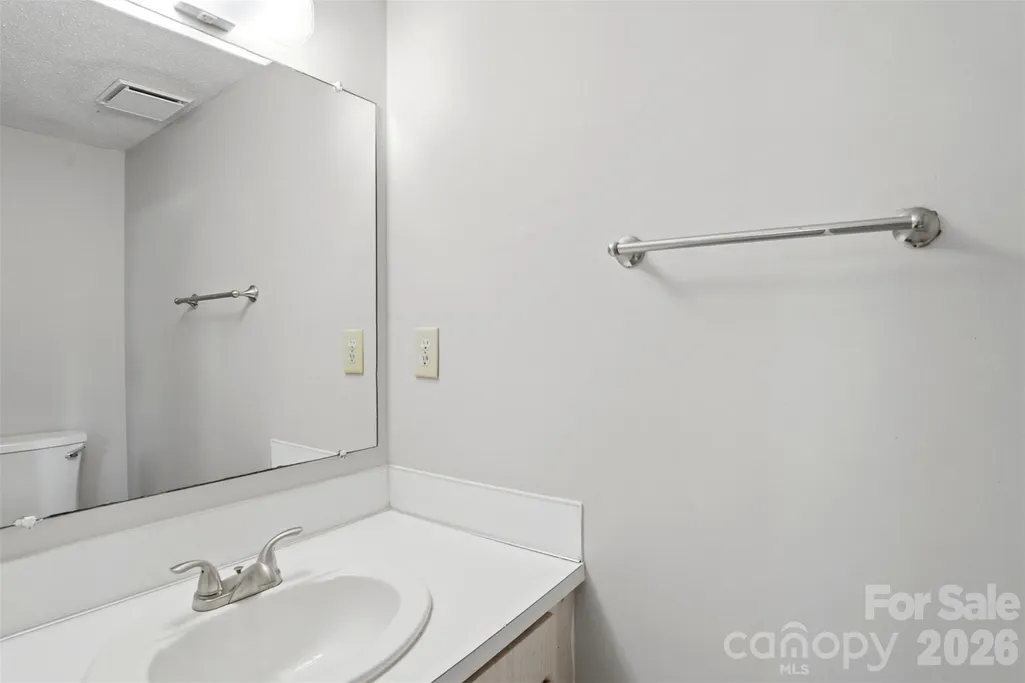
- Half Bathrooms1
- Sqr Footage1136
- Lot Size0.01 Acres
Data Source:
Canopy MLS
Property Description
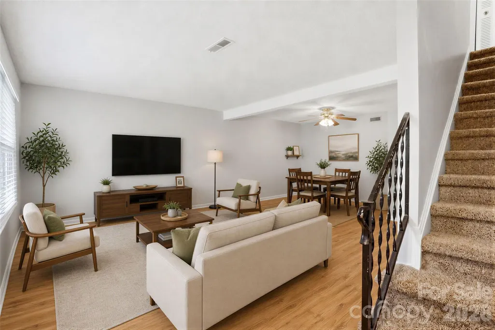
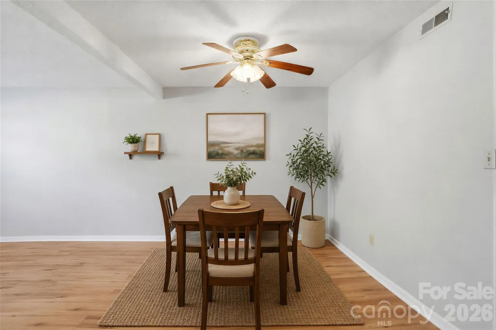
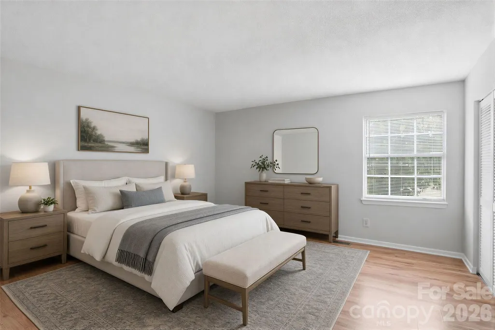
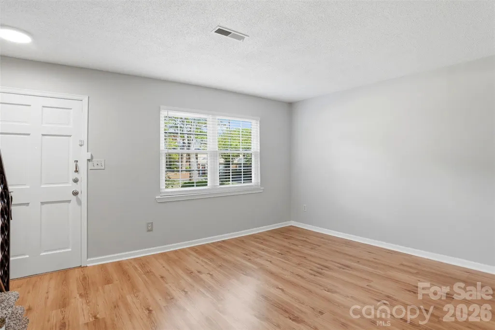
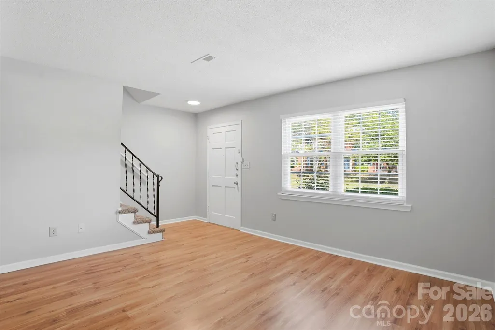
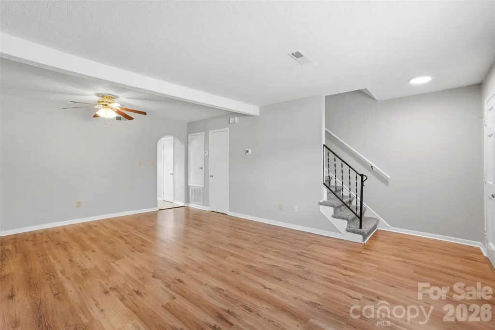
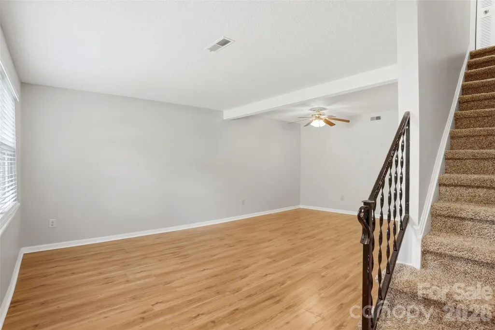
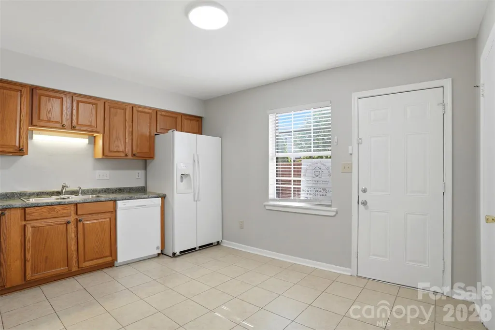
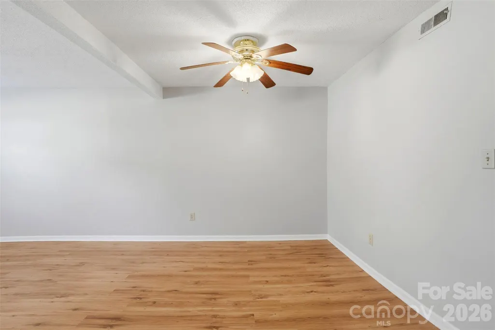
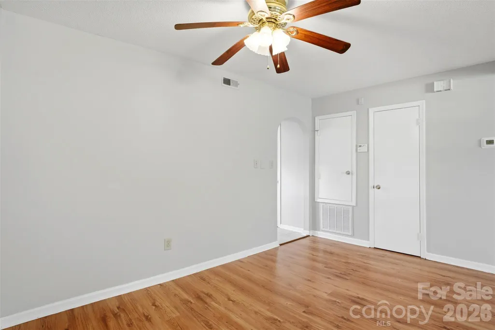
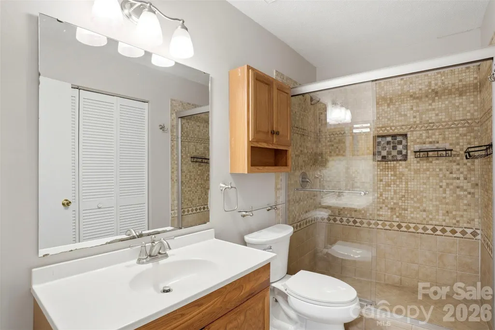
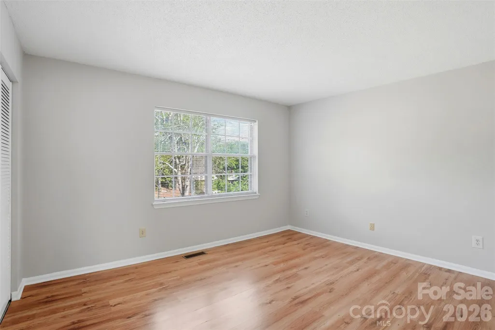
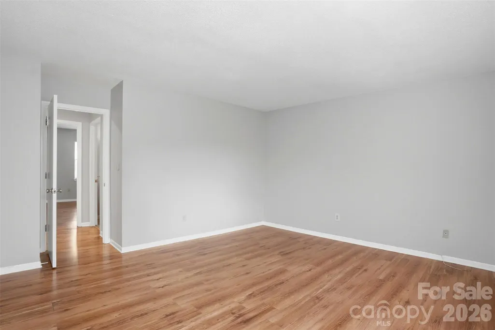
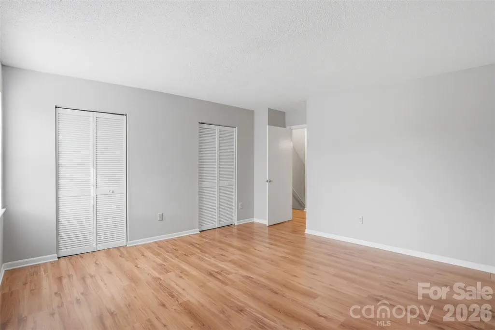
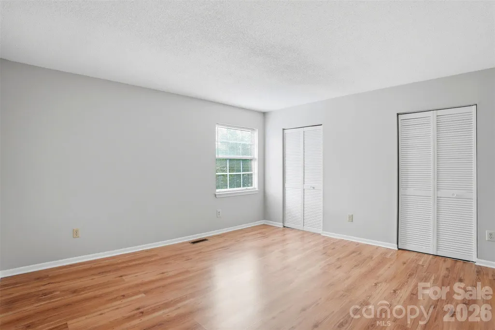
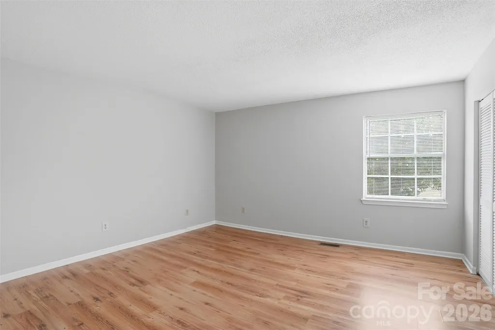
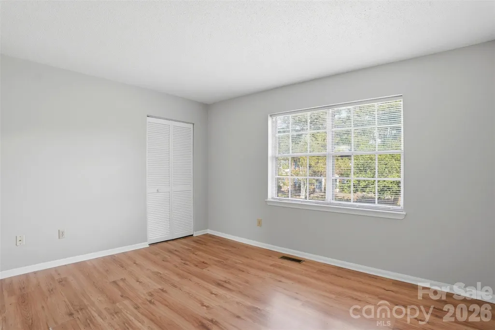
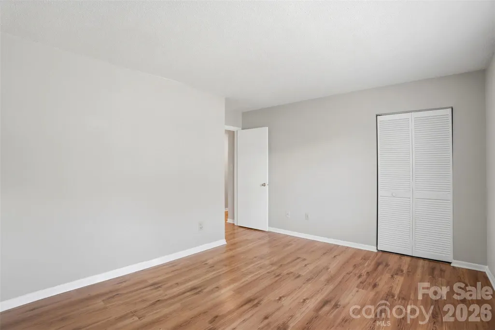
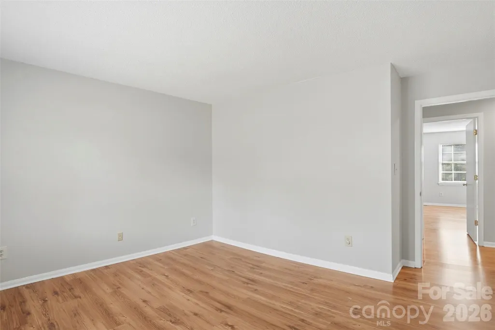
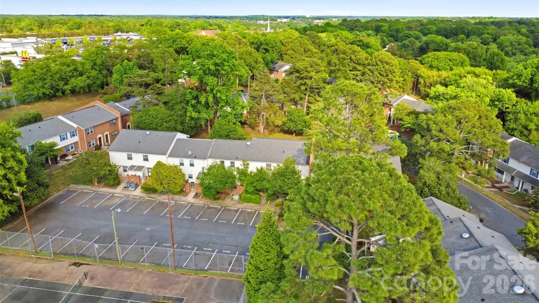
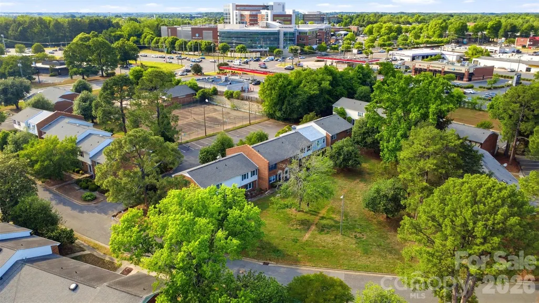
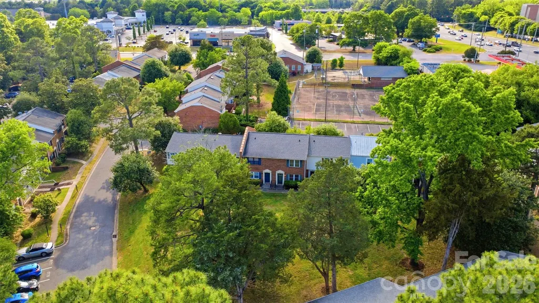
Welcome to this beautifully located condo in south Charlotte, where convenience meets comfort. Perfectly positioned for easy commuting, you’re just minutes from I485, top shopping destinations, popular dining spots, and plenty of parks and recreation. Inside, you’ll find spacious living areas filled with natural light, creating a warm and inviting atmosphere from the moment you walk in. The main-level entry offers effortless access, while two sizable bedrooms provide plenty of room to relax, work, or host guests. Whether you’re enjoying a quiet night in or heading out to explore everything the area has to offer, this condo delivers the ideal balance of location and livability. The established neighborhood provides shady tree coverage and sidewalks for walkability.
| Elementary School | Middle School | High School |
|---|---|---|
| Pineville Elementary School | Quail Hollow Middle School | Ballantyne Ridge High School |
| Price History | |
|---|---|
| 5/1/2026 | Listed $216,000 |
| 6/5/2026 | 3$210,000 |
| 8/28/2026 | 5$199,900 |
General Features
| Living Area | 1136 |
|---|---|
| Sewer | Public Sewer |
| Heating | Central |
| Cooling | Central Air |
| Utilities | Cable Available,Electricity Connected |
| Roof | Composition |
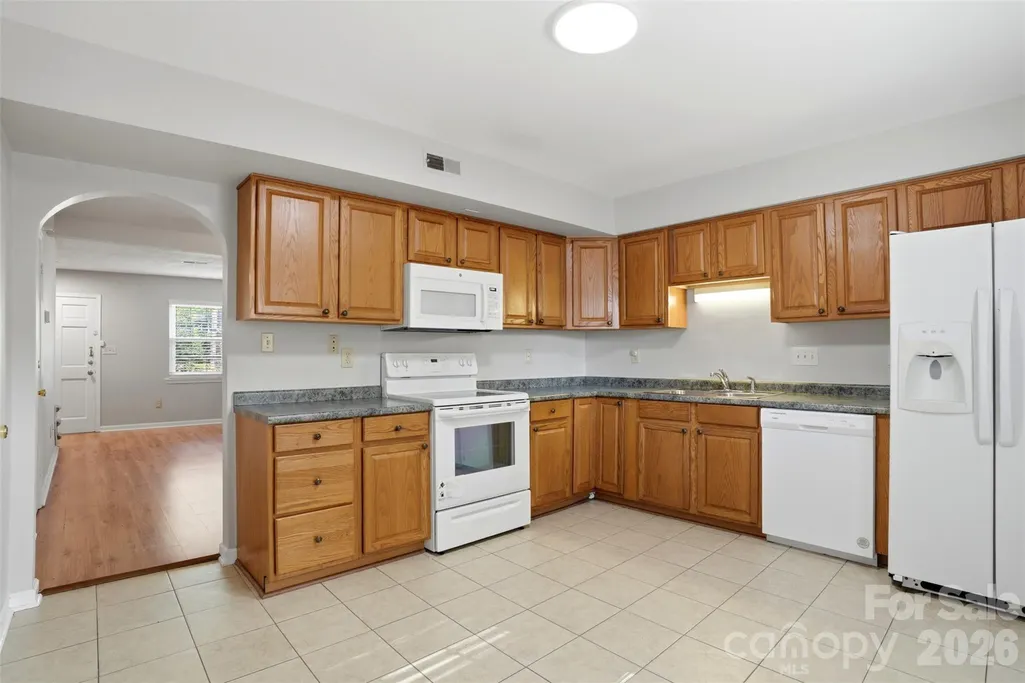
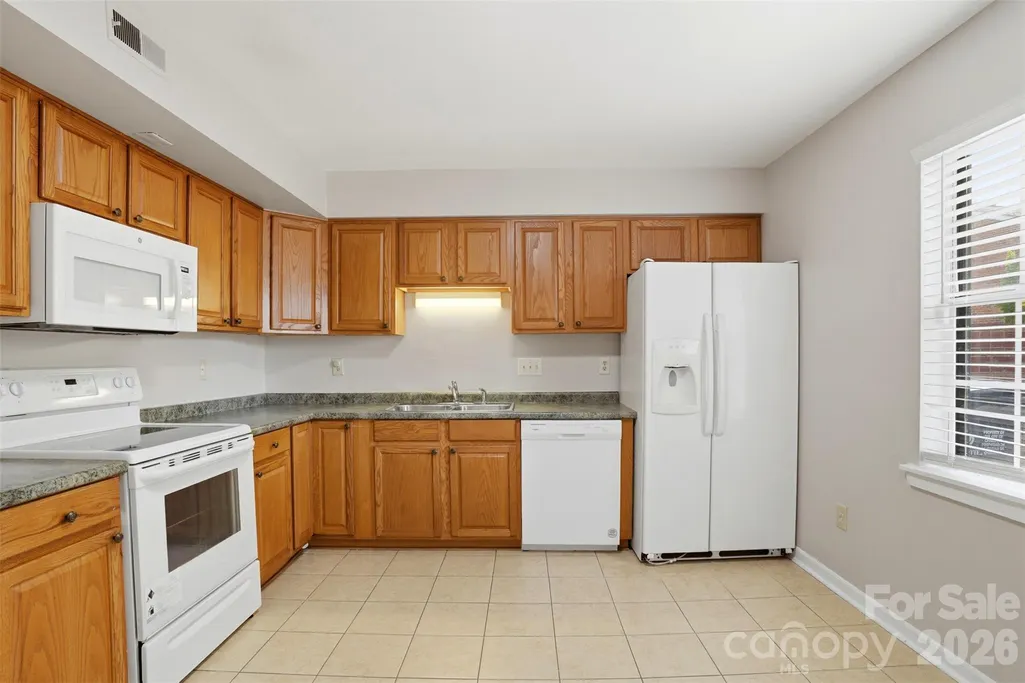
| Appliances | Dishwasher,Electric Range,Electric Water Heater,Refrigerator |
| Development Status | Completed |
| HOA Fee | 248.72 |
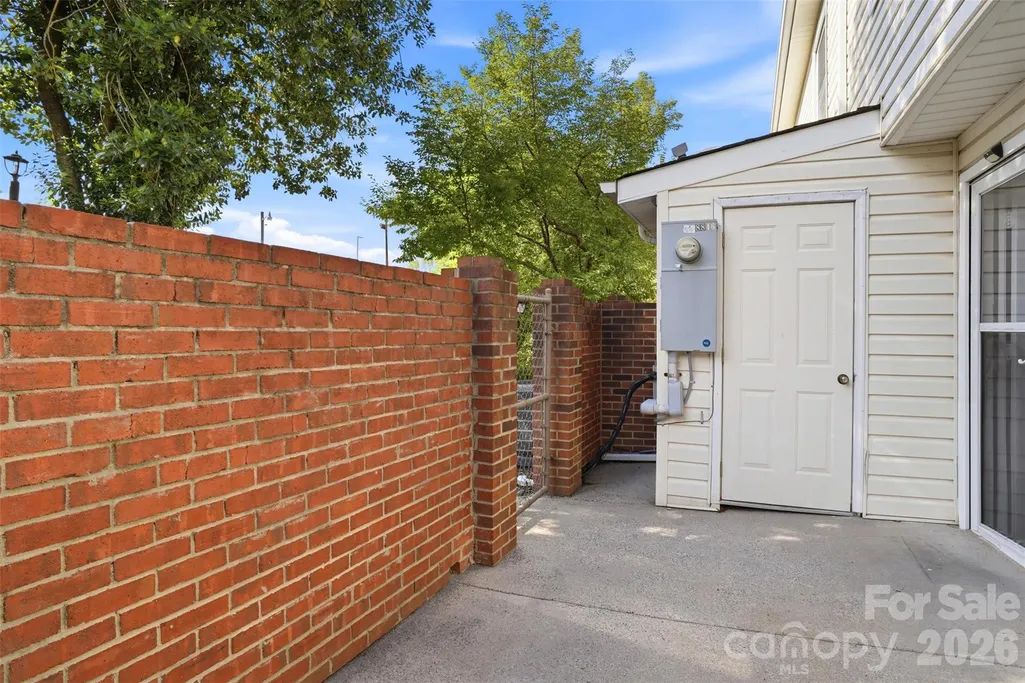
| Patio/Porch Features | Patio |
| Security Features | Smoke Detector(s) |
| Construction Materials | Brick Partial,Vinyl,Wood |
| Pets Allowed | Yes |
| Year Built | 1973 |
| Levels | Two |
| Property Subtype | Condominium |
| Parcel Number | 22121658 |
| Assoc Fee Paid Per | Monthly |
| County | Mecklenburg |
| New Construction | No |
| Property Type | Residential |
| HOA | Yes |
| Subdivision Name | Lexington Commons |
| Garage Y/N | No |
| Full Baths | 1 |
| Directions | From Charlotte: Take I-77 S/US-21 S and I-485 Outer to NC-51 N/Pineville-Matthews Rd in Pineville. Take exit 64A from I-485 Outer. Use the left lane to merge onto I-277 S. Take exit 1B for I-77 S/US- |
| High School | Ballantyne Ridge |
| City | Charlotte |
| Association Name | William Douglas |
| Senior Community Y/N | No |
| Open Parking Spaces | 2 |
| Lot Size Units | Acres |
| Carport Y/N | No |
| Elementary School | Pineville |
| Middle/Junior High School | Quail Hollow |
| Additional Parcels Y/N | No |
| Virtual Tour | https://view.proviz.media/order/28ab7838-554e-4b5b-6e88-08dea44482c4 |
| Standard Status | Active |
| CAR_HOASubjectTo | Required |
| Construction Type | Site Built |
| Tax Assessed Value | 179750 |
| Virtual Tour | https://view.proviz.media/order/28ab7838-554e-4b5b-6e88-08dea44482c4 |
| Listing Terms | Cash,Conventional,FHA,VA Loan |
Interior Features
| Interior Amenities | Pantry,Storage |
|---|---|
| Flooring | Tile,Vinyl |
| Basement (Y/N) | No |
| Window Features | Storm Window(s),Window Treatments |
| Fireplace Y/N | No |
| Above Grade Finished Area | 1136 |
| Half Baths | 1 |
| Laundry Features | In Hall |
| Total Bedrooms | 2 |
| Entry Level | 1 |
| Total Baths | 2 |
| SqFt Main | 568 |
| SqFt Upper | 568 |
Exterior Features
| Exterior Amenities | Tennis Court(s) |
|---|---|
| Fencing | Chain Link |
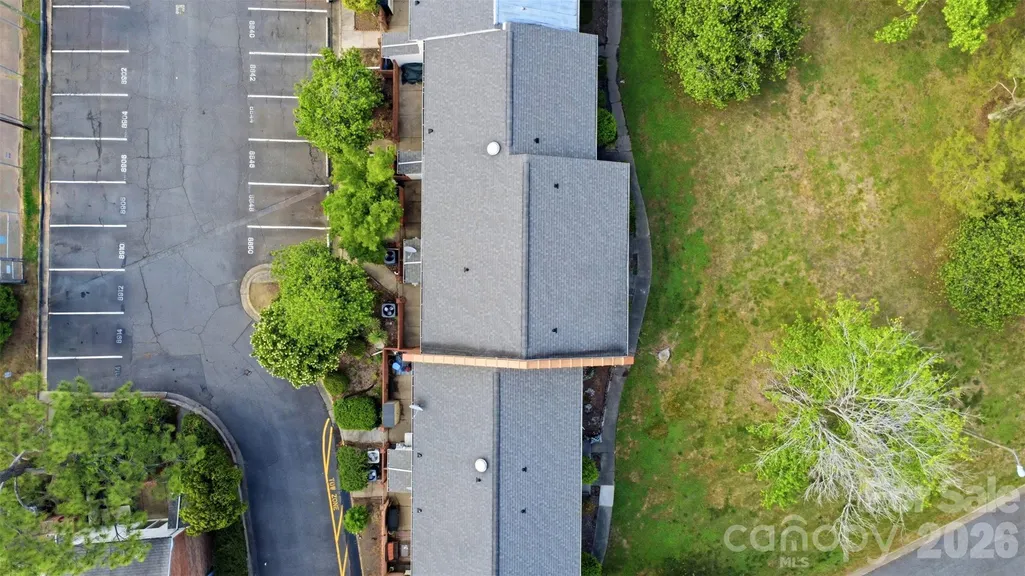
| Parking Features | Assigned |
| Lot Features | Level |
| Water Source | City |
| Lot Size Area | 0.01 |
| Foundation Details | Slab |
| Road Surface Type | None,Paved |
| Door Features | Storm Door(s) |
| Road Responsibility | Publicly Maintained Road |
| Main Level Garage YN | No |
Amenities
- Foreclosure
- Views
- Short Sale
- New Construction
- Adult 55+
- Lease To Own
- No HOA Fees
- Furnished
- Pets
- Primary On Main
- Air Conditioning
- Seller Finance
- Green
- Fixer Upper
- Horse
- Golf
- Fireplace
- Deck
- Garage
- Basement
- Pool
Property vs Condos Average in 28226
Price
Year Built
Visits

