
Views - Primary on Main

Address
3804 Florham Place, Asheville, NC
Price
$ 300,000
Property Attributes
- ID#4413132
- TypeCondos
- Listing Status Active
- CountyBUNCOMBE
- CityAsheville
- AreaBuncombe County
- NeighborhoodBiltmore Commons
- Zip28806
- StyleTraditional
- Year Built1995
- Price$ 300,000
- Bedrooms2
- Full Bathrooms2
- Half Bathrooms0
- Sqr Footage1137
- Lot Size0.1 Acres
Data Source:
Canopy MLS
Property Description
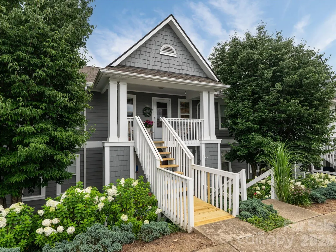
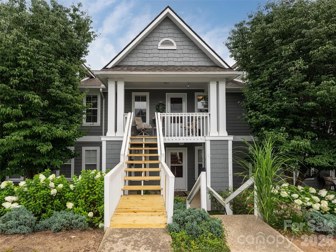
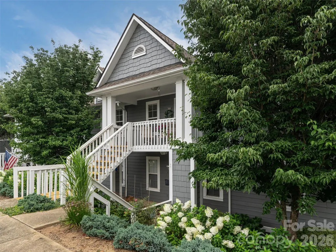
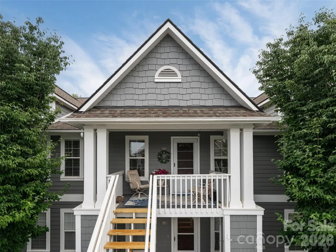
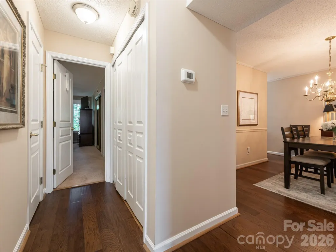
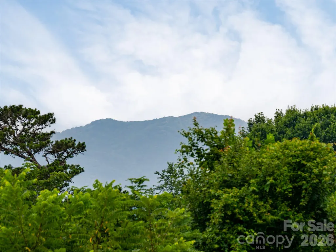
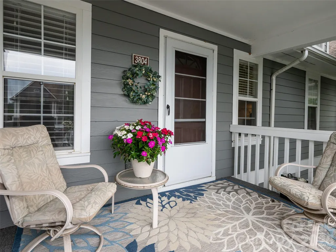
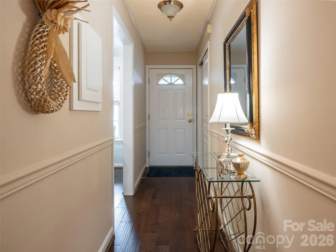
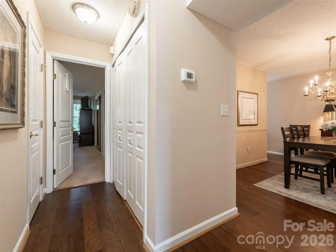
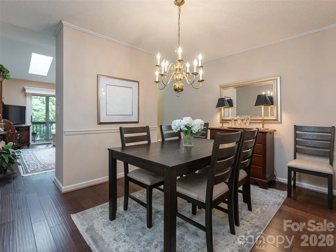
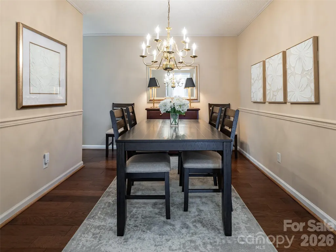
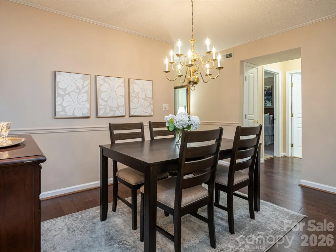
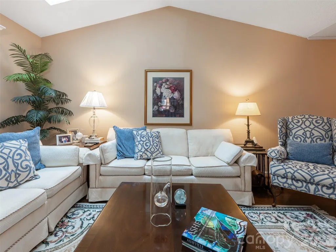
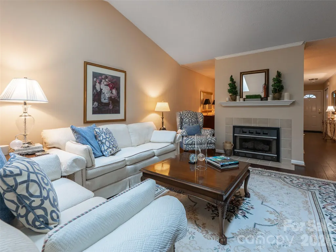
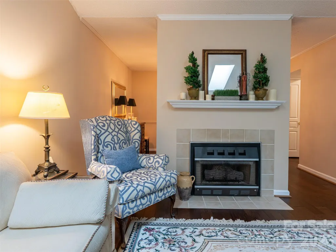
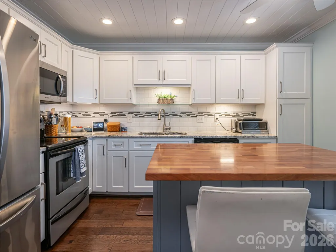
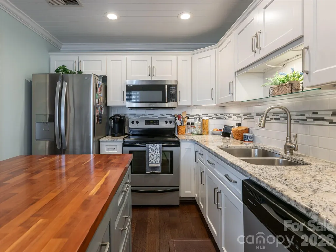
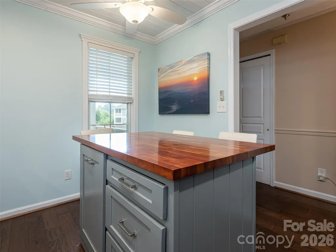
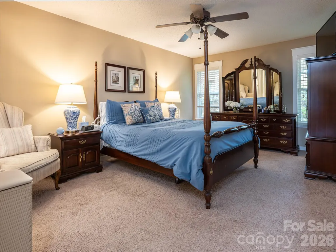
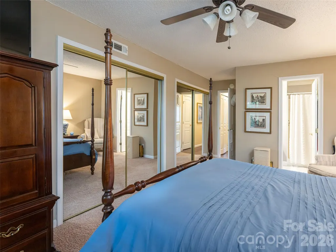
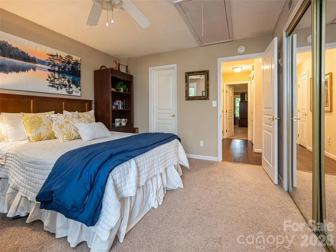
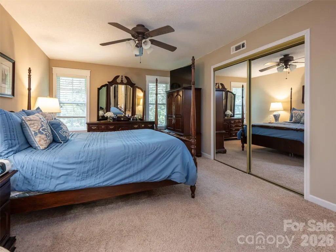
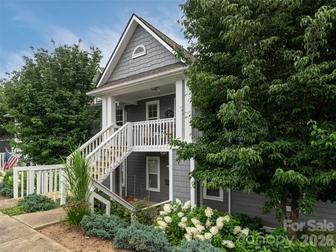
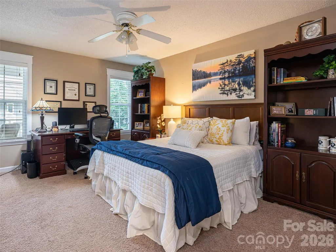
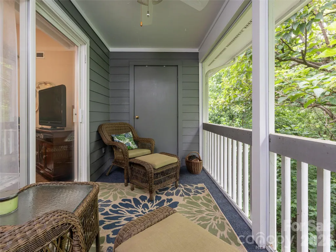
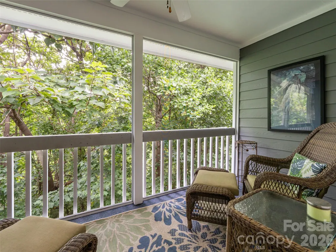
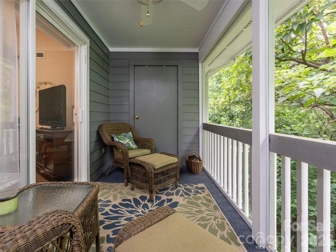
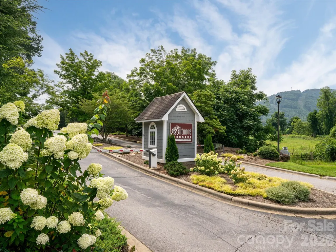
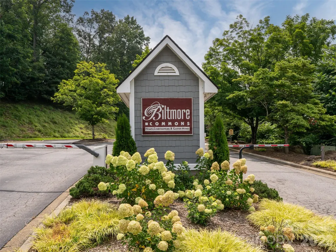
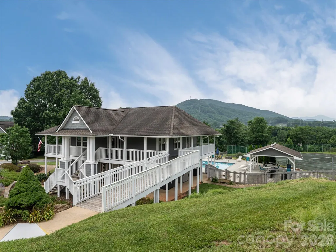
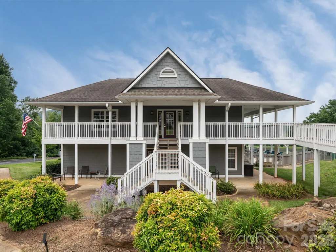
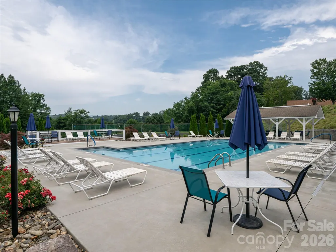
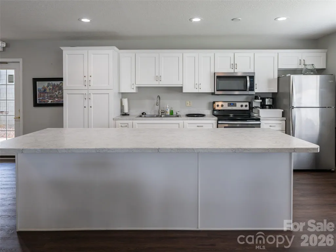
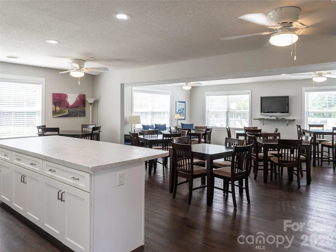
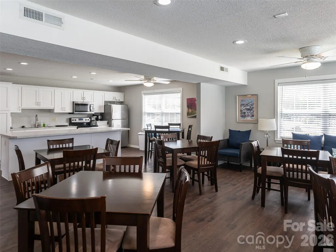
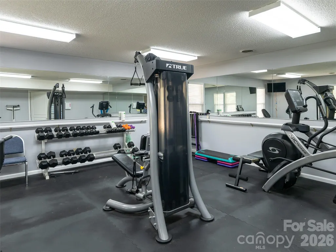
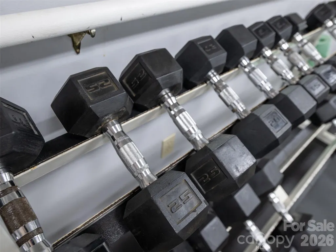
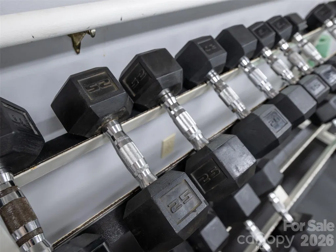
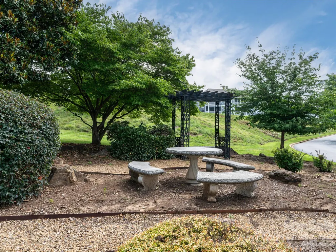
Welcoming gated community with tree-lined entry. Conveniently located between interstates, an outlet mall, restaurants, and grocery shopping. This condo is updated and features front-porch views of the mountains! Features engineered hardwoods in main areas, cathedral ceilings, skylights, and an unvented fireplace in the living room. The updated kitchen boasts white shaker cabinets, granite countertops, tile backsplash, under-cabinet lighting, and a movable butcher-block island with two trash bins and cooking storage. Remodeled baths offer new cabinets, high-rise toilets, tile floors, beadboard ceilings, and heat lamps. The dining room is large enough for entertaining. Condo has two generously sized bedrooms and plenty of closet storage—a very comfortable floor plan. It consists of pull-down stairs to the attic with floored storage and light. Enjoy a covered front porch and a screened back porch with a secluded, tree-house feel. Natural gas heat with the Apollo system. HOA dues cover the clubhouse, workout room, outdoor pool, and picnic area with grill. Biltmore Commons is a friendly community with many events to help you connect
| Elementary School | Middle School | High School |
|---|---|---|
| Sand Hill-Venable/Enka Elementary School | Enka Middle School | Enka High School |
| Price History | |
|---|---|
| 8/11/2026 | Listed $300,000 |
General Features
| Living Area | 1137 |
|---|---|
| Sewer | Public Sewer |
| Heating | Apollo System,Natural Gas |
| Cooling | Central Air |
| Utilities | Cable Available,Electricity Connected,Natural Gas,Underground Utilities |
| Roof | Composition |
| Appliances | Dishwasher,Disposal,Electric Range,Exhaust Fan,Gas Water Heater,Microwave,Plumbed For Ice Maker,Self Cleaning Oven |
| HOA Fee | 352 |
| Patio/Porch Features | Front Porch,Rear Porch,Screened |
| Architectural Style | Traditional |
| Pool Features | In Ground |
| Security Features | Carbon Monoxide Detector(s),Smoke Detector(s) |
| Construction Materials | Hardboard Siding |
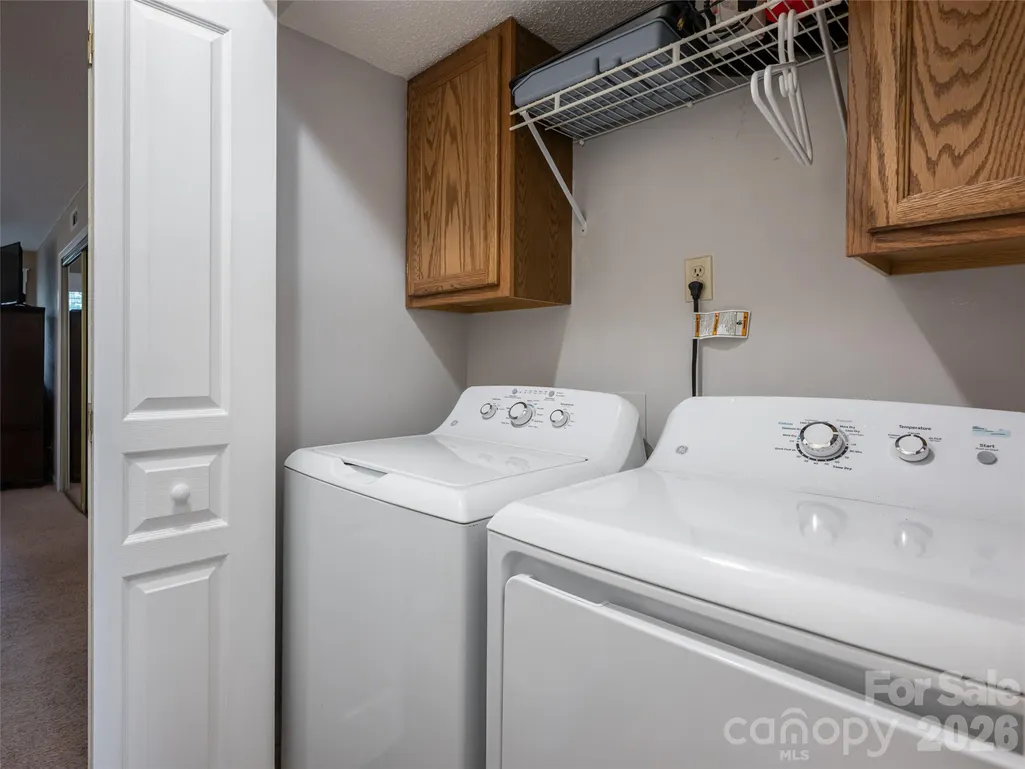
| Exclusions | Washer,Dryer and Refrigerator |
| Pets Allowed | Conditional |
| Year Built | 1995 |
| Levels | One |
| Property Subtype | Condominium |
| Parcel Number | 9627-02-3924-C3804 |
| Elevation | 2000 |
| Waterfront Features | None |
| Community Features | Clubhouse,Fitness Center,Gated,Picnic Area,Sidewalks,Street Lights,Tennis Court(s) |
| Assoc Fee Paid Per | Monthly |
| County | Buncombe |
| New Construction | No |
| Property Type | Residential |
| HOA | Yes |
| Subdivision Name | Biltmore Commons |
| Garage Y/N | No |
| Other Structures | None |
| Full Baths | 2 |
| Directions | I-240 West to I-26 East to exit 33. Turn left onto Brevard Road and to the right onto Sardis Road. Turn right onto Sandhill Rd. Turn right into Biltmore Commons gate code is in Showing Time. Straigh |
| High School | Enka |
| City | Asheville |
| Association Name | Baldwin Real Estate |
| Senior Community Y/N | No |
| Lot Size Units | Acres |
| Carport Y/N | No |
| Elementary School | Sand Hill-Venable/Enka |
| Middle/Junior High School | Enka |
| Additional Parcels Y/N | No |
| Virtual Tour | https://www.zillow.com/view-imx/19b572dc-9fef-49e5-8faa-623c08e7456d?setAttribution=mls&wl=true&initialViewType=pano&utm_source=dashboard |
| Standard Status | Active |
| CAR_HOASubjectTo | Required |
| Construction Type | Site Built |
| Restrictions | N/A |
| Tax Assessed Value | 174100 |
| Virtual Tour | https://www.zillow.com/view-imx/19b572dc-9fef-49e5-8faa-623c08e7456d?setAttribution=mls&wl=true&initialViewType=pano&utm_source=dashboard |
| Listing Terms | Cash,Conventional |
Interior Features
| Interior Amenities | Attic Stairs Pulldown,Entrance Foyer,Kitchen Island,Storage |
|---|---|
| Flooring | Carpet,Laminate,Tile |
| Fireplace Features | Gas Unvented,Living Room |
| Basement (Y/N) | No |
| Window Features | Insulated Window(s),Skylight(s) |
| Fireplace Y/N | Yes |
| Above Grade Finished Area | 1137 |
| Laundry Features | Electric Dryer Hookup,In Hall,Laundry Closet,Main Level,Washer Hookup |
| Total Bedrooms | 2 |
| Entry Level | 2 |
| Total Baths | 2 |
| SqFt Main | 1137 |
| Bedroom | 2 |
Exterior Features
| Exterior Amenities | Other - See Remarks |
|---|---|
| Parking Features | Parking Space(s) |
| Lot Features | Cul-De-Sac,Wooded |
| Water Source | City |
| Lot Size Area | 0.1 |
| Foundation Details | Crawl Space |
| Road Surface Type | None,Paved |
| Door Features | Insulated Door(s),Sliding Doors,Storm Door(s) |
| Road Responsibility | Private Maintained Road |
| Horse Amenities | None |
| Main Level Garage YN | No |
Amenities
- Foreclosure
- Views
- Short Sale
- New Construction
- Adult 55+
- Lease To Own
- No HOA Fees
- Furnished
- Pets
- Primary On Main
- Air Conditioning
- Seller Finance
- Green
- Fixer Upper
- Horse
- Golf
- Fireplace
- Deck
- Garage
- Basement
- Pool
Property vs Condos Average in 28806
Price
Year Built
Visits

