
Primary on Main
Address
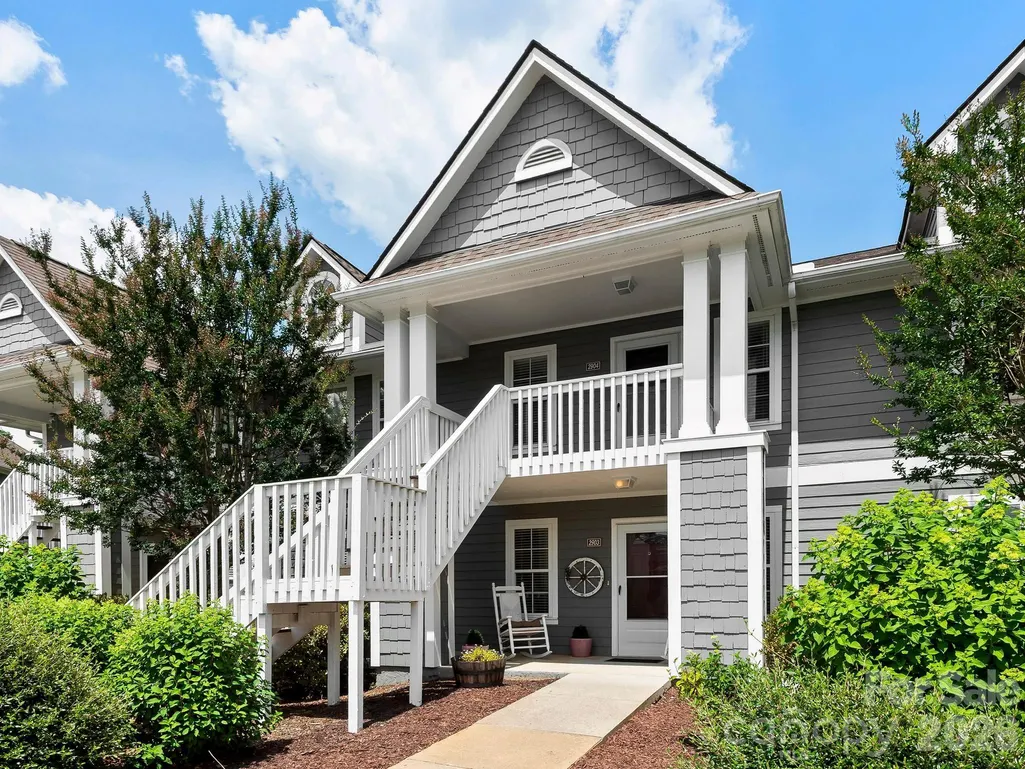
2903 Sagamore Lane, Asheville, NC
Price
$ 310,000
Property Attributes
- ID#4401879
- TypeCondos
- Listing Status Active
- CountyBUNCOMBE
- CityAsheville
- AreaBuncombe County
- NeighborhoodBiltmore Commons
- Zip28806
- StyleBungalow,Traditional
- Year Built1995
- Price$ 310,000
- Bedrooms2
- Full Bathrooms2
- Half Bathrooms0
- Sqr Footage1176
- Lot Size0.1 Acres
Data Source:
Canopy MLS
Property Description
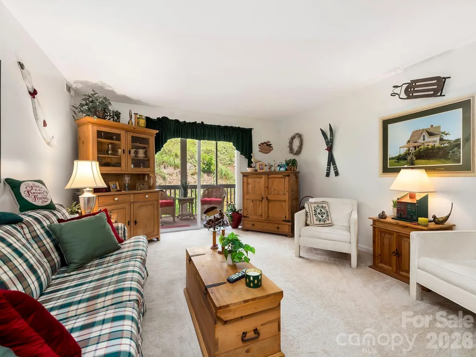
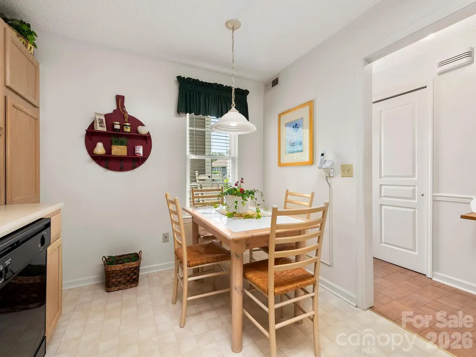
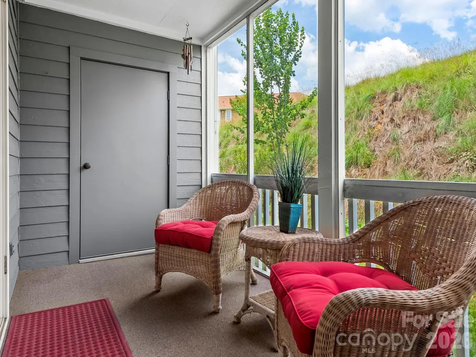
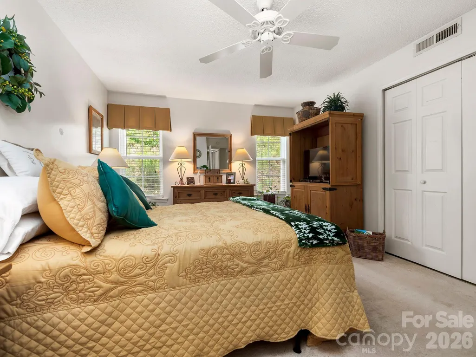
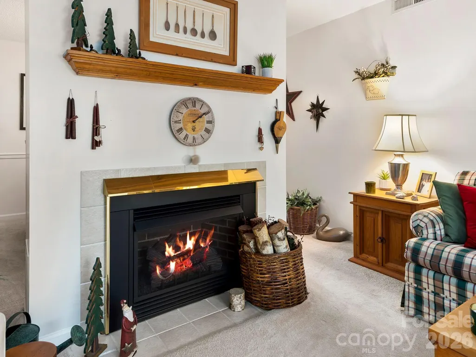
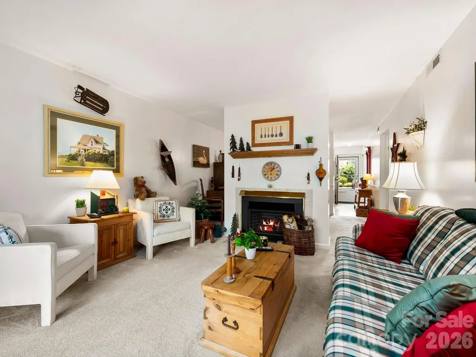
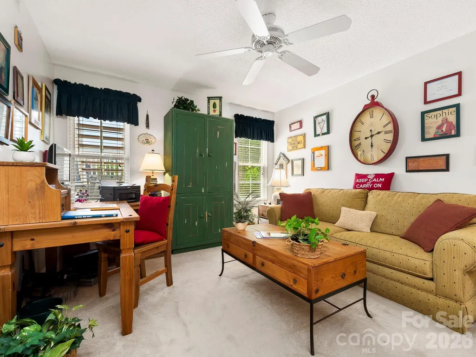
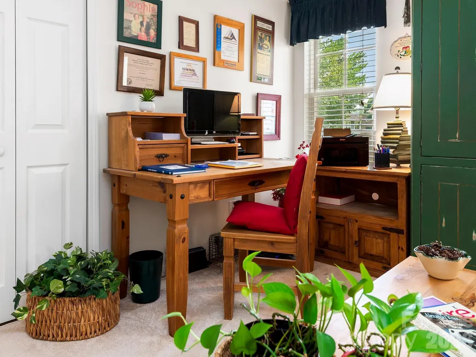
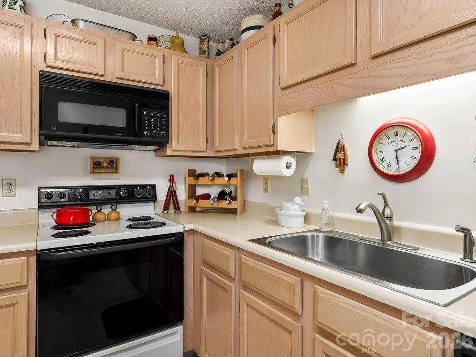
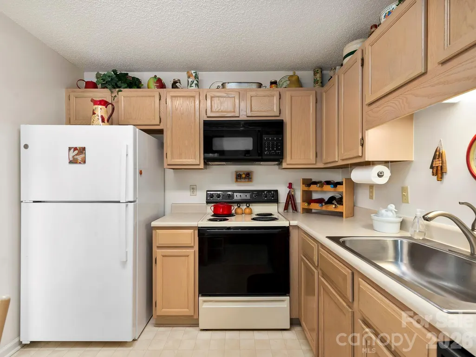
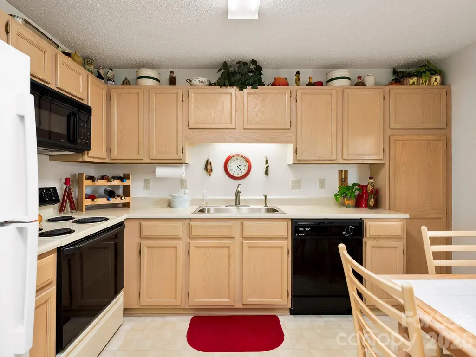
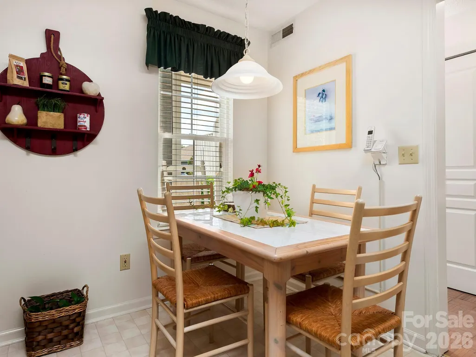
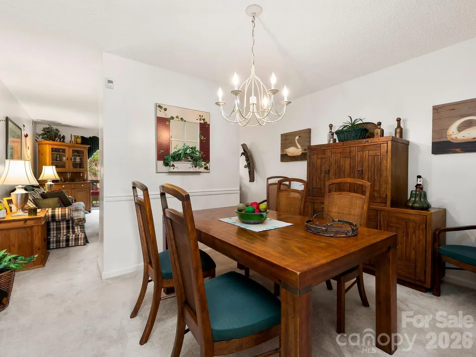
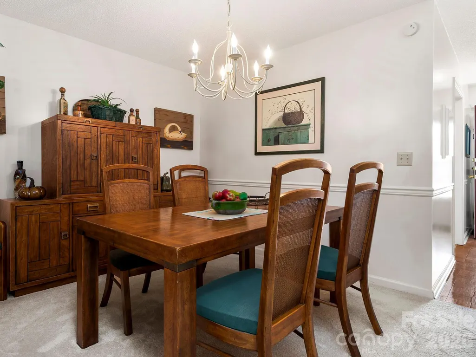
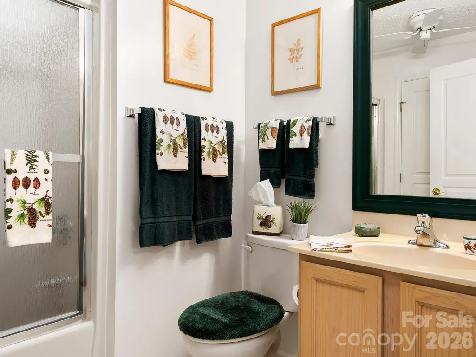
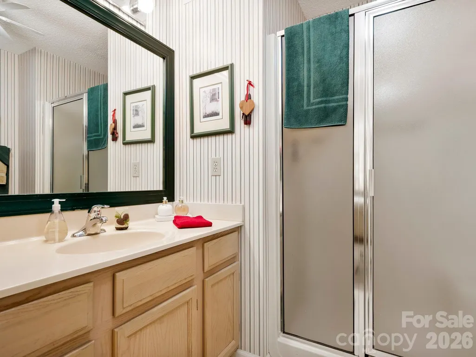
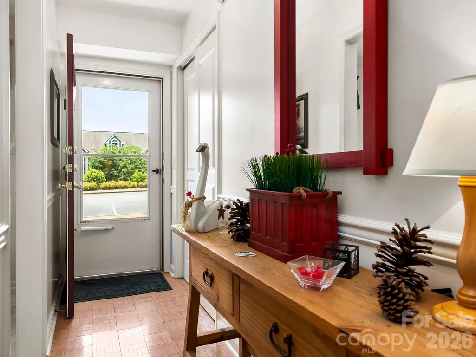
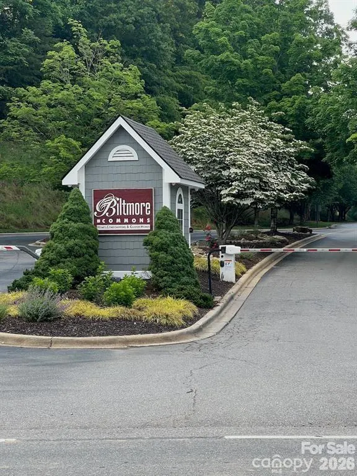
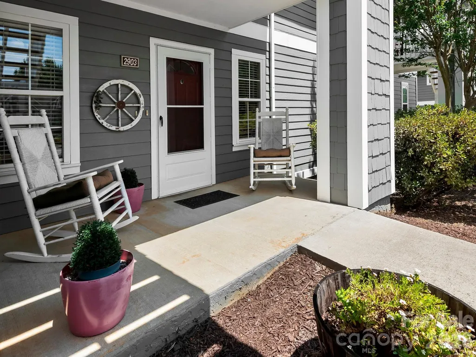
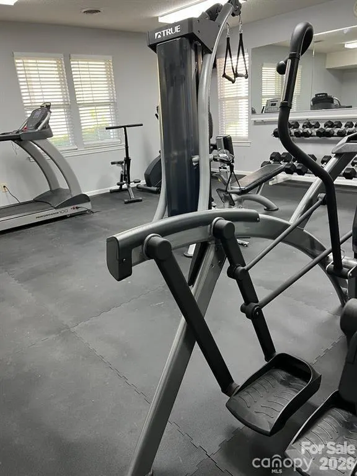
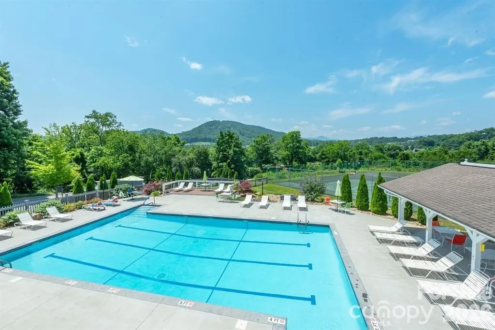
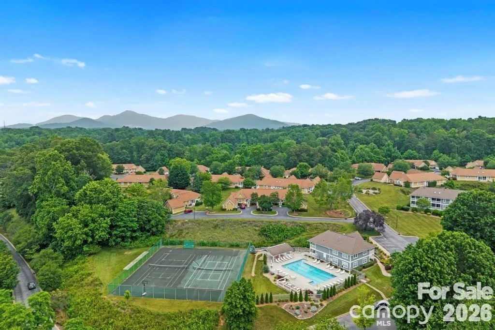
A home should make everyday life easier, not ask more of you. 2903 Sagamore Lane was thoughtfully modified with accessibility in mind, offering step-free entry, wider doorways, appropriate clearances, and an accessible primary shower, all within a comfortable single-level floor plan. Beautifully maintained and move-in ready, this two-bedroom, two-bath home offers warm, inviting living and dining spaces designed for everyday comfort. The spacious primary suite provides privacy and convenience, while the second bedroom offers flexibility for guests, a home office, hobbies, or whatever life calls for next. A private screened porch extends the living space outdoors, providing a peaceful place for morning coffee, reading, or relaxing at the end of the day. Biltmore Commons offers gated, low-maintenance condominium living with a pool, fitness center, clubhouse and tennis courts, convenient to shopping, dining, healthcare, downtown Asheville, the Blue Ridge Parkway and the NC Arboretum. Whether accessibility matters today or you're simply thinking about how well a home can continue to fit your life tomorrow, 2903 Sagamore Lane offers comfort, flexibility and thoughtful features that are increasingly difficult to find. Come experience it for yourself.
| Elementary School | Middle School | High School |
|---|---|---|
| Sand Hill-Venable/Enka Elementary School | Enka Middle School | Enka High School |
| Price History | |
|---|---|
| 7/10/2026 | Listed $315,000 |
| 8/27/2026 | 2$310,000 |
General Features
| Living Area | 1176 |
|---|---|
| Sewer | Public Sewer |
| Heating | Apollo System,Central,Natural Gas |
| Cooling | Central Air,Heat Pump |
| Utilities | Electricity Connected,Natural Gas |
| Roof | Composition |
| Appliances | Dishwasher,Dryer,Electric Range,Microwave,Refrigerator with Ice Maker,Washer |
| Zoning | RM6 |
| HOA Fee | 352 |
| Patio/Porch Features | Covered,Front Porch,Rear Porch,Screened |
| Architectural Style | Bungalow,Traditional |
| Security Features | Carbon Monoxide Detector(s),Smoke Detector(s) |
| Construction Materials | Fiber Cement |
| Pets Allowed | Conditional |
| Year Built | 1995 |
| Levels | One |
| Property Subtype | Condominium |
| Parcel Number | 9627-02-3924-C2903 |
| Elevation | 2500 |
| Community Features | Clubhouse,Fitness Center,Gated,Outdoor Pool,Picnic Area,Sidewalks,Street Lights,Tennis Court(s) |
| Accessibility | Bath Grab Bars,Door Width 32 Inches or More,Lever Door Handles,Entry Slope less than 1 foot,Exterior Curb Cuts,Hall Width 36 Inches or More,Handicap Parking,No Interior Steps,Vehicle Transfer Area |
| Assoc Fee Paid Per | Monthly |
| County | Buncombe |
| New Construction | No |
| Property Type | Residential |
| HOA | Yes |
| Subdivision Name | Biltmore Commons |
| Garage Y/N | No |
| Full Baths | 2 |
| Directions | No Signs. From I-26 East take Exit 33 (toward Blue Ridge Parkway & Biltmore Outlet Mall). Turn left onto Brevard Road for 0.5 miles. Turn right onto NC-112W for 2 miles. Turn right onto Sand Hill Ro |
| High School | Enka |
| City | Asheville |
| Association Name | Baldwin Real Estate,Inc. |
| Senior Community Y/N | No |
| Lot Size Units | Acres |
| Carport Y/N | No |
| Elementary School | Sand Hill-Venable/Enka |
| Middle/Junior High School | Enka |
| Additional Parcels Y/N | No |
| Virtual Tour | https://tours.ashevillerealestatephotography.com/2394892 |
| Standard Status | Active |
| CAR_HOASubjectTo | Required |
| Construction Type | Site Built |
| Restrictions | Subdivision |
| Tax Assessed Value | 157900 |
| Virtual Tour | https://tours.ashevillerealestatephotography.com/2394892 |
| Listing Terms | Cash,Conventional |
Interior Features
| Interior Amenities | Cable Prewire,Split Bedroom |
|---|---|
| Flooring | Carpet,Tile |
| Fireplace Features | Gas Log,Gas Unvented,Living Room |
| Basement (Y/N) | No |
| Window Features | Insulated Window(s) |
| Fireplace Y/N | Yes |
| Above Grade Finished Area | 1176 |
| Laundry Features | Laundry Closet,Main Level |
| Total Bedrooms | 2 |
| Entry Level | 1 |
| Total Baths | 2 |
| SqFt Main | 1176 |
| Bedroom | 2 |
Exterior Features
| Exterior Amenities | Tennis Court(s) |
|---|---|
| Parking Features | Parking Lot,Parking Space(s) |
| Water Source | City |
| Lot Size Area | 0.1 |
| Foundation Details | Crawl Space |
| Road Surface Type | Asphalt,Paved |
| Door Features | Sliding Doors,Storm Door(s) |
| Road Responsibility | Private Maintained Road |
| Main Level Garage YN | No |
Amenities
- Foreclosure
- Views
- Short Sale
- New Construction
- Adult 55+
- Lease To Own
- No HOA Fees
- Furnished
- Pets
- Primary On Main
- Air Conditioning
- Seller Finance
- Green
- Fixer Upper
- Horse
- Golf
- Fireplace
- Deck
- Garage
- Basement
- Pool
Property vs Condos Average in 28806
Price
Year Built
Visits

