
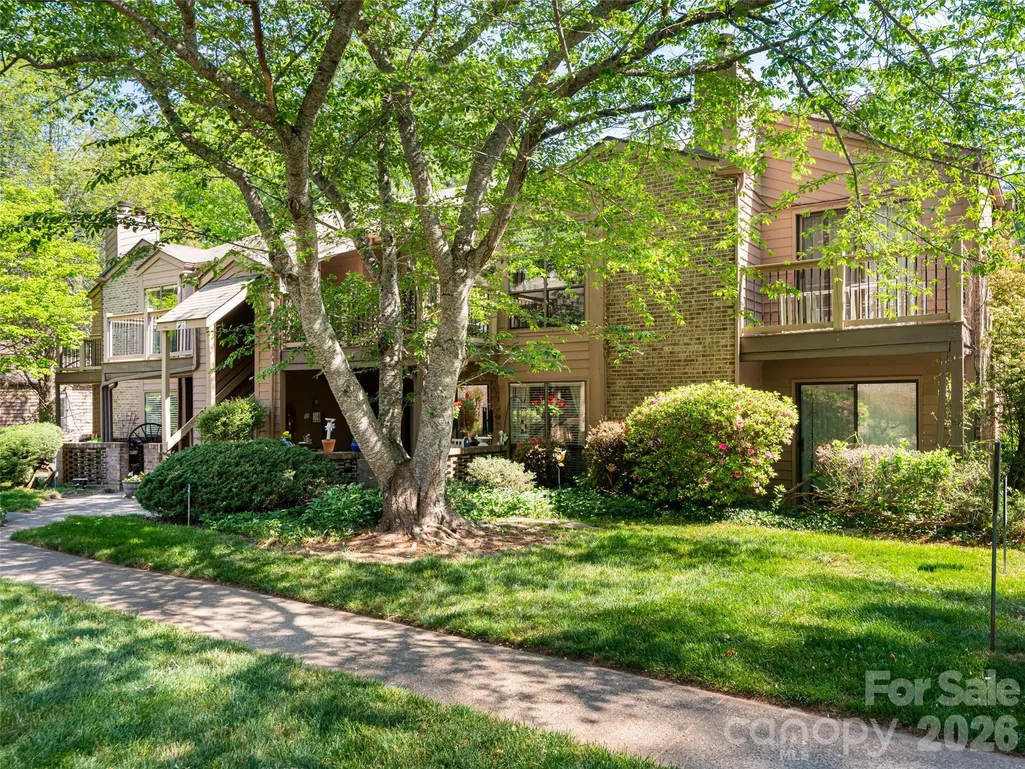
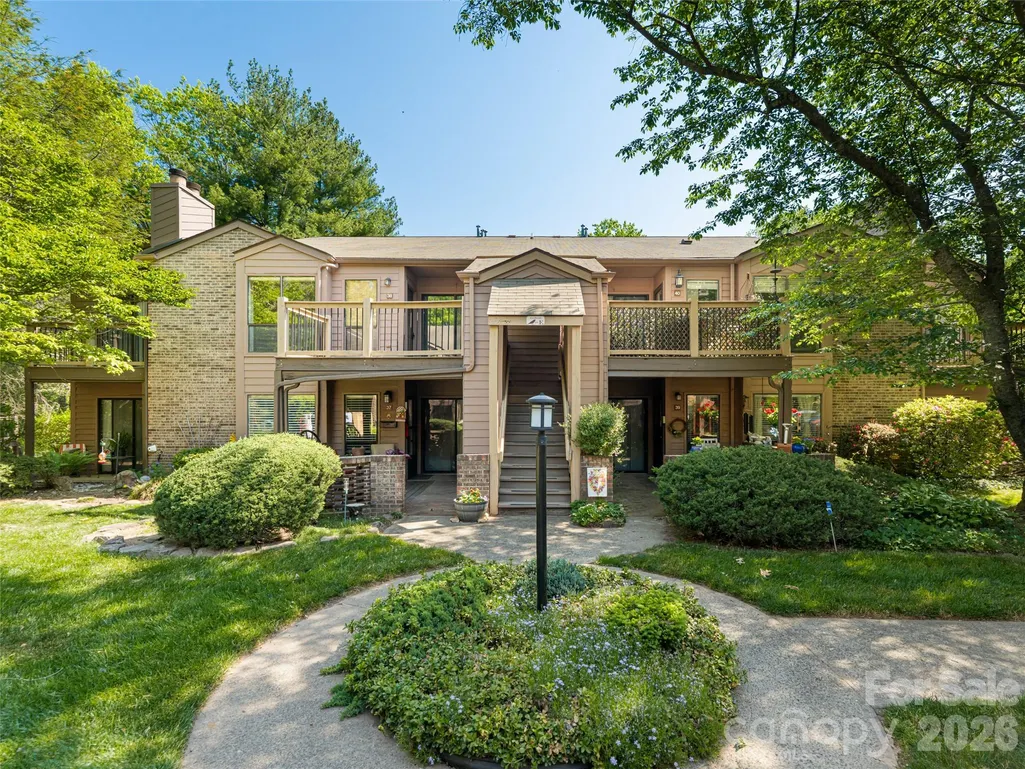
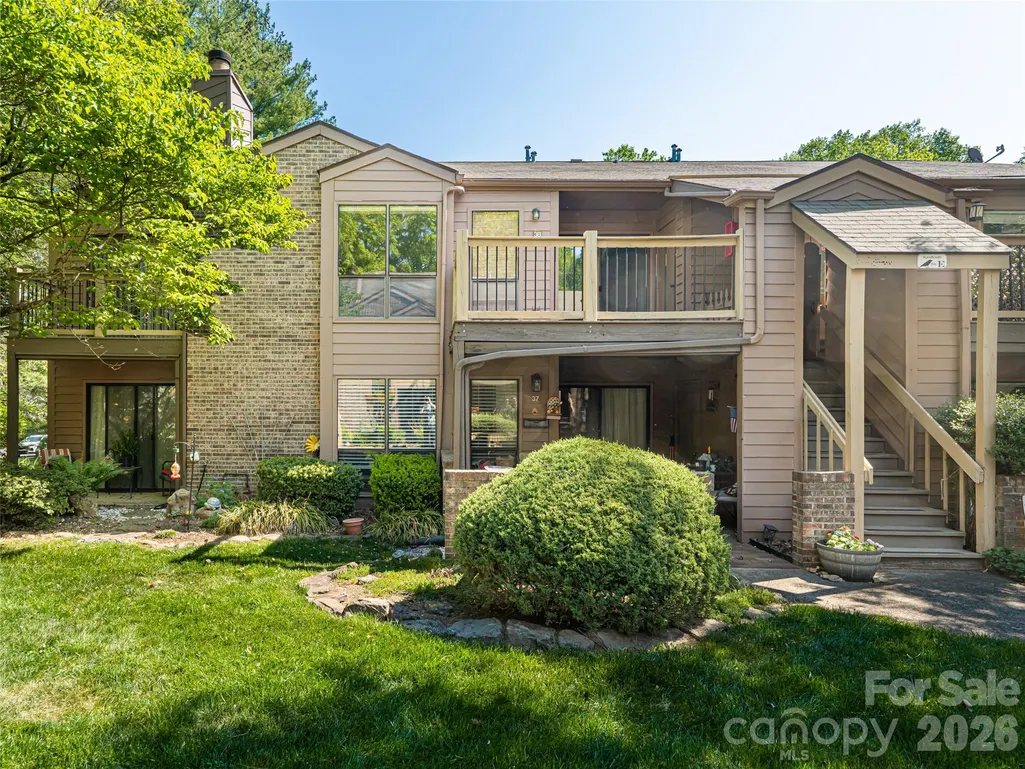
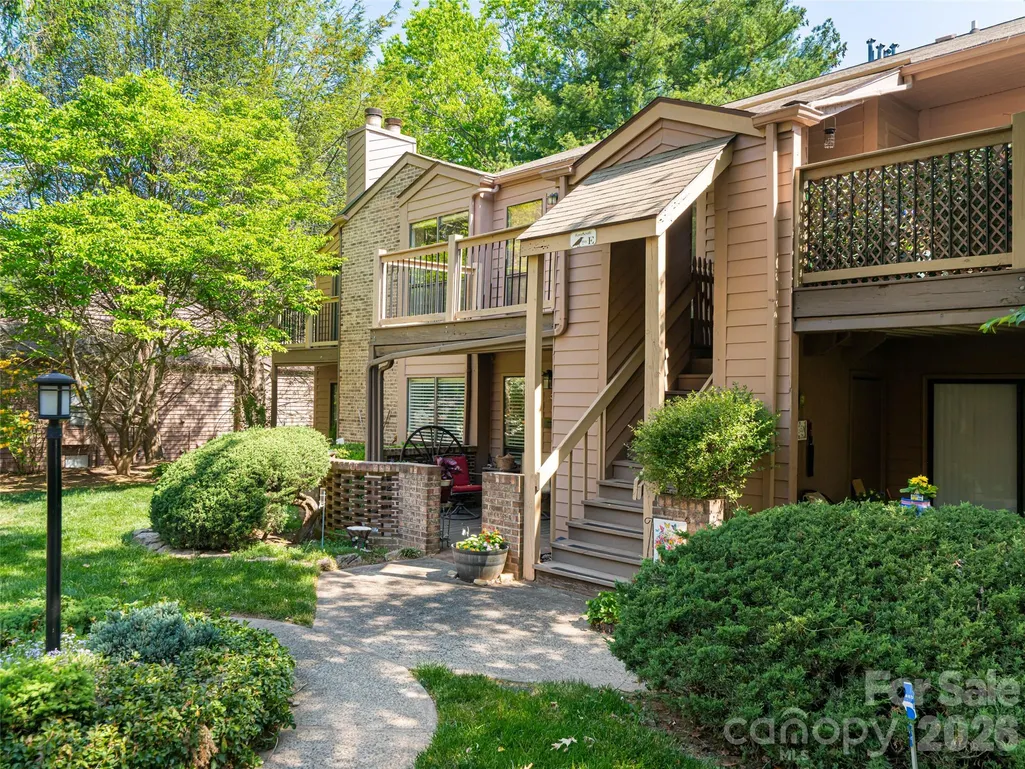
Address
38 Ravencroft Lane # E, Asheville, NC
Price
$ 229,000
Property Attributes
- ID#4376530
- TypeCondos
- Listing Status Active
- CountyBUNCOMBE
- CityAsheville
- AreaBuncombe County
- NeighborhoodRavencroft Condominiums
- Zip28803
- Style
- Year Built1984
- Price$ 229,000
- Bedrooms2
- Full Bathrooms2
- Half Bathrooms0
- Sqr Footage1028
Data Source:
Canopy MLS
Property Description
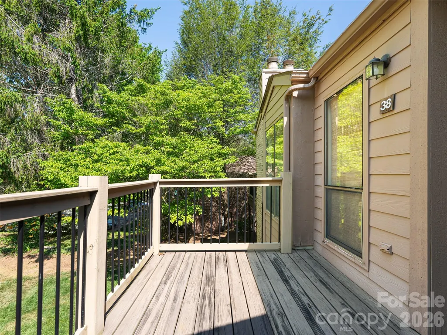
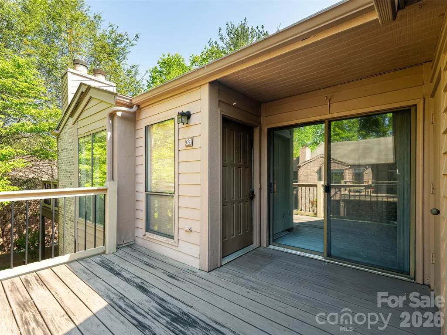
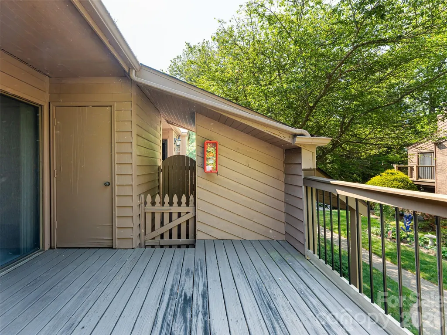
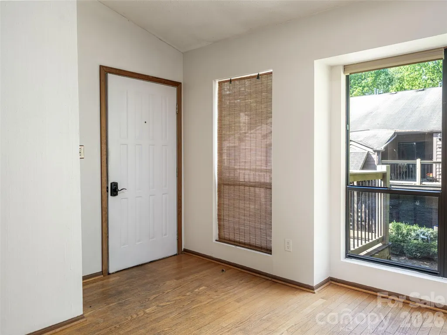
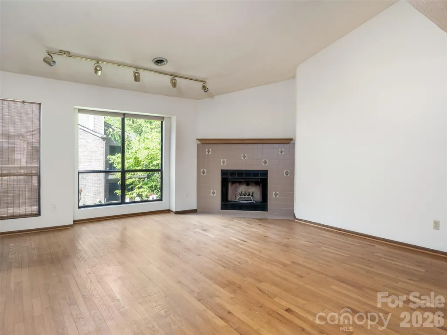
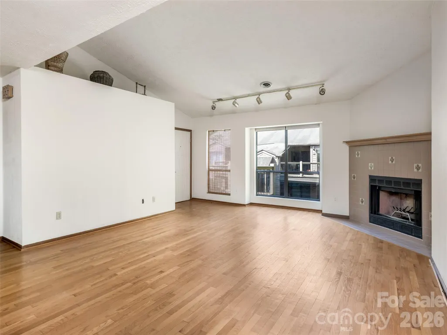
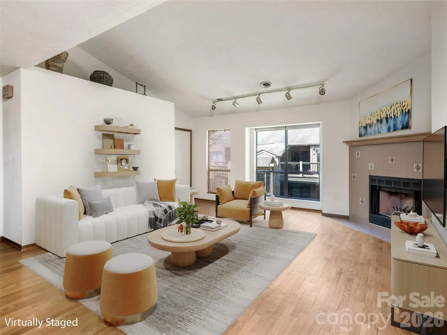
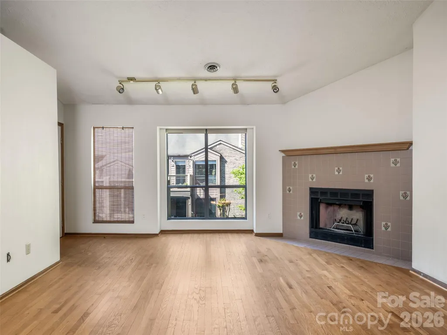
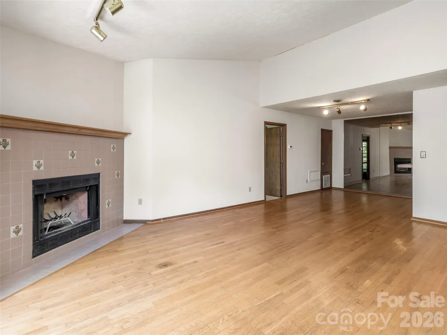
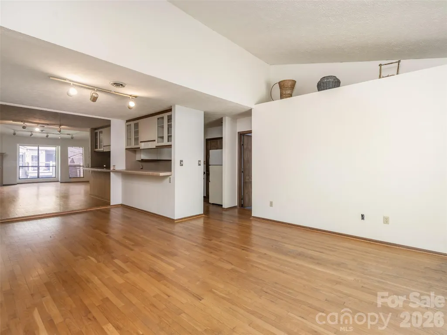
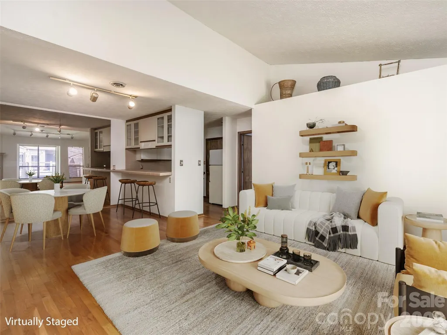
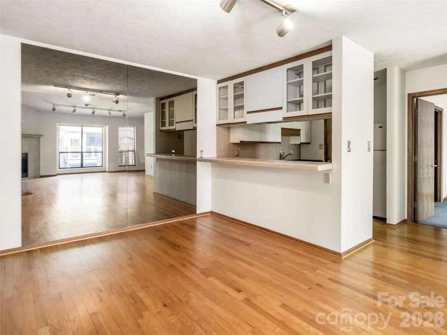
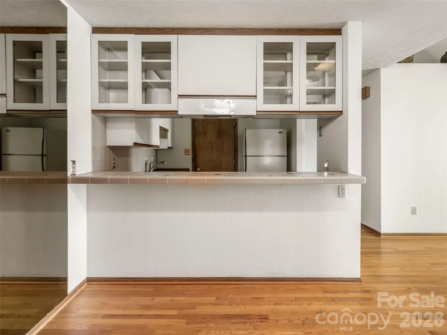
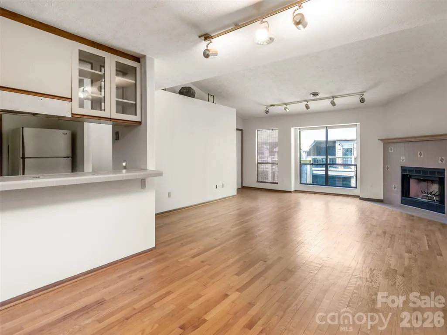
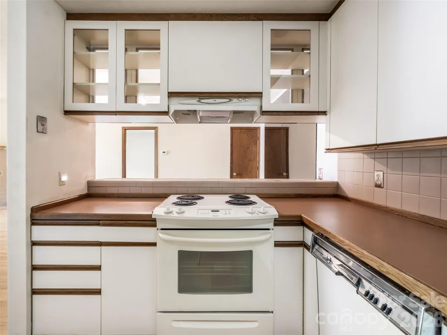
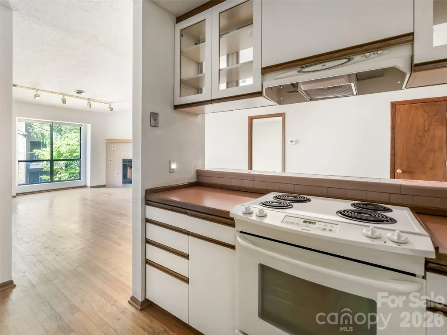
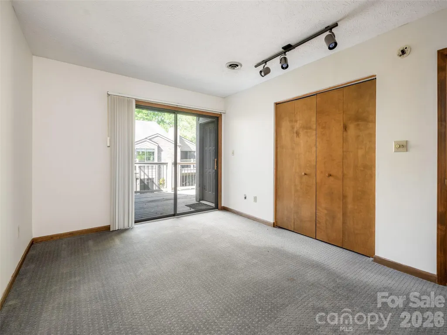
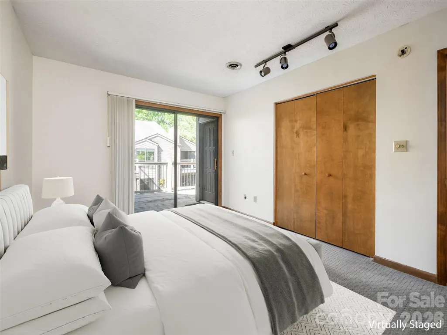
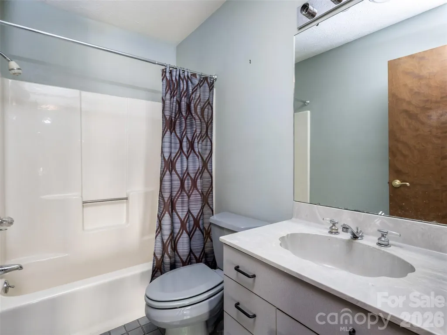
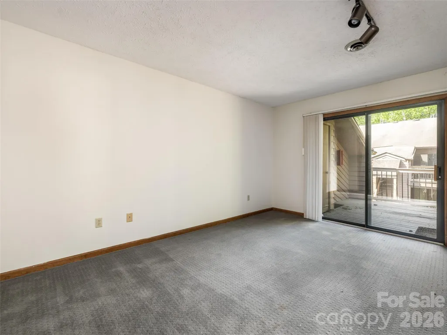
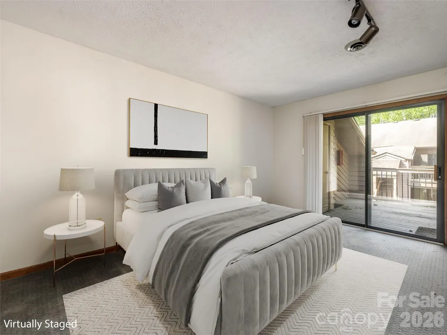
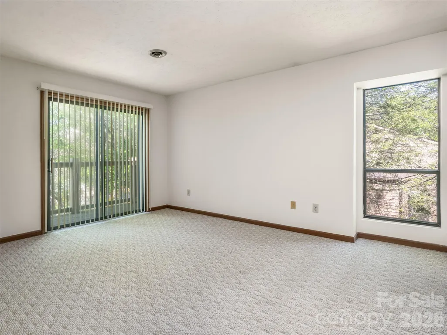
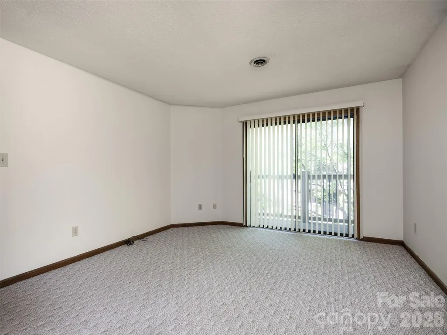
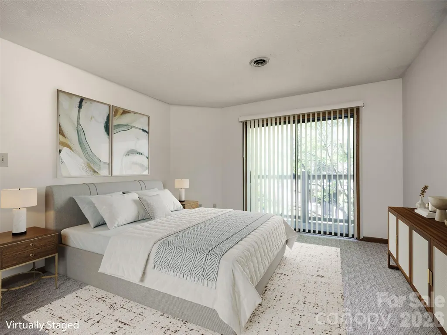
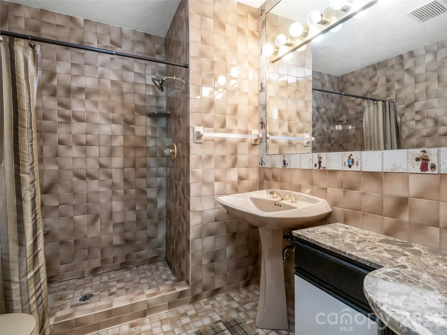
This charming upper-floor condo offers the perfect blend of comfort and convenience in the heart of South Asheville. Featuring two spacious bedrooms, each with its own full en suite bathroom, this home is ideal for privacy and ease. The open living area is highlighted by a cozy wood-burning fireplace, perfect for relaxing during cooler months. With its prime location, you'll enjoy easy access to all that South Asheville has to offer, including shopping, dining, and outdoor recreation. Ideal for modern living in a vibrant neighborhood, this condo is a fantastic find.
| Elementary School | Middle School | High School |
|---|---|---|
| Estes/Koontz Elementary School | Valley Springs Middle School | T.C. Roberson High School |
| Price History | |
|---|---|
| 4/30/2026 | Listed $229,000 |
General Features
| Living Area | 1028 |
|---|---|
| Sewer | Public Sewer |
| Heating | Heat Pump |
| Cooling | Central Air |
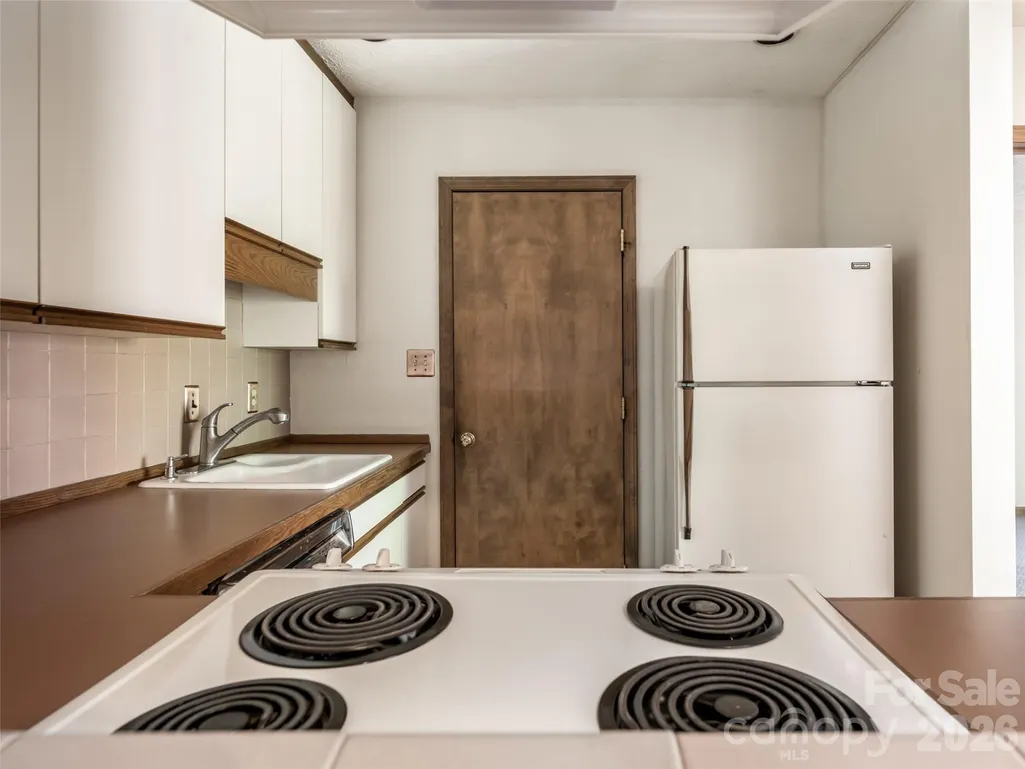
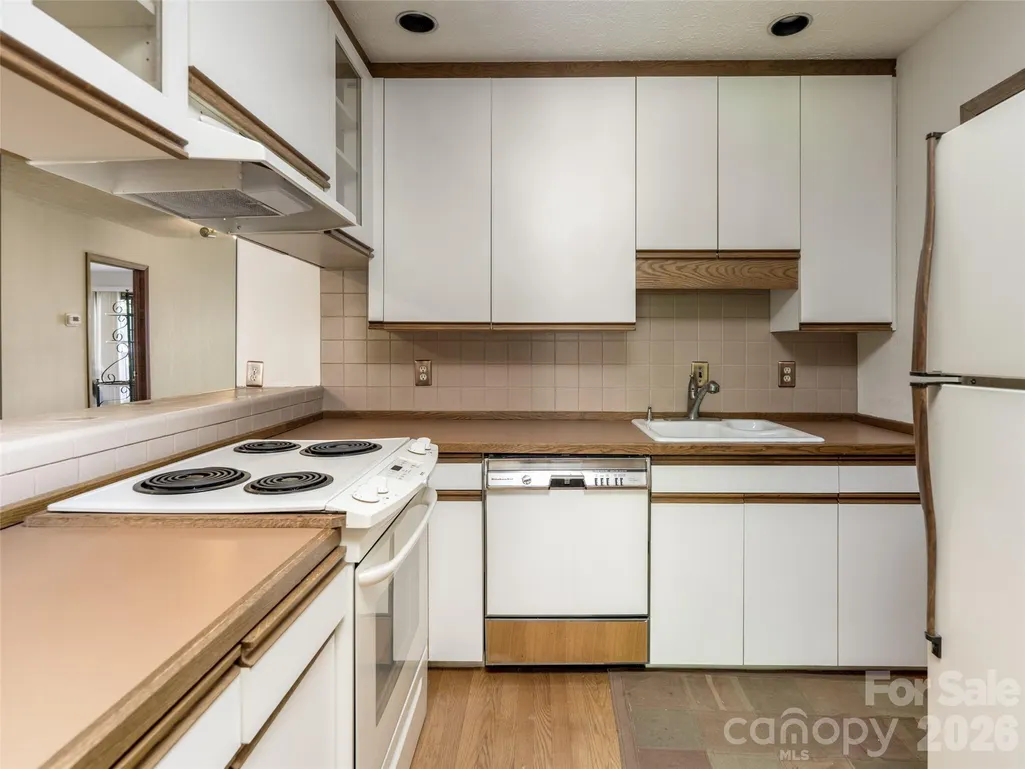
| Appliances | Dishwasher,Disposal,Electric Range,Exhaust Fan,Microwave,Refrigerator,Washer/Dryer |
| Zoning | RM16 |
| HOA Fee | 323 |
| Construction Materials | Wood |
| Year Built | 1984 |
| Levels | One |
| Unit Number | E |
| Property Subtype | Condominium |
| Parcel Number | 9655-20-1467-C0E38 |
| Elevation | 2000 |
| Waterfront Features | None |
| Assoc Fee Paid Per | Monthly |
| County | Buncombe |
| New Construction | No |
| Property Type | Residential |
| HOA | Yes |
| Subdivision Name | Ravencroft Condominiums |
| Garage Y/N | No |
| Full Baths | 2 |
| Directions | Take Hendersonville Rd to Rosscraggon,left onto Rathfarnham,to left into Ravencroft West. 38 building is strait ahead. |
| High School | T.C. Roberson |
| City | Asheville |
| Association Name | IPM |
| Senior Community Y/N | No |
| Carport Y/N | No |
| Elementary School | Estes/Koontz |
| Middle/Junior High School | Valley Springs |
| Additional Parcels Y/N | No |
| Standard Status | Active |
| CAR_HOASubjectTo | Required |
| Construction Type | Site Built |
| Restrictions | No Representation |
| Tax Assessed Value | 148700 |
Interior Features
| Flooring | Tile,Wood |
|---|---|
| Fireplace Features | Family Room |
| Basement (Y/N) | No |
| Fireplace Y/N | Yes |
| Above Grade Finished Area | 1028 |
| Laundry Features | In Kitchen |
| Total Bedrooms | 2 |
| Entry Level | 2 |
| Total Baths | 2 |
| SqFt Main | 1028 |
| Bedroom | 2 |
Exterior Features
| Exterior Amenities | Lawn Maintenance |
|---|---|
| Parking Features | Parking Space(s) |
| Water Source | City |
| Foundation Details | Slab |
| Road Surface Type | Asphalt,Paved |
| Road Responsibility | Private Maintained Road |
| Main Level Garage YN | No |
Amenities
- Foreclosure
- Views
- Short Sale
- New Construction
- Adult 55+
- Lease To Own
- No HOA Fees
- Furnished
- Pets
- Primary On Main
- Air Conditioning
- Seller Finance
- Green
- Fixer Upper
- Horse
- Golf
- Fireplace
- Deck
- Garage
- Basement
- Pool
Property vs Condos Average in 28803
Price
Year Built
Visits

