
Primary on Main
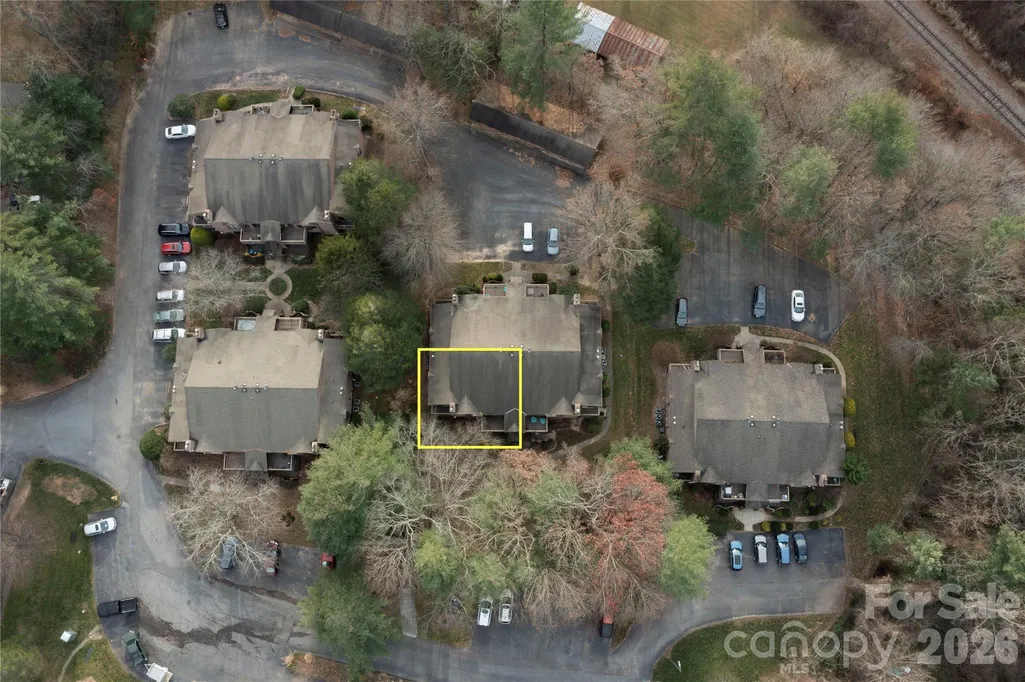
Address
50 Ravencroft Lane, Asheville, NC
Price
$ 219,900
Property Attributes
- ID#4325423
- TypeCondos
- Listing Status Active
- CountyBUNCOMBE
- CityAsheville
- AreaBuncombe County
- NeighborhoodRavencroft Condominiums
- Zip28803
- Style
- Year Built1984
- Price$ 219,900
- Bedrooms2
- Full Bathrooms2
- Half Bathrooms0
- Sqr Footage1009
Data Source:
Canopy MLS
Property Description
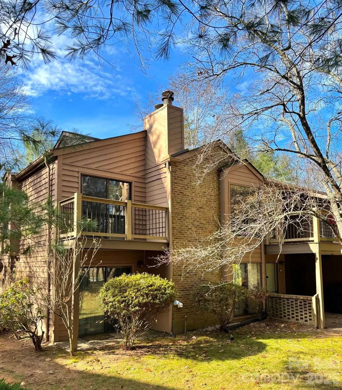
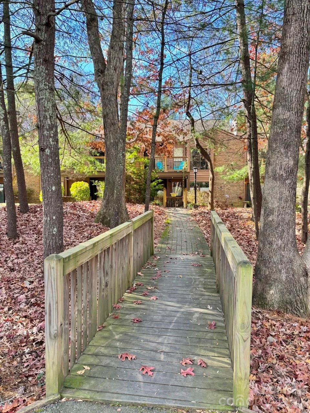
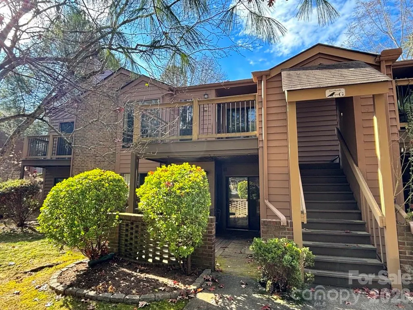
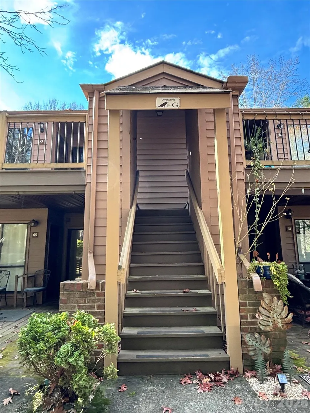
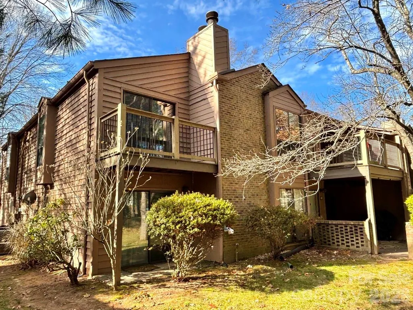
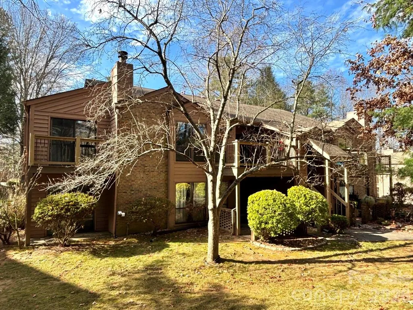
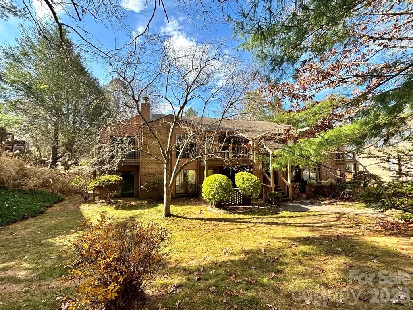
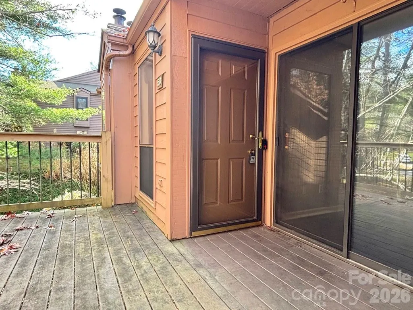
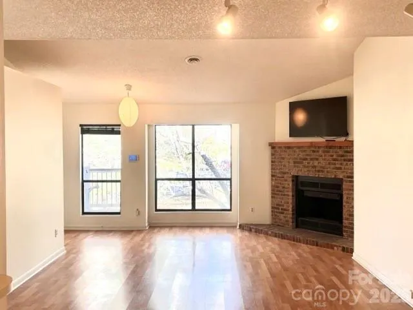
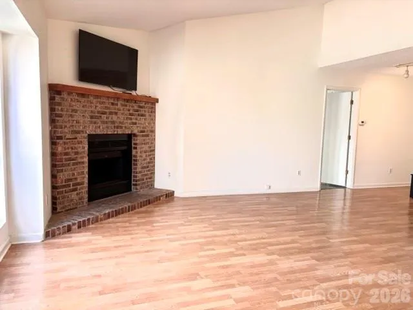
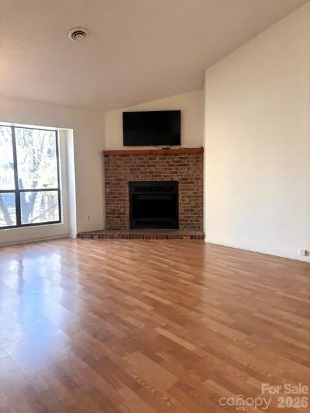
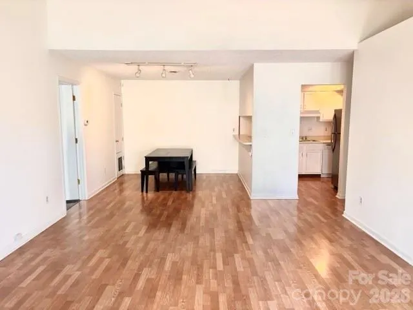
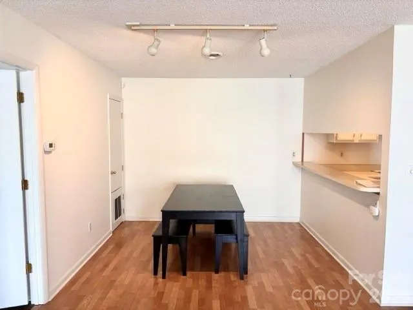
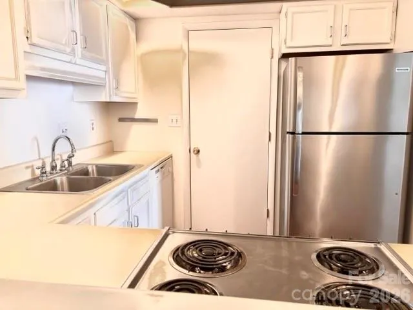
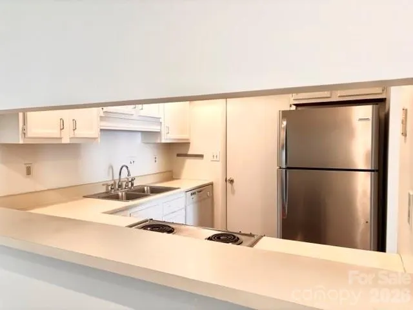
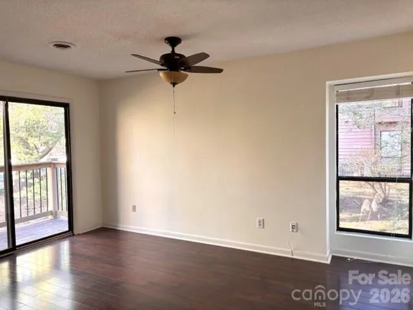
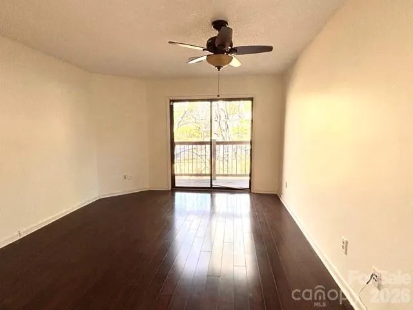
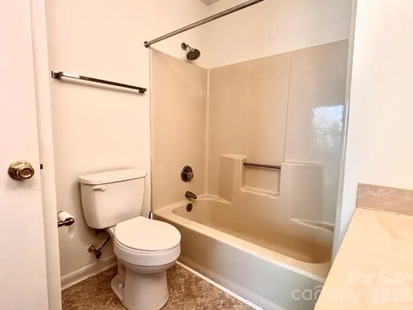
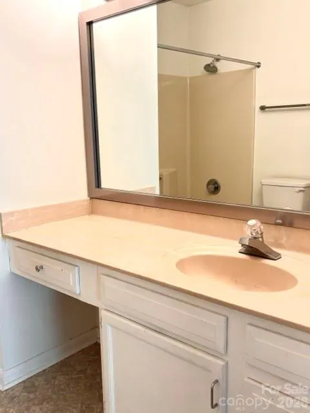
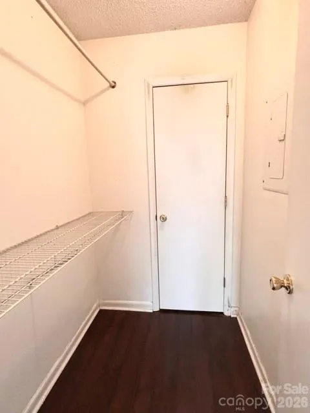
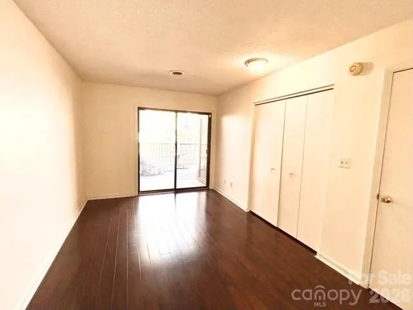
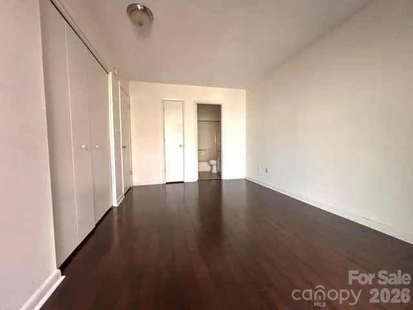
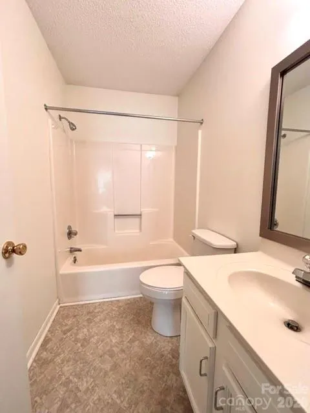
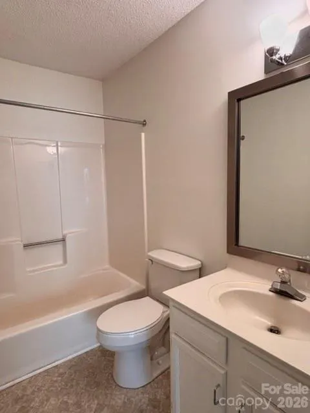
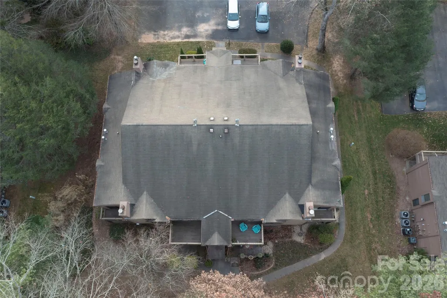
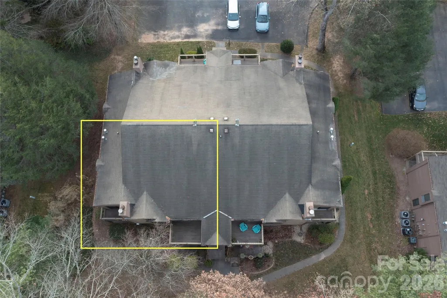
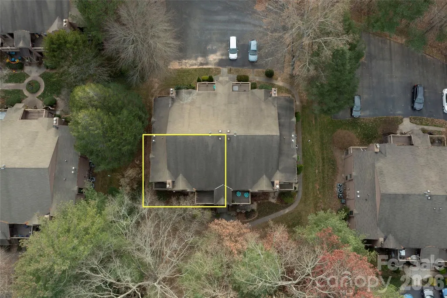
Check out this well-kept condo in Ravencroft Condominium community, in the heart of South Asheville. This setback, "treehouse-like" condo offers two primary bedrooms. Both bedrooms have a full bath, closet space and sliding glass door for outside access. The primary suite features a spacious walk-in closet with access to utilities. Manufactured flooring cover the bedrooms, living room and kitchen. The entry to the condo opens to a welcoming living room with a gas logs and seamless access to dining area and kitchen breakfast bar. The kitchen includes a refrigerator, oven/stove, dishwasher. The convenient, kitchen access laundry pantry gives room for storage with a stacked washer/dryer to convey. The storage closet is off the front patio, with quick access from the front entry. Located in a quiet community in South Asheville, you’ll enjoy a convenient location to everyday amenities, highways, restaurants, shops. Only 3 miles South of Hendersonville Rd Exit of the Blue Ridge Parkway. The perfect opportunity for a primary, secondary or first-time home. SPECIAL FINANCING INCENTIVE AVAILABLE! Seller is offering a 2-1 mortgage rate buy-down (with a cap of $5,000) for qualified buyers, helping reduce monthly payments during the first two years of homeownership. Take advantage of this limited-time opportunity to make your move more affordable.
| Elementary School | Middle School | High School |
|---|---|---|
| William Estes | Valley Springs Middle School | T.C. Roberson High School |
| Price History | |
|---|---|
| 11/25/2025 | Listed $234,500 |
| 1/1/2026 | 1$234,499 |
| 4/10/2026 | 3$229,500 |
| 8/21/2026 | 5$219,900 |
General Features
| Living Area | 1009 |
|---|---|
| Sewer | Public Sewer |
| Heating | Forced Air |
| Cooling | Ceiling Fan(s),Central Air |
| Appliances | Dishwasher,Electric Cooktop,Electric Oven,Refrigerator,Washer/Dryer |
| HOA Fee | 323 |
| Construction Materials | Brick Full,Wood |
| Pets Allowed | Conditional |
| Year Built | 1984 |
| Levels | One |
| Property Subtype | Condominium |
| Parcel Number | 9655201467C0G50 |
| Assoc Fee Paid Per | Monthly |
| County | Buncombe |
| New Construction | No |
| Property Type | Residential |
| HOA | Yes |
| Subdivision Name | Ravencroft Condominiums |
| Garage Y/N | No |
| Full Baths | 2 |
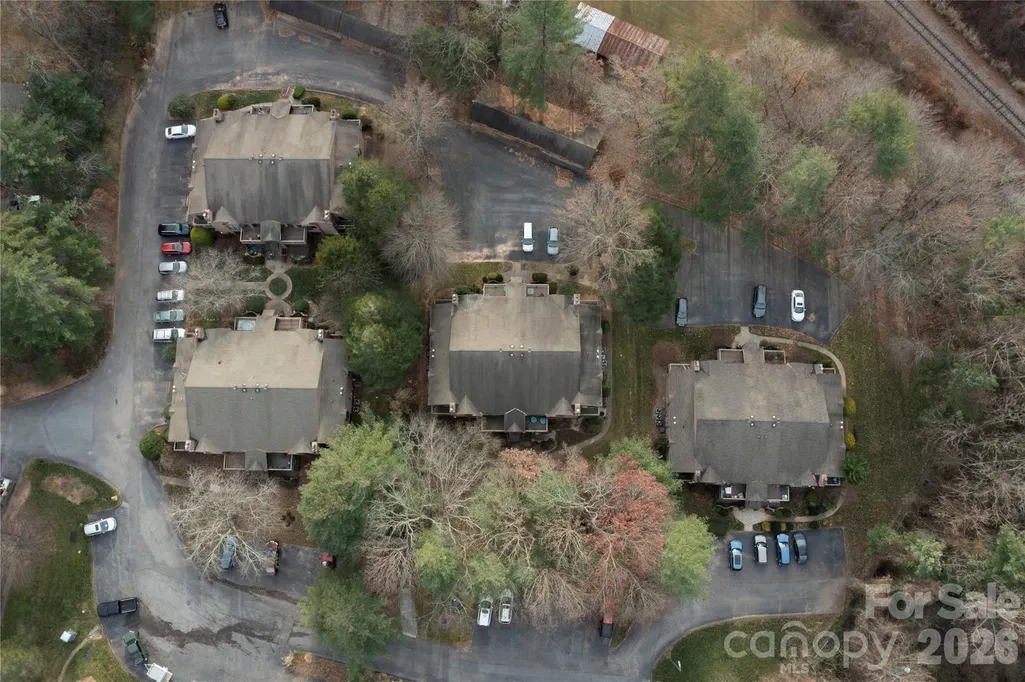
| Directions | From downtown Asheville,follow Sweeten Creek Road southbound. Turn right onto Rathfarnham Road and right onto Ravencroft Lane (the 2nd entrance). Bear right to Building G,which will be on your left ( |
| High School | T.C. Roberson |
| City | Asheville |
| Association Name | IPM |
| Senior Community Y/N | No |
| Carport Y/N | No |
| Elementary School | William Estes |
| Middle/Junior High School | Valley Springs |
| Additional Parcels Y/N | No |
| Standard Status | Active |
| CAR_HOASubjectTo | Required |
| Construction Type | Site Built |
| Tax Assessed Value | 148700 |
Interior Features
| Fireplace Features | Gas Log |
|---|---|
| Basement (Y/N) | No |
| Fireplace Y/N | Yes |
| Above Grade Finished Area | 1009 |
| Laundry Features | Laundry Closet |
| Total Bedrooms | 2 |
| Entry Level | 2 |
| Total Baths | 2 |
| SqFt Main | 1009 |
| Bedroom | 2 |
Exterior Features
| Parking Features | Parking Space(s) |
|---|---|
| Lot Features | Green Area,Level |
| Water Source | City |
| Foundation Details | Slab |
| Road Surface Type | Asphalt,Paved |
| Road Responsibility | Private Maintained Road |
| Main Level Garage YN | No |
Amenities
- Foreclosure
- Views
- Short Sale
- New Construction
- Adult 55+
- Lease To Own
- No HOA Fees
- Furnished
- Pets
- Primary On Main
- Air Conditioning
- Seller Finance
- Green
- Fixer Upper
- Horse
- Golf
- Fireplace
- Deck
- Garage
- Basement
- Pool
Property vs Condos Average in 28803
Price
Year Built
Visits

