
Address
1305 Coppergate Drive, Salisbury, NC
Price
$ 615,000
Property Attributes
- ID#4428820
- TypeSingle Family
- Listing Status Coming Soon
- CountyROWAN
- CitySalisbury
- AreaRowan County
- NeighborhoodYorkshire Farms
- Zip28147
- Style
- Year Built2024
- Price$ 615,000
- Bedrooms3
- Full Bathrooms2
- Half Bathrooms1
- Sqr Footage2748
- Lot Size0.51 Acres
Data Source:
Canopy MLS
Property Description
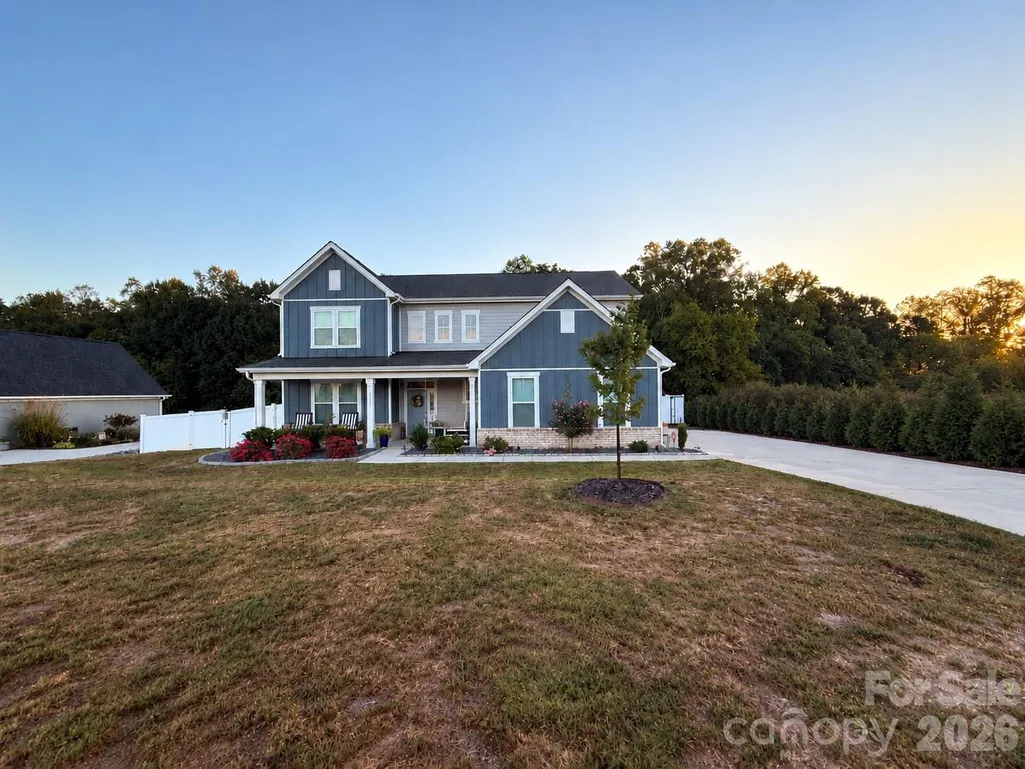
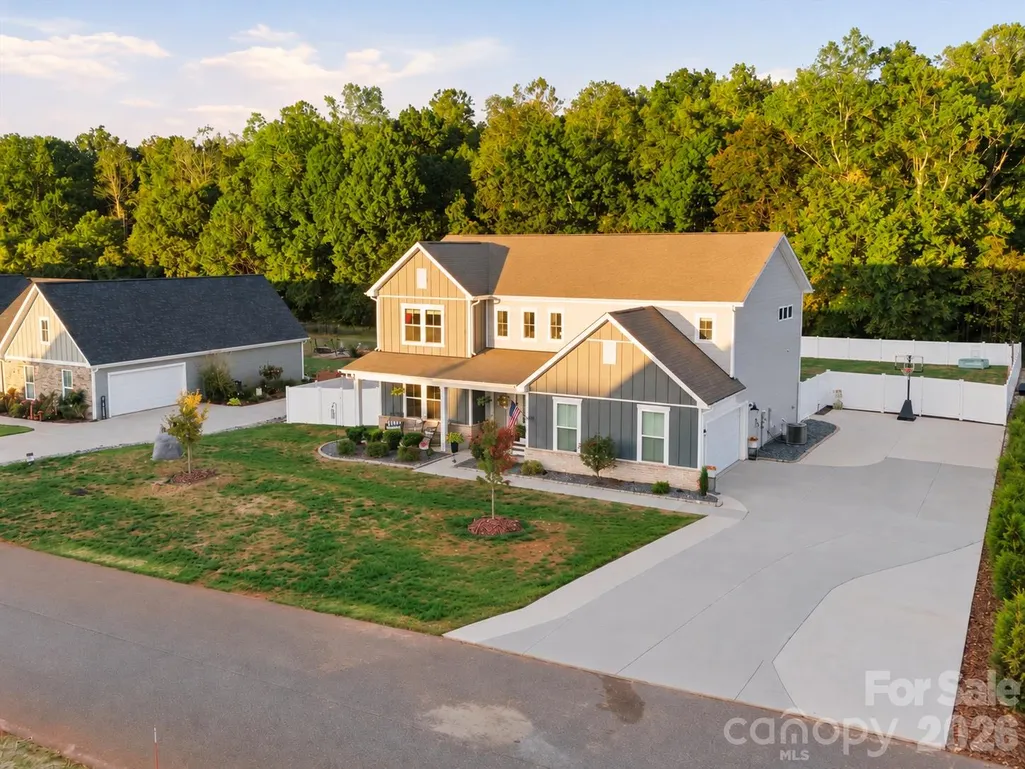
Everything the new builds down the street are missing, this one already has... plus so much more! Pull onto the widened driveway with parking for everyone as well as a side load 2 car garage. The lawn is established, the landscaping is done with low maintenance rock out front, and there's a brand new shed for the mower and pool gear. Out back, a beautiful saltwater pool and in ground hot tub sit in a big travertine patio, ready for endless entertaining! Your dogs will be happy, too because the whole backyard is also wrapped in a 6 foot privacy fence that backs up to woods in the back. No red clay yard coming inside for months, no builder punch list, no waiting on a pool company to start a long project! Inside, you'll find a main floor office with French doors, then a kitchen with quartz, stainless, a walk in pantry and a huge island open to the living room as well as an electric fireplace to keep things cozy all year round. Upstairs, you'll find a loft, two secondary bedrooms that share a full bath and the primary suite with dual vanities, a big garden tub and a separate tiled shower. Oversized laundry room is right off the primary suite. Oh and did we mention there are closets, galore? Built in 2024, so you're getting "like new" everything, plus so much more! A 320 gallon owned propane tank runs the pool and hot tub. Private well, septic, and a low HOA. It's convenient to everything right off Hwy 150, just minutes from Mooresville, Salisbury and Kannapolis! Professional photos coming soon! Agent is owner.
| Elementary School | Middle School | High School |
|---|---|---|
| Mount Ulla Elementary School | West Rowan Middle School | West Rowan High School |
| Price History | |
|---|---|
| 9/26/2026 | Listed $615,000 |
General Features
| Living Area | 2748 |
|---|---|
| Sewer | Septic Installed |
| Heating | Electric,Heat Pump |
| Cooling | Central Air,Electric |
| Appliances | Dishwasher,Dryer,Electric Water Heater,Microwave,Refrigerator,Washer |
| HOA Fee | 175 |
| Garage Spaces | 2 |
| Patio/Porch Features | Covered,Front Porch,Patio |
| Pool Features | Fenced,Heated,In Ground,Outdoor Pool,Pool/Spa Combo,Salt Water |
| Security Features | Security System,Smoke Detector(s) |
| Construction Materials | Brick Partial,Fiber Cement |
| Year Built | 2024 |
| Levels | Two |
| Property Subtype | Single Family Residence |
| Parcel Number | 201A070 |
| Community Features | Street Lights |
| Accessibility | Two or More Access Exits,Swing In Door(s),Entry Slope less than 1 foot |
| Assoc Fee Paid Per | Annually |
| County | Rowan |
| New Construction | No |
| Property Type | Residential |
| HOA | Yes |
| Subdivision Name | Yorkshire Farms |
| Garage Y/N | Yes |
| Other Structures | Shed(s) |
| Full Baths | 2 |
| Directions | From Mooresville,take Hwy 150 east towards Salisbury. Right on Yorkshire Farms Dr. Left on Coppergate. Home will be on the left. From Salisbury,take Hwy 150 west towards Mooresville. Left on York |
| High School | West Rowan |
| City | Salisbury |
| Association Name | Yorkshire HOA |
| Senior Community Y/N | No |
| Open Parking Spaces | 6 |
| Lot Size Units | Acres |
| Carport Y/N | No |
| Elementary School | Mount Ulla |
| Middle/Junior High School | West Rowan |
| Additional Parcels Y/N | No |
| Standard Status | Coming Soon |
| CAR_HOASubjectTo | Required |
| Construction Type | Site Built |
| Restrictions | Other - See Remarks |
| Tax Assessed Value | 476589 |
| Listing Terms | Cash,Conventional,FHA,USDA Loan,VA Loan |
Interior Features
| Interior Amenities | Attic Stairs Pulldown,Breakfast Bar,Hot Tub,Kitchen Island,Open Floorplan,Pantry,Split Bedroom,Storage,Walk-In Closet(s),Walk-In Pantry |
|---|---|
| Flooring | Laminate,Tile |
| Fireplace Features | Electric,Insert,Living Room |
| Basement (Y/N) | No |
| Fireplace Y/N | Yes |
| Above Grade Finished Area | 2748 |
| Half Baths | 1 |
| Laundry Features | Laundry Room,Upper Level |
| Total Bedrooms | 3 |
| Total Baths | 3 |
| SqFt Main | 1280 |
| SqFt Garage | 566 |
| SqFt Upper | 1468 |
Exterior Features
| Exterior Amenities | In-Ground Hot Tub / Spa,Storage |
|---|---|
| Fencing | Back Yard,Fenced,Privacy |
| Parking Features | Driveway,Attached Garage,Garage Door Opener,Garage Faces Side |
| Lot Features | Level |
| Water Source | Well |
| Lot Size Area | 0.51 |
| Foundation Details | Slab |
| Road Surface Type | Concrete,Paved |
| Other Equipment | Fuel Tank - Owned |
| Road Responsibility | Private Maintained Road,Dedicated to Public Use Pending Acceptance |
| Main Level Garage YN | Yes |
Amenities
- Foreclosure
- Views
- Short Sale
- New Construction
- Adult 55+
- Lease To Own
- No HOA Fees
- Furnished
- Primary On Main
- Air Conditioning
- Seller Finance
- Green
- Fixer Upper
- Horse
- Golf
- Fireplace
- Deck
- Garage
- Basement
- Pool
Property vs Single Family Average in 28147
Price
Year Built
Visits

