
Open House Sat, Oct 3rd 11:00 AM - 01:00 PM - Primary on Main
Address
1505 Norris Avenue, Charlotte, NC
Price
$ 415,000
Property Attributes
- ID#4428212
- TypeSingle Family
- Listing Status Active
- CountyMECKLENBURG
- CityCharlotte
- AreaMecklenburg County
- NeighborhoodDruid Hills
- Zip28206
- Style
- Year Built2015
- Price$ 415,000
- Bedrooms3
- Full Bathrooms2
- Half Bathrooms0
- Sqr Footage1389
- Lot Size0.23 Acres
Data Source:
Canopy MLS
Property Description
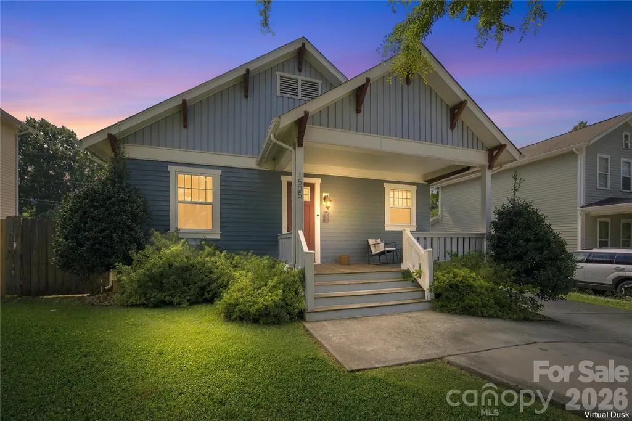
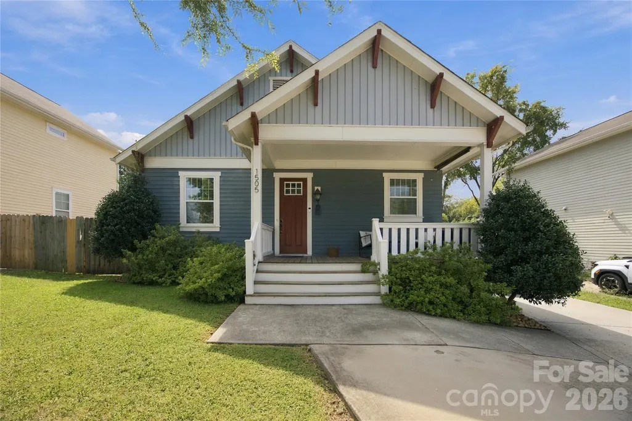
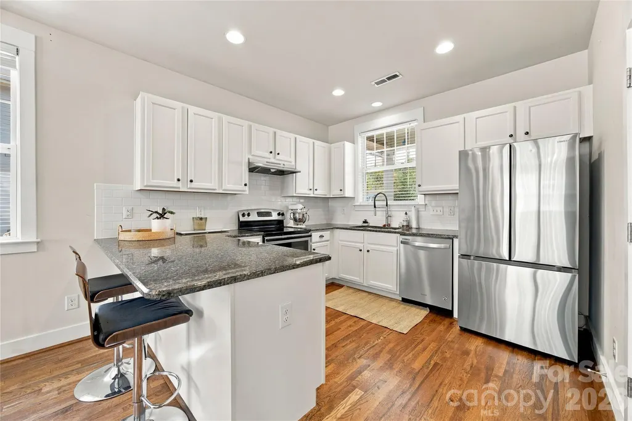
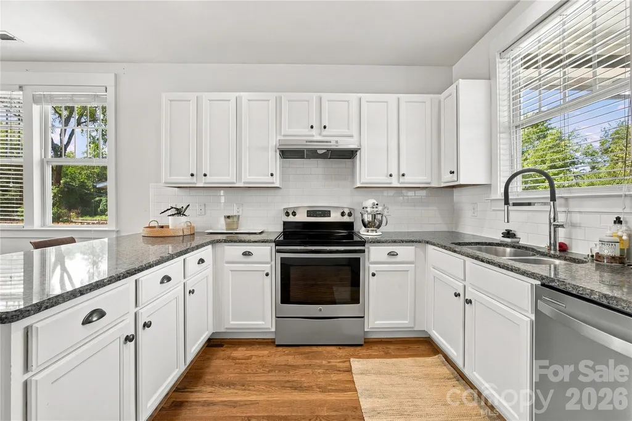
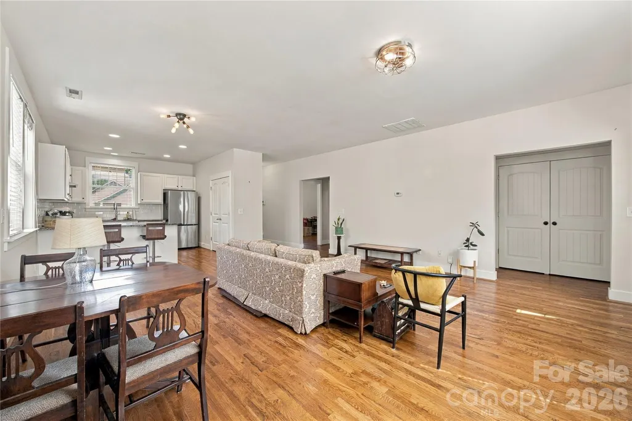
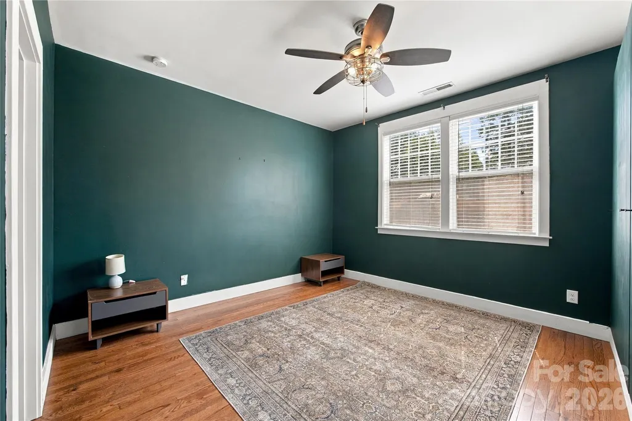
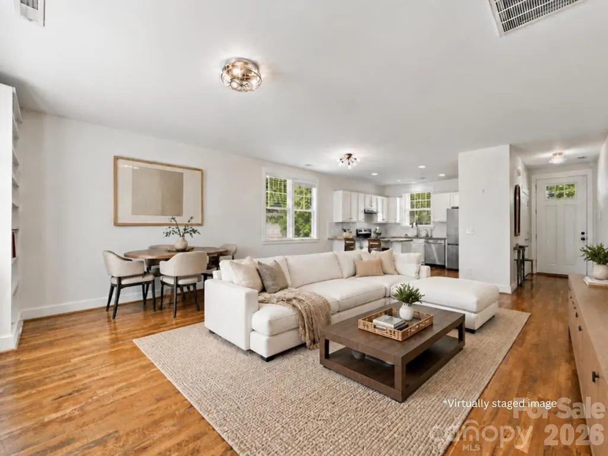
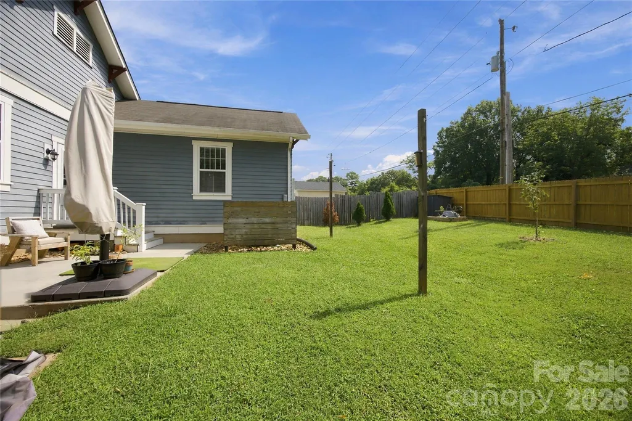
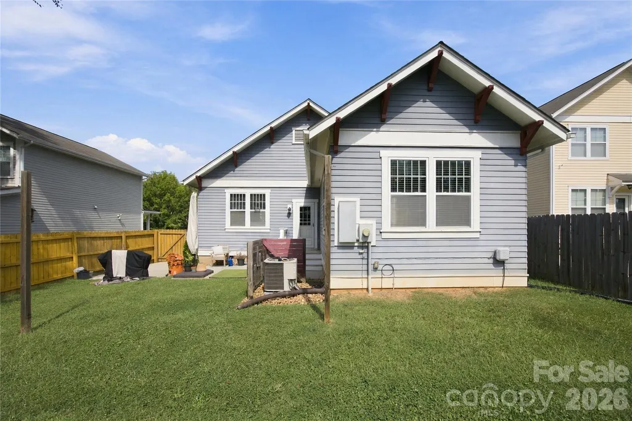
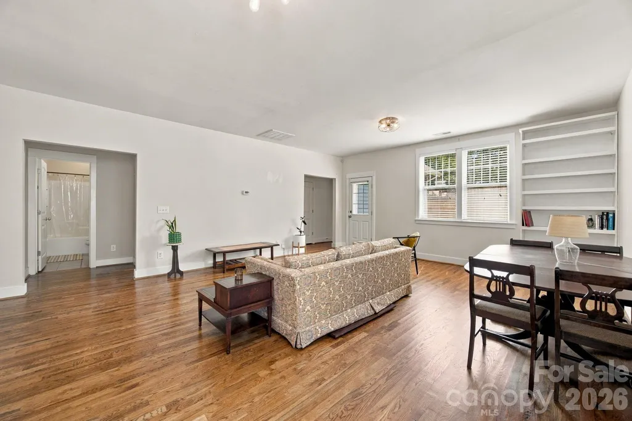
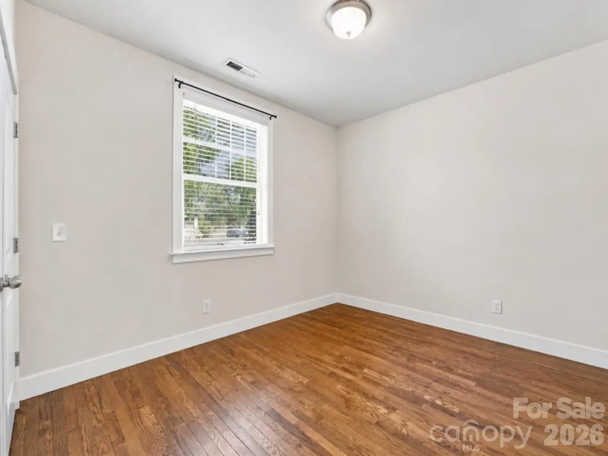
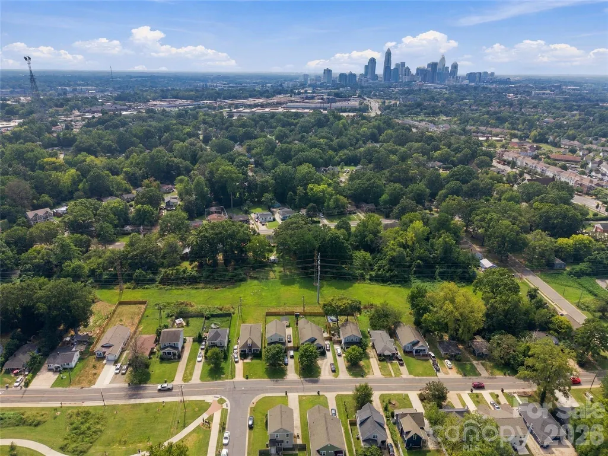
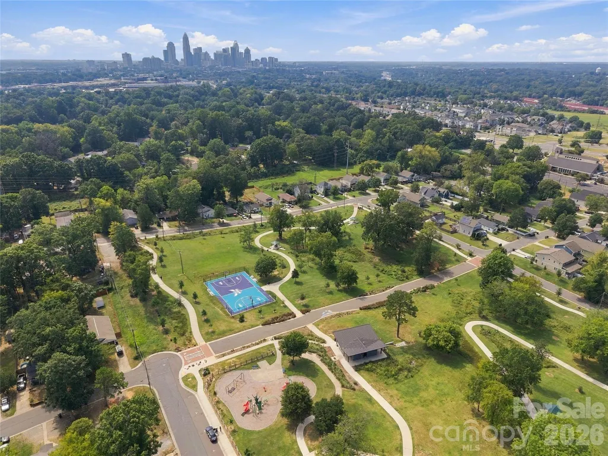
Welcome home to The Urban Craftsman on Norris! Steps from the newly rebuilt Druid Hills Park and a short walk to Camp North End, this charming single-level home pairs classic curb appeal with easy, open living. Built in 2015 with just one owner since new, it greets you with a deep covered front porch made for slow mornings and long evenings. Inside, warm hardwood floors flow through an open kitchen, dining and living space anchored by custom built-in bookshelves. The bright white kitchen shines with granite counters, subway tile, stainless appliances and a breakfast bar, and the refrigerator stays. Retreat to the primary suite at the back of the home, with a full wall of built-in wardrobes, a custom walk-in closet, and a bath with a double vanity and walk-in shower. Out back, a privacy-fenced yard on a generous 0.23-acre lot is ready for grilling and gardening, with a concrete patio, raised garden bed and storage shed. Parking for up to five cars, a newer heat pump, and Uptown just 2.6 miles away. Come see it today! Highlights: Single-level Craftsman bungalow, built 2015, one owner since new 3 bedrooms, 2 baths, 1,389 heated square feet on a 0.23-acre lot Hardwood floors throughout the living areas, bedrooms and closets Built-in foyer console and built-in living room bookshelves Kitchen with white cabinetry, granite counters, subway tile backsplash, stainless appliances and a breakfast bar Refrigerator included Primary suite with a full wall of built-in wardrobe cabinets, a custom walk-in closet, double vanity and walk-in shower Deep covered front porch Privacy-fenced backyard with a concrete patio, raised garden bed and storage shed Lot extends about 20 feet beyond the fence Off-street parking for up to five cars, one behind the gate Heat pump about five years old Steps from the newly rebuilt Druid Hills Park About a 20-minute walk to Camp North End Uptown 2.6 miles; Optimist Hall, NoDa and the Blue Line minutes by car
| Elementary School | Middle School | High School |
|---|---|---|
| Druid Hills Elementary School | Druid Hills Academy Middle School | West Charlotte High School |
| Price History | |
|---|---|
| 9/24/2026 | Listed $415,000 |
General Features
| Living Area | 1389 |
|---|---|
| Sewer | Public Sewer |
| Heating | Electric,Heat Pump |
| Cooling | Central Air,Electric |
| Roof | Architectural Shingle |
| Appliances | Dishwasher,Electric Oven,Electric Range,Exhaust Hood,Refrigerator with Ice Maker |
| Patio/Porch Features | Covered,Front Porch,Patio |
| Construction Materials | Fiber Cement,Wood |
| Exclusions | Washer & Dryer |
| Year Built | 2015 |
| Levels | One |
| Property Subtype | Single Family Residence |
| Parcel Number | 079-057-02 |
| County | Mecklenburg |
| New Construction | No |
| Property Type | Residential |
| HOA | No |
| Subdivision Name | Druid Hills |
| Garage Y/N | No |
| Full Baths | 2 |
| High School | West Charlotte |
| City | Charlotte |
| Senior Community Y/N | No |
| Open Parking Spaces | 5 |
| Lot Size Units | Acres |
| Carport Y/N | No |
| Elementary School | Druid Hills |
| Middle/Junior High School | Druid Hills Academy |
| Additional Parcels Y/N | No |
| Standard Status | Active |
| CAR_HOASubjectTo | None |
| Construction Type | Site Built |
| Tax Assessed Value | 374800 |
| Listing Terms | Cash,Conventional,FHA,VA Loan |
Interior Features
| Basement (Y/N) | No |
|---|---|
| Fireplace Y/N | No |
| Above Grade Finished Area | 1389 |
| Laundry Features | Electric Dryer Hookup,Laundry Closet,Washer Hookup |
| Total Bedrooms | 3 |
| Total Baths | 2 |
| SqFt Main | 1389 |
| Bedroom | 3 |
Exterior Features
| Fencing | Back Yard,Fenced |
|---|---|
| Parking Features | Driveway |
| Water Source | City |
| Lot Size Area | 0.23 |
| Foundation Details | Crawl Space |
| Road Surface Type | Concrete,Paved |
| Road Responsibility | Publicly Maintained Road |
| Main Level Garage YN | No |
Amenities
- Foreclosure
- Views
- Short Sale
- New Construction
- Adult 55+
- Lease To Own
- No HOA Fees
- Furnished
- Primary On Main
- Air Conditioning
- Seller Finance
- Green
- Fixer Upper
- Horse
- Golf
- Fireplace
- Deck
- Garage
- Basement
- Pool
Property vs Single Family Average in 28206
Price
Year Built
Visits

