
Views
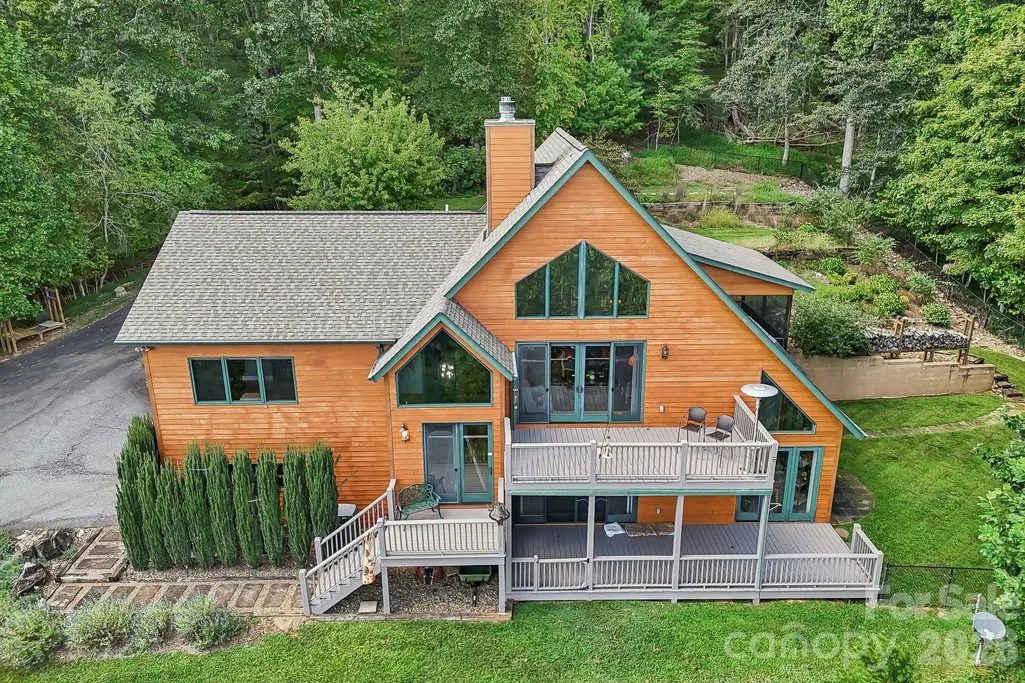
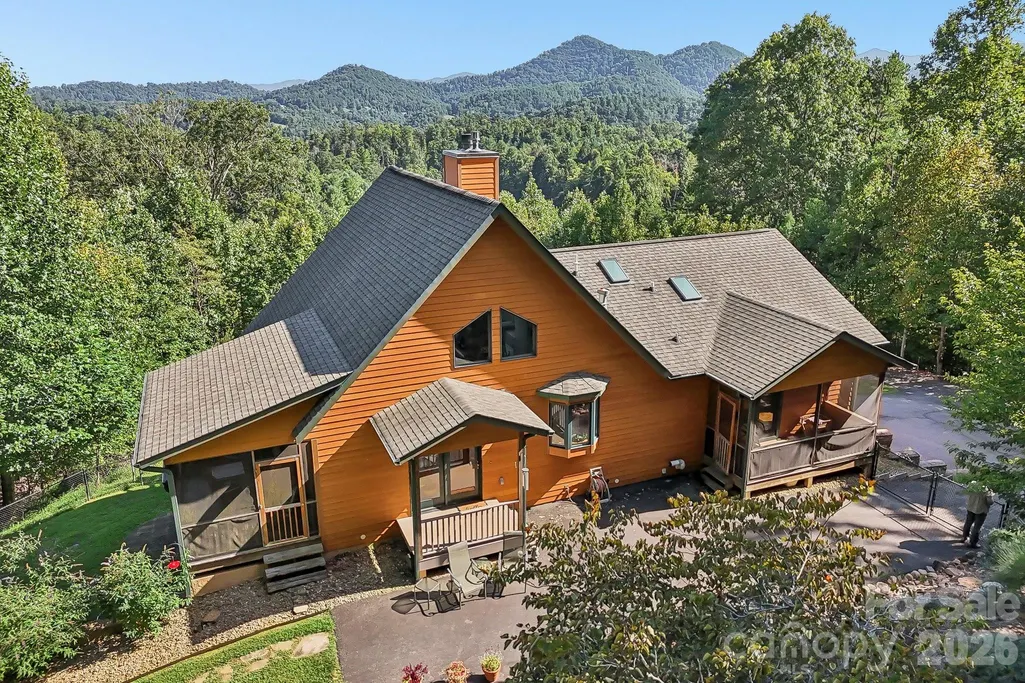
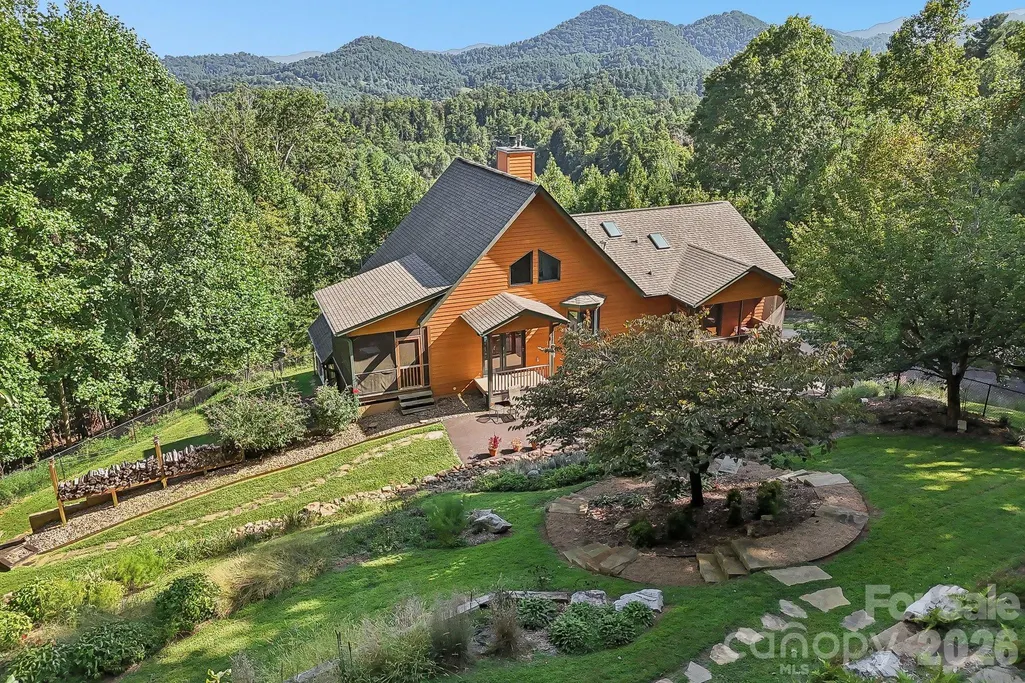
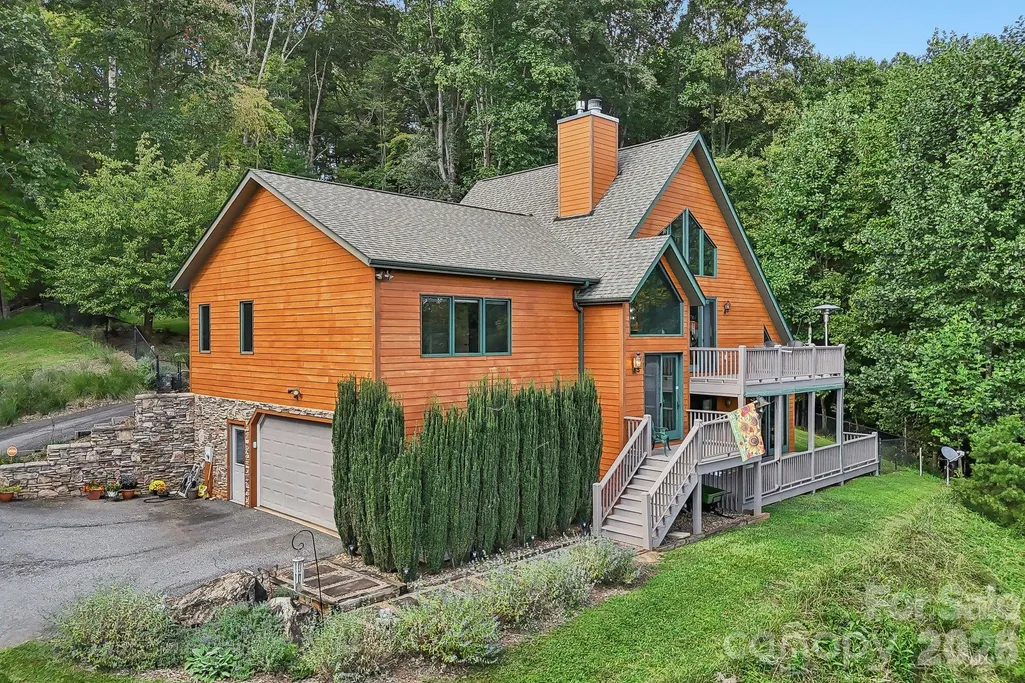
Address
1000 Reems Cove Road, Marshall, NC
Price
$ 745,000
Property Attributes
- ID#4428034
- TypeSingle Family
- Listing Status Active
- CountyMADISON
- CityMarshall
- AreaMadison County
- Zip28753
- StyleA-Frame
- Year Built2003
- Price$ 745,000
- Bedrooms3
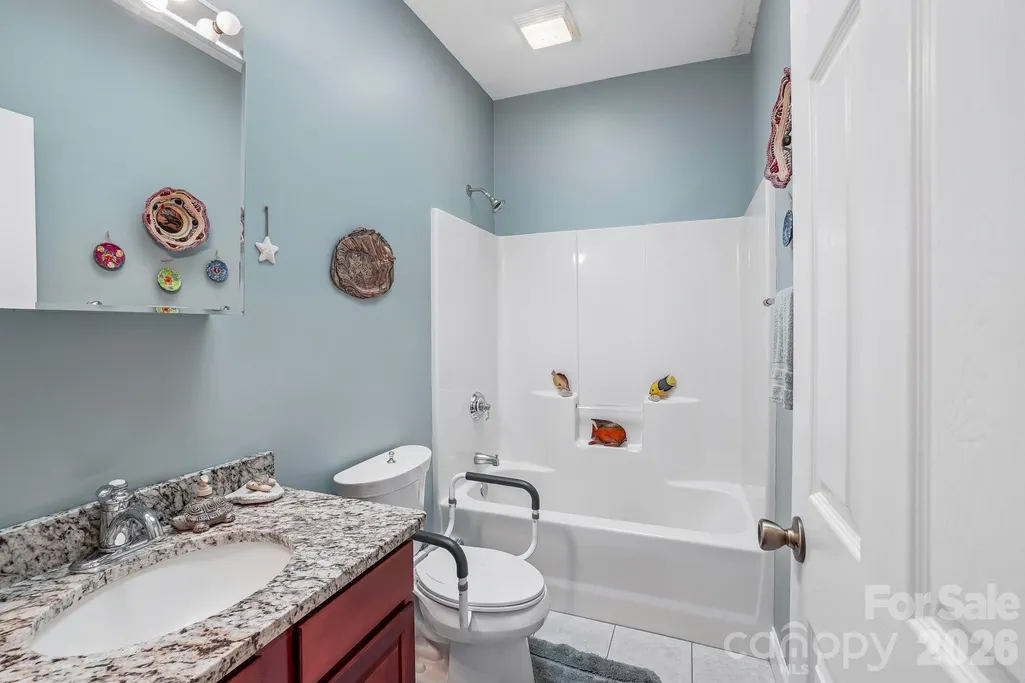
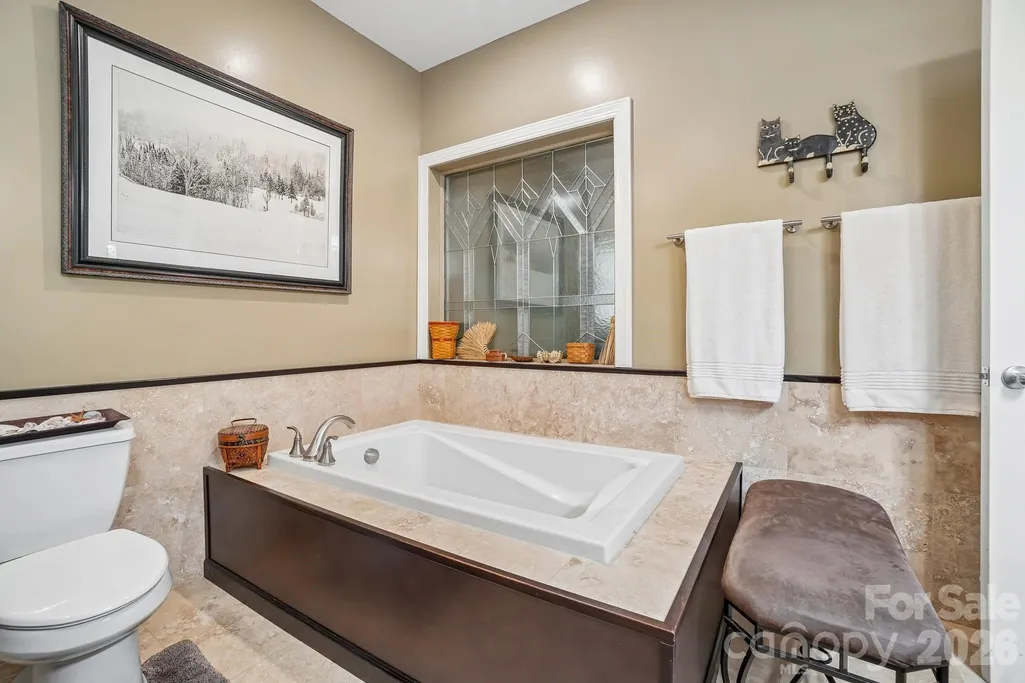
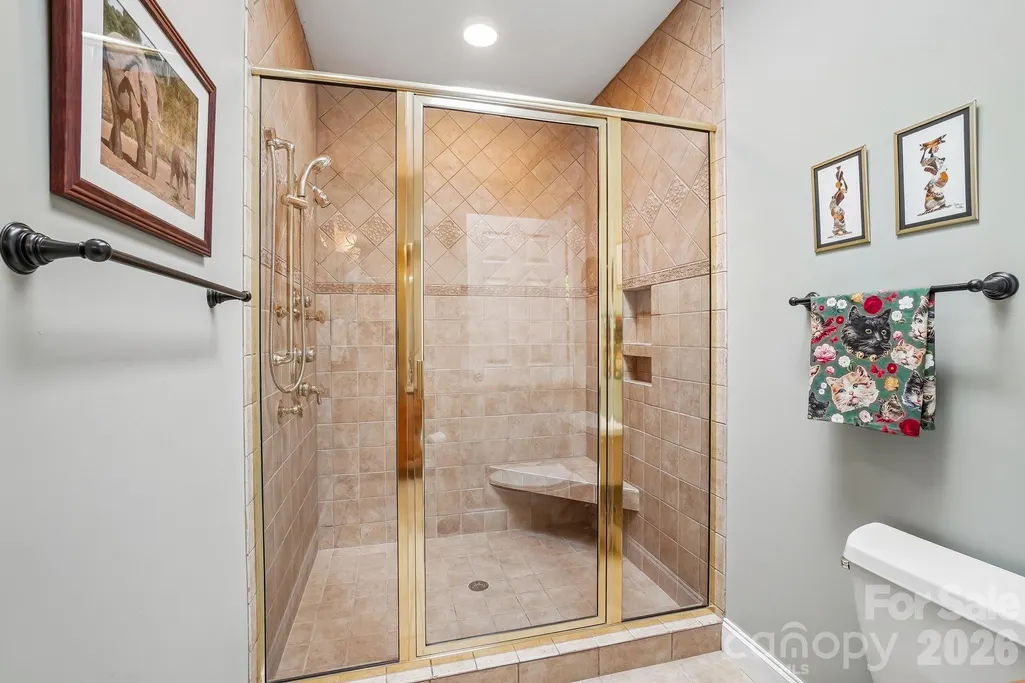
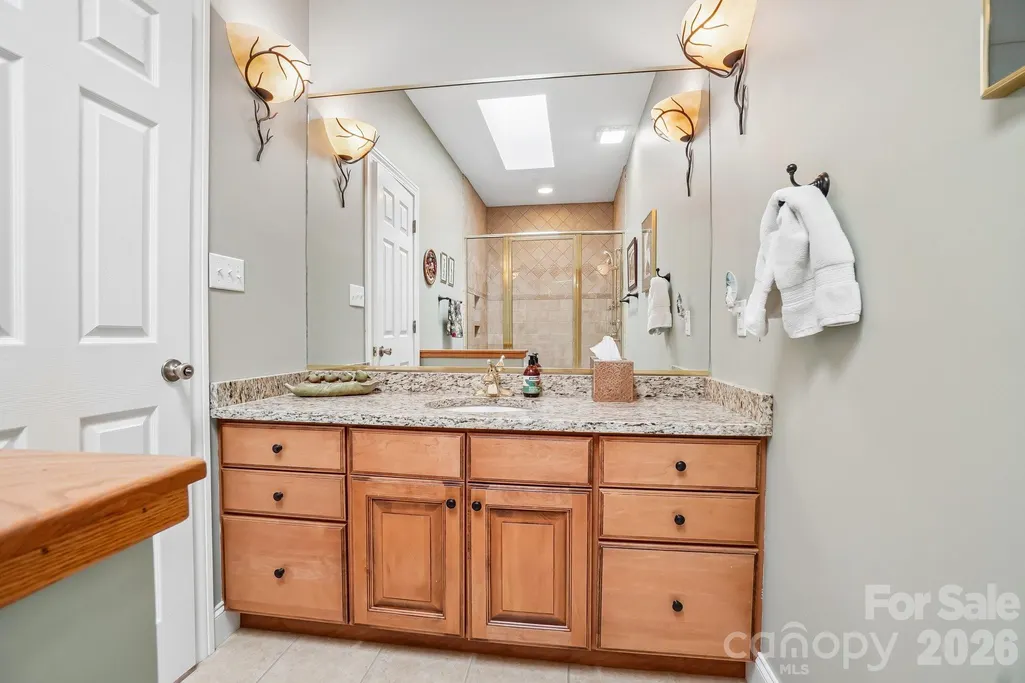
- Full Bathrooms3
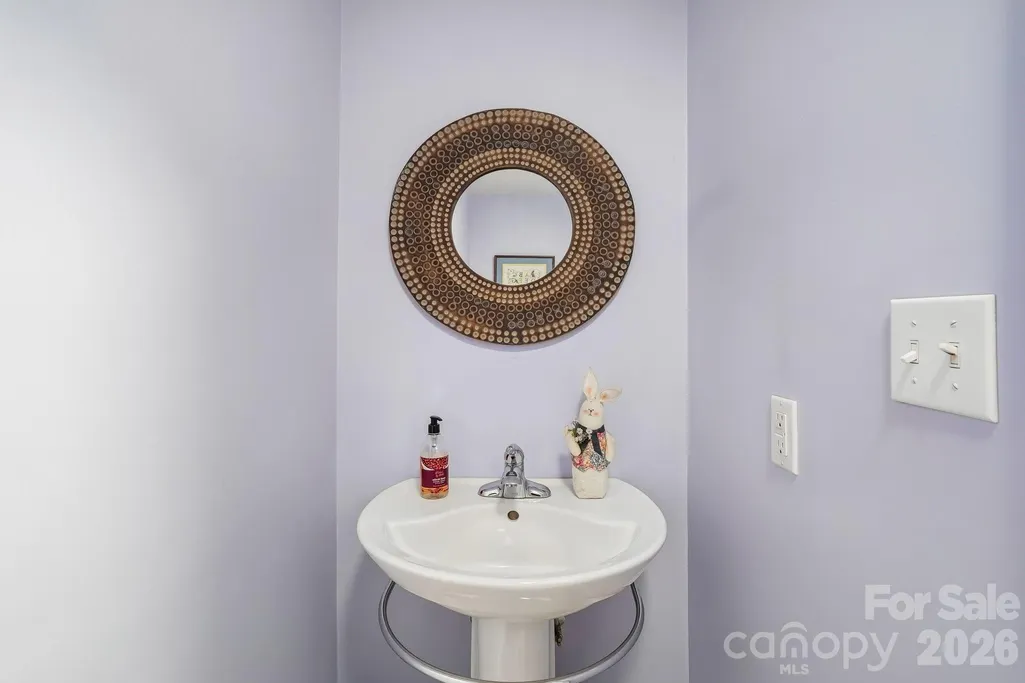
- Half Bathrooms1
- Sqr Footage2700
- Lot Size4.2 Acres
Data Source:
Canopy MLS
Property Description
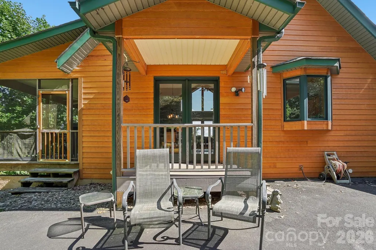
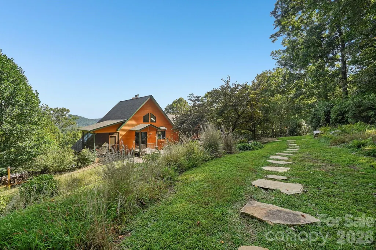
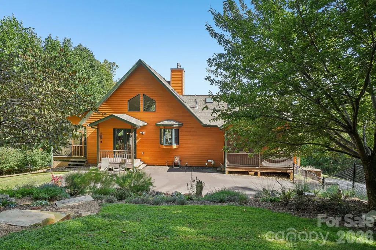
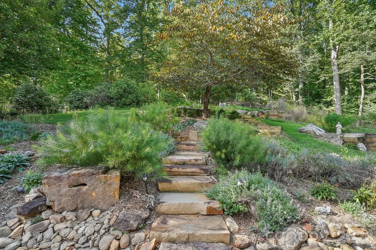
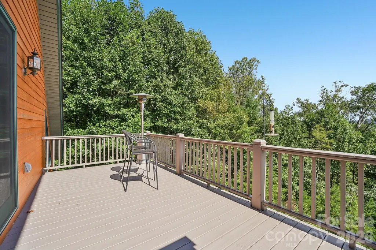
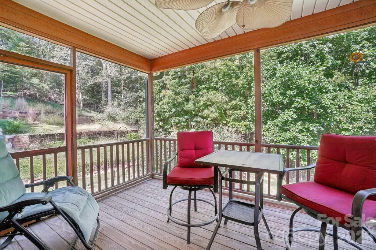
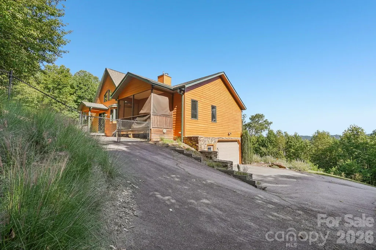
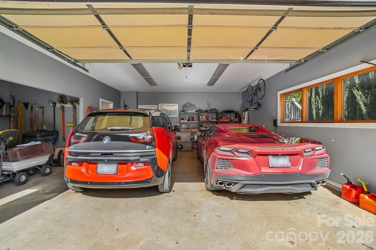
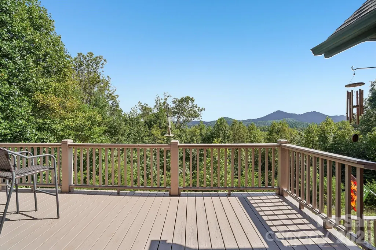
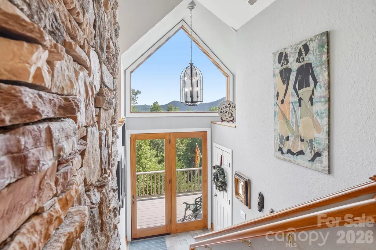
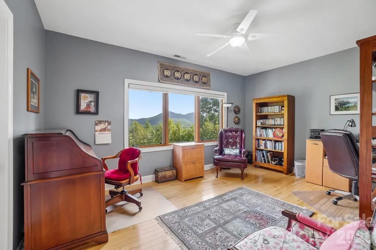
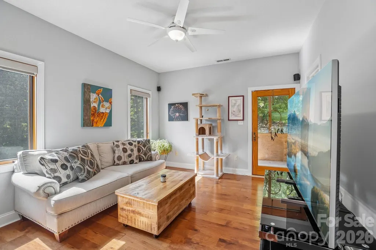
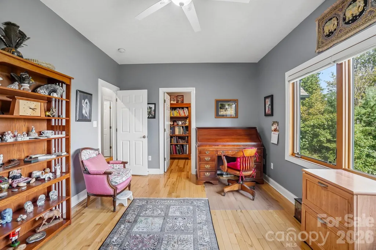
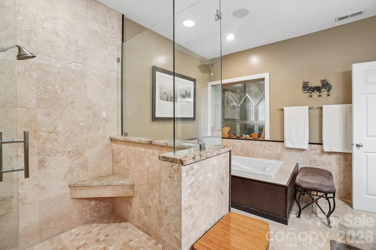
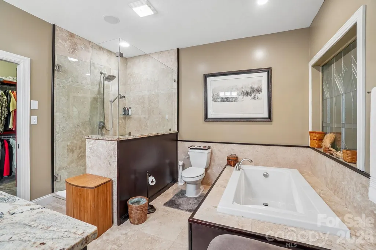
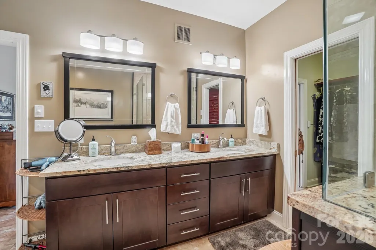
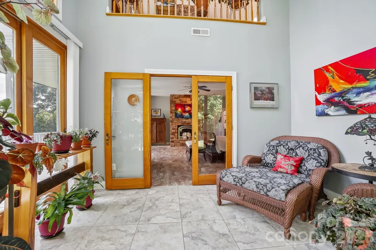
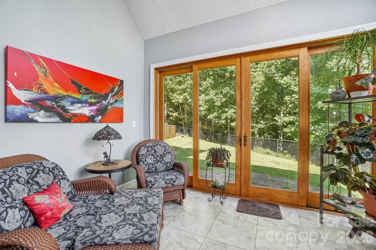
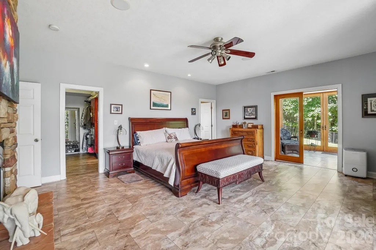
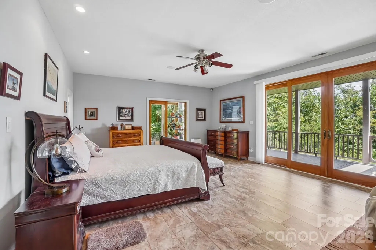
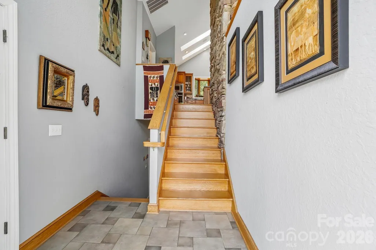
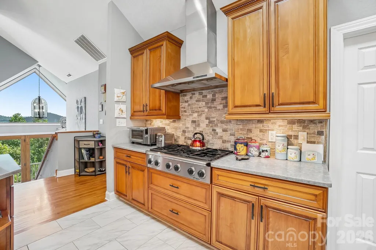
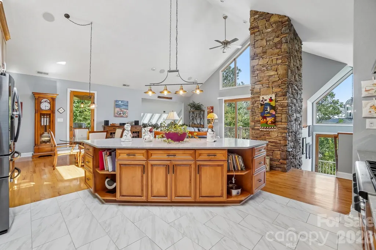
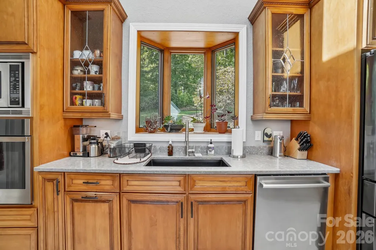
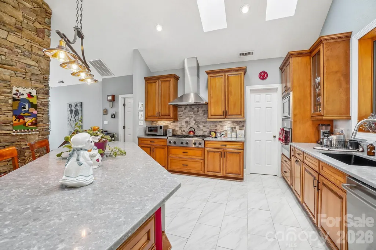
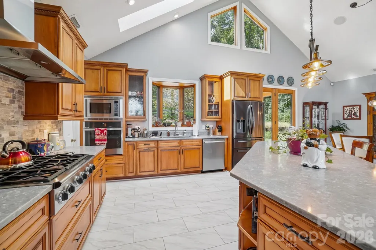
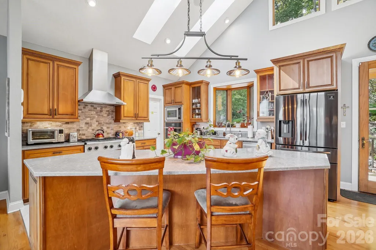
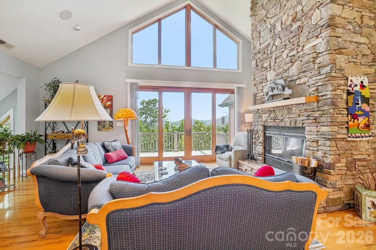
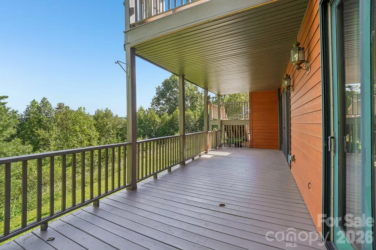
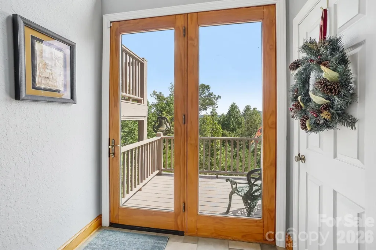
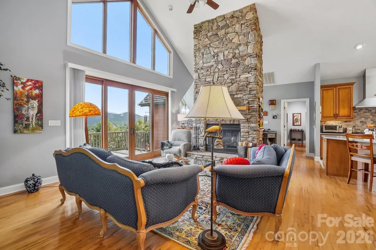
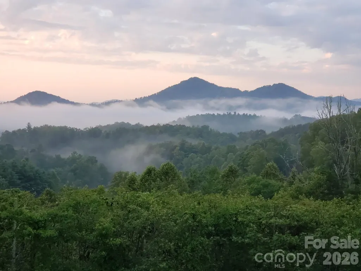
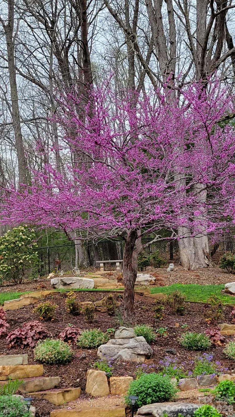
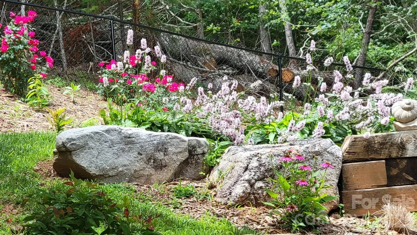
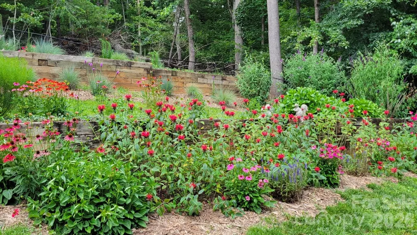
A Gardener's Delight with Mountain Views! Discover the charm of this unique A-frame home nestled in a peaceful country setting surrounded by nature, yet conveniently located only about 30 minutes from downtown Asheville. Enjoy beautiful mountain views from the expansive front deck as well as the lower level deck, the perfect place to relax, entertain, or simply take in the scenery. There are multiple windows, door walls and skylights that provide abundant natural light on both levels. There are also beautiful cathedral ceilings in this great home. This special property offers multiple spaces to enjoy the outdoors year-round, including two screened-in porches, and a solarium that bring the surrounding beauty and natural light indoors. The gently sloping backyard contains mature native plantings that attract hummingbirds and butterflies. This home has two master suites and a guestroom as well as a fabulous kitchen for entertaining. There is also a huge rock wood burning fireplace in the living room on main level for the chilly weather. And there is a propane fireplace in the master on the lower level. Both perfect for cozying up with a hot chocolate and watching the snow come down. How peaceful and relaxing! The lower level provides a workshop area for projects, hobbies, and extra workspace, while the outdoor storage shed built into the home offers additional storage and could easily serve as a dedicated gardener's shed for tools and supplies. If you are looking for a home with character, mountain views, abundant nature, (fireflies, owls, deer and turkeys) and space to garden and enjoy the outdoors-all within an easy drive to Asheville-this A-frame offers a wonderful opportunity to create your own country retreat. This home comes with a whole house generator and a 240 volt electric car charger in the garage on lower level.
| Elementary School | Middle School | High School |
|---|---|---|
| Unspecified Elementary School | Unspecified Middle School | Unspecified High School |
| Price History | |
|---|---|
| 9/24/2026 | Listed $745,000 |
General Features
| Living Area | 2700 |
|---|---|
| Sewer | Septic Installed |
| Heating | Heat Pump |
| Cooling | Ceiling Fan(s),Central Air |
| Utilities | Propane |
| Roof | Architectural Shingle |
| Appliances | Dishwasher,Gas Range,Microwave,Oven,Refrigerator,Washer/Dryer |
| Zoning | RA |
| Garage Spaces | 2 |
| Patio/Porch Features | Covered,Deck,Enclosed,Glass Enclosed,Porch,Rear Porch,Screened |
| Architectural Style | A-Frame |
| Security Features | Security System |
| Construction Materials | Fiber Cement |
| Year Built | 2003 |
| View | Long Range,Mountain(s),Year Round |
| Levels | Split Level |
| Property Subtype | Single Family Residence |
| Parcel Number | 8783.48-5573 |
| Elevation | 2500 |
| County | Madison |
| New Construction | No |
| Property Type | Residential |
| HOA | No |
| Subdivision Name | None |
| Garage Y/N | Yes |
| Other Structures | Other - See Remarks |
| Full Baths | 3 |
| Directions | Patton Ave. to Leicester Hwy,travel 14.5 miles,then slight right onto Sandy Mush Rd./State Rd. 1600 (no sign). Then approximately 0.7 mile to Reems Cove Rd. on the left,0.4 miles to property on left |
| High School | Unspecified |
| City | Marshall |
| Senior Community Y/N | No |
| Lot Size Units | Acres |
| Carport Y/N | No |
| Elementary School | Unspecified |
| Middle/Junior High School | Unspecified |
| Additional Parcels Y/N | No |
| Virtual Tour | https://media.zillowmediaexperts.com/videos/01a0906a-6f83-707a-bfb6-c14531523b77 |
| Standard Status | Active |
| CAR_HOASubjectTo | None |
| Construction Type | Site Built |
| Tax Assessed Value | 713546 |
| Virtual Tour | https://media.zillowmediaexperts.com/videos/01a0906a-6f83-707a-bfb6-c14531523b77 |
| Listing Terms | Cash,Conventional,FHA,USDA Loan,VA Loan |
Interior Features
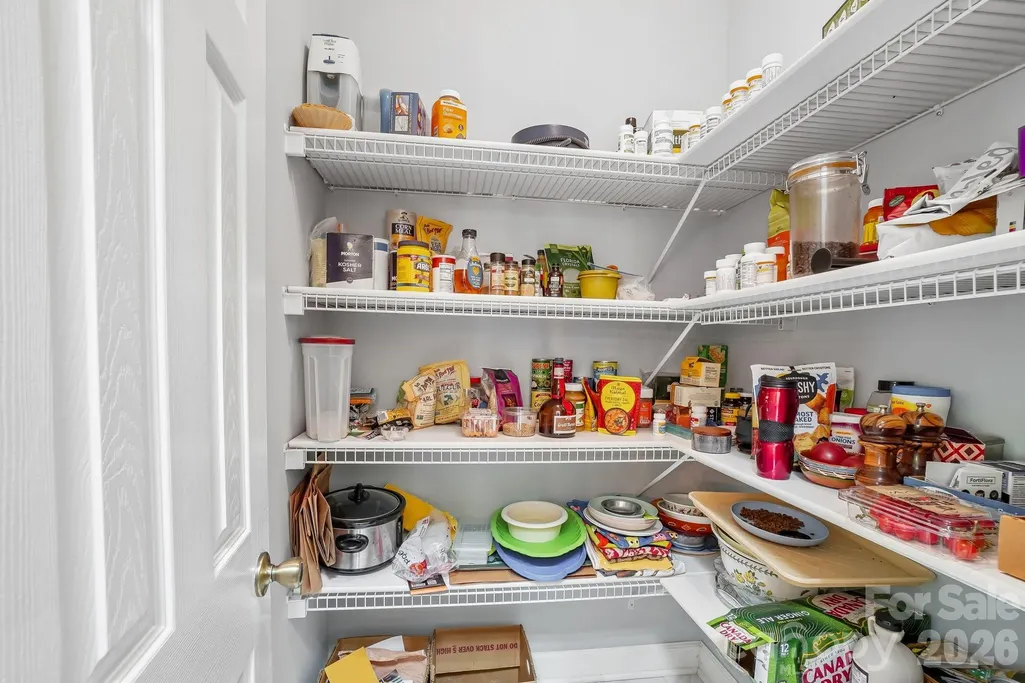
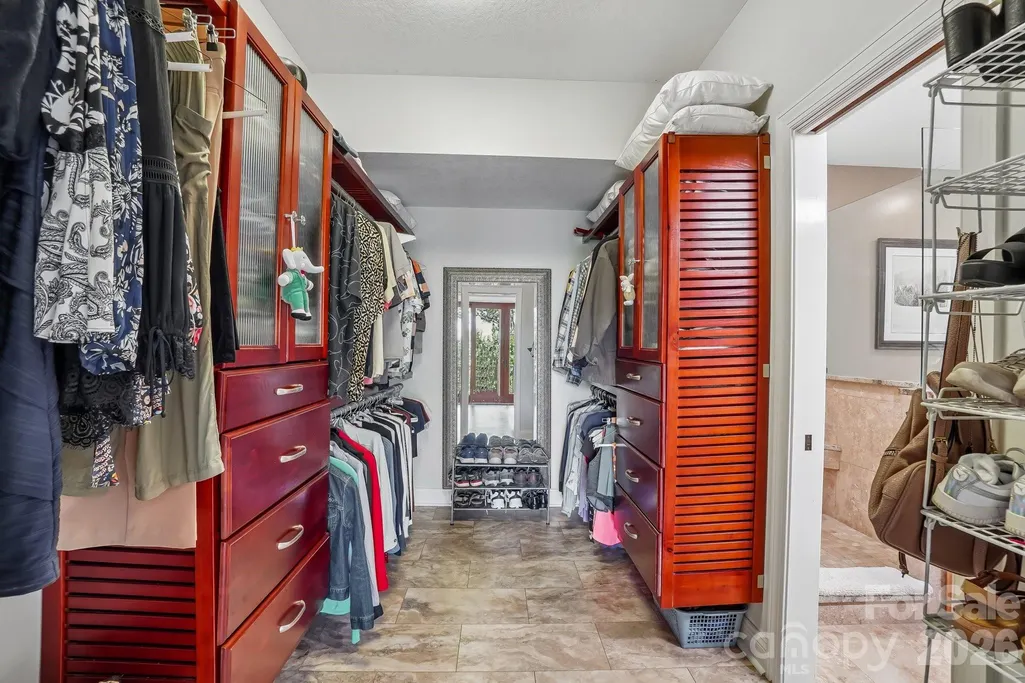
| Interior Amenities | Kitchen Island,Open Floorplan,Split Bedroom,Storage,Walk-In Closet(s),Walk-In Pantry |
|---|---|
| Basement | Basement Shop,Exterior Entry,Interior Entry,Partially Finished |
| Flooring | Tile,Wood |
| Fireplace Features | Gas,Living Room,Primary Bedroom,Propane,Wood Burning |
| Basement (Y/N) | No |
| Fireplace Y/N | Yes |
| Above Grade Finished Area | 1750 |
| Half Baths | 1 |
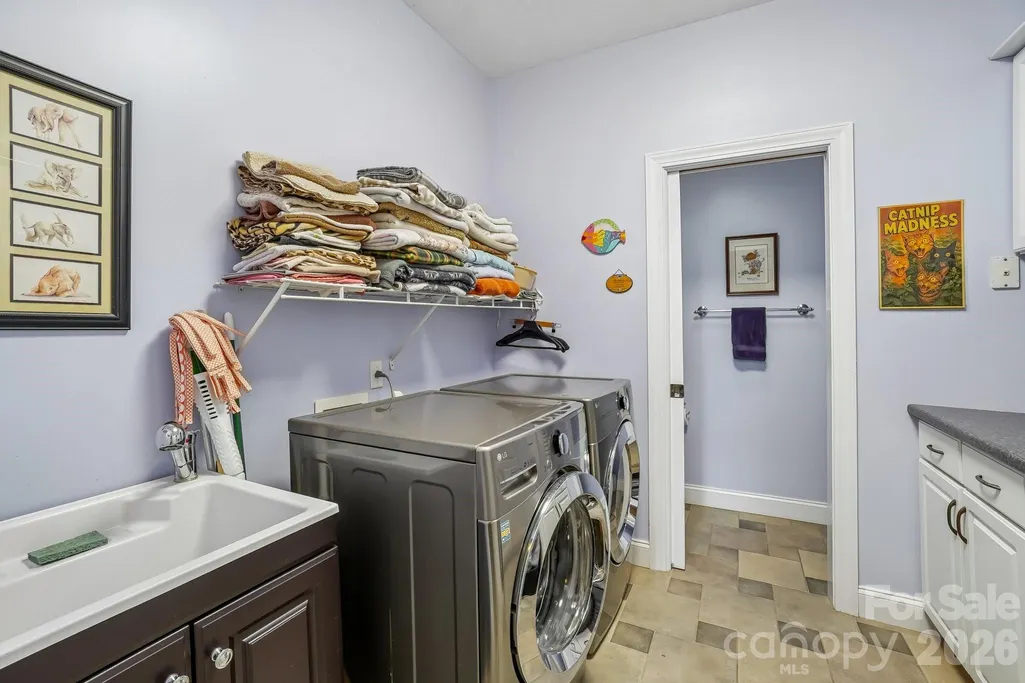
| Laundry Features | Laundry Room |
| Total Bedrooms | 3 |
| Total Baths | 4 |
| SqFt Main | 1750 |
| SqFt Lower | 950 |
| Bedroom | 2 |
Exterior Features
| Fencing | Fenced |
|---|---|
| Parking Features | Basement,Circular Driveway,Driveway,Electric Vehicle Charging Station(s),Attached Garage,Garage Door Opener,Garage Faces Side,Garage Shop |
| Lot Features | Level,Private,Rolling Slope,Wooded,Views |
| Water Source | Well |
| Lot Size Area | 4.2 |
| Foundation Details | Basement |
| Road Surface Type | Asphalt,Gravel |
| Other Equipment | Fuel Tank - Leased,Generator |
| Road Responsibility | Private Maintained Road |
| Main Level Garage YN | No |
Amenities
- Foreclosure
- Views
- Short Sale
- New Construction
- Adult 55+
- Lease To Own
- No HOA Fees
- Furnished
- Primary On Main
- Air Conditioning
- Seller Finance
- Green
- Fixer Upper
- Horse
- Golf
- Fireplace
- Deck
- Garage
- Basement
- Pool
Property vs Single Family Average in 28753
Price
Year Built
Visits
 Canopy MLS® Copyright ©2026 All rights reserved.
