
New Construction - Primary on Main



Address
5624 Tipton Road, Monroe, NC
Price
$ 435,000
Property Attributes
- ID#4427682
- TypeSingle Family
- Listing Status Active
- CountyUNION
- CityMonroe
- AreaUnion County
- Zip28112
- Style
- Year Built2025
- Price$ 435,000
- Bedrooms4
- Full Bathrooms3
- Half Bathrooms1
- Sqr Footage2645
- Lot Size1.1 Acres
Data Source:
Canopy MLS
Property Description
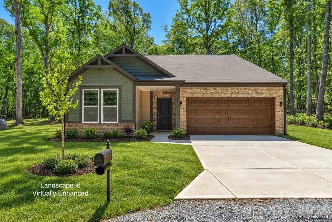
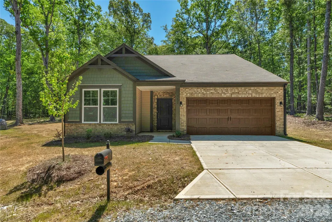
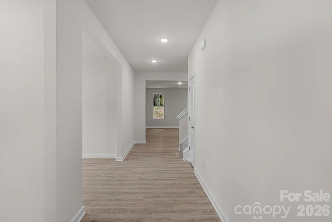
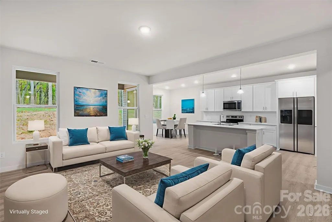
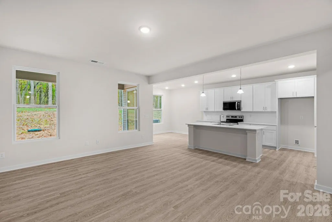
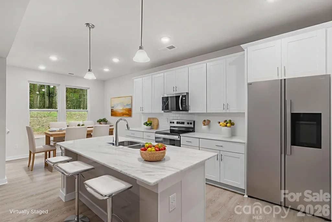
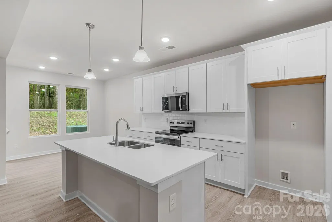
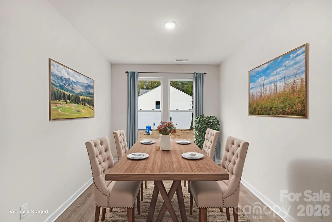
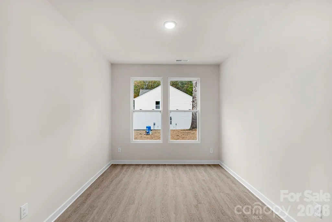
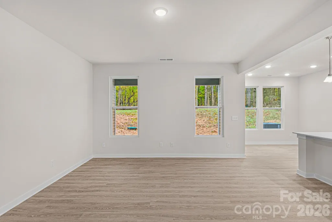
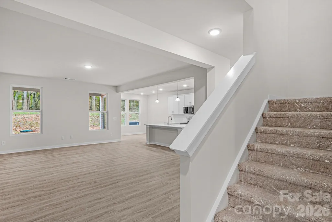
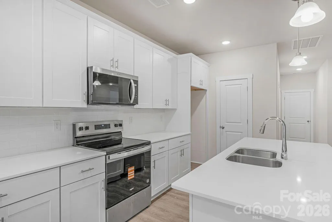
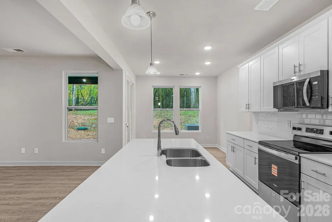
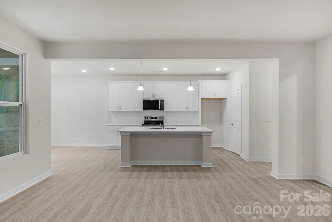
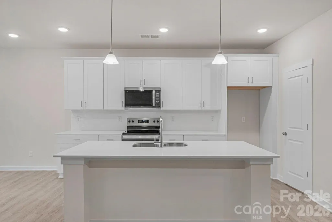
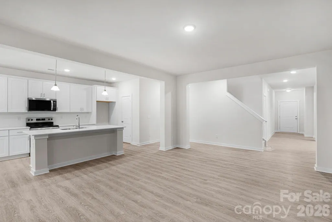
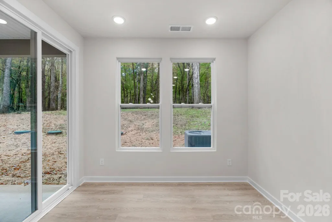
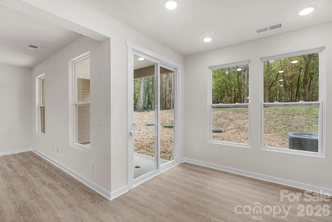
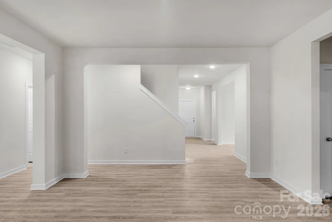
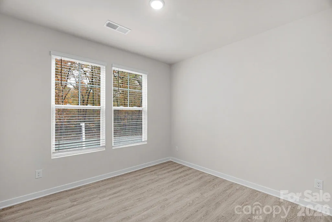
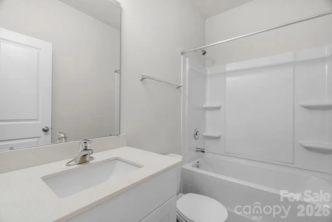
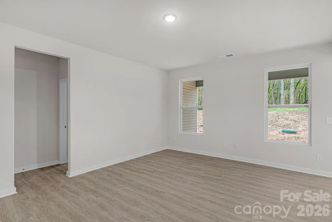
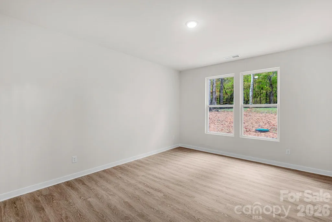
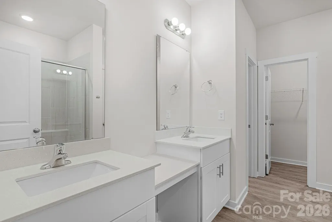
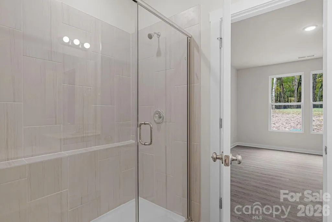
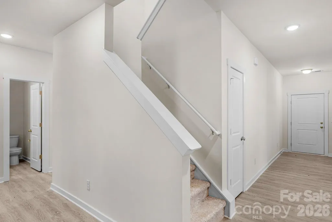
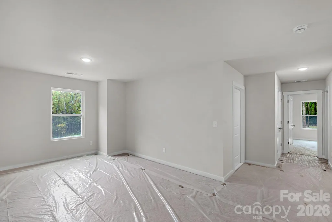
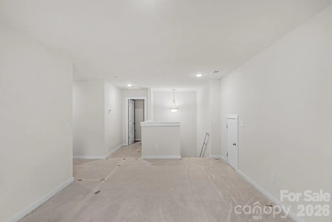
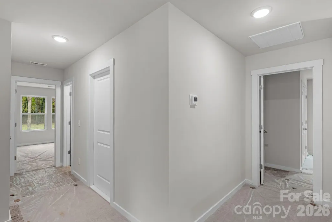
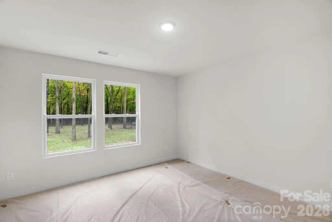
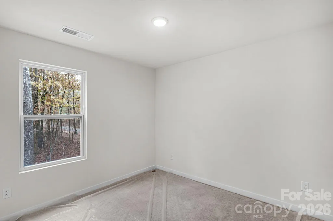
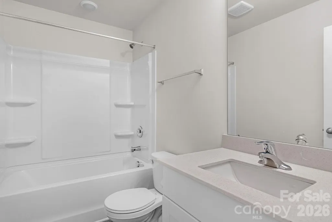
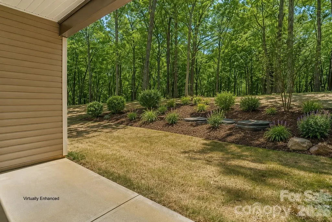
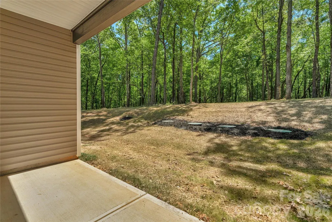
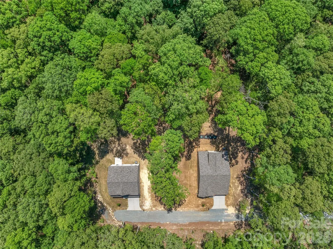
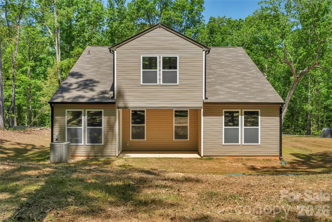
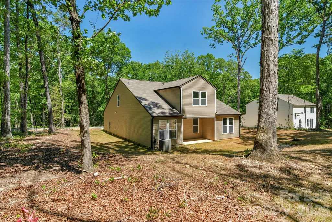
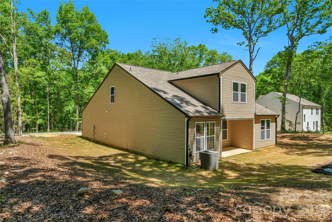
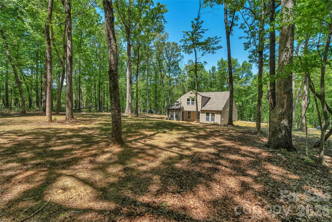
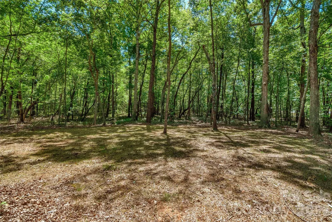
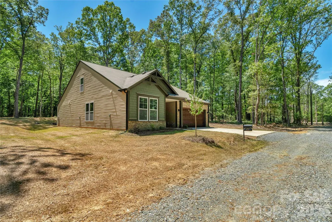
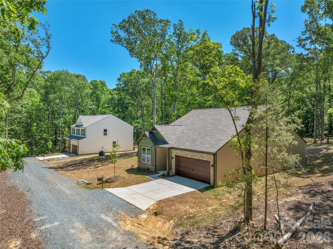
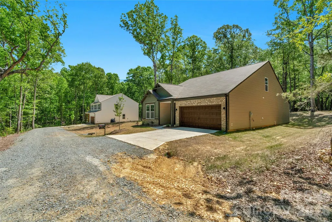
NEW CONSTRUCTION COMPLETE & MOVE-IN READY! Tucked away on a quiet private drive, this beautiful home sits on 1.1 wooded acres and offers the perfect combination of privacy, space, and convenience. The bright, open floor plan features a spacious living area, gorgeous kitchen with oversized island and breakfast area, plus a separate dining room. The main-level primary suite is joined by a second bedroom—perfect for guests or a home office. Upstairs offers two additional bedrooms and a versatile flex space ideal for a playroom, gym, or media room. Relax or entertain on the covered back porch overlooking the peaceful wooded setting. A large two-car garage provides plenty of parking and storage. NO HOA! Convenient to Waxhaw, Monroe, and Lancaster while still offering a private country feel.
| Elementary School | Middle School | High School |
|---|---|---|
| Prospect Elementary School | Parkwood Middle School | Parkwood High School |
| Price History | |
|---|---|
| 9/23/2026 | Listed $435,000 |
General Features
| Living Area | 2645 |
|---|---|
| Sewer | Septic Installed |
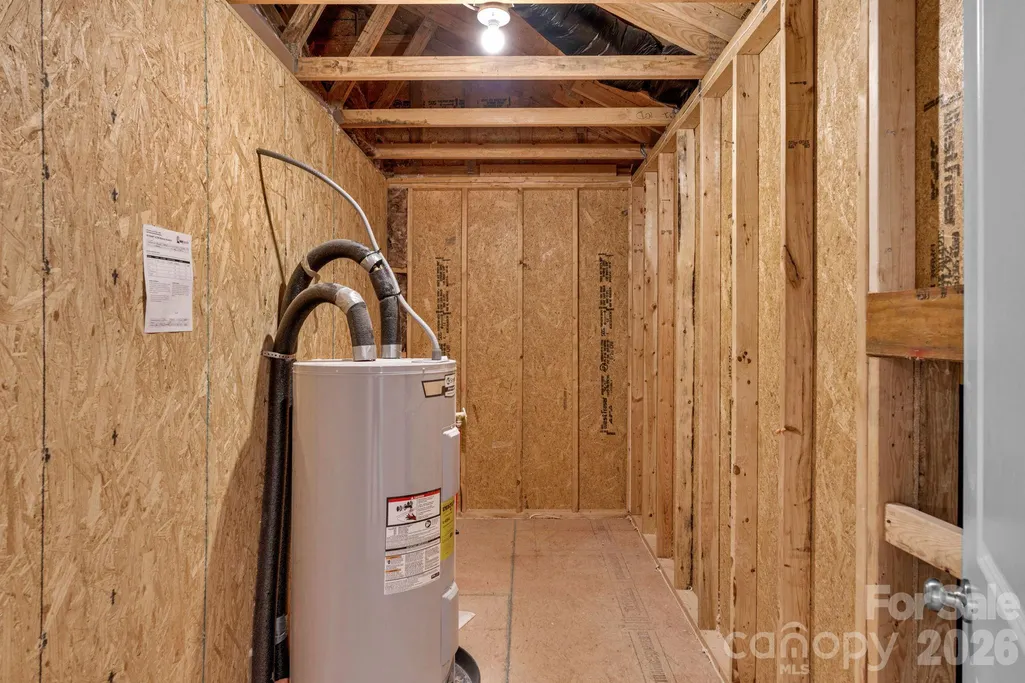
| Heating | Central,Electric,Heat Pump |
| Cooling | Central Air |
| Roof | Fiberglass |
| Appliances | Dishwasher,Electric Oven,Electric Range,Microwave |
| Development Status | Completed |
| Garage Spaces | 2 |
| Patio/Porch Features | Covered,Front Porch,Patio,Rear Porch |
| Construction Materials | Brick Partial,Vinyl |
| Year Built | 2025 |
| Levels | Two |
| Property Subtype | Single Family Residence |
| Parcel Number | 04288014J |
| County | Union |
| New Construction | Yes |
| Property Type | Residential |
| HOA | No |
| Subdivision Name | none |
| Garage Y/N | Yes |
| Full Baths | 3 |
| Directions | Rocky River Road to Frank Broome Rd. Right on Tipton Road. Another Right on private gravel driveway,follow gravel driveway back to first house on right. |
| High School | Parkwood |
| City | Monroe |
| Senior Community Y/N | No |
| Lot Size Units | Acres |
| Carport Y/N | No |
| Elementary School | Prospect |
| Middle/Junior High School | Parkwood |
| Additional Parcels Y/N | No |
| Virtual Tour | https://paul-bosko-photography-video.aryeo.com/sites/aegpqvv/unbranded |
| Standard Status | Active |
| CAR_HOASubjectTo | None |
| Construction Type | Site Built |
| Tax Assessed Value | 39500 |
| Virtual Tour | https://paul-bosko-photography-video.aryeo.com/sites/aegpqvv/unbranded |
| Listing Terms | Cash,Conventional,FHA,USDA Loan,VA Loan |
Interior Features
| Interior Amenities | Attic Walk In,Kitchen Island,Open Floorplan,Pantry,Walk-In Closet(s),Walk-In Pantry |
|---|---|
| Flooring | Carpet,Vinyl |
| Basement (Y/N) | No |
| Window Features | Insulated Window(s) |
| Fireplace Y/N | No |
| Above Grade Finished Area | 2645 |
| Half Baths | 1 |
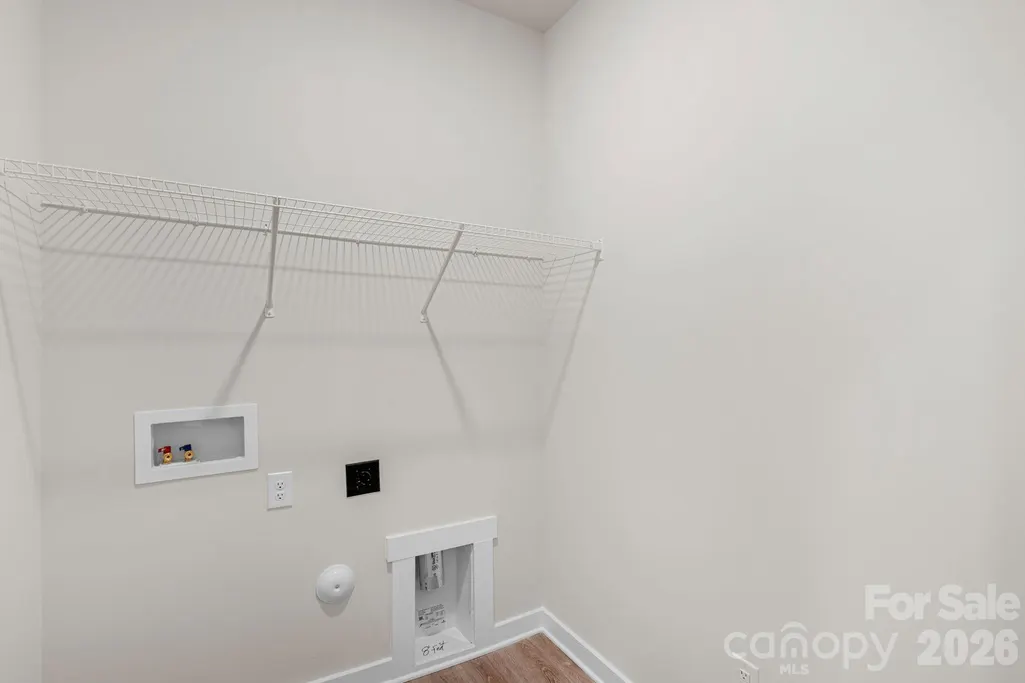
| Laundry Features | Laundry Room,Lower Level |
| Total Bedrooms | 4 |
| Total Baths | 4 |
| SqFt Main | 1793 |
| SqFt Upper | 852 |
| Bedroom | 2 |
Exterior Features
| Parking Features | Driveway,Attached Garage |
|---|---|
| Lot Features | Private,Wooded,Other - See Remarks |
| Water Source | Well |
| Lot Size Area | 1.1 |
| Foundation Details | Slab |
| Road Surface Type | Concrete,Gravel |
| Road Responsibility | Private Maintained Road |
| Main Level Garage YN | Yes |
Amenities
- Foreclosure
- Views
- Short Sale
- New Construction
- Adult 55+
- Lease To Own
- No HOA Fees
- Furnished
- Primary On Main
- Air Conditioning
- Seller Finance
- Green
- Fixer Upper
- Horse
- Golf
- Fireplace
- Deck
- Garage
- Basement
- Pool
Property vs Single Family Average in 28112
Price
Year Built
 Canopy MLS® Copyright ©2026 All rights reserved.
