
New Construction - Primary on Main

Address
1798 David Drive, Shelby, NC
Price
$ 275,000
Property Attributes
- ID#4426235
- TypeSingle Family
- Listing Status Active
- CountyCLEVELAND
- CityShelby
- AreaCleveland County
- Zip28150
- StyleBungalow
- Year Built2025
- Price$ 275,000
- Bedrooms3
- Full Bathrooms2
- Half Bathrooms0
- Sqr Footage1322
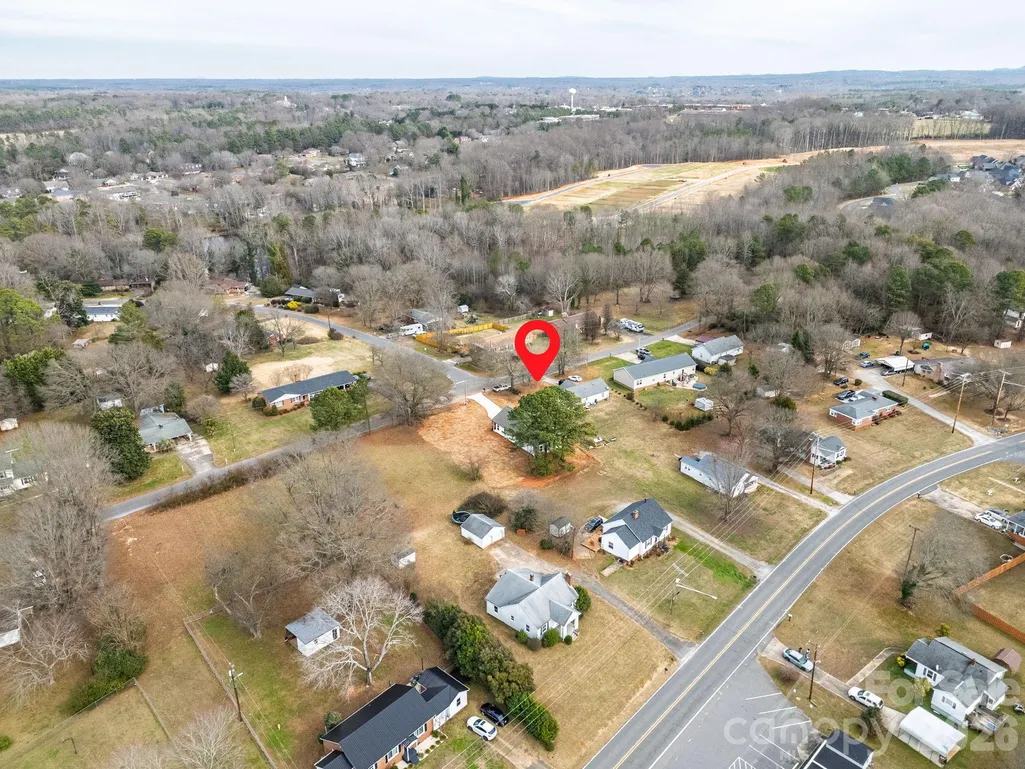
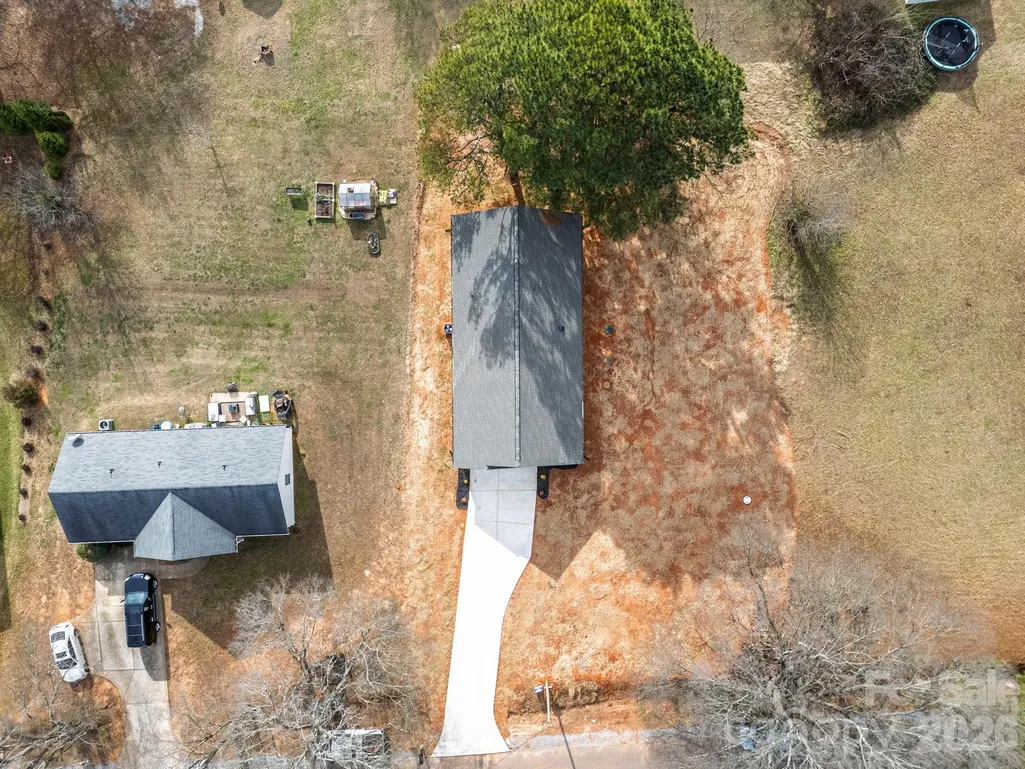
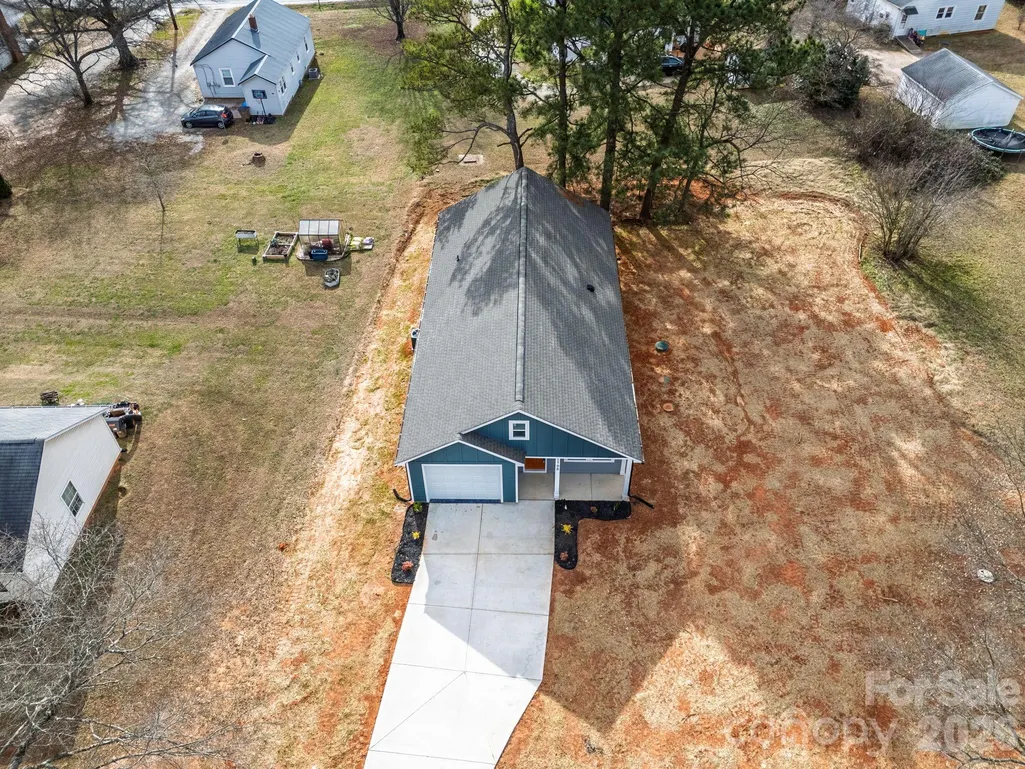
- Lot Size0.34 Acres
Data Source:
Canopy MLS
Property Description
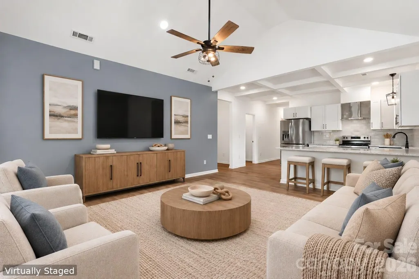
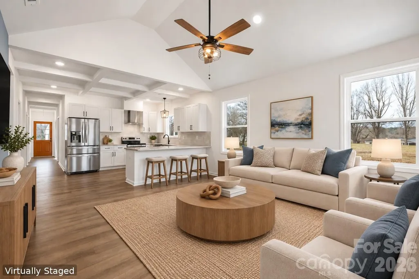
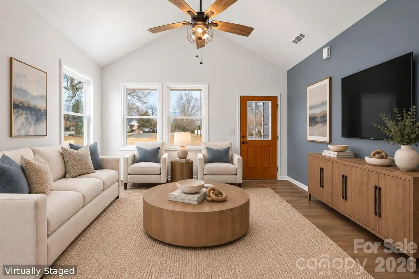
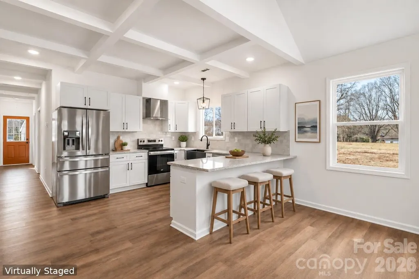
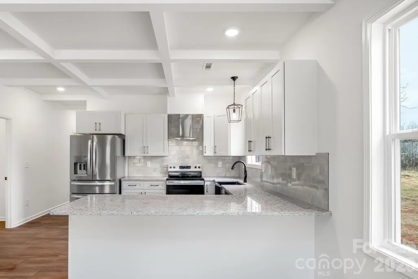
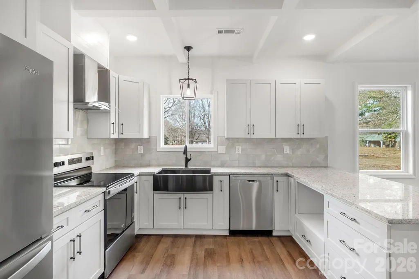
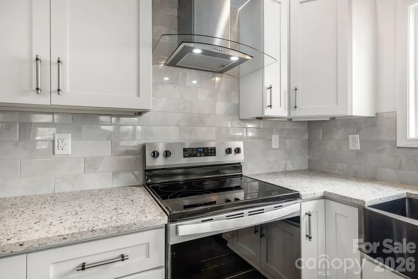
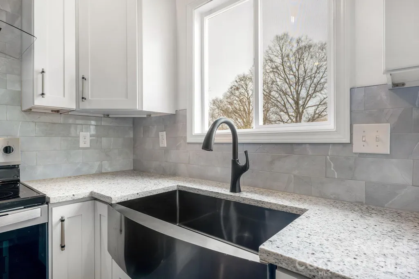
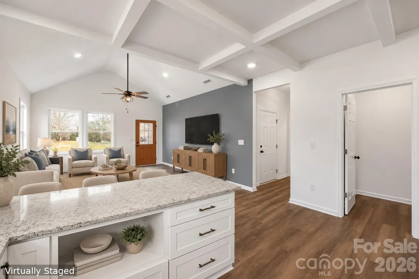
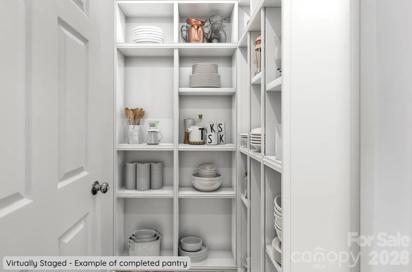
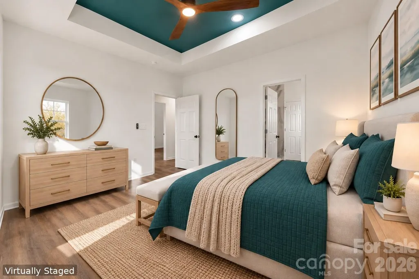
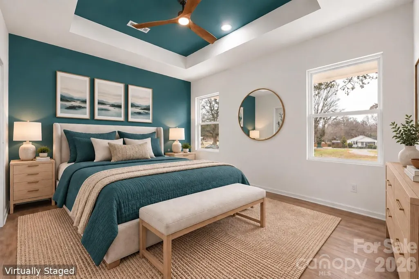
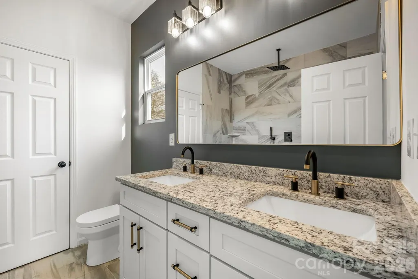
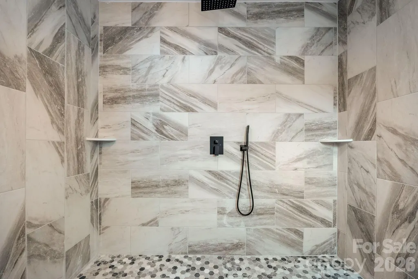
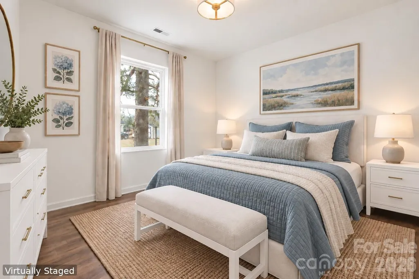
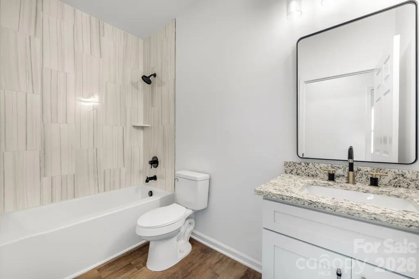
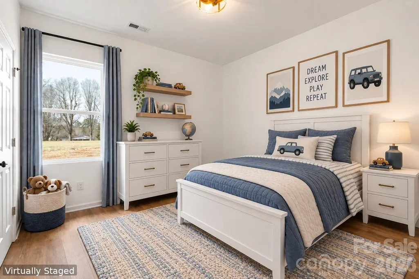
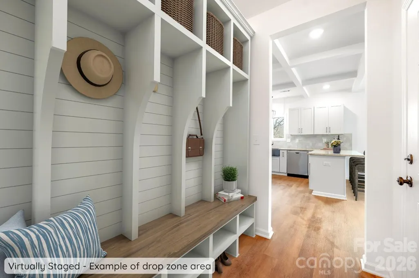
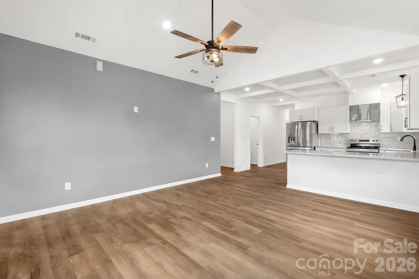
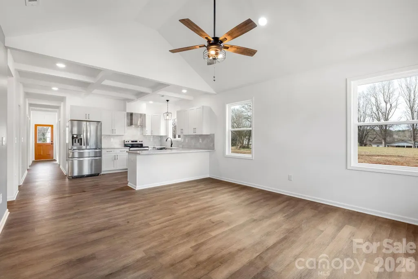
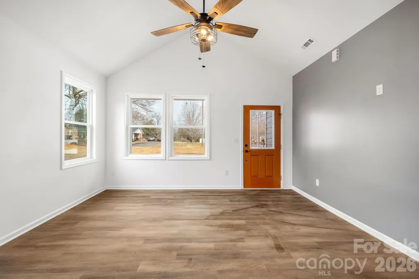
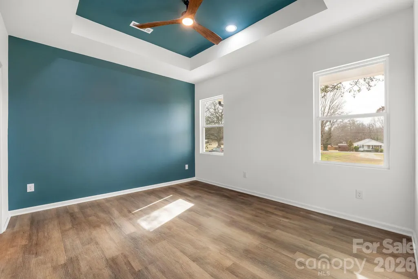
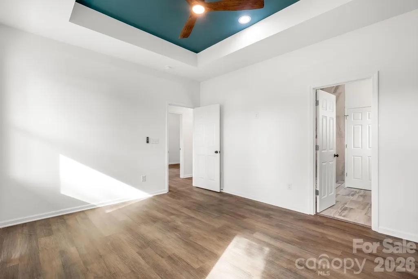
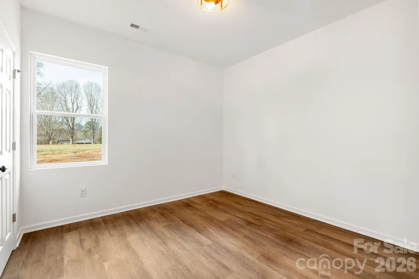
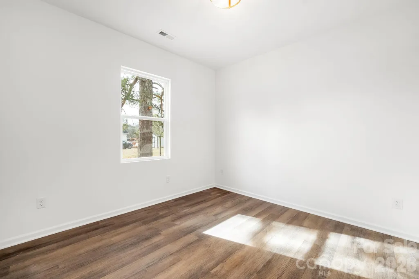
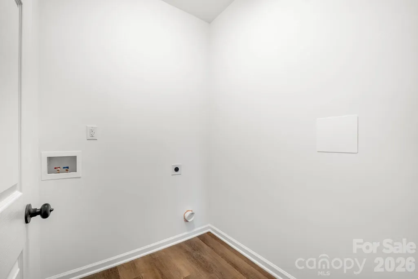
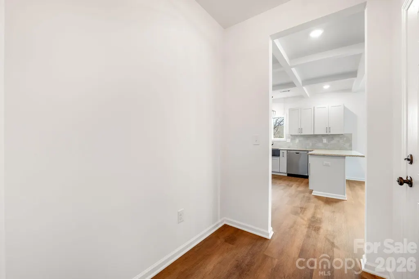
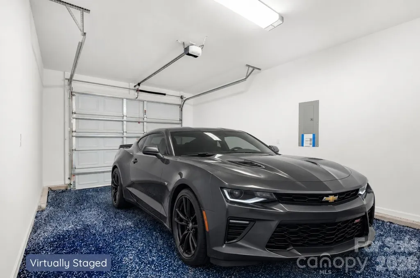
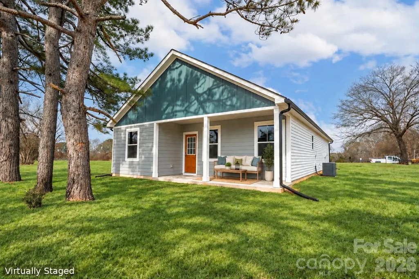
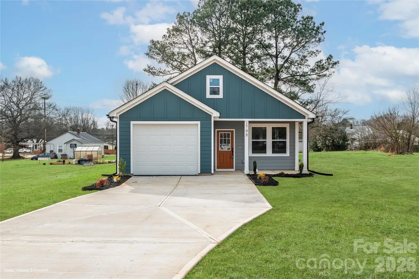
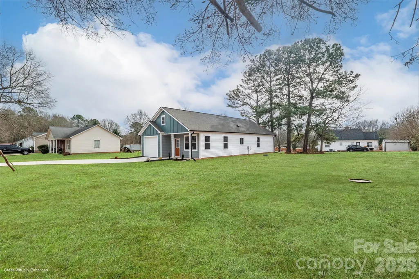
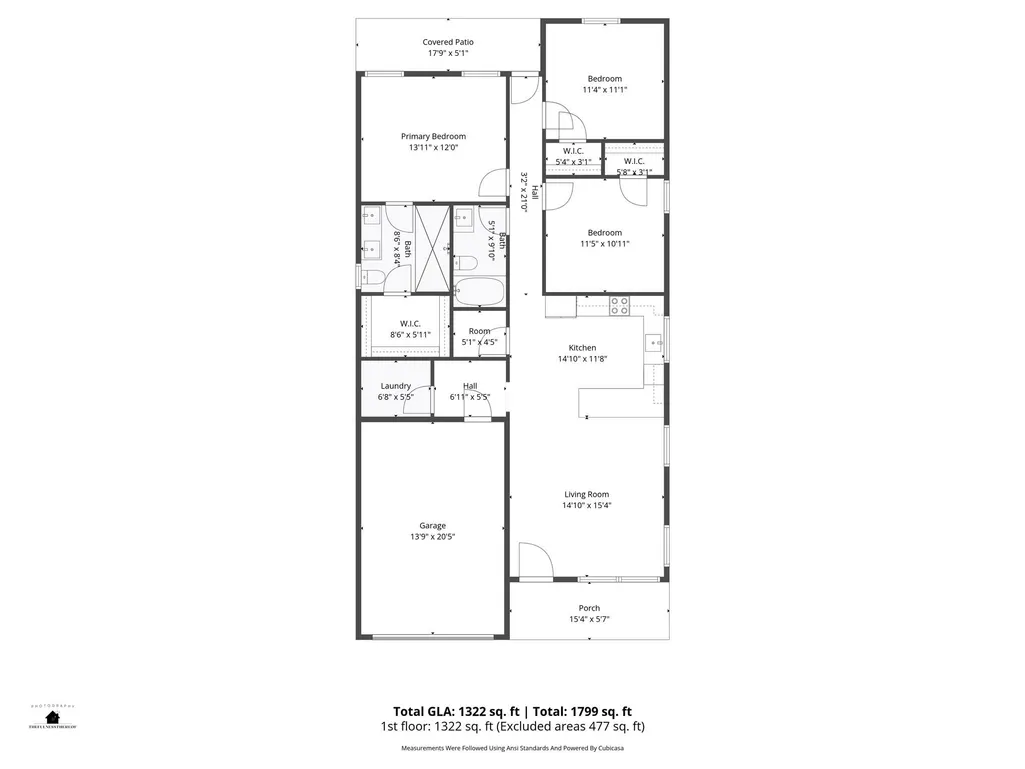
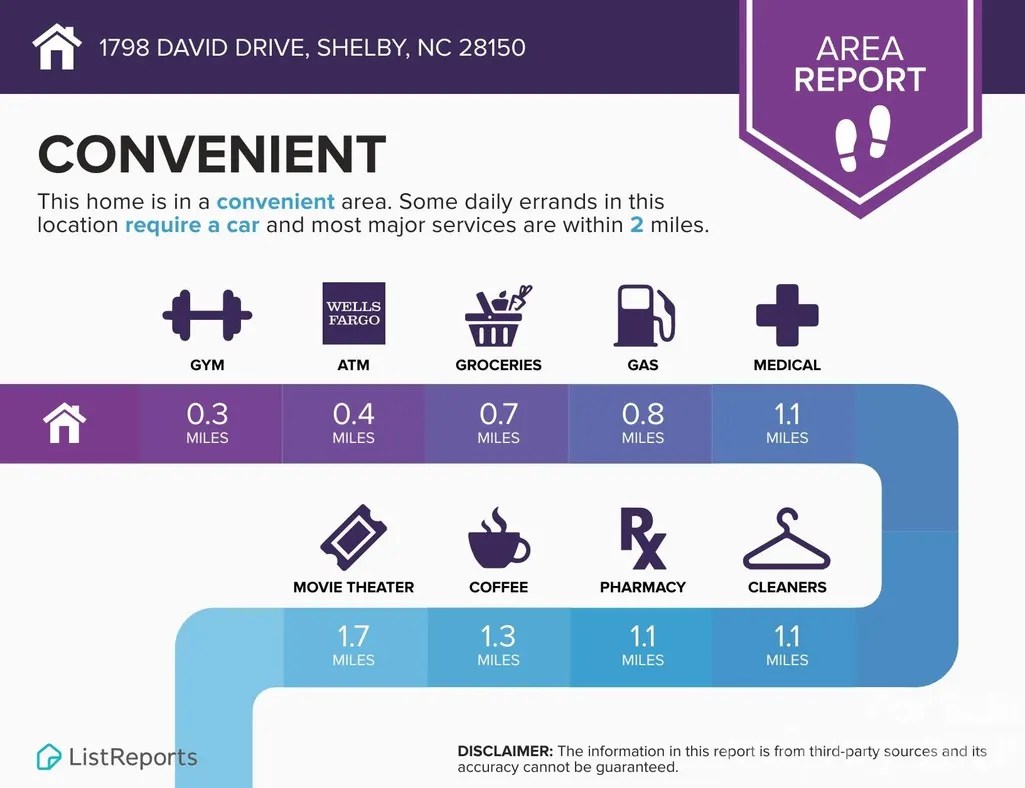
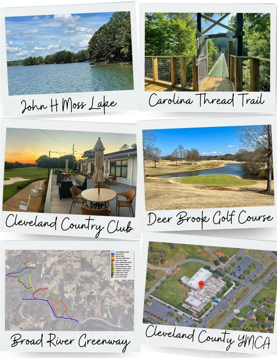
This elevated ranch home has been meticulously designed by Husband & Wife Homes with high end finishes and is located in a great established neighborhood with 1-car garage! The front porch welcomes you into the living room that is well lit with natural light from the cathedral ceiling, while the LVP floors seamlessly lead you into the gorgeous kitchen boasting stainless appliances, coffered ceiling, peninsula with bar seating, hood vent, soft close cabinetry, granite counters and walk-in pantry! Make your way to the beautiful primary suite with tray ceiling, accent wall and walk-in closet. No expense was spared in the primary bath with a grand 8 ft glass & tile surround shower with rainfall fixture, dual vanity with granite counters and tile floors. There are 2 add'l bedrooms, ample in size, plus hall bath w/ tile surround shower, granite counter & tile floors. Additional features include an adorable covered back patio, dedicated laundry room, space off the garage entry for a drop zone, all LVP & tile floors (no carpet), 1-car garage with epoxy floor, only 1 step entry into the home, no HOA, extra large side yard, connected to public water and comes with 10-year structural warranty! This home features so many upgrades and custom features that are hard to find at this price! You will appreciate the quality construction, attention to detail and elevated finishes - not your average cookie cutter home! Close to everything you need - dining, shopping, movies, medical centers, parks, recreation, downtown Shelby and 10 miles to Gardner Webb University. *USDA ELIGIBLE with no down payment. You may also qualify for up to $20,000 in down payment & closing cost assistance! Call preferred lender for details!
| Elementary School | Middle School | High School |
|---|---|---|
| Jefferson Elementary School | Shelby Middle School | Shelby High School |
| Price History | |
|---|---|
| 9/19/2026 | Listed $275,000 |
General Features
| Living Area | 1322 |
|---|---|
| Sewer | Septic Installed |
| Heating | Heat Pump |
| Cooling | Central Air |
| Appliances | Dishwasher,Disposal,Electric Range,Electric Water Heater,Exhaust Hood,Refrigerator with Ice Maker |
| Development Status | Completed |
| Garage Spaces | 1 |
| Patio/Porch Features | Front Porch,Rear Porch |
| Architectural Style | Bungalow |
| Construction Materials | Fiber Cement,Vinyl |
| Exclusions | Exterior security camera does not convey |
| Year Built | 2025 |
| Levels | One |
| Property Subtype | Single Family Residence |
| Parcel Number | 26045 |
| County | Cleveland |
| New Construction | Yes |
| Property Type | Residential |
| HOA | No |
| Subdivision Name | None |
| Garage Y/N | Yes |
| Full Baths | 2 |
| High School | Shelby |
| City | Shelby |
| Senior Community Y/N | No |
| Lot Size Units | Acres |
| Carport Y/N | No |
| Elementary School | Jefferson |
| Middle/Junior High School | Shelby |
| Additional Parcels Y/N | No |
| Virtual Tour | https://thefulnessthereof-photography-llc.aryeo.com/sites/1798-david-drive-shelby-nc-28150-21278110/branded |
| Builder Name | Husband & Wife Homes LLC |
| Standard Status | Active |
| CAR_HOASubjectTo | None |
| Construction Type | Site Built |
| Tax Assessed Value | 266309 |
| Virtual Tour | https://thefulnessthereof-photography-llc.aryeo.com/sites/1798-david-drive-shelby-nc-28150-21278110/branded |
| Listing Terms | Cash,Conventional,FHA,USDA Loan,VA Loan |
Interior Features
| Interior Amenities | Breakfast Bar,Open Floorplan,Walk-In Closet(s),Walk-In Pantry |
|---|---|
| Flooring | Tile,Vinyl |
| Basement (Y/N) | No |
| Window Features | Insulated Window(s) |
| Fireplace Y/N | No |
| Above Grade Finished Area | 1322 |
| Laundry Features | Laundry Room,Main Level |
| Total Bedrooms | 3 |
| Total Baths | 2 |
| SqFt Main | 1322 |
| SqFt Garage | 302 |
| Bedroom | 3 |
Exterior Features
| Parking Features | Attached Garage,Garage Door Opener |
|---|---|
| Water Source | City |
| Lot Size Area | 0.34 |
| Foundation Details | Slab |
| Lot Dimensions | 100x156x100x160 |
| Road Surface Type | Concrete,Paved |
| Builder Model | Cottage |
| Road Responsibility | Publicly Maintained Road |
| Main Level Garage YN | Yes |
Amenities
- Foreclosure
- Views
- Short Sale
- New Construction
- Adult 55+
- Lease To Own
- No HOA Fees
- Furnished
- Primary On Main
- Air Conditioning
- Seller Finance
- Green
- Fixer Upper
- Horse
- Golf
- Fireplace
- Deck
- Garage
- Basement
- Pool
Property vs Single Family Average in 28150
Price
Year Built
Visits
 Canopy MLS® Copyright ©2026 All rights reserved.
