
Golf Course - Primary on Main
Address
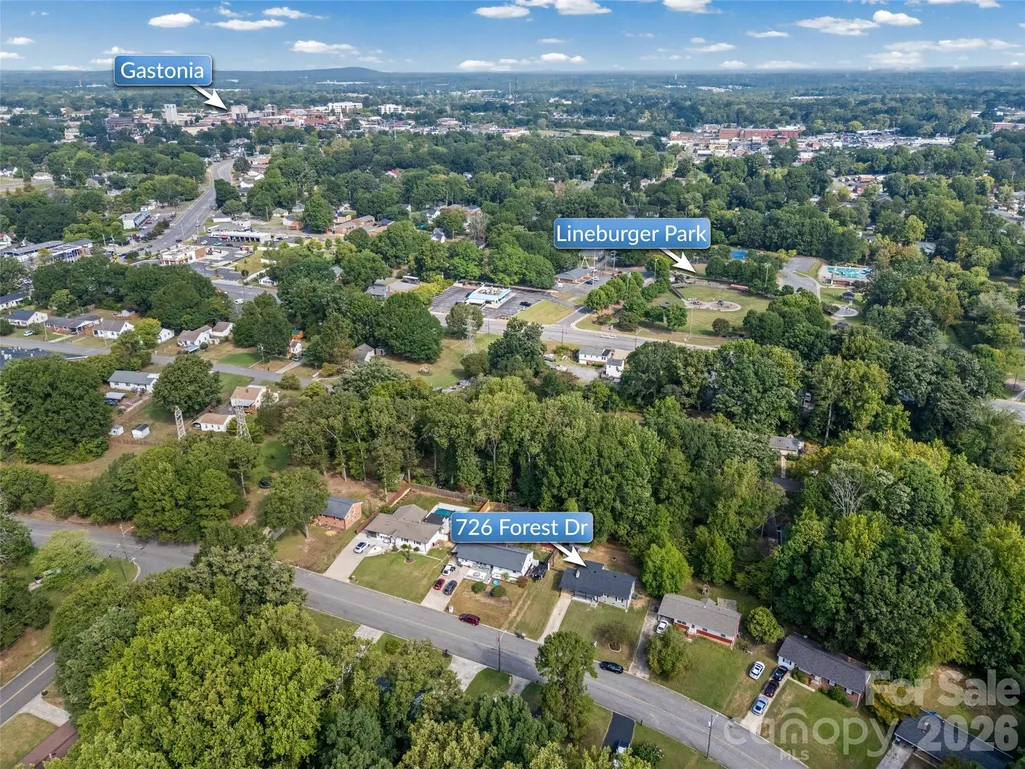
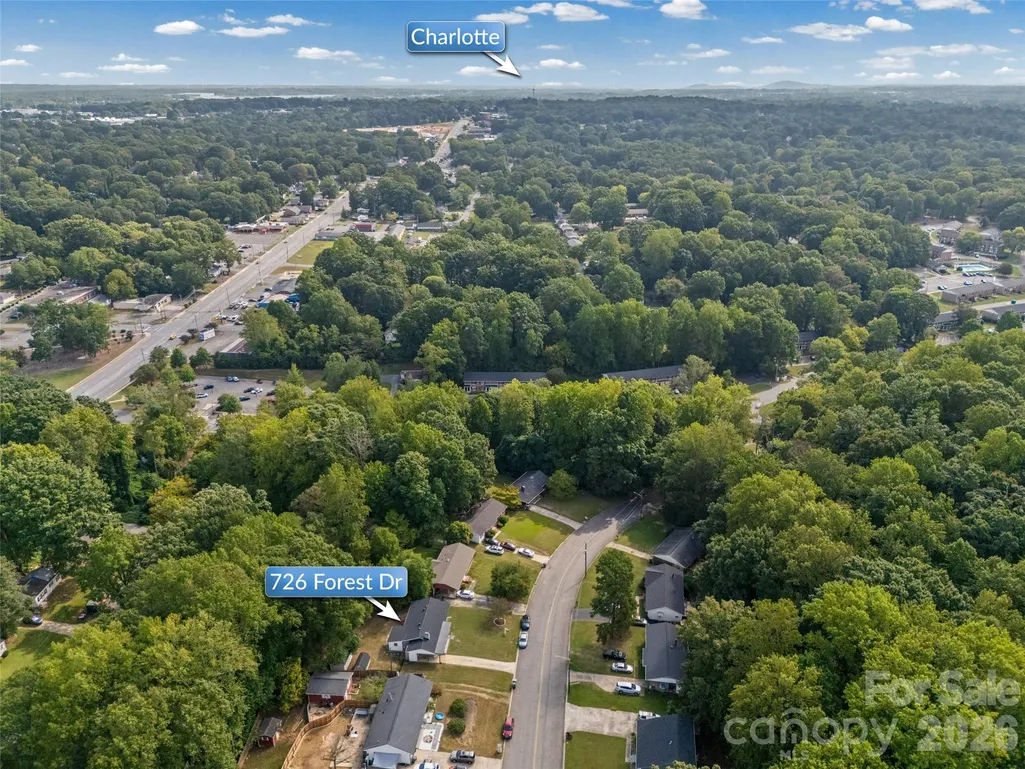
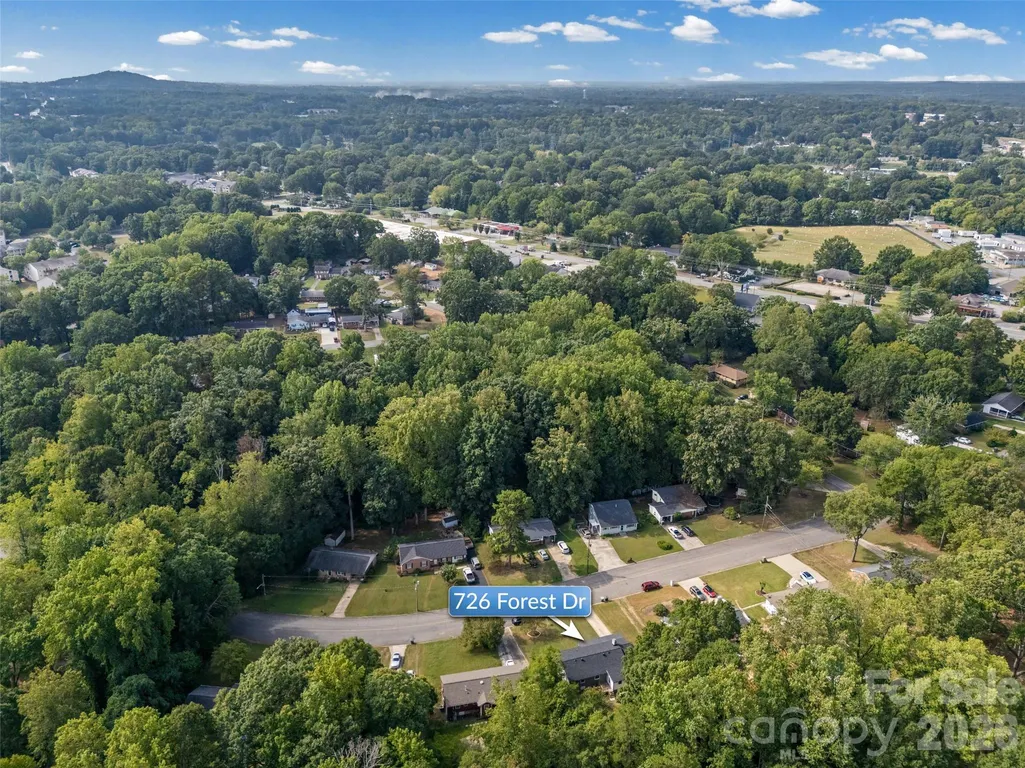
726 Forest Drive, Gastonia, NC
Price
$ 259,500
Property Attributes
- ID#4425981
- TypeSingle Family
- Listing Status Active
- CountyGASTON
- CityGastonia
- AreaGaston County
- NeighborhoodFern Forest
- Zip28054
- StyleTraditional
- Year Built1956
- Price$ 259,500
- Bedrooms3
- Full Bathrooms2
- Half Bathrooms0
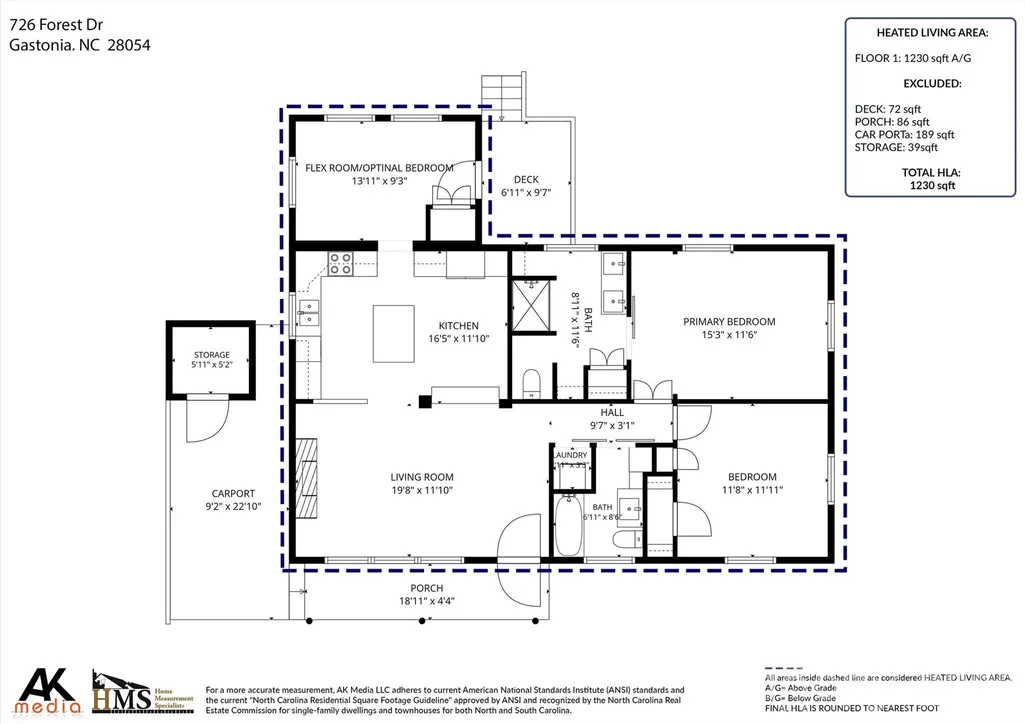
- Sqr Footage1230
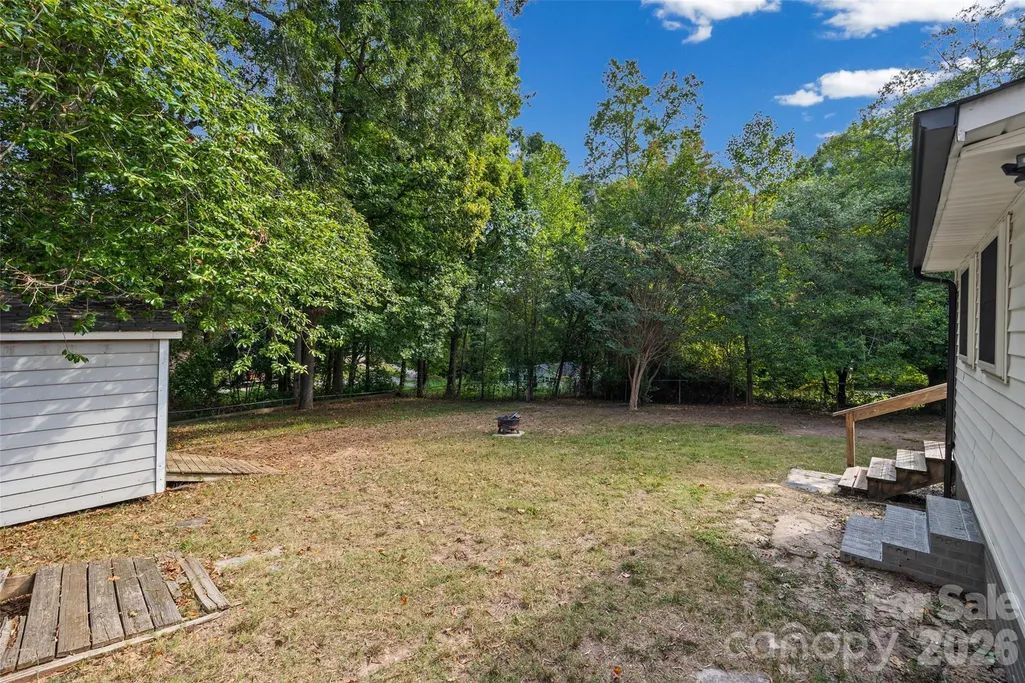
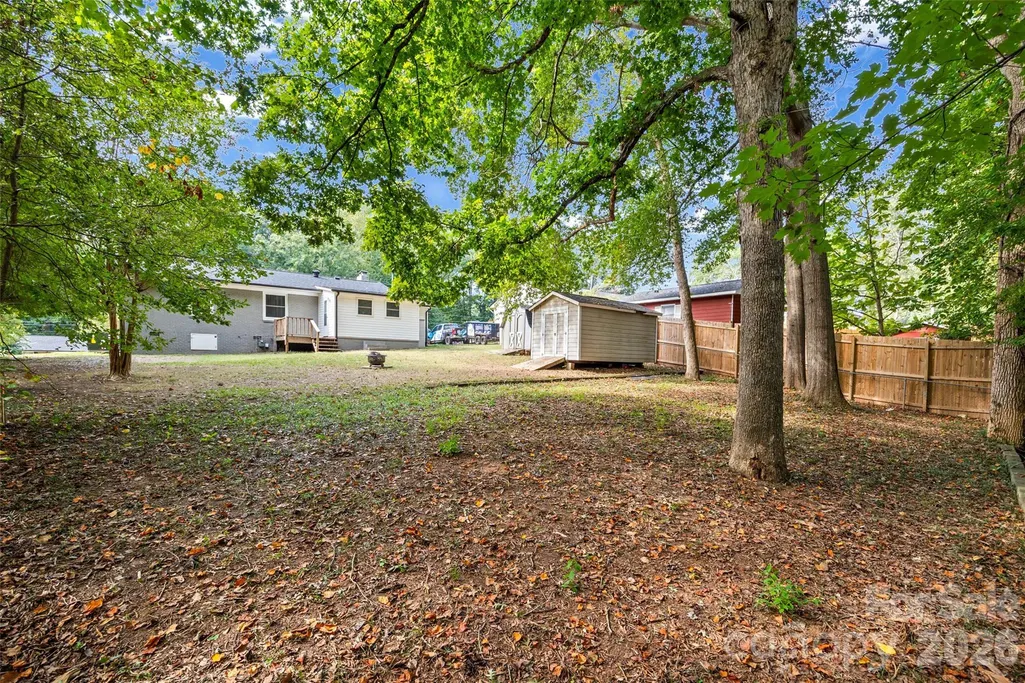
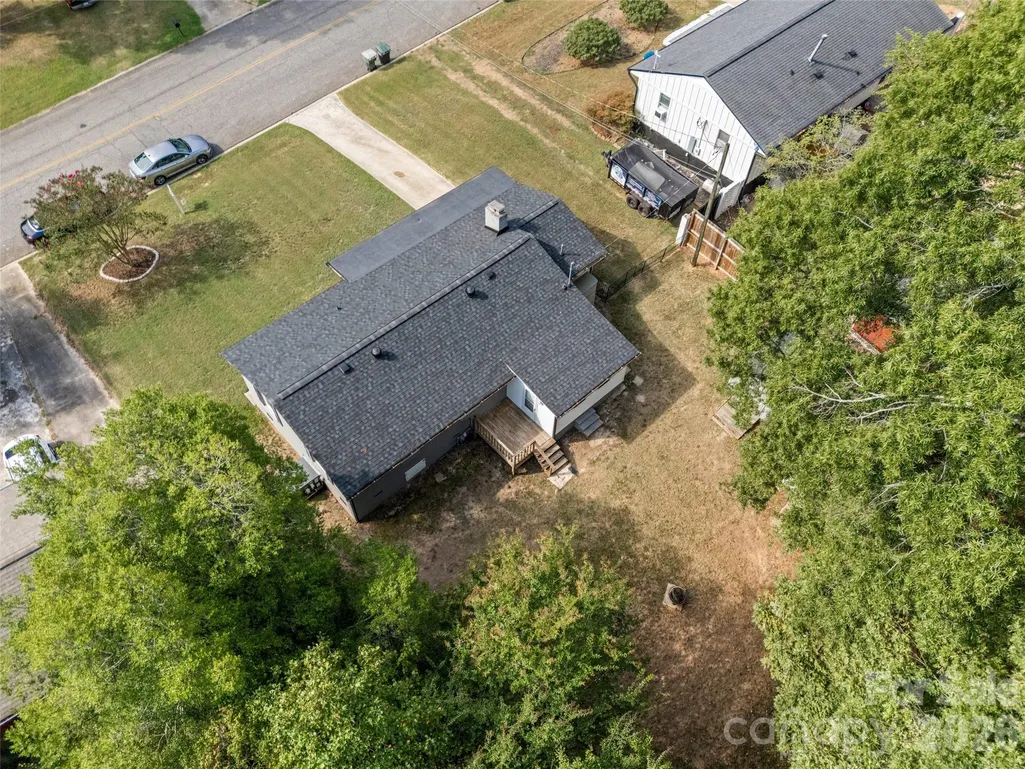
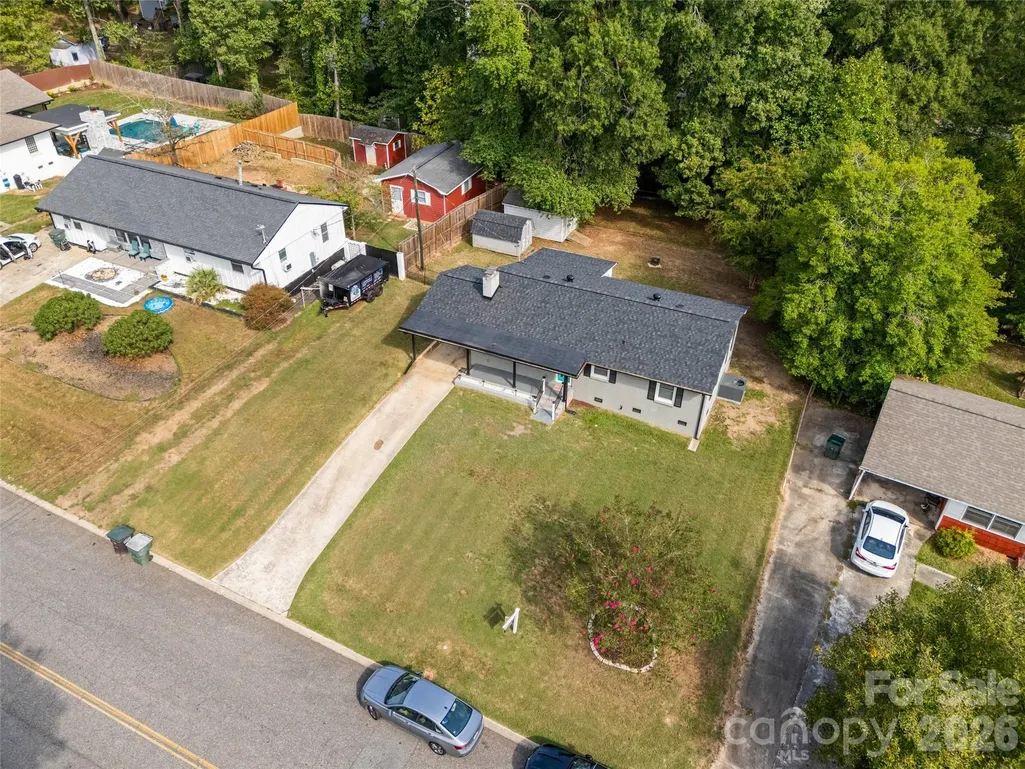
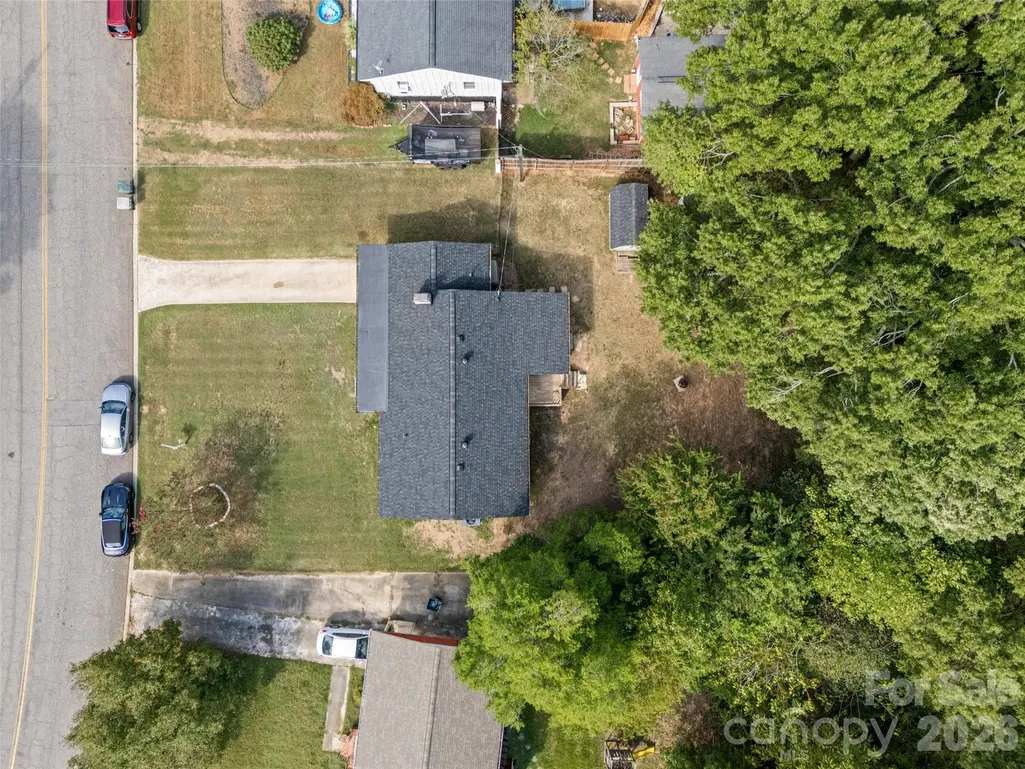
- Lot Size0.31 Acres
Data Source:
Canopy MLS
Property Description
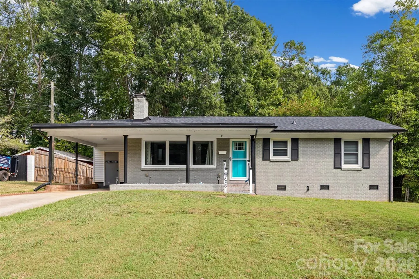
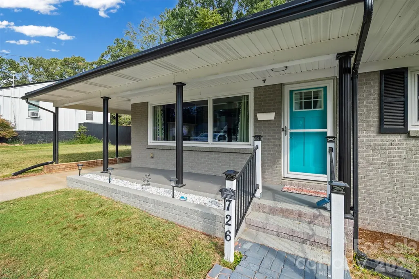
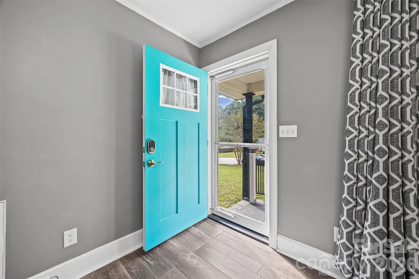
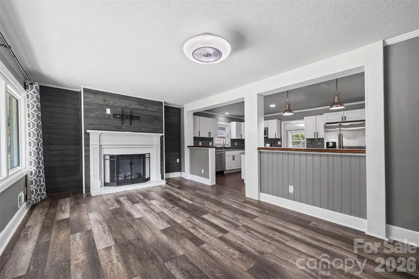
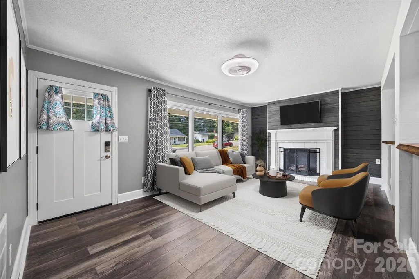
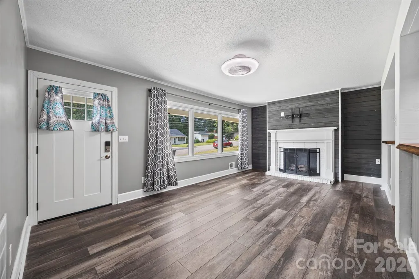
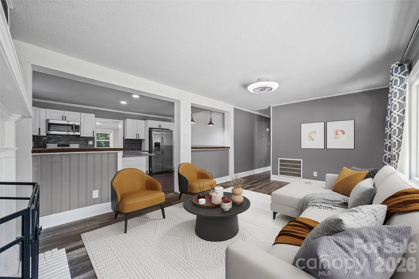
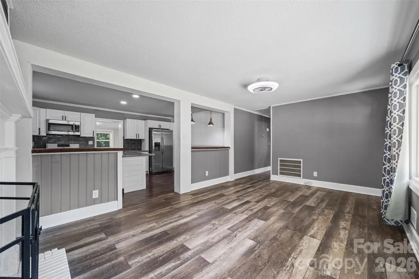
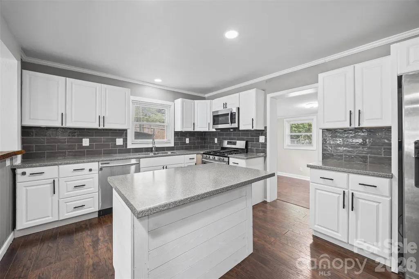
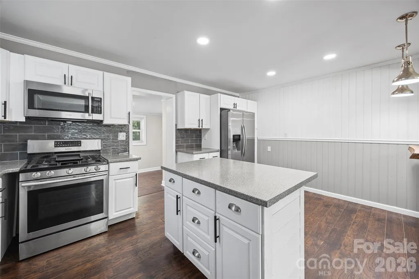
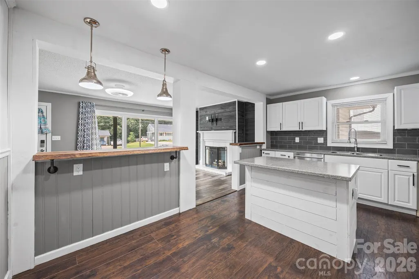
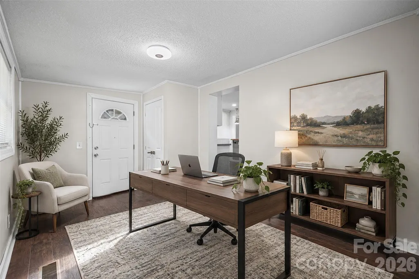
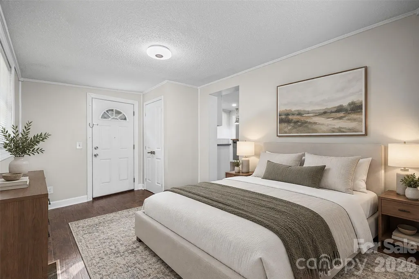
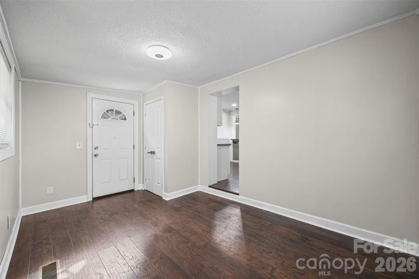
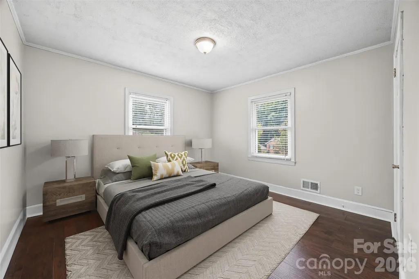
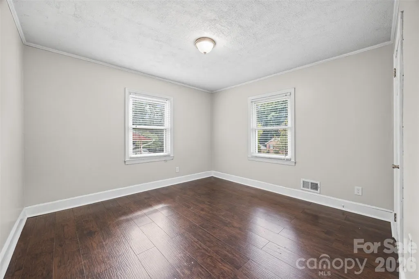
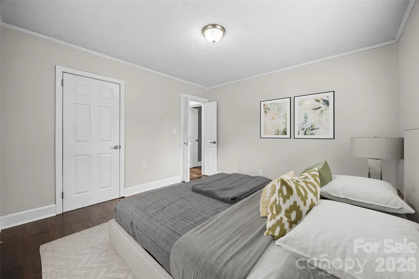
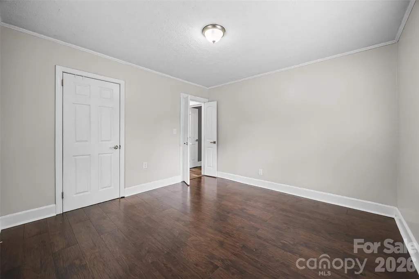
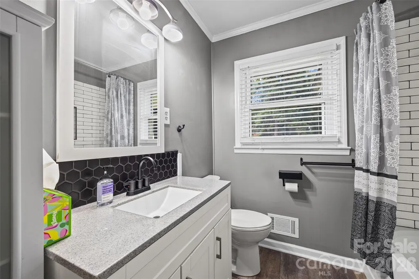
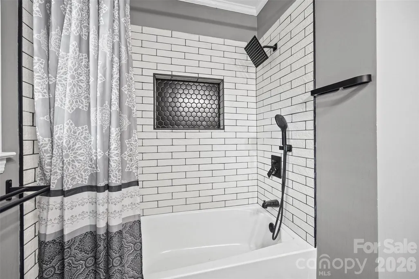
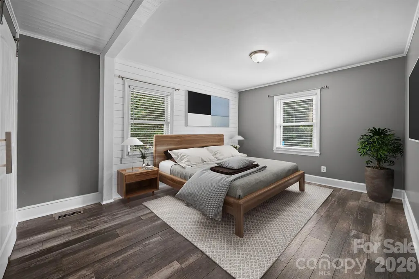
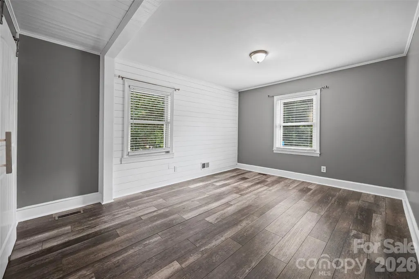
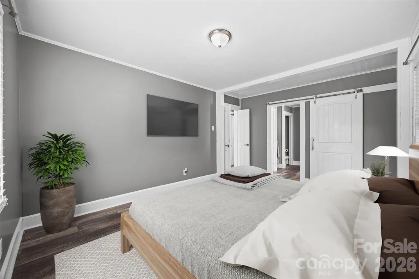
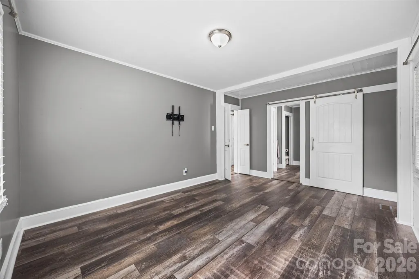
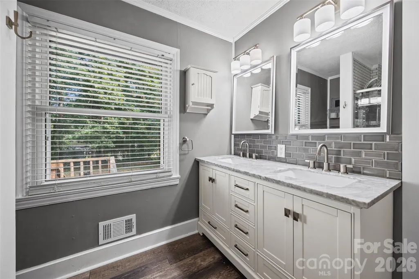
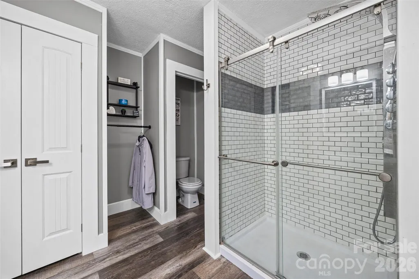
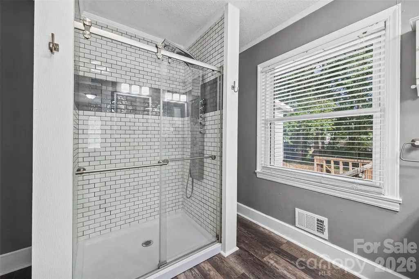
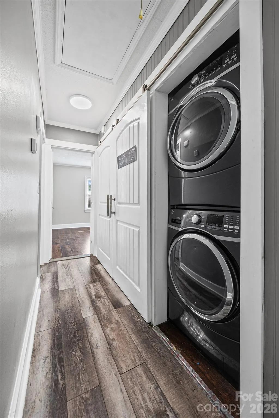
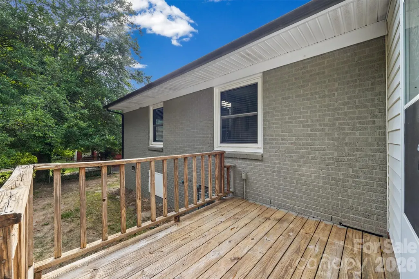
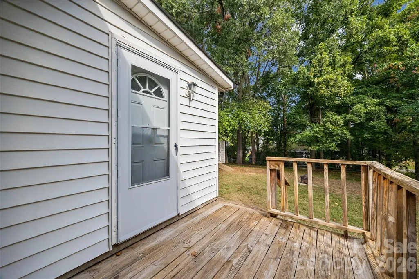
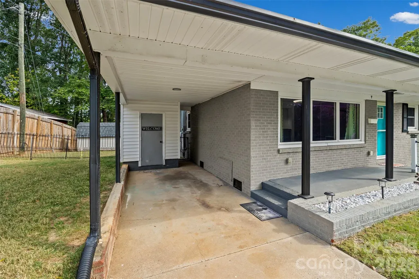
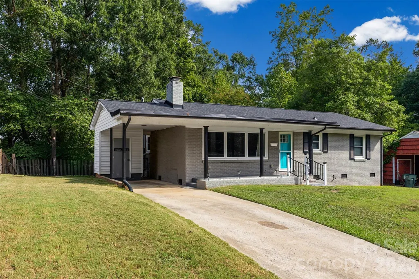
Welcome to this 1956 cozy cottage style home with modern updates and appliances ready for you to make it your own. Roof replaced in 2025, HVAC replaced to gas-pack/heat pump in 2025, Encapsulated crawlspace, LVP throughout and so much more. Primary Bedroom ensuite with additional hall bath and hall laundry. This home lives larger than it's square footage wants you to believe. Flex room with closet off the kitchen offers you the opportunity to make it anything your living style needs - home office, 3rd bedroom, game room, dining room - you decide. Quietly nestled in Gastonia with Lineberger Park, Catawba Creek Golf Course & Conference Center, Gastonia Municipal Airport just moments away.
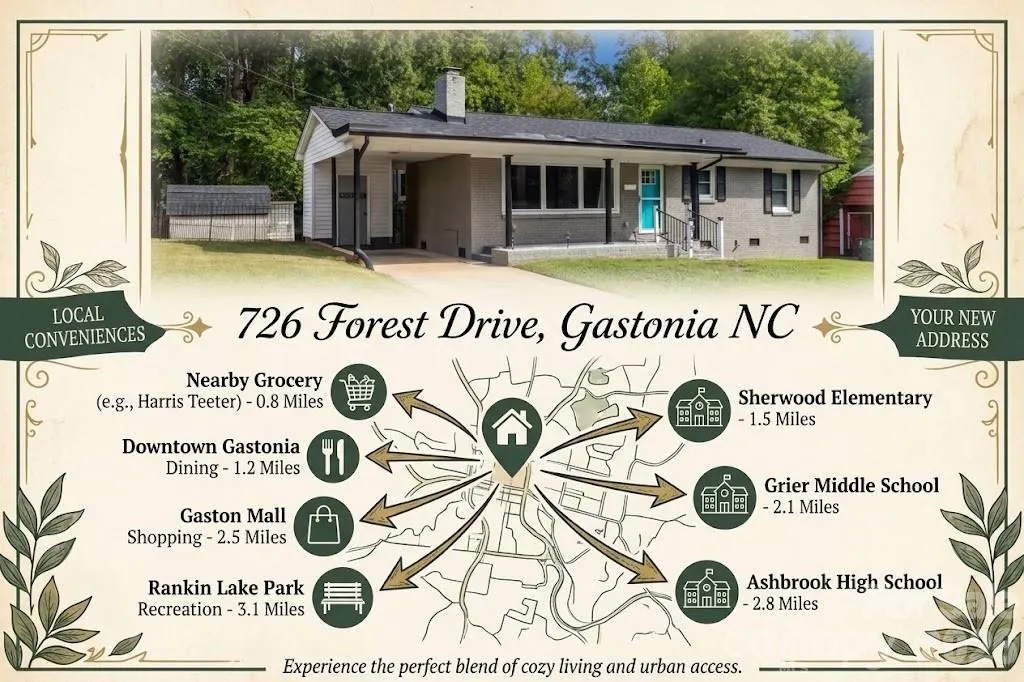
| Elementary School | Middle School | High School |
|---|---|---|
| Sherwood Elementary School | Grier Middle School | Ashbrook High School |
| Price History | |
|---|---|
| 9/25/2026 | Listed $259,500 |
General Features
| Living Area | 1230 |
|---|---|
| Sewer | Public Sewer |
| Heating | Heat Pump,Natural Gas |
| Cooling | Ceiling Fan(s),Central Air,Electric,Heat Pump |
| Utilities | Cable Available,Electricity Connected,Natural Gas |
| Appliances | Dishwasher,Dryer,Gas Range,Gas Water Heater,Ice Maker,Microwave,Refrigerator,Refrigerator with Ice Maker,Washer,Washer/Dryer |
| Development Status | Completed |
| Zoning | R-1 |
| Architectural Style | Traditional |
| Construction Materials | Brick Full |
| Exclusions | Sheds |
| Year Built | 1956 |
| Levels | One |
| Property Subtype | Single Family Residence |
| Parcel Number | 111190 |
| County | Gaston |
| New Construction | No |
| Property Type | Residential |
| HOA | No |
| Subdivision Name | Fern Forest |
| Garage Y/N | No |
| Full Baths | 2 |
| High School | Ashbrook |
| City | Gastonia |
| Senior Community Y/N | No |
| Lot Size Units | Acres |
| Carport Spaces | 1 |
| Carport Y/N | Yes |
| Elementary School | Sherwood |
| Middle/Junior High School | Grier |
| Additional Parcels Y/N | No |
| Virtual Tour | https://realestate.ak.media/3332875 |
| Standard Status | Active |
| CAR_HOASubjectTo | None |
| Construction Type | Site Built |
| Tax Assessed Value | 169750 |
| Virtual Tour | https://realestate.ak.media/3332875 |
| Listing Terms | Cash,Conventional,FHA,VA Loan |
Interior Features
| Interior Amenities | Attic Stairs Pulldown |
|---|---|
| Flooring | Vinyl |
| Fireplace Features | Gas Log |
| Basement (Y/N) | No |
| Fireplace Y/N | Yes |
| Above Grade Finished Area | 1230 |
| Laundry Features | In Hall |
| Total Bedrooms | 3 |
| Total Baths | 2 |
| SqFt Main | 1230 |
| Bedroom | 3 |
Exterior Features
| Fencing | Back Yard |
|---|---|
| Parking Features | Detached Carport,Driveway,On Street |
| Lot Features | Cleared |
| Water Source | City |
| Lot Size Area | 0.31 |
| Foundation Details | Crawl Space |
| Road Surface Type | Concrete,Paved |
| Road Responsibility | Publicly Maintained Road |
| Main Level Garage YN | No |
Amenities
- Foreclosure
- Views
- Short Sale
- New Construction
- Adult 55+
- Lease To Own
- No HOA Fees
- Furnished
- Primary On Main
- Air Conditioning
- Seller Finance
- Green
- Fixer Upper
- Horse
- Golf
- Fireplace
- Deck
- Garage
- Basement
- Pool
Property vs Single Family Average in 28054
Price
Year Built

