
Primary on Main
Address
2305 Upper Palmer Road, Salisbury, NC
Price
$ 585,000
Property Attributes
- ID#4424453
- TypeSingle Family
- Listing Status Active
- CountyROWAN
- CitySalisbury
- AreaRowan County
- Zip28146
- StyleTraditional
- Year Built2019
- Price$ 585,000
- Bedrooms3
- Full Bathrooms2
- Half Bathrooms1
- Sqr Footage2176
- Lot Size1.81 Acres
Data Source:
Canopy MLS
Property Description
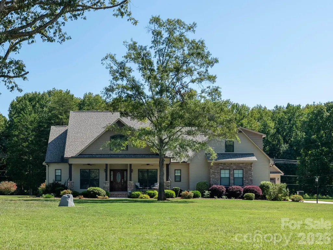
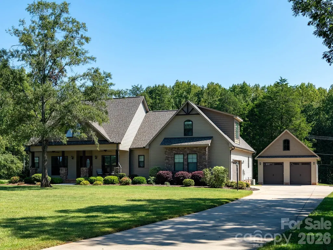
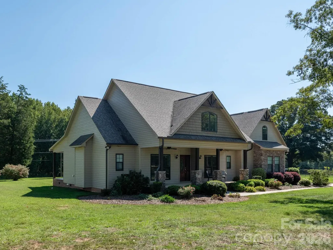
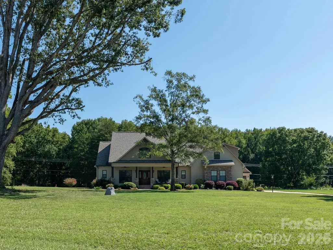
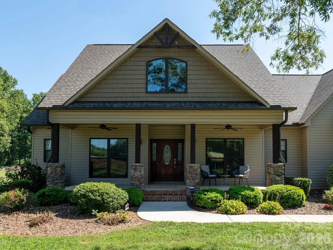
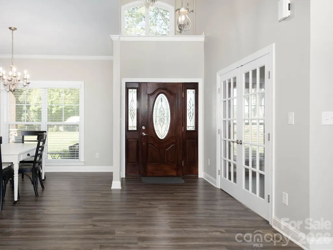
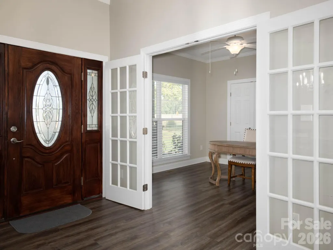
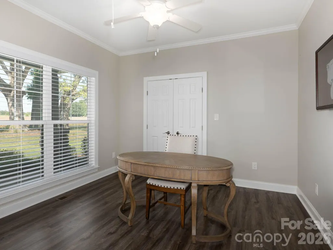
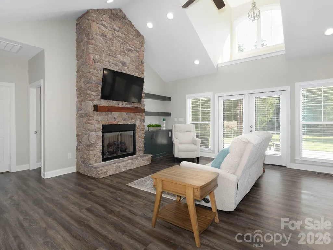
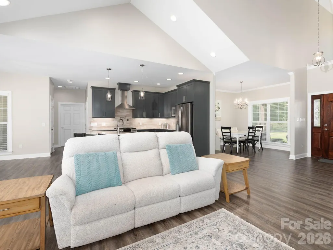
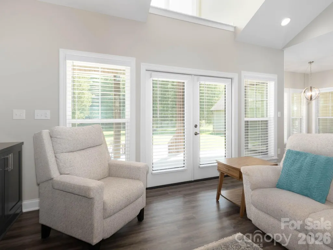
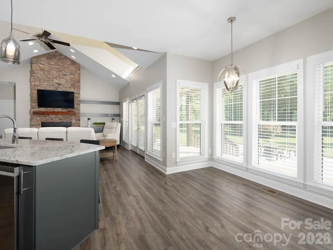
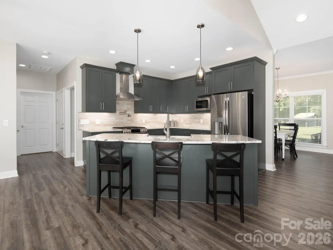
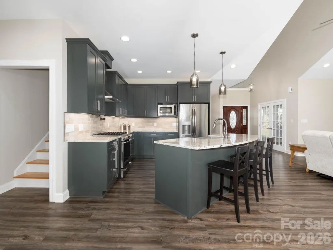
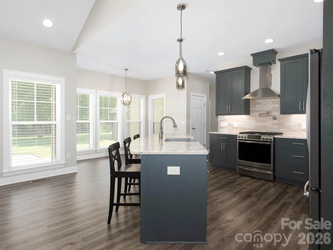
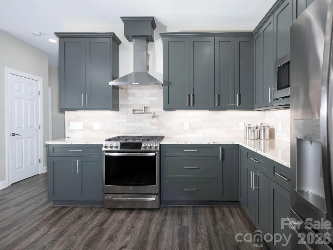
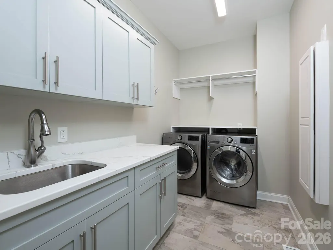
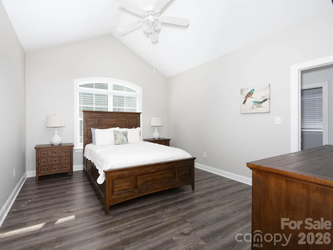
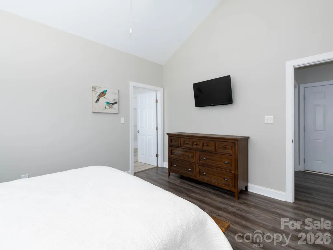
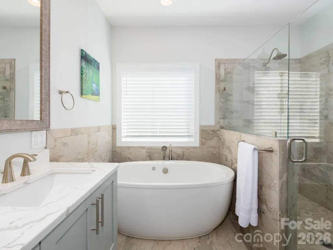
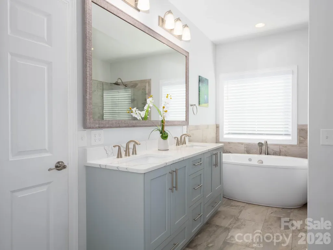
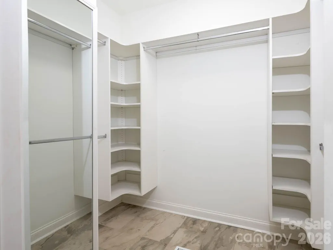
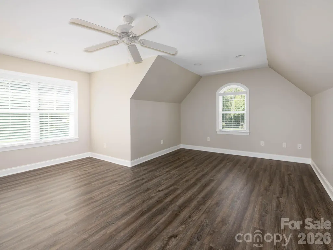
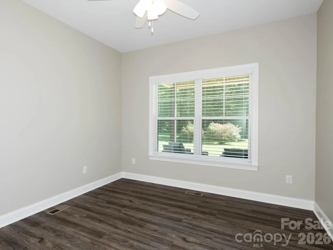
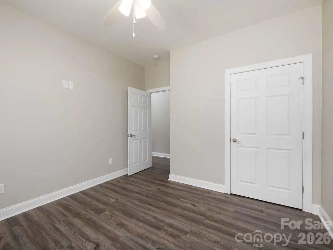
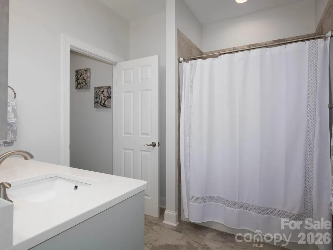
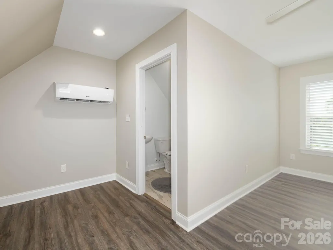
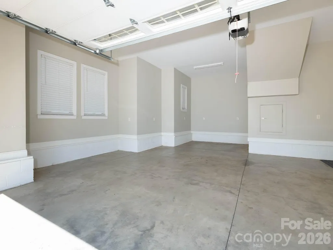
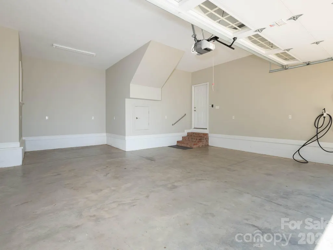
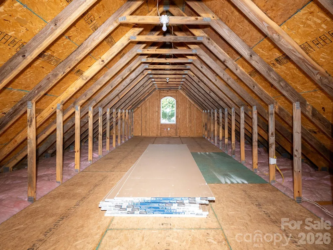
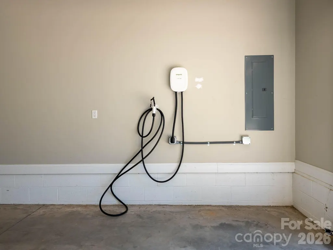
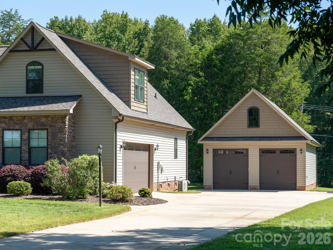
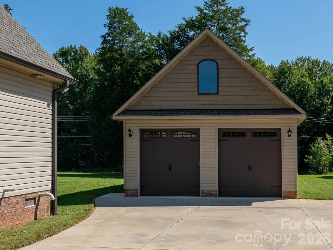
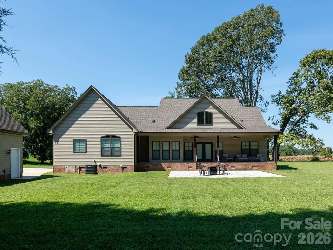
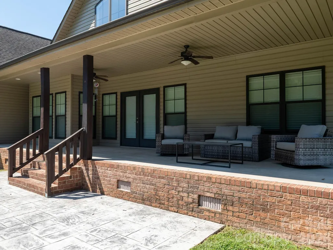
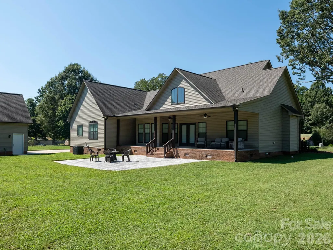
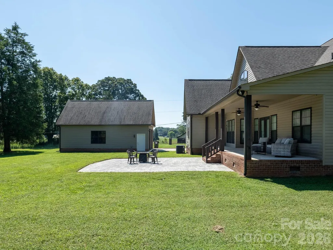
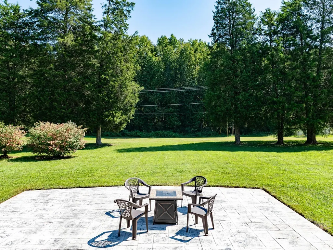
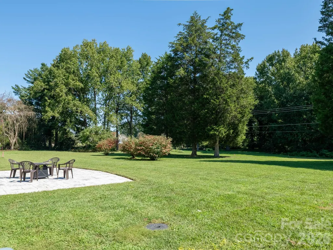
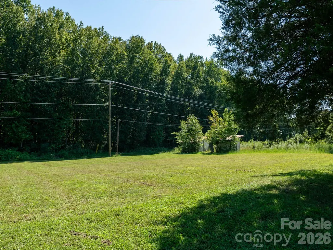
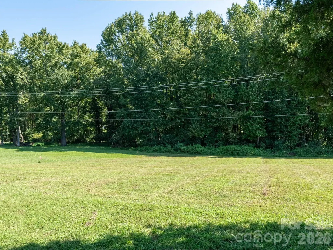
Welcome home to country living at its finest! This beautifully designed 3-bedroom home sits on a spacious 1.81 acre lot and offers the perfect blend of comfort, style, and functionality inside and out. Step onto the covered front porch and into an open concept living space anchored by a stunning floor to ceiling stone fireplace and soaring vaulted ceiling. Built-ins add both charm and practicality, while LVP flooring flows throughout the majority of the home for easy and low maintenance living. A formal dining room offers the perfect setting for gatherings, and neutral decor throughout makes this home truly move-in ready. The kitchen is a chef's delight, featuring granite countertops, a tile backsplash, stainless steel appliances, a farmhouse sink, and a gas stove with a convenient pot filler mounted above. Ideal for the home cook who appreciates quality and style. This thoughtfully designed split bedroom plan places all 3 bedrooms on the main level, offering privacy and convenience. Retreat to the primary suite, complete with its own vaulted ceiling, a custom closet system, and a spa-style bathroom featuring a dual vanity, air jet tub, and walk-in shower -your personal oasis at the end of the day. A well-appointed laundry room with storage cabinetry and a built-in ironing board adds extra functionality to daily routines. Upstairs, a versatile bonus room with a half bath and its own mini split system for heating and cooling offers endless possibilities- home office, playroom, media room, or guest space. Car enthusiasts and hobbyists, this one's for you! Enjoy the convenience of an oversized attached two-car garage complete with an electric car charger and storage plus a detached 22x36 garage offering even more storage or workshop space and don't miss the 400 sq ft of unfinished area above, ready for you to finish and make your own. Imagine the possibilities! Outside, enjoy peaceful country living from the front or rear covered porches, or relax on the stamped concrete patio. Perfect for entertaining or simply unwinding while taking in the wide open surroundings. This is more than a home- it's a lifestyle. Don't miss your chance to own this incredible property offering space, style, and versatility on nearly 2 acres. Schedule your private showing today!
| Elementary School | Middle School | High School |
|---|---|---|
| Rockwell Elementary School | C.c. Erwin Middle School | East Rowan High School |
| Price History | |
|---|---|
| 9/18/2026 | Listed $585,000 |
General Features
| Living Area | 2176 |
|---|---|
| Sewer | Septic Installed |
| Heating | Central,Forced Air,Heat Pump |
| Cooling | Central Air |
| Utilities | Propane |
| Roof | Architectural Shingle |
| Appliances | Dishwasher,Disposal,Gas Range,Gas Water Heater,Ice Maker,Refrigerator with Ice Maker |
| Development Status | Completed |
| Garage Spaces | 4 |
| Patio/Porch Features | Covered,Front Porch,Patio,Rear Porch |
| Architectural Style | Traditional |
| Security Features | Carbon Monoxide Detector(s),Smoke Detector(s) |
| Construction Materials | Brick Partial,Stone Veneer,Vinyl |
| Year Built | 2019 |
| Levels | 1 Story/F.R.O.G. |
| Property Subtype | Single Family Residence |
| Parcel Number | 633080 |
| County | Rowan |
| New Construction | No |
| Property Type | Residential |
| HOA | No |
| Subdivision Name | None |
| Garage Y/N | Yes |
| Full Baths | 2 |
| High School | East Rowan |
| City | Salisbury |
| Senior Community Y/N | No |
| Lot Size Units | Acres |
| Carport Y/N | No |
| Elementary School | Rockwell |
| Middle/Junior High School | C.C. Erwin |
| Additional Parcels Y/N | No |
| Standard Status | Active |
| CAR_HOASubjectTo | None |
| Construction Type | Site Built |
| Tax Assessed Value | 463089 |
| Listing Terms | Cash,Conventional,FHA,VA Loan |
Interior Features
| Interior Amenities | Breakfast Bar,Built-in Features,Cable Prewire,Entrance Foyer,Kitchen Island,Open Floorplan,Pantry,Split Bedroom,Walk-In Closet(s) |
|---|---|
| Flooring | Tile,Vinyl |
| Fireplace Features | Gas Log,Great Room |
| Basement (Y/N) | No |
| Window Features | Skylight(s) |
| Fireplace Y/N | Yes |
| Above Grade Finished Area | 2176 |
| Half Baths | 1 |
| Laundry Features | Laundry Room,Main Level |
| Total Bedrooms | 3 |
| Total Baths | 3 |
| SqFt Main | 1832 |
| SqFt Garage | 1502 |
| SqFt Upper | 344 |
| Bedroom | 3 |
Exterior Features
| Parking Features | Driveway,Electric Vehicle Charging Station(s),Attached Garage,Detached Garage,Garage Door Opener,Garage Faces Front,Garage Faces Side |
|---|---|
| Lot Features | Level,Wooded |
| Water Source | Well |
| Lot Size Area | 1.81 |
| Foundation Details | Crawl Space |
| Lot Dimensions | 141x525x138x555 |
| Road Surface Type | Concrete,Paved |
| Other Parking | Additional detached garage 799 sf |
| Door Features | French Doors |
| Other Equipment | Fuel Tank - Leased |
| Road Responsibility | Publicly Maintained Road |
| Main Level Garage YN | Yes |
Amenities
- Foreclosure
- Views
- Short Sale
- New Construction
- Adult 55+
- Lease To Own
- No HOA Fees
- Furnished
- Primary On Main
- Air Conditioning
- Seller Finance
- Green
- Fixer Upper
- Horse
- Golf
- Fireplace
- Deck
- Garage
- Basement
- Pool
Property vs Single Family Average in 28146
Price
Year Built
Visits
 Canopy MLS® Copyright ©2026 All rights reserved.
