
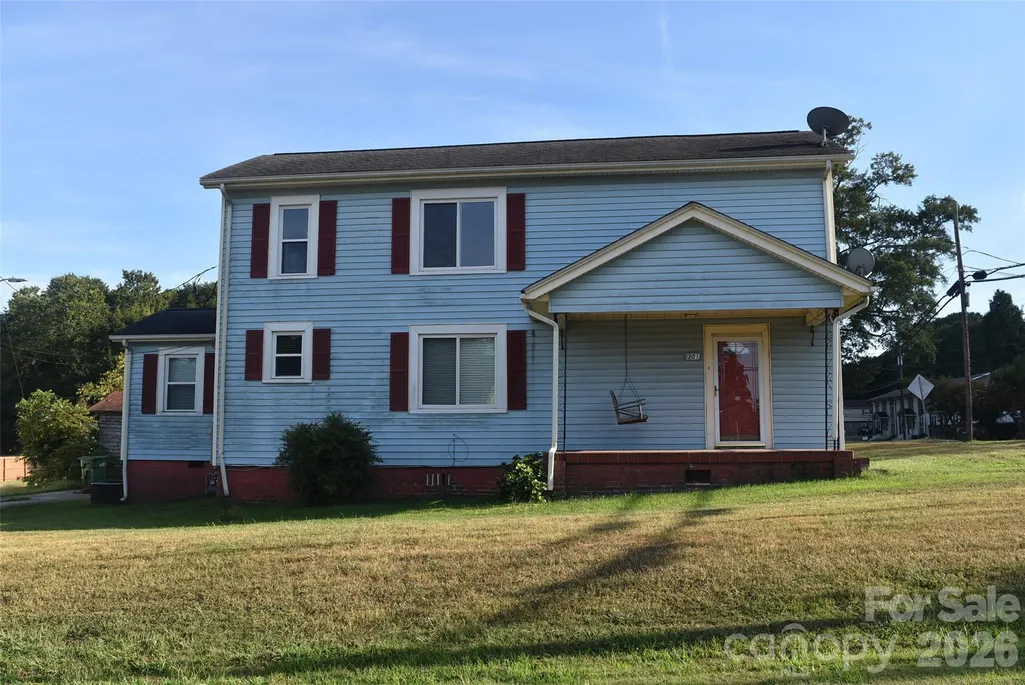
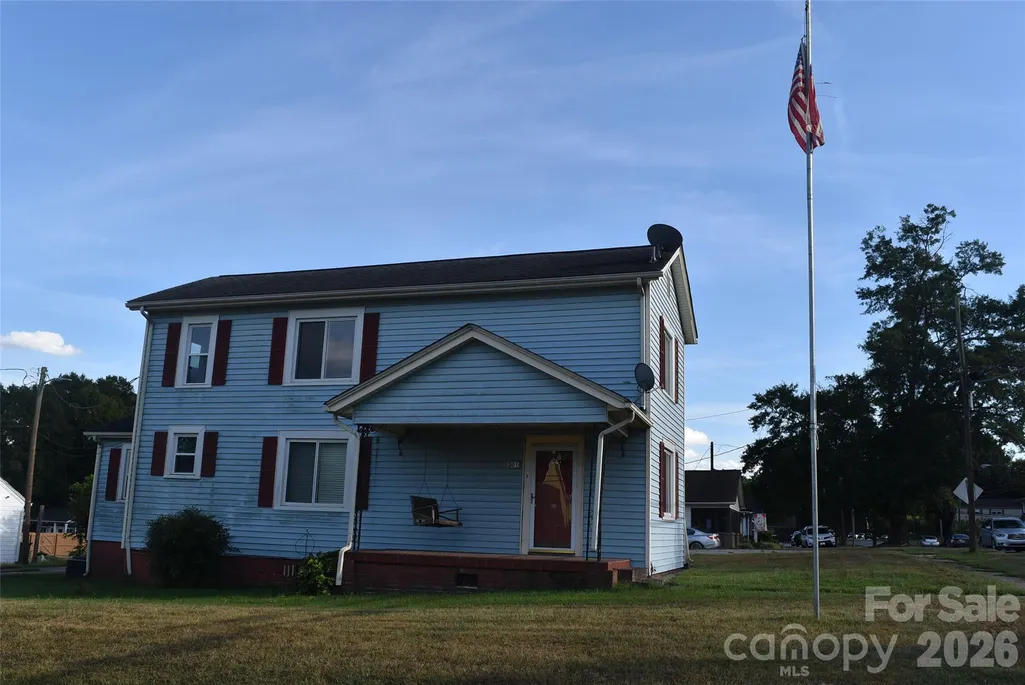
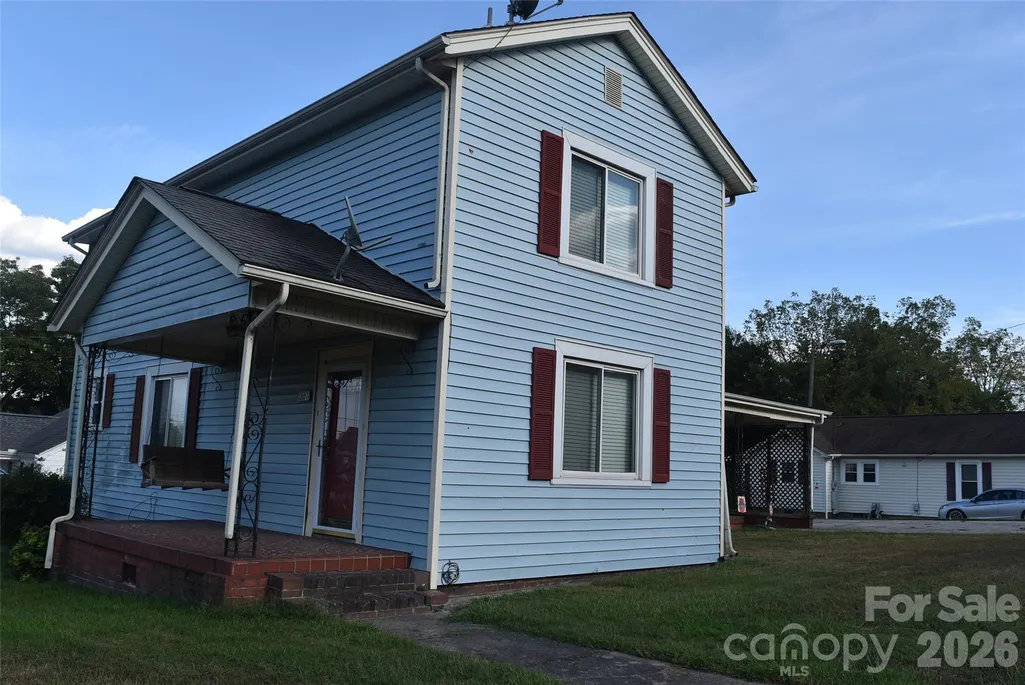
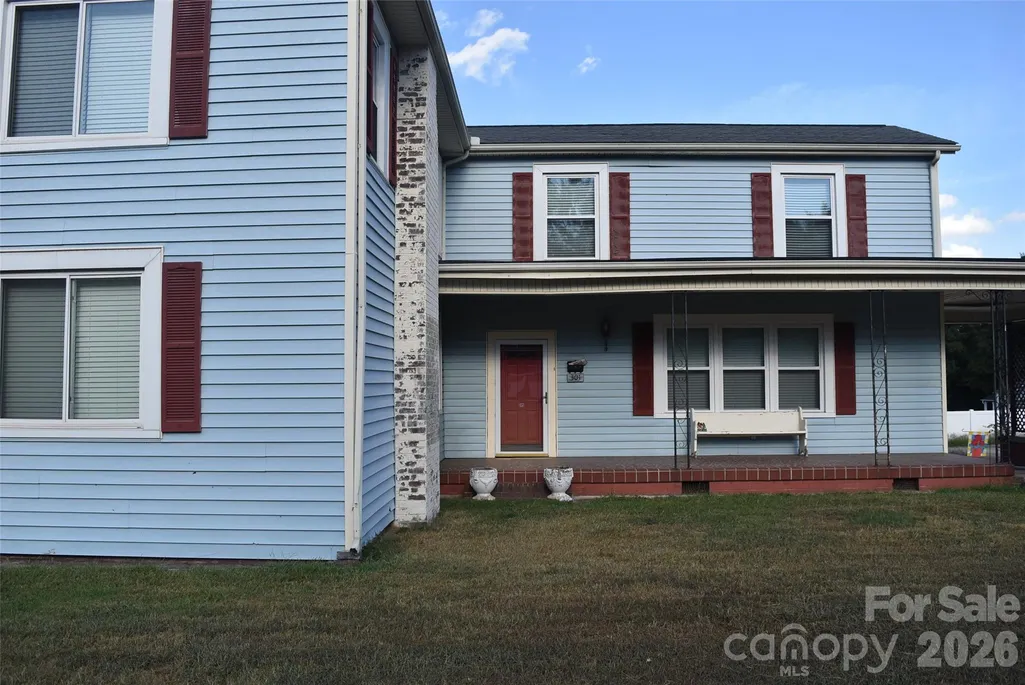
Address
301 Highland Street, Mount Holly, NC
Price
$ 335,500
Property Attributes
- ID#4424187
- TypeSingle Family
- Listing Status Active
- CountyGASTON
- CityMount Holly
- AreaGaston County
- Zip28120
- StyleTraditional
- Year Built1940
- Price$ 335,500
- Bedrooms4
- Full Bathrooms3
- Half Bathrooms0
- Sqr Footage1732
- Lot Size0.27 Acres
Data Source:
Canopy MLS
Property Description
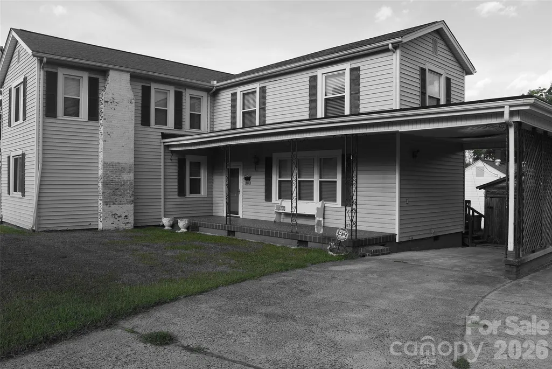
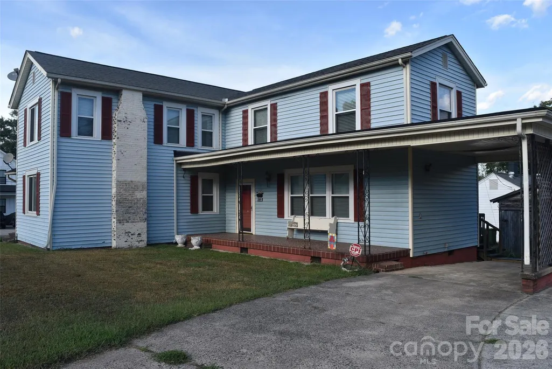
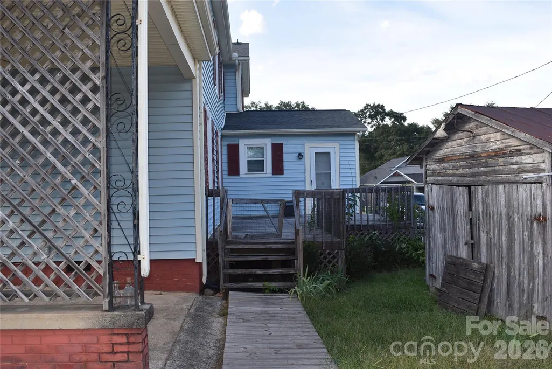
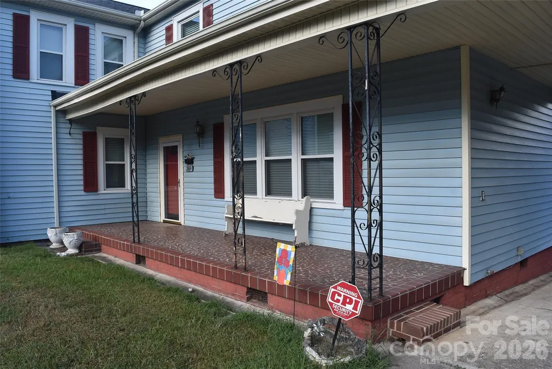
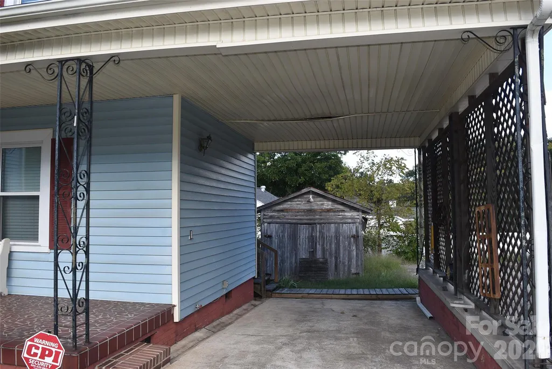
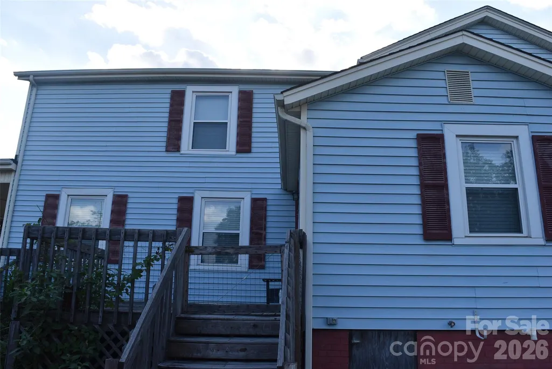
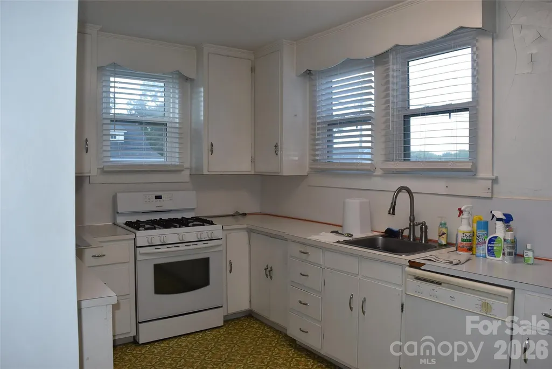
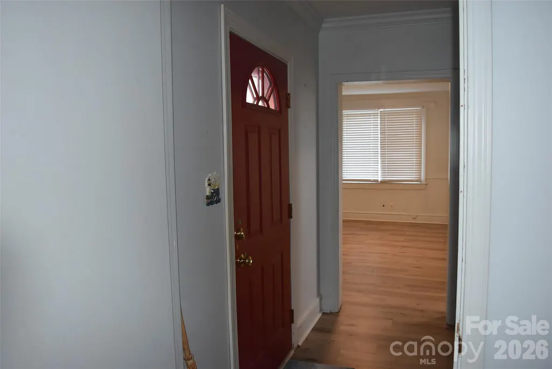
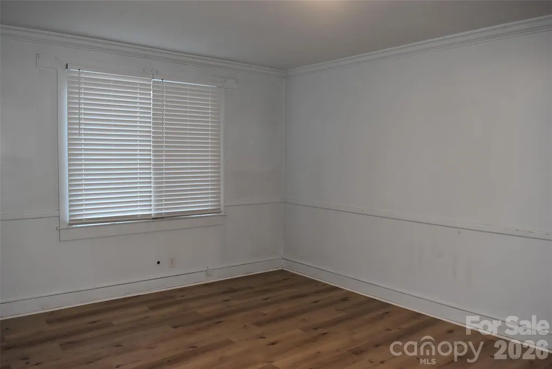
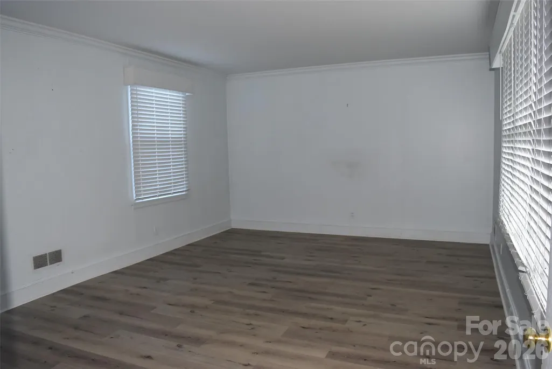
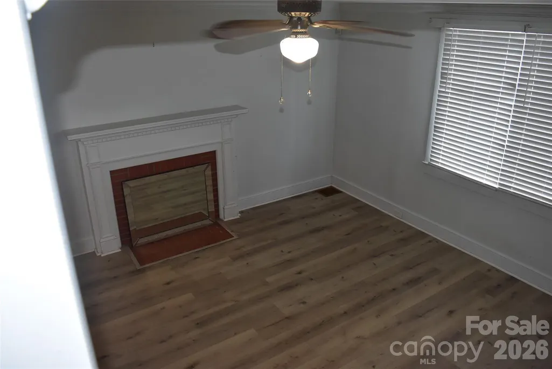
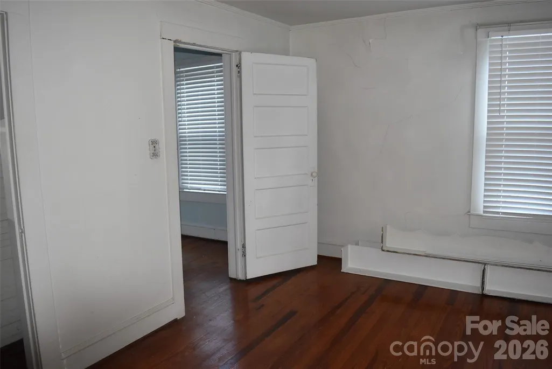
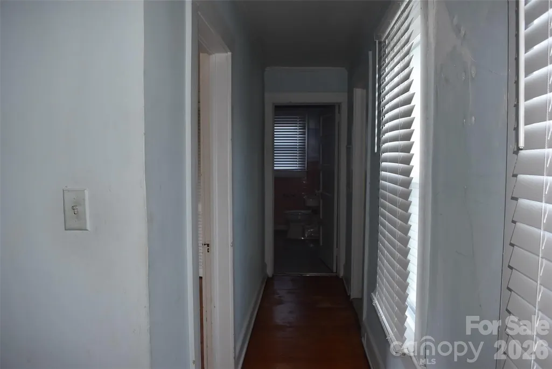
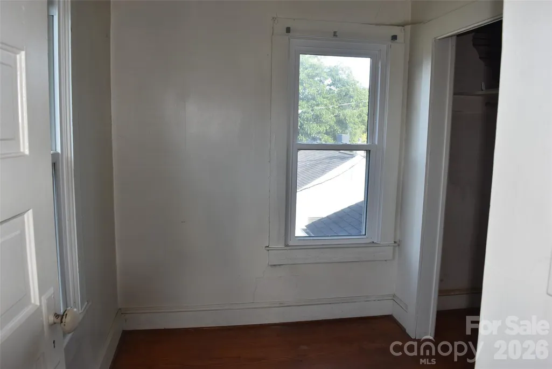
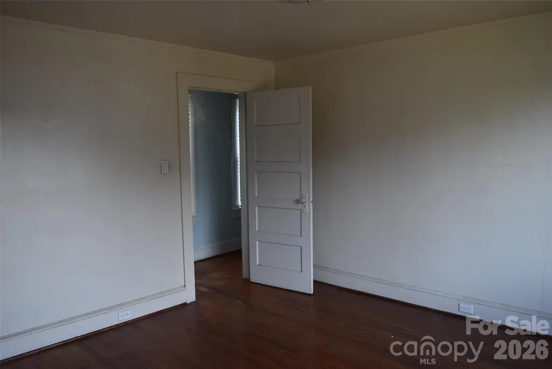
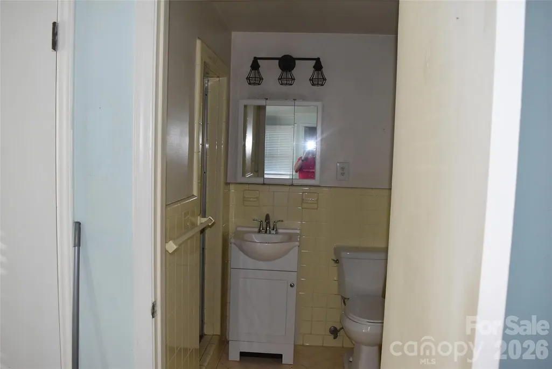
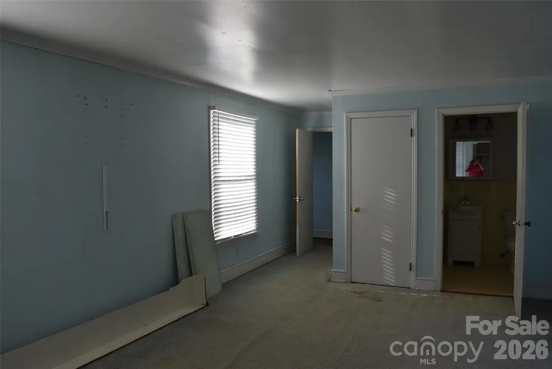
Welcome to this charming Mount Holly home situated on a desirable corner lot! There is a driveway coming off of Highland street that is shared and a driveway coming off Piedmont Ave. with two parking spaces on each side. Highland street side also has a carport. This is a two bedroom heated with a two bedroom unheated upstairs with a flex space upstairs unheated. This home also feature three bathrooms one is heated down stairs and one is heated upstairs and another bathroom unheated upstairs. There is a buried oil tank on the Piedmont Ave side not in use. This Home is a great opportunity for a buyers looking for space, character and a conveniently located in Mount Holly .
| Elementary School | Middle School | High School |
|---|---|---|
| Ida Rankin Elementary School | Mount Holly Middle School | East Gaston High School |
| Price History | |
|---|---|
| 9/13/2026 | Listed $335,500 |
General Features
| Living Area | 1732 |
|---|---|
| Sewer | Public Sewer |
| Heating | Natural Gas |
| Cooling | Central Air |
| Roof | Architectural Shingle |
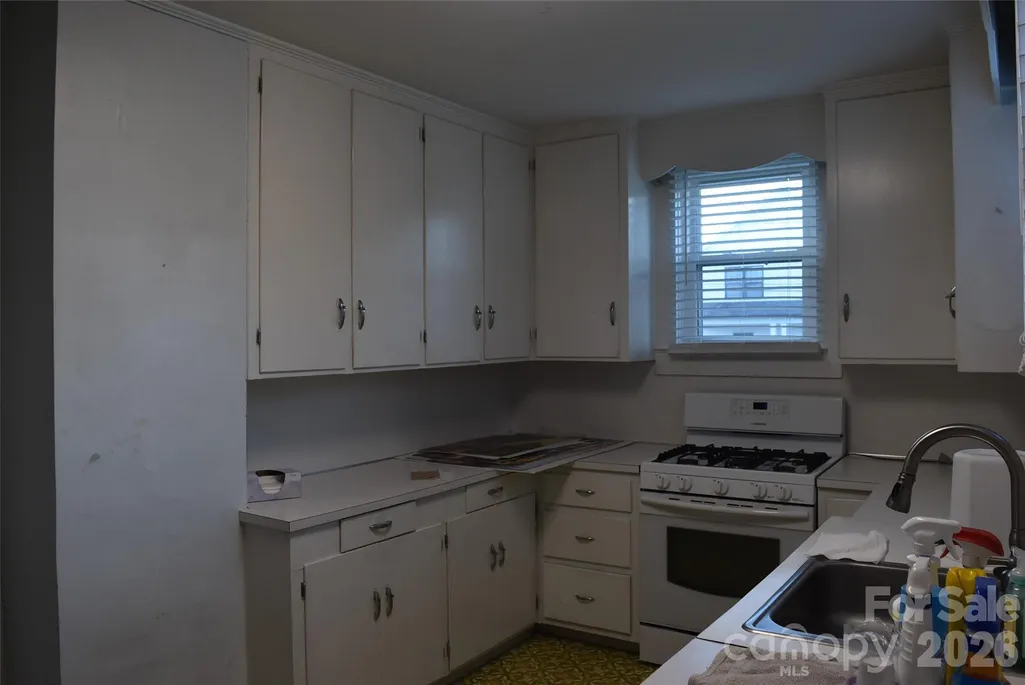
| Appliances | Gas Oven,Gas Range,Refrigerator |
| Patio/Porch Features | Deck,Front Porch |
| Architectural Style | Traditional |
| Construction Materials | Vinyl |
| Year Built | 1940 |
| Levels | Two |
| Property Subtype | Single Family Residence |
| Parcel Number | 123862 |
| County | Gaston |
| New Construction | No |
| Property Type | Residential |
| HOA | No |
| Subdivision Name | none |
| Garage Y/N | No |
| Other Structures | Tractor Shed |
| Full Baths | 3 |
| High School | East Gaston |
| City | Mount Holly |
| Senior Community Y/N | No |
| Open Parking Spaces | 2 |
| Lot Size Units | Acres |
| Carport Spaces | 2 |
| Carport Y/N | Yes |
| Elementary School | Ida Rankin |
| Middle/Junior High School | Mount Holly |
| Additional Parcels Y/N | No |
| Standard Status | Active |
| CAR_HOASubjectTo | None |
| Construction Type | Site Built |
| Tax Assessed Value | 261080 |
| Listing Terms | Cash,Conventional |
Interior Features
| Flooring | Carpet,Linoleum,Vinyl,Wood |
|---|---|
| Fireplace Features | Living Room,Non-Functional |
| Basement (Y/N) | No |
| Fireplace Y/N | Yes |
| Above Grade Finished Area | 1732 |
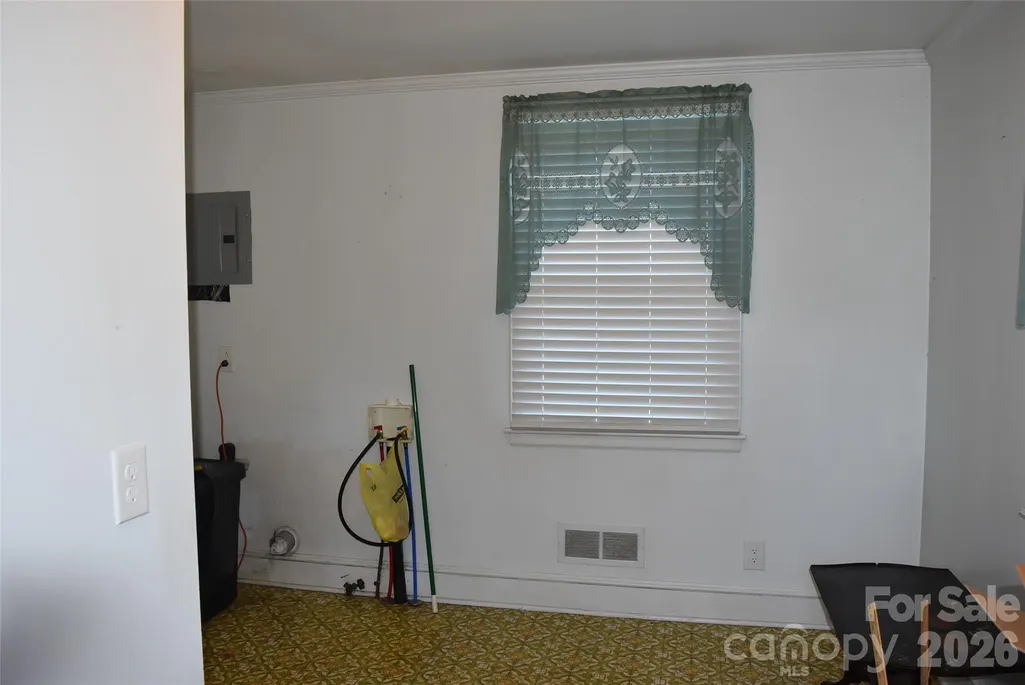
| Laundry Features | Electric Dryer Hookup,Mud Room |
| Total Bedrooms | 4 |
| Total Baths | 3 |
| SqFt Main | 1306 |
| SqFt Upper | 426 |
| Bedroom | 1 |
Exterior Features
| Parking Features | Attached Carport,Driveway,Shared Driveway |
|---|---|
| Lot Features | Corner Lot,Sloped |
| Water Source | City |
| Lot Size Area | 0.27 |
| Foundation Details | Crawl Space |
| Road Surface Type | Concrete,Paved |
| Door Features | Screen Door(s) |
| Other Equipment | Fuel Tank - Owned,Other - See Remarks |
| Road Responsibility | Publicly Maintained Road |
| Main Level Garage YN | No |
Amenities
- Foreclosure
- Views
- Short Sale
- New Construction
- Adult 55+
- Lease To Own
- No HOA Fees
- Furnished
- Primary On Main
- Air Conditioning
- Seller Finance
- Green
- Fixer Upper
- Horse
- Golf
- Fireplace
- Deck
- Garage
- Basement
- Pool
Property vs Single Family Average in 28120
Price
Year Built
Visits
 Canopy MLS® Copyright ©2026 All rights reserved.
