
Primary on Main



Address
4625 Piedmont Row Drive # 504, Charlotte, NC
Price
$ 2,600
Property Attributes
- ID#4422483
- Type
- Listing Status Coming Soon
- CountyMECKLENBURG
- CityCharlotte
- AreaMecklenburg County
- NeighborhoodPiedmont Row
- Zip28210
- StyleCondominium
- Year Built2006
- Price$ 2,600
- Bedrooms2
- Full Bathrooms2
- Half Bathrooms0
- Sqr Footage1186
Data Source:
Canopy MLS
Property Description
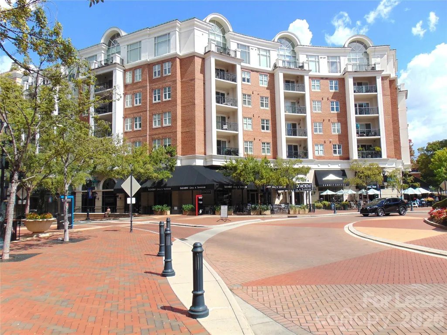
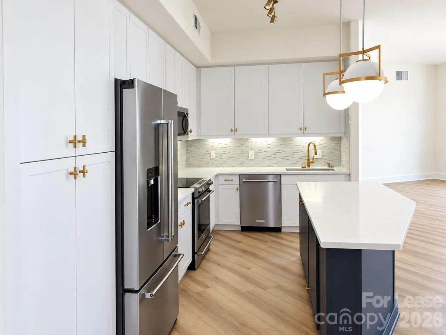
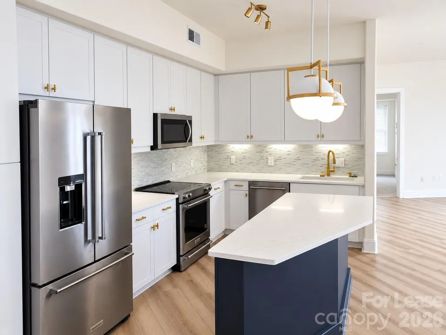
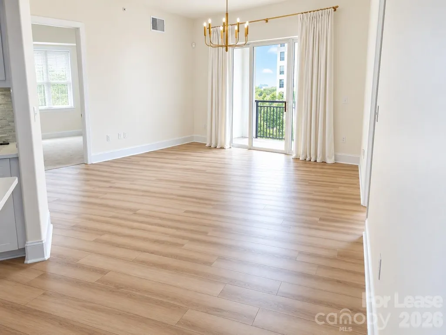
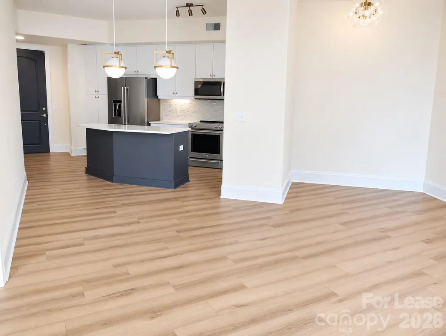
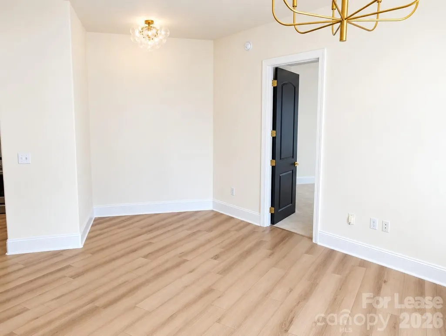
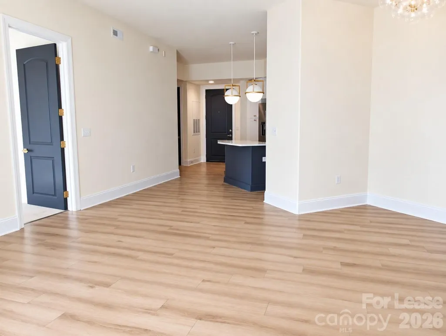
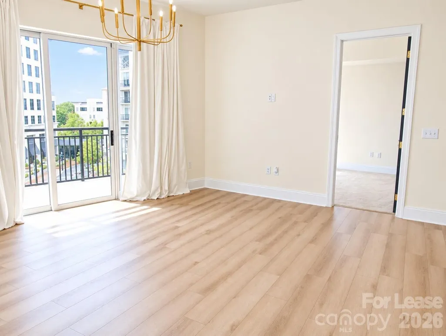
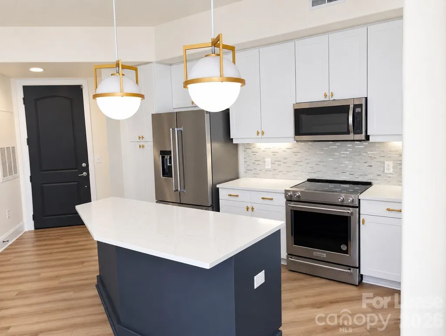
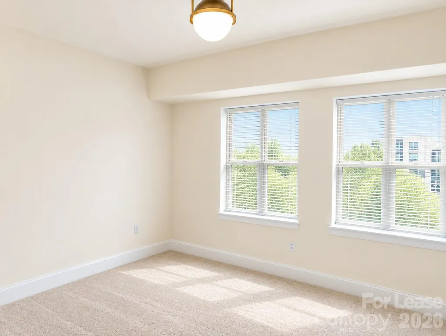
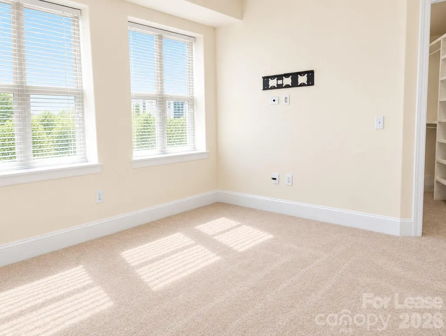
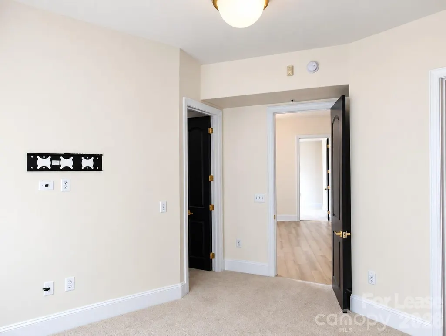
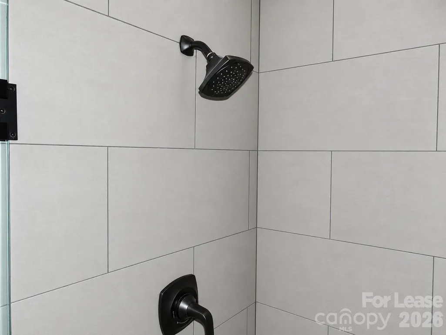
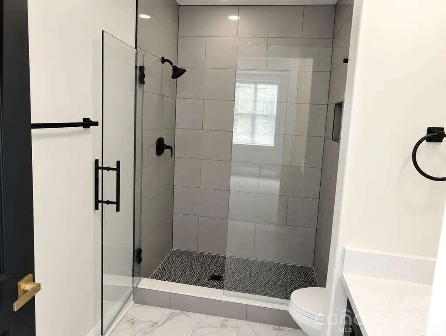
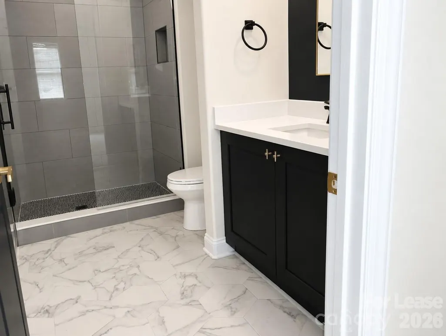
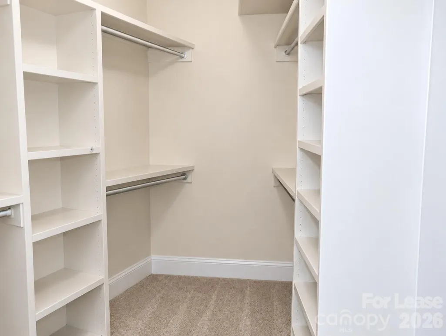
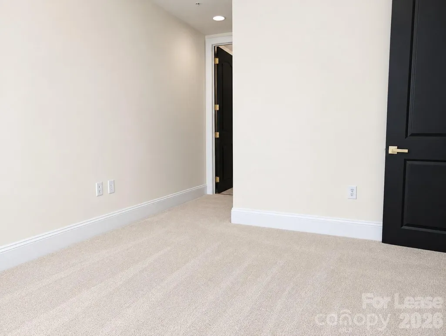
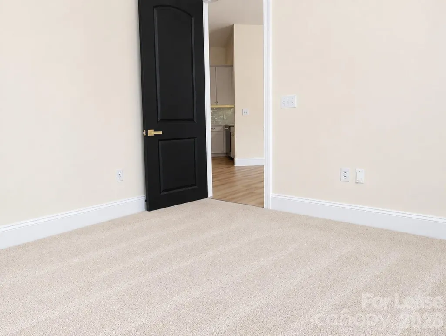
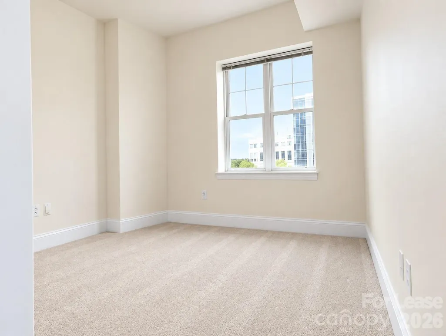
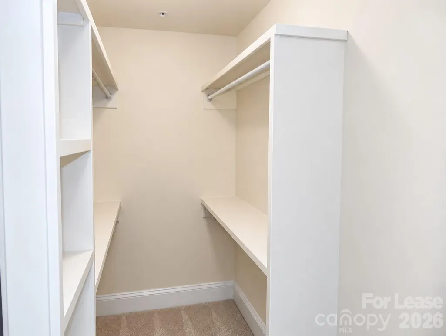
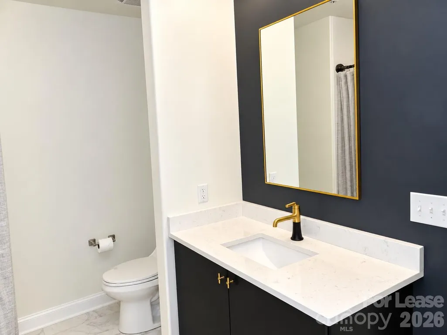
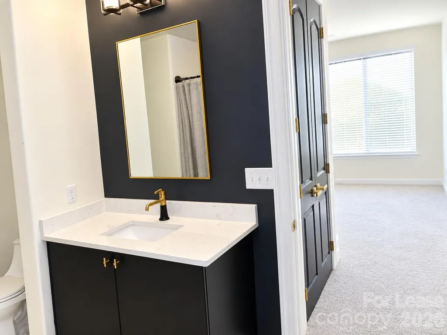
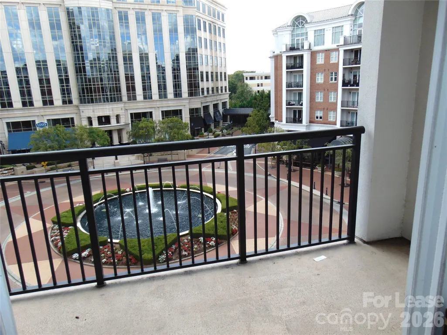
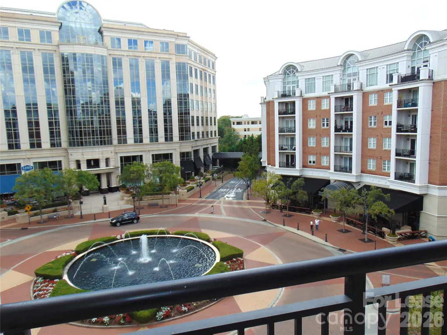
Beautifully renovated 2-bedroom, 2-bath condo overlooking Piedmont Row Town Center! This move-in-ready home features new flooring and carpet, fresh paint throughout, new cabinetry, quartz countertops, stainless steel appliances, and stylish high-end lighting and fixtures. The open-concept floor plan offers abundant natural light and a bright, modern feel. Enjoy the convenience of two assigned parking spaces along with fantastic community amenities, including a rooftop terrace with outdoor fireplace and grilling station, rooftop swimming pool, and club room. Rooftop pool and club room are located in the West Building across the street. Ideally situated at Piedmont Row, offering convenient access to shopping, dining, entertainment, and everything the SouthPark area has to offer. A beautifully updated condo in an exceptional location!
| Elementary School | Middle School | High School |
|---|---|---|
| Unspecified Elementary School | Unspecified Middle School | Unspecified High School |
| Price History | |
|---|---|
| 9/11/2026 | Listed $2,600 |
General Features
| Living Area | 1186 |
|---|---|
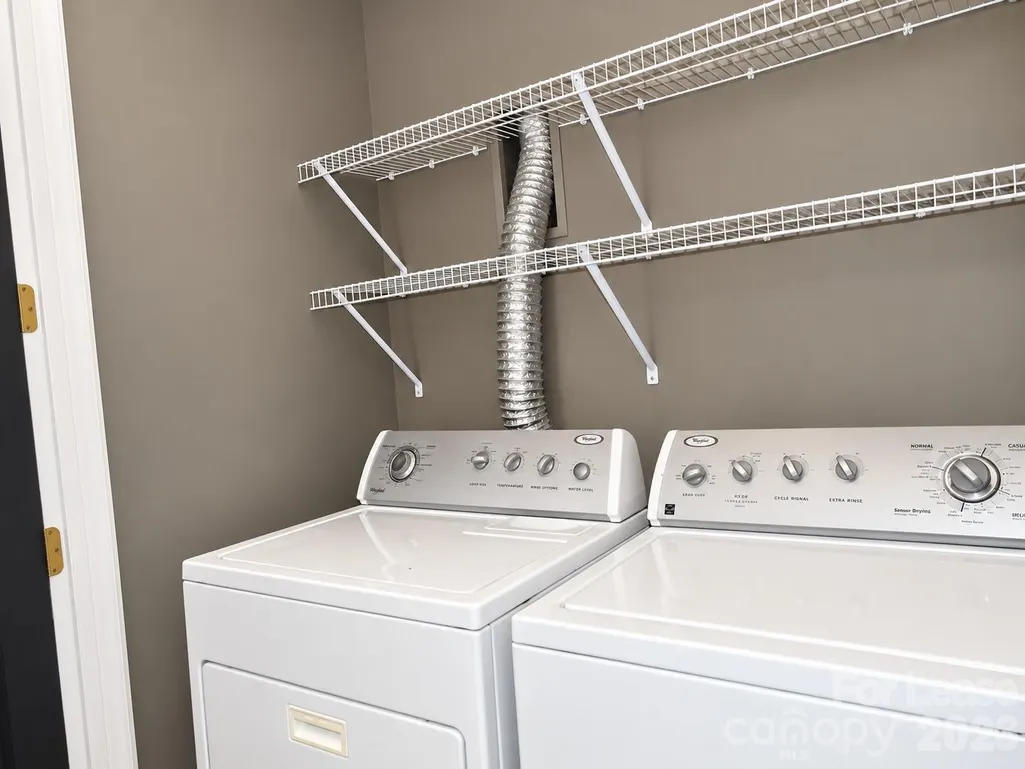
| Appliances | Dishwasher,Disposal,Dryer,Electric Cooktop,Microwave,Oven,Refrigerator,Washer |
| Garage Spaces | 2 |
| Patio/Porch Features | Balcony,Covered |
| Security Features | Fire Sprinkler System |
| Pets Allowed | No |
| Year Built | 2006 |
| Tenant Pays | All except water |
| Levels | One |
| Unit Number | 504 |
| Property Subtype | Condominium |
| Parcel Number | 177-066-43 |
| Community Features | Business Center,Clubhouse,Elevator,Rooftop Terrace,Sidewalks,Street Lights |
| County | Mecklenburg |
| Property Type | Residential Lease |
| HOA | Yes |
| Subdivision Name | Piedmont Row |
| Garage Y/N | Yes |
| Full Baths | 2 |
| High School | Unspecified |
| City | Charlotte |
| Senior Community Y/N | No |
| Lot Size Units | Acres |
| Carport Y/N | No |
| Elementary School | Unspecified |
| Middle/Junior High School | Unspecified |
| Ok to Lease | 12 Months |
| Additional Parcels Y/N | No |
| Availability Date | 2026-10-22 |
| Standard Status | Coming Soon |
| CAR_HOASubjectTo | Required |
Interior Features
| Interior Amenities | Kitchen Island,Walk-In Closet(s) |
|---|---|
| Flooring | Carpet,Tile,Vinyl |
| Furnished Y/N | Unfurnished |
| Basement (Y/N) | No |
| Fireplace Y/N | No |
| Above Grade Finished Area | 1186 |
| Laundry Features | Laundry Closet |
| Total Bedrooms | 2 |
| Entry Level | 5 |
| Total Baths | 2 |
| SqFt Main | 1186 |
| Bedroom | 2 |
Exterior Features
| Exterior Amenities | Elevator |
|---|---|
| Foundation Details | Slab |
| Road Surface Type | Paved |
| Main Level Garage YN | Yes |
Amenities
- Foreclosure
- Views
- Short Sale
- New Construction
- Adult 55+
- Lease To Own
- No HOA Fees
- Furnished
- Pets
- Primary On Main
- Air Conditioning
- Seller Finance
- Green
- Fixer Upper
- Horse
- Golf
- Fireplace
- Deck
- Garage
- Basement
- Pool
Property vs Average in 28210
Price
Year Built
Visits


