
Primary on Main
Address
110 Heywood Road # 4a, Arden, NC
Price
$ 250,000
Property Attributes
- ID#4421989
- TypeCondos
- Listing Status Active
- CountyBUNCOMBE
- CityArden
- AreaBuncombe County
- NeighborhoodHeywood Crossing
- Zip28704
- StyleTraditional
- Year Built1986
- Price$ 250,000
- Bedrooms2
- Full Bathrooms2
- Half Bathrooms0
- Sqr Footage879
Data Source:
Canopy MLS
Property Description
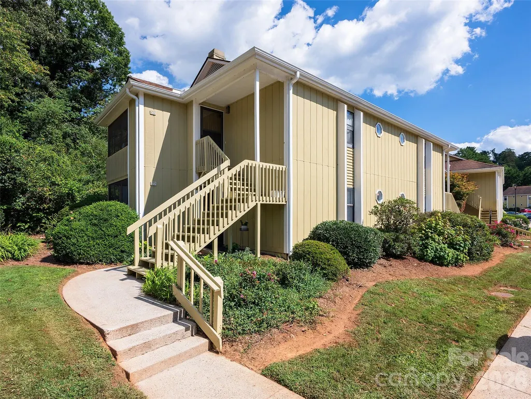
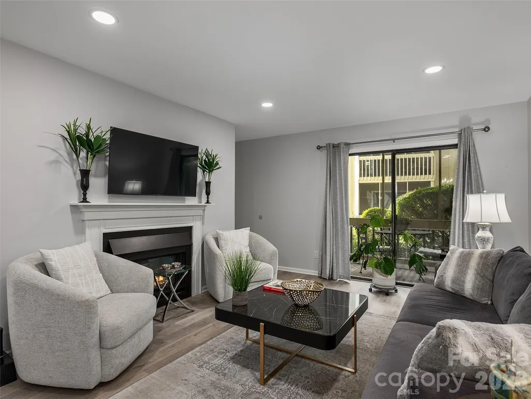
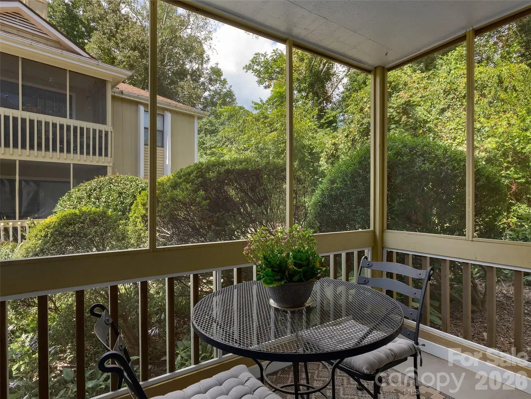
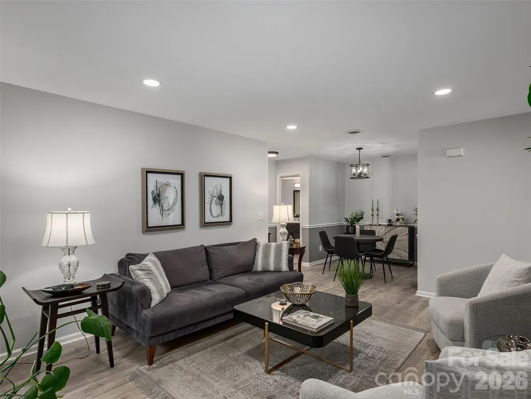
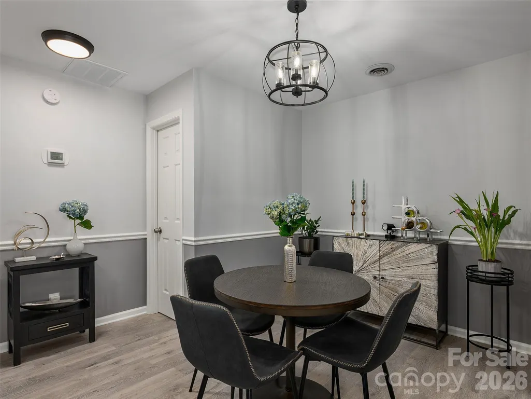
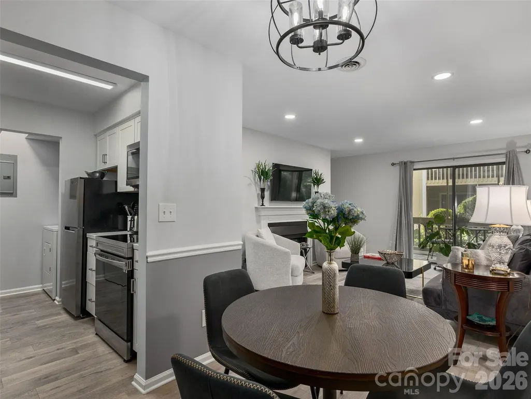
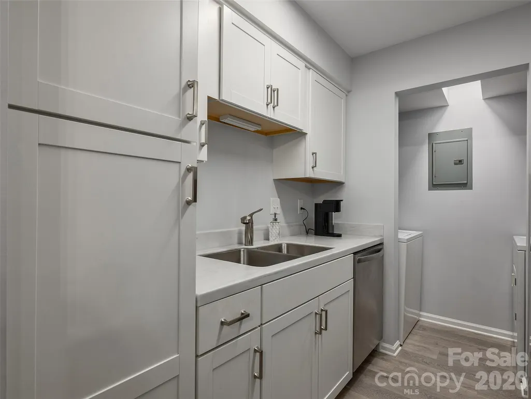
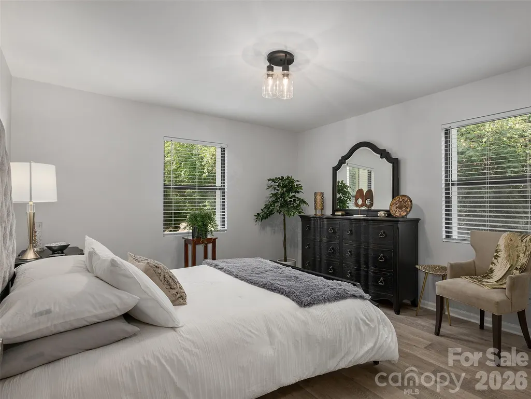
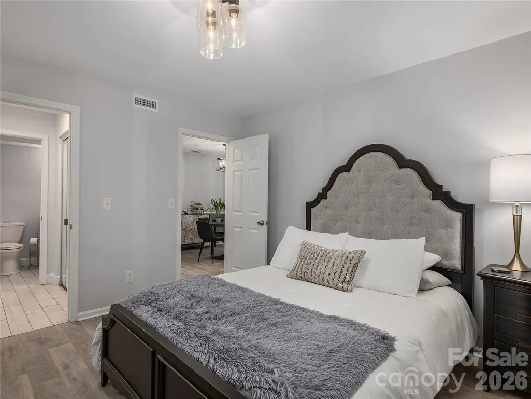
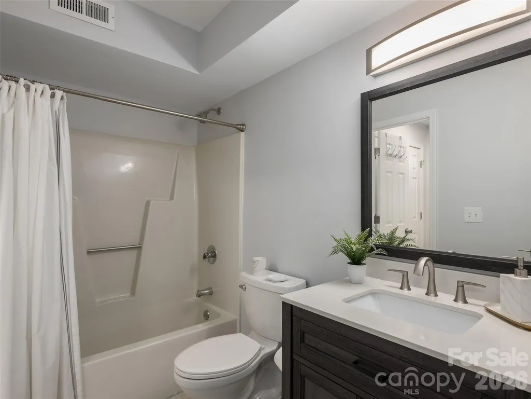
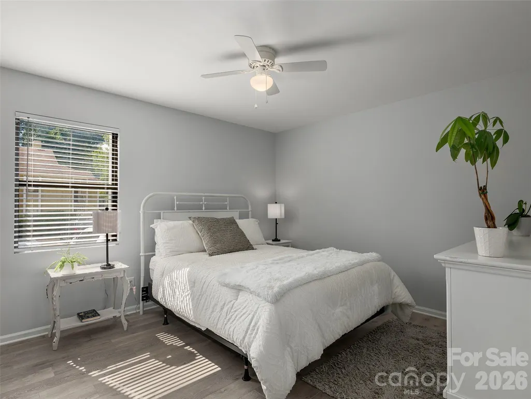
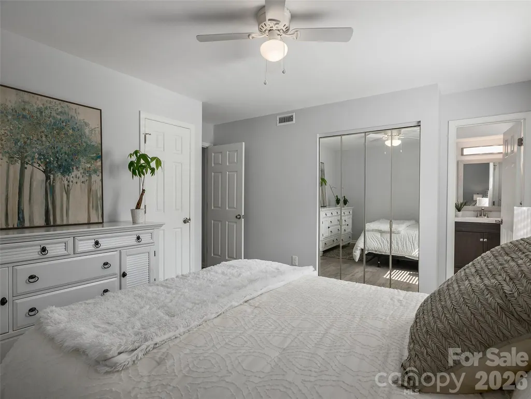
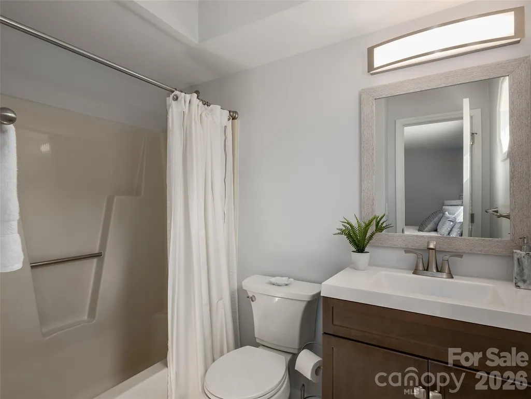
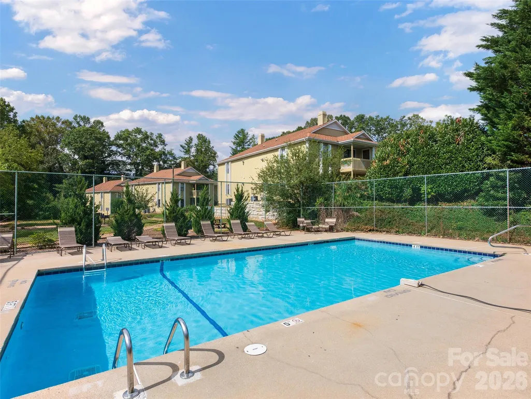
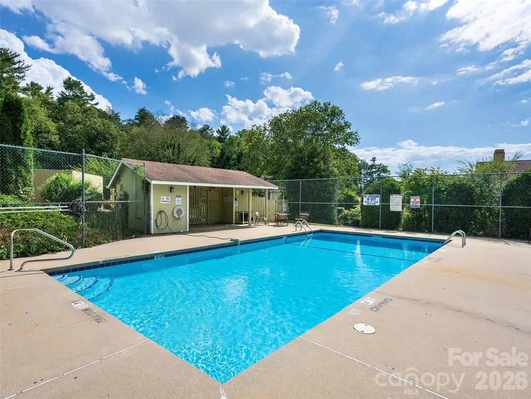
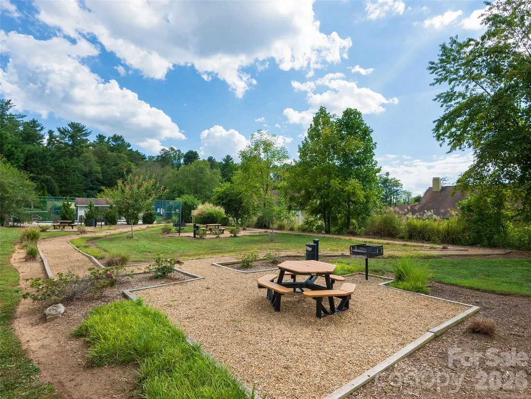
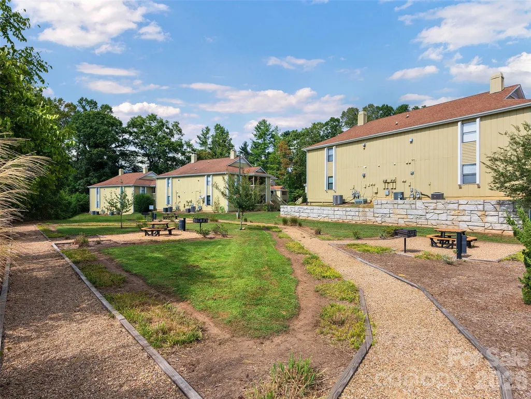
Welcome to 110 Heywood Road, Unit 4A, an updated, main-level condo retreat offering single-level ease and contemporary style in South Asheville’s highly desirable Heywood Crossing. Designed with balance and comfort in mind, the light-filled interior centers around a cozy gas-log fireplace and features a desirable split-bedroom layout for ideal privacy. The updated galley kitchen comes outfitted with crisp modern appliances and includes an in-unit washer and dryer for total turn-key convenience. Effortlessly extending your living space, the open dining and lounge living area flows directly onto a private screened porch, creating a seamless indoor-outdoor sanctuary perfect for quiet morning coffees or evening unwinding. Beyond your front door, enjoy resort-style community amenities, including a sparkling pool, outdoor grilling stations, and spicnic grounds. Perfectly positioned just minutes from Biltmore Park Town Square, premier dining, local fitness hubs, and the Asheville Regional Airport, this residence offers an unbeatable combination of stylish comfort and effortless connectivity.
| Elementary School | Middle School | High School |
|---|---|---|
| Estes/Koontz Elementary School | Valley Springs Middle School | T.C. Roberson High School |
| Price History | |
|---|---|
| 9/11/2026 | Listed $250,000 |
General Features
| Living Area | 879 |
|---|---|
| Sewer | Public Sewer |
| Heating | Heat Pump |
| Cooling | Central Air |
| Utilities | Natural Gas |
| Roof | Composition |
| Appliances | Dishwasher,Disposal,Electric Oven,Electric Range,Electric Water Heater |
| Zoning | RES |
| HOA Fee | 280 |
| Patio/Porch Features | Screened,Side Porch |
| Architectural Style | Traditional |
| Construction Materials | Wood |
| Pets Allowed | Yes,Conditional,Number Limit,Size Limit,Cats OK,Dogs OK |
| Year Built | 1986 |
| Levels | One |
| Unit Number | 4A |
| Property Subtype | Condominium |
| Parcel Number | 9644-95-3081-C00A4 |
| Community Features | Outdoor Pool,Picnic Area,Sidewalks |
| Assoc Fee Paid Per | Monthly |
| County | Buncombe |
| New Construction | No |
| Property Type | Residential |
| HOA | Yes |
| Subdivision Name | Heywood Crossing |
| Garage Y/N | No |
| Full Baths | 2 |
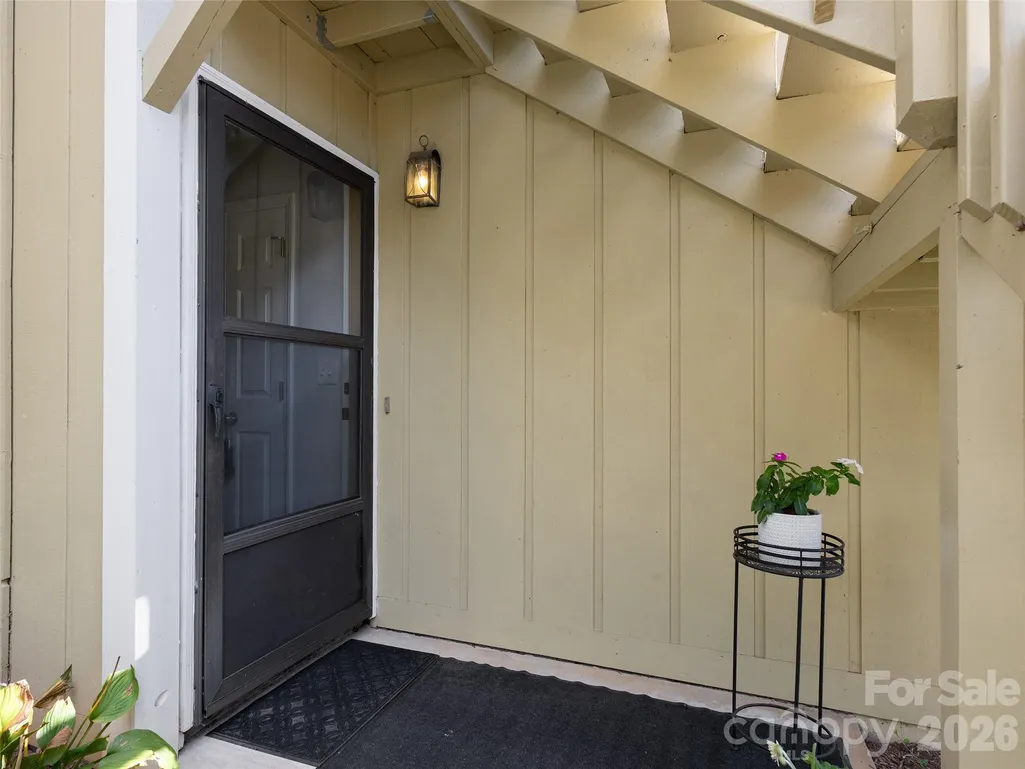
| Directions | This address will Navigate with Waze and Google Maps. Upon entering Haywood Crossing,turn left. Building is on the right side. Unit 4A-Main level. |
| High School | T.C. Roberson |
| City | Arden |
| Association Name | Baldwin Real Estate |
| Senior Community Y/N | No |
| Carport Y/N | No |
| Elementary School | Estes/Koontz |
| Middle/Junior High School | Valley Springs |
| Additional Parcels Y/N | No |
| Standard Status | Active |
| CAR_HOASubjectTo | Required |
| Construction Type | Site Built |
| Restrictions | Subdivision |
| Tax Assessed Value | 113300 |
| Listing Terms | Cash,Conventional |
Interior Features
| Flooring | Tile,Vinyl |
|---|---|
| Fireplace Features | Gas,Gas Log,Living Room |
| Basement (Y/N) | No |
| Fireplace Y/N | Yes |
| Above Grade Finished Area | 879 |
| Laundry Features | In Kitchen |
| Total Bedrooms | 2 |
| Entry Level | 1 |
| Total Baths | 2 |
| SqFt Main | 879 |
| Bedroom | 2 |
Exterior Features
| Exterior Amenities | Lawn Maintenance,Other - See Remarks |
|---|---|
| Parking Features | Assigned |
| Lot Features | Level |
| Water Source | City |
| Foundation Details | Slab |
| Road Surface Type | Asphalt,Paved |
| Other Parking | Two Assigned Parking Spaces. 4A. |
| Road Responsibility | Publicly Maintained Road |
| Main Level Garage YN | No |
Amenities
- Foreclosure
- Views
- Short Sale
- New Construction
- Adult 55+
- Lease To Own
- No HOA Fees
- Furnished
- Pets
- Primary On Main
- Air Conditioning
- Seller Finance
- Green
- Fixer Upper
- Horse
- Golf
- Fireplace
- Deck
- Garage
- Basement
- Pool
Property vs Condos Average in 28704
Price
Year Built
Visits

