
New Construction - Primary on Main

Address
312 Gidney Street, Shelby, NC
Price
$ 250,000
Property Attributes
- ID#4421138
- TypeSingle Family
- Listing Status Active
- CountyCLEVELAND
- CityShelby
- AreaCleveland County
- Zip28150
- StyleBungalow,Transitional
- Year Built2026
- Price$ 250,000
- Bedrooms3
- Full Bathrooms2
- Half Bathrooms0
- Sqr Footage1063
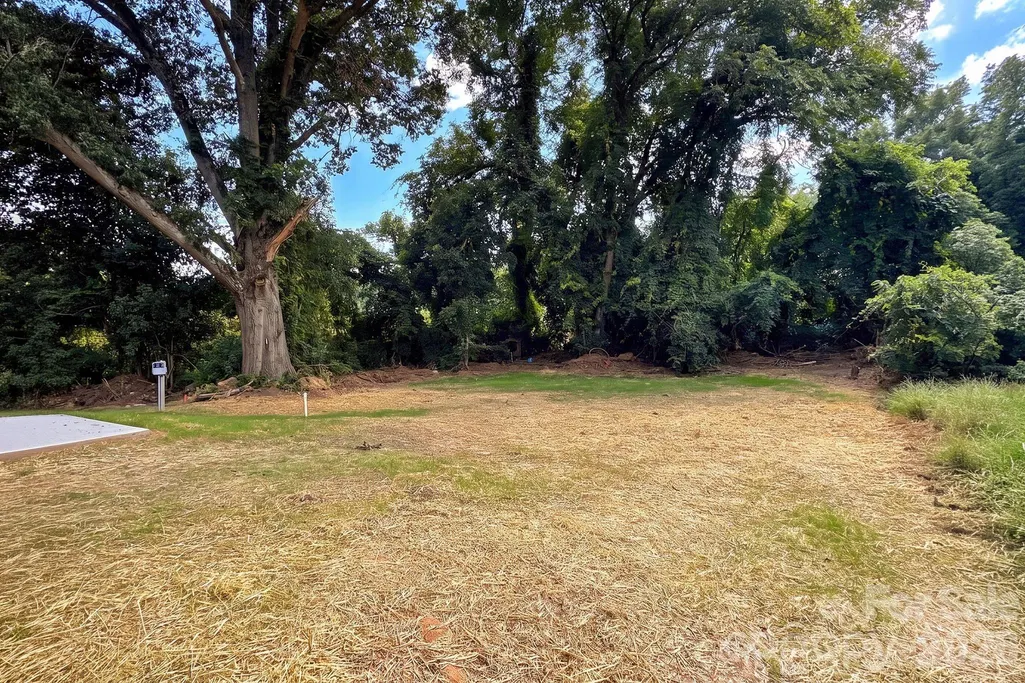
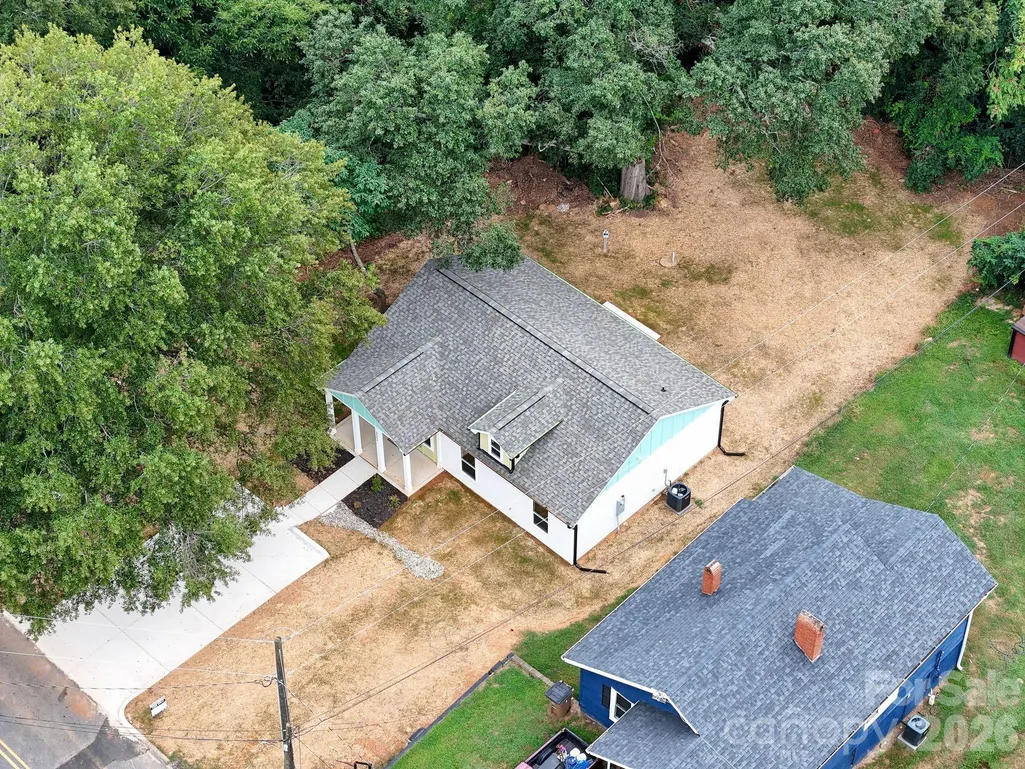
- Lot Size0.17 Acres
Data Source:
Canopy MLS
Property Description
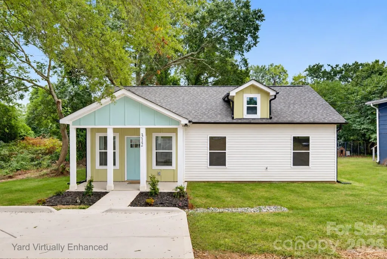
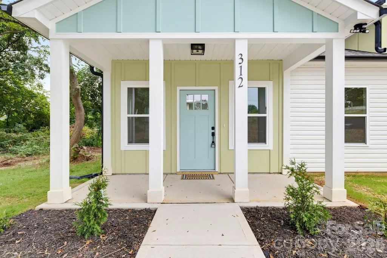
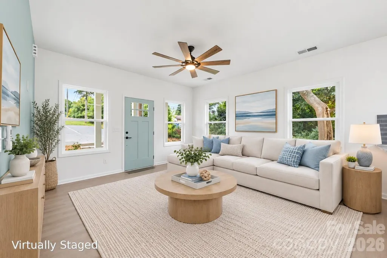
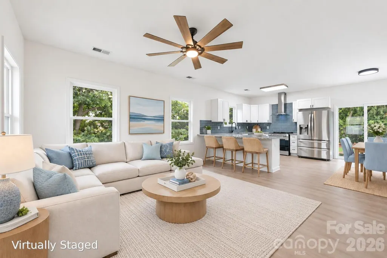
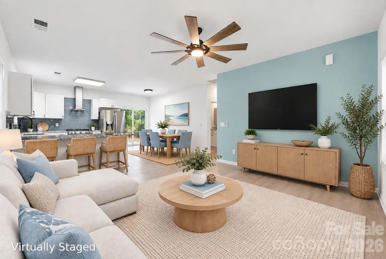
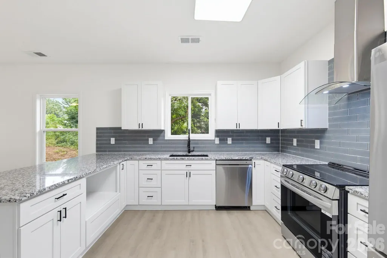
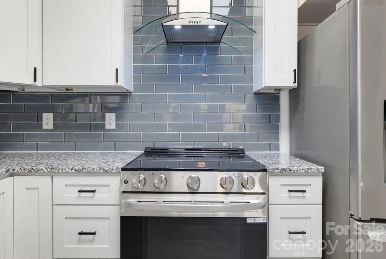
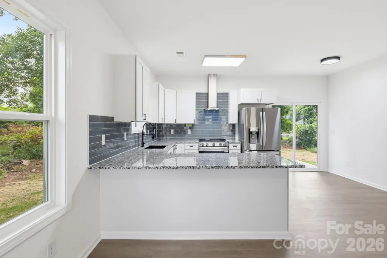
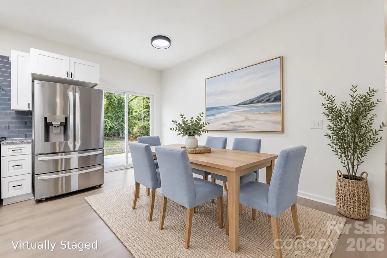
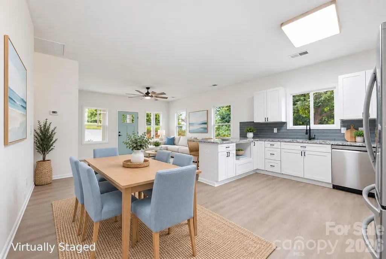
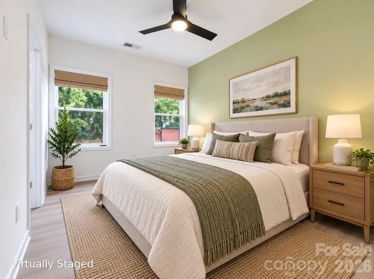
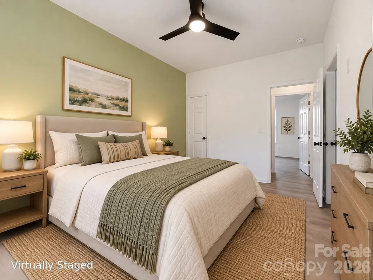
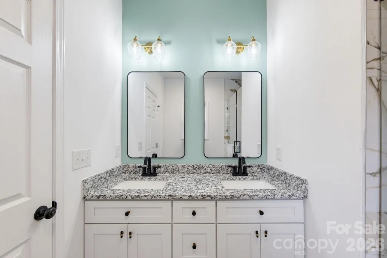
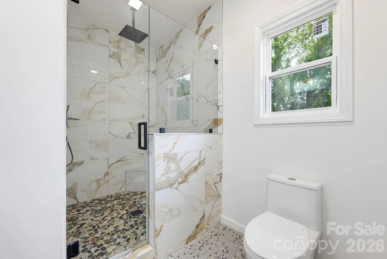
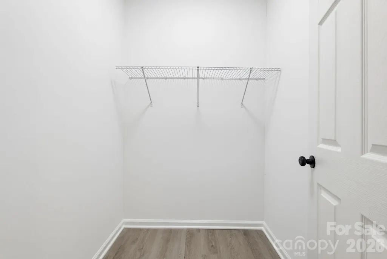
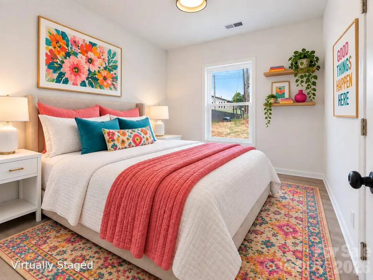
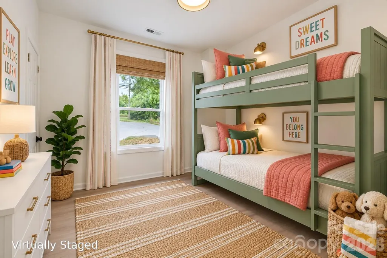
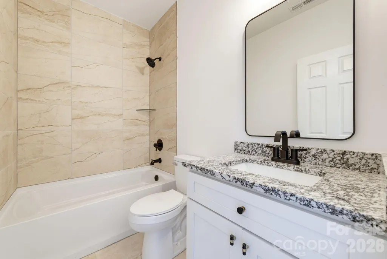
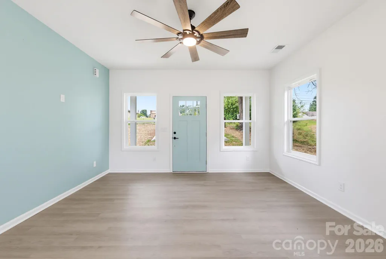
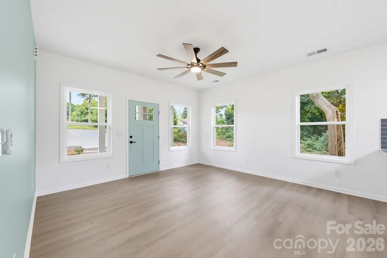
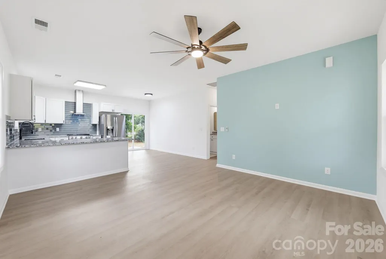
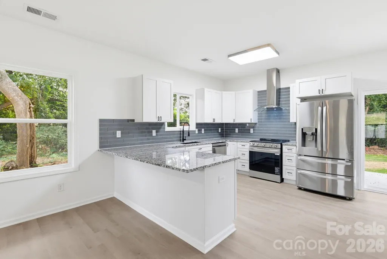
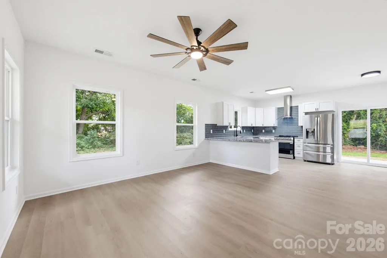
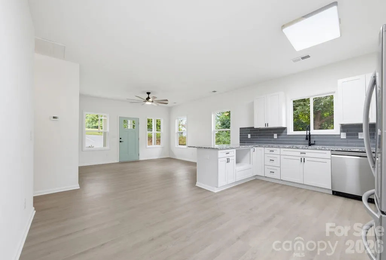
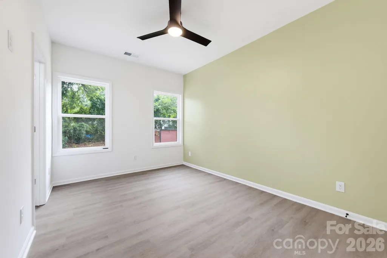
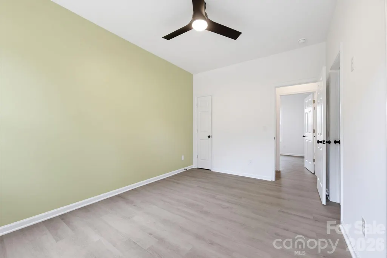
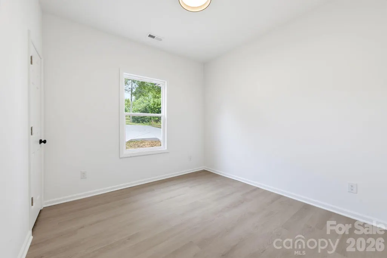
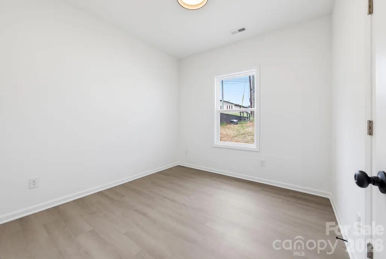
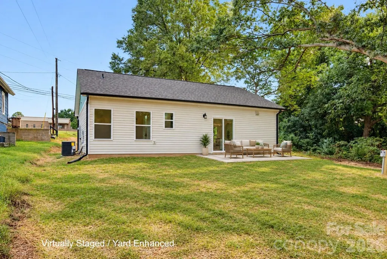
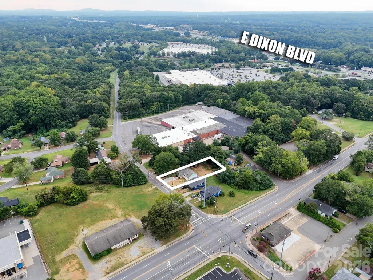
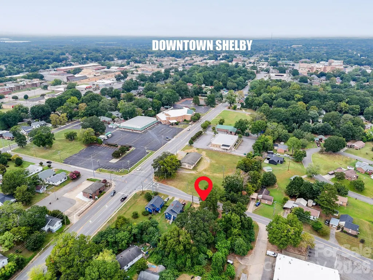
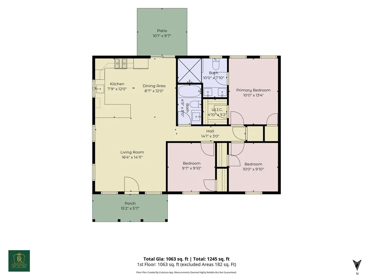
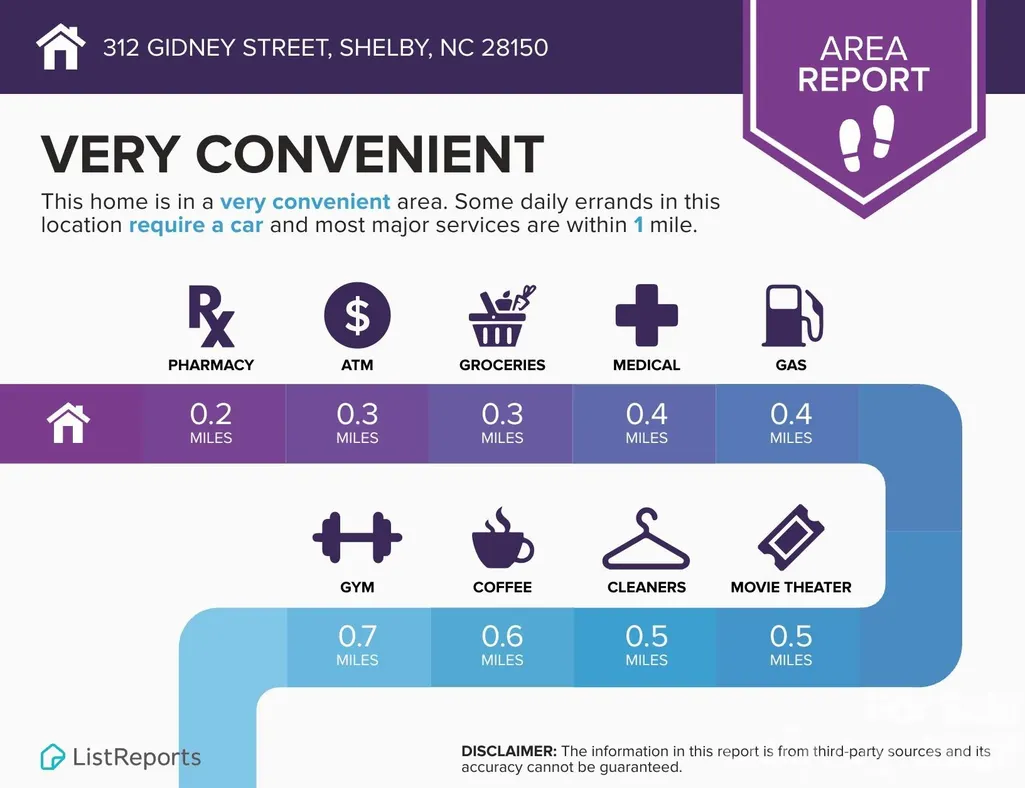
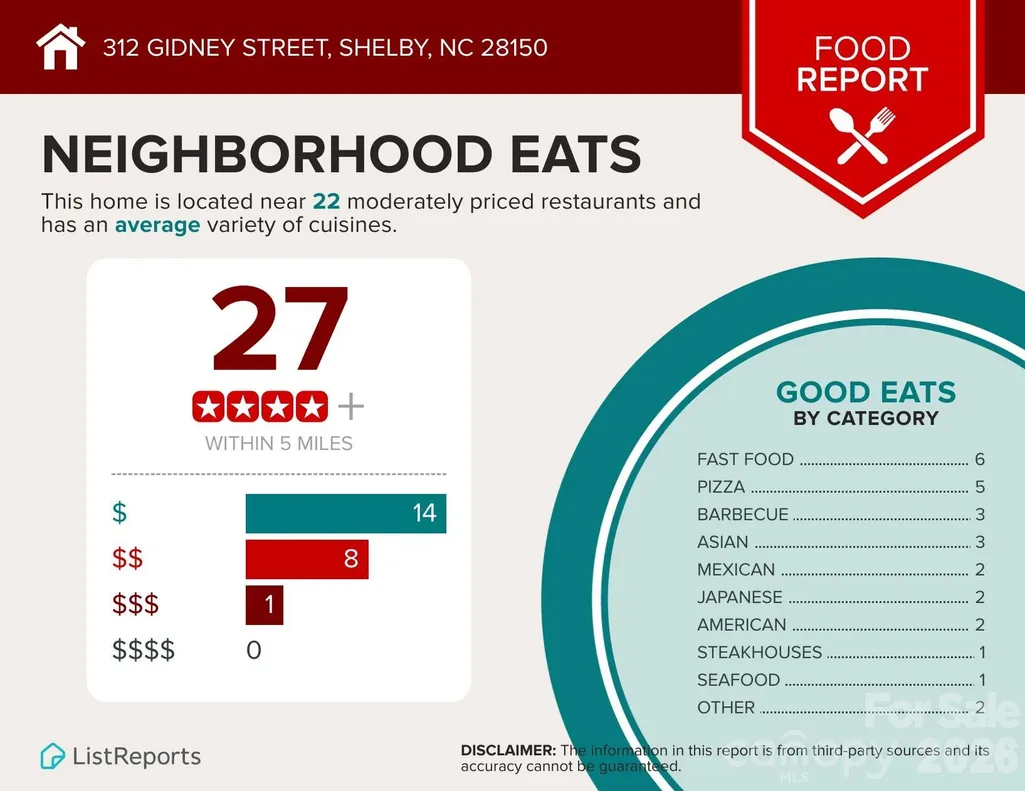
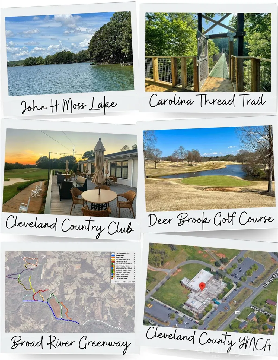
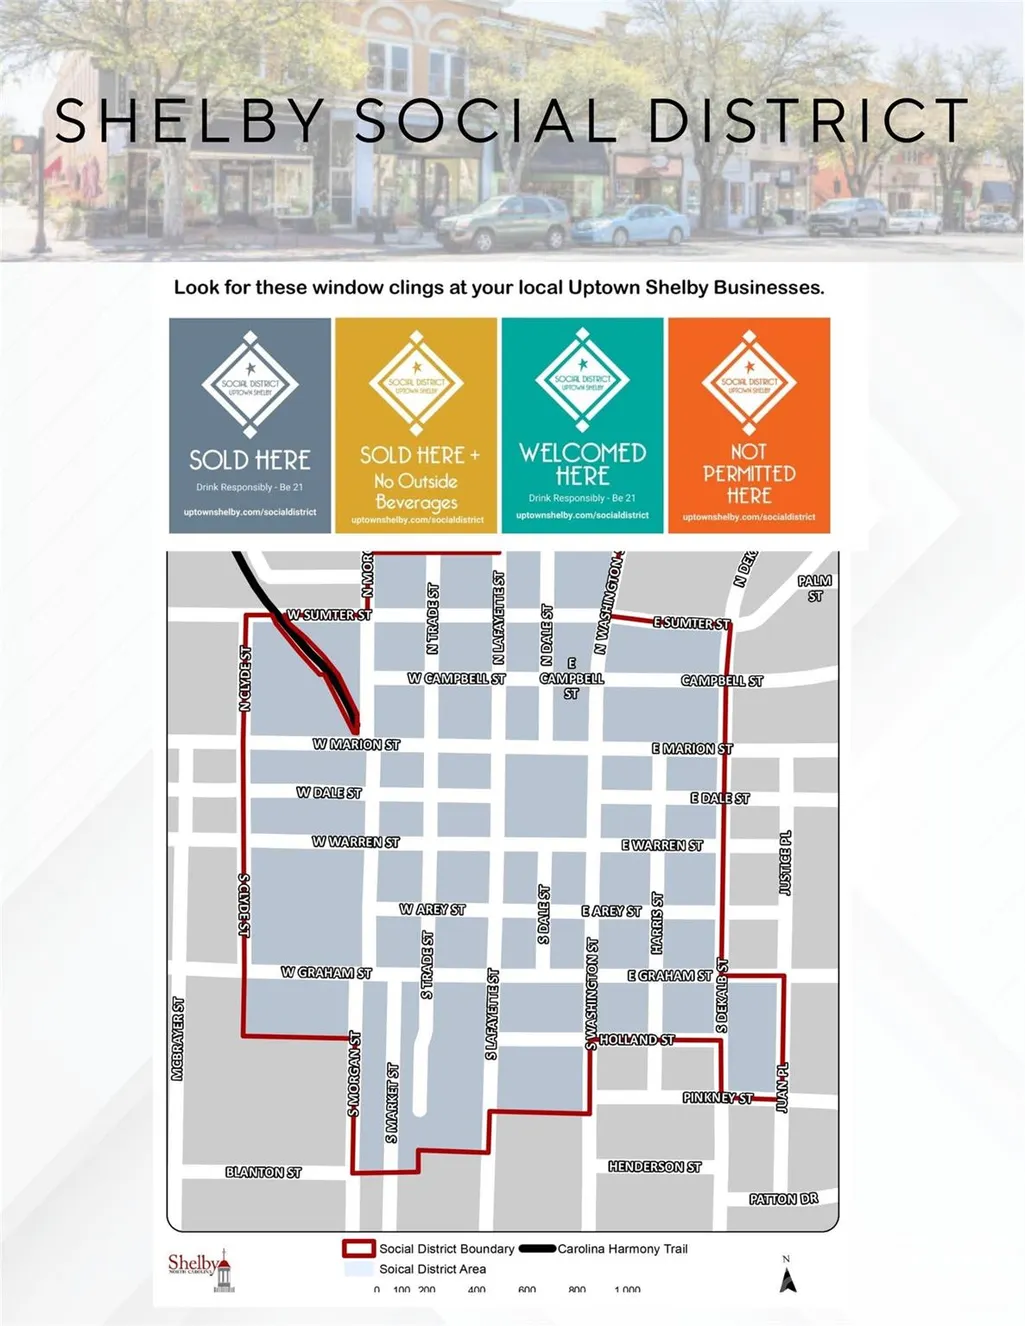
Location! Location! Location! This adorable new construction ranch is custom built by Husband & Wife Homes and located in charming downtown Shelby - close to shopping, dining, coffee shops, farmers market, entertainment and less than 1/2 mile to a major shopping hub on Dixon Rd! The front porch welcomes you into the open floorplan showcasing a large living rm surrounded in a cozy neutral color palette w/ LVP floors & lots of windows! Host gatherings in the gorgeous kitchen w/ soft close cabinets, granite ctrs, large breakfast bar w/ seating, farmhouse sink, hood vent & dining area w/ sliding doors providing extra light. After a long day, retire to your beautiful primary suite w/ decorative accent wall, walk-in closet, dual vanity, granite ctrs & stunning glass & tile shower! The 2 additional bedrooms are ample in size and share the upgraded hall full bath. This home features quality construction and elevated modern finishes throughout including LVP floors, upgraded hardware, stylish lighting, tile floors & tiled showers in both baths, accent walls & patio - all features that are hard to find in this price point. Conveniently connected to city water & sewer. Peace of mind 10-Year Structural Warranty included! *USDA ELIGIBLE with no down payment - You may also qualify for down payment & closing cost assistance, call preferred lender for details! Less than a mile from downtown & Dixon Rd shopping, this location provides everything you need! Less than 9 miles from Gardner Webb University - great for students or as an investment property and perfect for first time buyers or downsizing!
| Elementary School | Middle School | High School |
|---|---|---|
| Elizabeth Elementary School | Shelby Middle School | Shelby High School |
| Price History | |
|---|---|
| 9/3/2026 | Listed $250,000 |
General Features
| Living Area | 1063 |
|---|---|
| Sewer | Public Sewer |
| Heating | Heat Pump |
| Cooling | Central Air |
| Appliances | Dishwasher,Disposal,Electric Range,Electric Water Heater,Exhaust Hood,Refrigerator with Ice Maker |
| Development Status | Completed |
| Patio/Porch Features | Front Porch,Patio |
| Architectural Style | Bungalow,Transitional |
| Construction Materials | Fiber Cement,Vinyl |
| Exclusions | Yes,exterior security camera |
| Year Built | 2026 |
| Levels | One |
| Property Subtype | Single Family Residence |
| Parcel Number | 22360 |
| County | Cleveland |
| New Construction | Yes |
| Property Type | Residential |
| HOA | No |
| Subdivision Name | None |
| Garage Y/N | No |
| Full Baths | 2 |
| High School | Shelby |
| City | Shelby |
| Senior Community Y/N | No |
| Lot Size Units | Acres |
| Carport Y/N | No |
| Elementary School | Elizabeth |
| Middle/Junior High School | Shelby |
| Additional Parcels Y/N | No |
| Virtual Tour | https://thefulnessthereof-photography-llc.aryeo.com/sites/312-gidney-st-shelby-nc-28150-28354760/branded |
| Builder Name | Husband & Wife Homes |
| Standard Status | Active |
| CAR_HOASubjectTo | None |
| Construction Type | Site Built |
| Tax Assessed Value | 7311 |
| Virtual Tour | https://thefulnessthereof-photography-llc.aryeo.com/sites/312-gidney-st-shelby-nc-28150-28354760/branded |
| Listing Terms | Cash,Conventional,FHA,USDA Loan,VA Loan |
Interior Features
| Interior Amenities | Breakfast Bar,Open Floorplan,Walk-In Closet(s) |
|---|---|
| Flooring | Tile,Vinyl |
| Basement (Y/N) | No |
| Window Features | Insulated Window(s) |
| Fireplace Y/N | No |
| Above Grade Finished Area | 1063 |
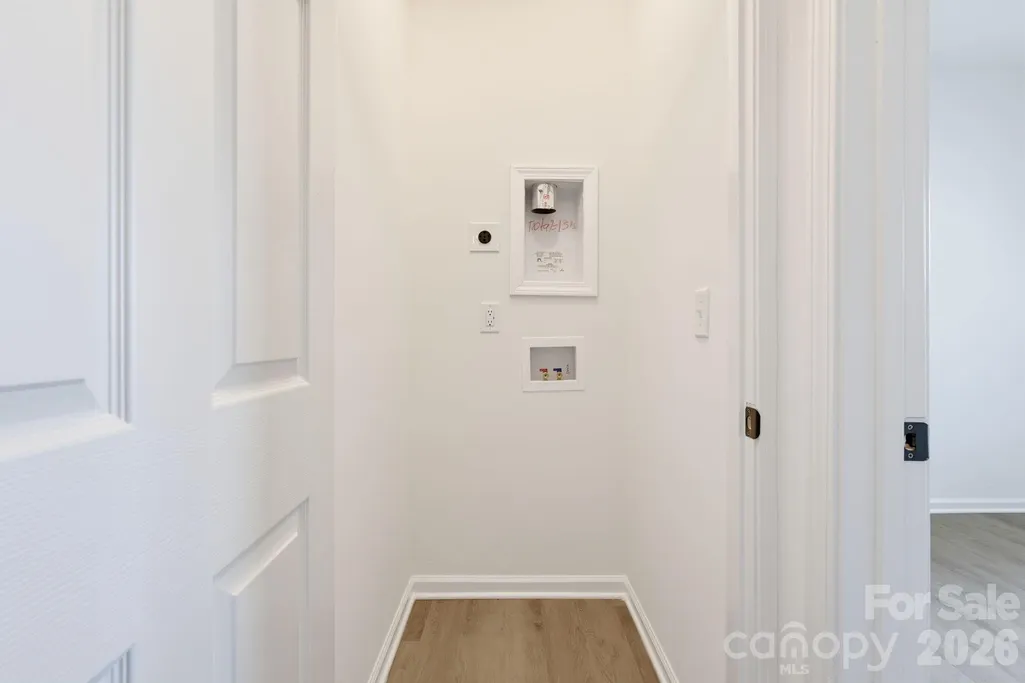
| Laundry Features | Laundry Closet,Main Level |
| Total Bedrooms | 3 |
| Total Baths | 2 |
| SqFt Main | 1063 |
| Bedroom | 3 |
Exterior Features
| Parking Features | Driveway |
|---|---|
| Water Source | City |
| Lot Size Area | 0.17 |
| Foundation Details | Slab |
| Lot Dimensions | 100 X 225 |
| Road Surface Type | Concrete,Paved |
| Door Features | Sliding Doors |
| Builder Model | Little Ranch |
| Road Responsibility | Publicly Maintained Road |
| Main Level Garage YN | No |
Amenities
- Foreclosure
- Views
- Short Sale
- New Construction
- Adult 55+
- Lease To Own
- No HOA Fees
- Furnished
- Primary On Main
- Air Conditioning
- Seller Finance
- Green
- Fixer Upper
- Horse
- Golf
- Fireplace
- Deck
- Garage
- Basement
- Pool
Property vs Single Family Average in 28150
Price
Year Built
Visits
 Canopy MLS® Copyright ©2026 All rights reserved.
