
New Construction - Primary on Main
Address
1015 Cane Manor Court, Waxhaw, NC
Price
$ 1,299,265
Property Attributes
- ID#4420825
- TypeSingle Family
- Listing Status Pending
- CountyUNION
- CityWaxhaw
- AreaUnion County
- Zip28173
- Style
- Year Built2026
- Price$ 1,299,265
- Bedrooms3
- Full Bathrooms4
- Half Bathrooms0
- Sqr Footage3665
- Lot Size2.26 Acres
Data Source:
Canopy MLS
Property Description
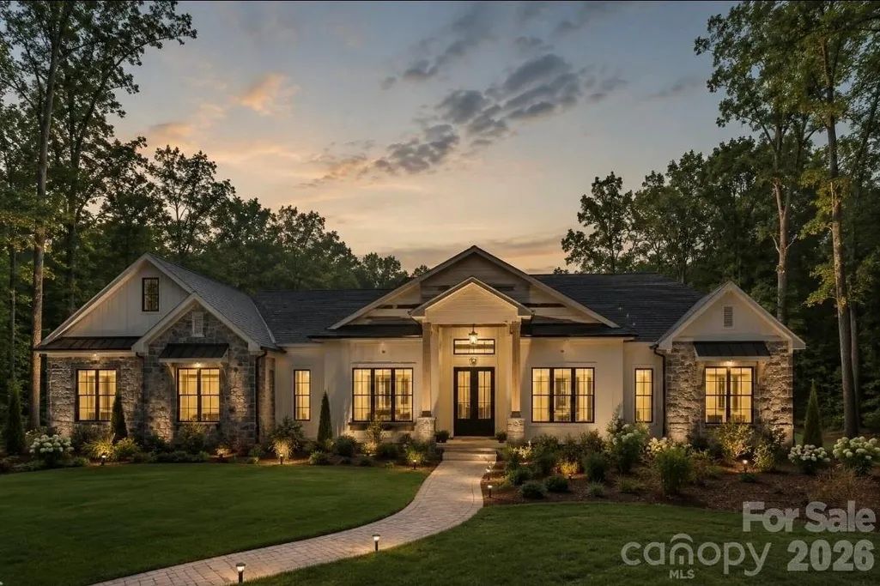
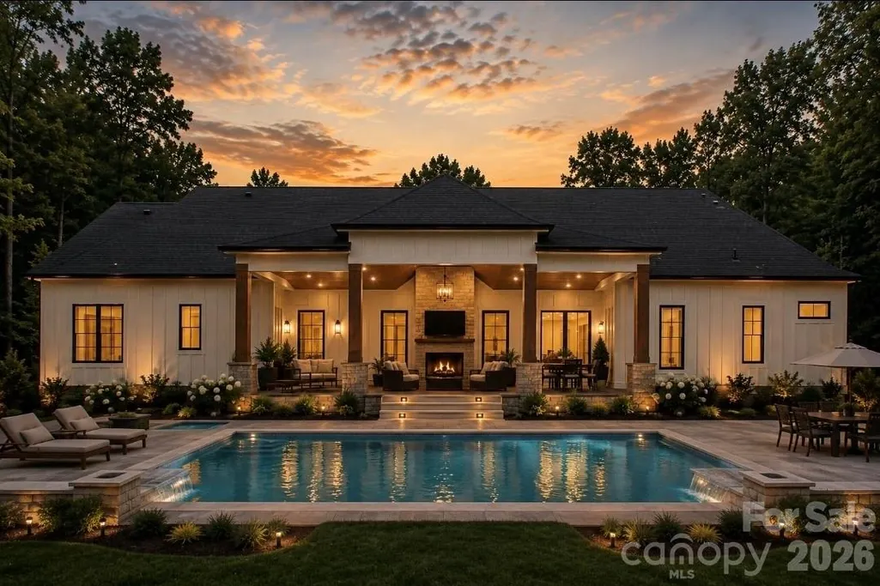
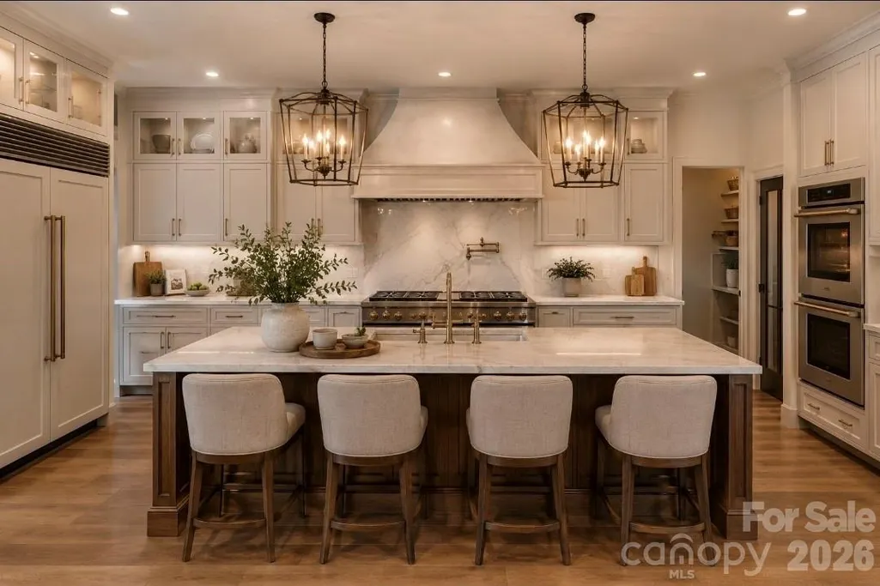
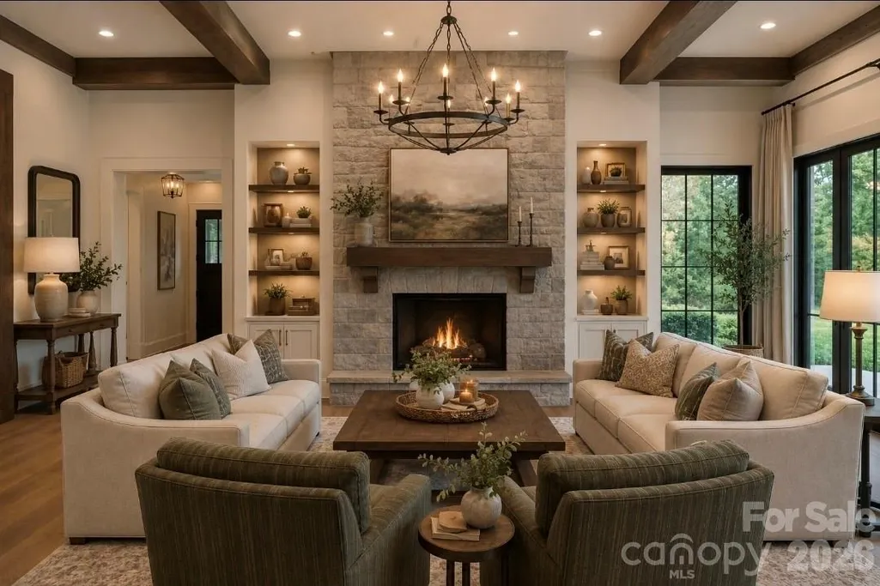
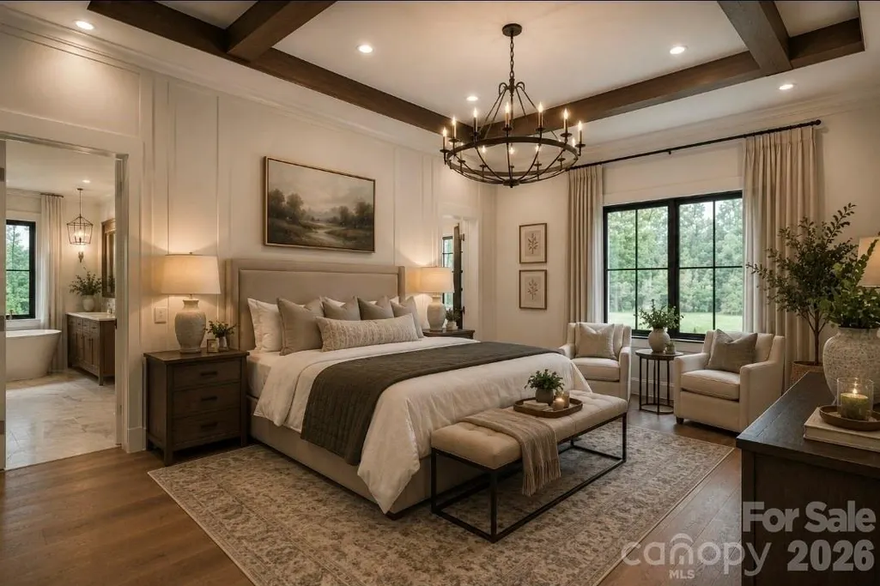
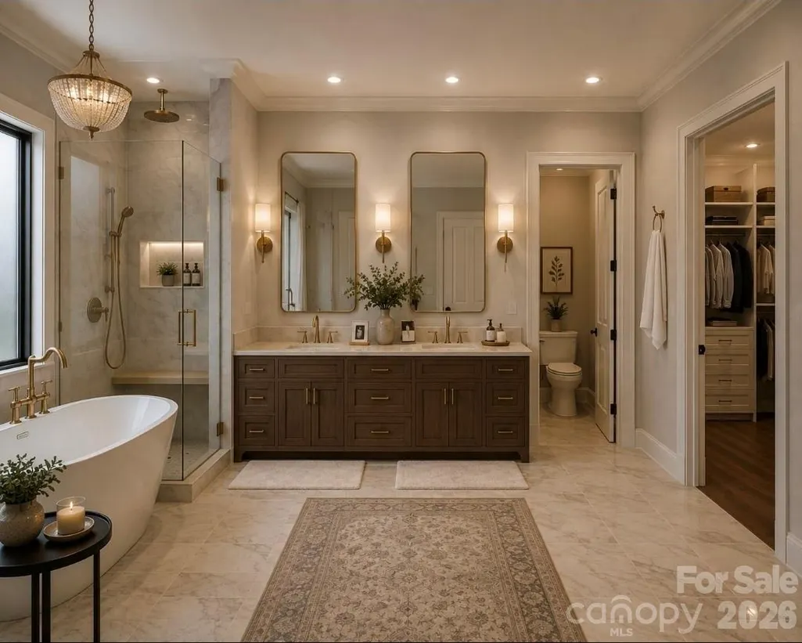
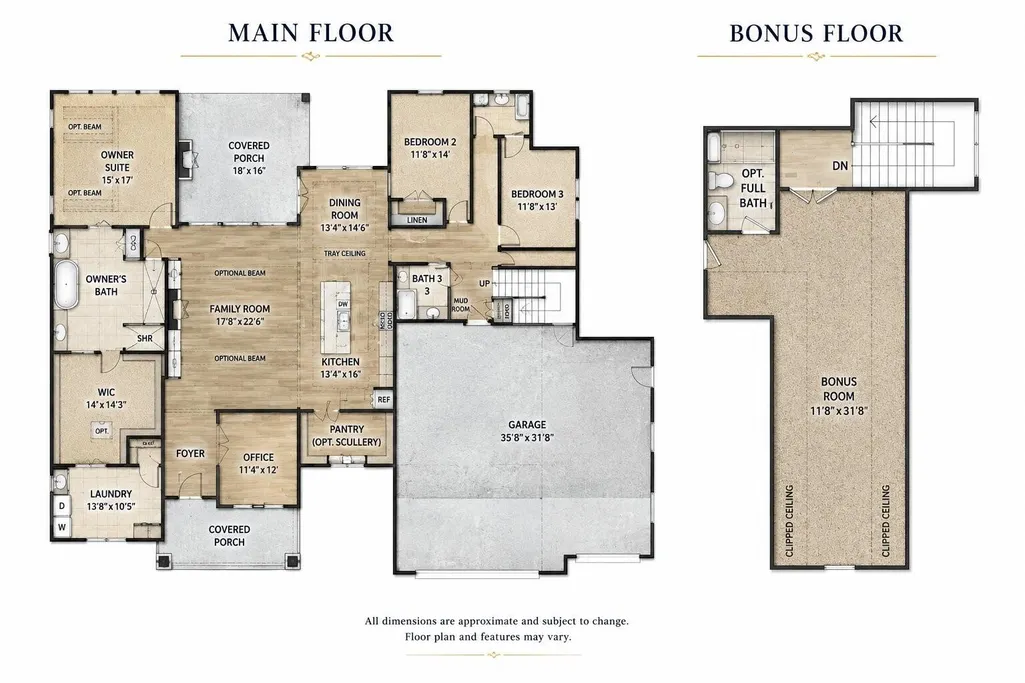
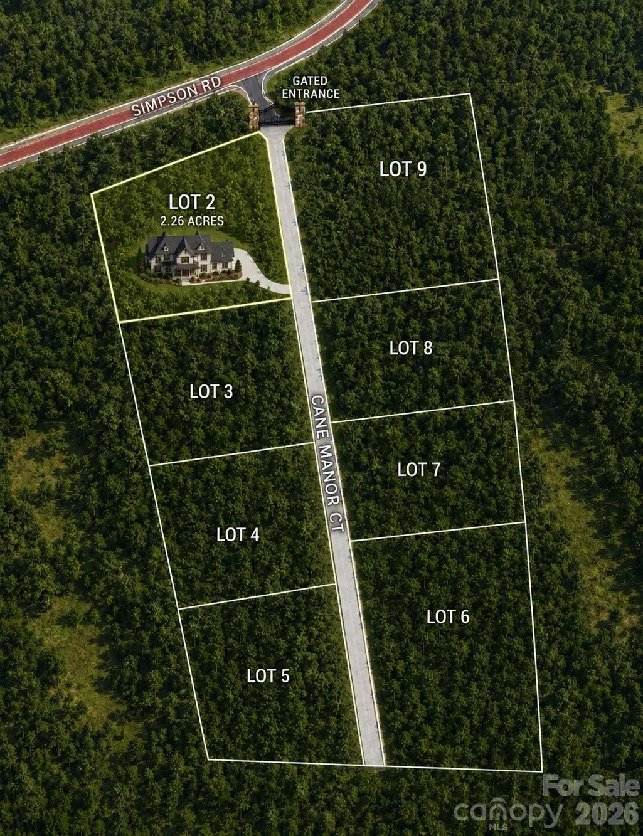
Welcome to Cane Manor, an exclusive gated community where wooded acreage, privacy, and custom craftsmanship come together. Situated on 2.26 acres on Lot 2, this custom home by award winning Goodwin Custom Homes offers the opportunity to build from the ground up in one of the community’s few remaining available homesites. Designed around comfortable main level living, the floor plan features 3 bedrooms on the main level, including a private owner’s suite, along with a dedicated home office. At the heart of the home, the open concept kitchen, dining and family room create an effortless flow for everyday living and entertaining, with the living space extending outdoors to a spacious covered back porch overlooking the wooded homesite. Upstairs, a large bonus room provides flexible additional space for a media room, game room, home gym or guest retreat. A 3 car garage offers plenty of room for vehicles, storage and weekend toys. And then there’s the backyard. Imagine stepping from the covered porch into your own private retreat complete with a gorgeous swimming pool, generous entertaining space and more than two acres providing a beautiful natural backdrop. With only a select few homesites remaining for ground-up custom construction in Cane Manor, this is an opportunity to create a home tailored to the way you want to live while enjoying the privacy and distinction of a gated custom-home community. Lot 2 | 2.26 Acres | 3 Bedrooms + Office + Bonus | 3-Car Garage | Covered Outdoor Living | Pool | Gated Community *Proposed build. Plans, pricing, finishes, features and specifications are subject to change. Pool and other exterior features may be optional upgrades depending on final construction specifications.*
| Elementary School | Middle School | High School |
|---|---|---|
| Waxhaw Elementary School | Parkwood Middle School | Parkwood High School |
| Price History | |
|---|---|
| 9/7/2026 | Listed $1,299,265 |
General Features
| Living Area | 3665 |
|---|---|
| Sewer | Septic Installed |
| Heating | Electric |
| Cooling | Electric |
| Appliances | Dishwasher |
| Development Status | Under Construction |
| Zoning | AF8 |
| HOA Fee | 750 |
| Garage Spaces | 3 |
| Construction Materials | Fiber Cement |
| Year Built | 2026 |
| Levels | 1 Story/F.R.O.G. |
| Property Subtype | Single Family Residence |
| Parcel Number | 05078045 |
| Community Features | Gated |
| Assoc Fee Paid Per | Annually |
| County | Union |
| New Construction | Yes |
| Property Type | Residential |
| HOA | Yes |
| Subdivision Name | None |
| Garage Y/N | Yes |
| Full Baths | 4 |
| Directions | At intersection of Simpson Rd and Bud Huey Rd - GPS 9108 Simpson Road,Waxhaw,NC and look for sign and/or construction sites |
| High School | Parkwood |
| City | Waxhaw |
| Senior Community Y/N | No |
| Lot Size Units | Acres |
| Carport Y/N | No |
| Elementary School | Waxhaw |
| Middle/Junior High School | Parkwood |
| Additional Parcels Y/N | No |
| Builder Name | Goodwin Custom Homes |
| Standard Status | Pending |
| CAR_HOASubjectTo | Required |
| Construction Type | Site Built |
| Tax Assessed Value | 454300 |
Interior Features
| Basement (Y/N) | No |
|---|---|
| Fireplace Y/N | Yes |
| Above Grade Finished Area | 3665 |
| Laundry Features | Laundry Room |
| Total Bedrooms | 3 |
| Total Baths | 4 |
| SqFt Main | 2825 |
| SqFt Upper | 840 |
| Bedroom | 3 |
Exterior Features
| Parking Features | Attached Garage |
|---|---|
| Water Source | Well |
| Lot Size Area | 2.26 |
| Foundation Details | Slab |
| Road Surface Type | Concrete,Paved |
| Road Responsibility | Private Maintained Road |
| Main Level Garage YN | Yes |
Amenities
- Foreclosure
- Views
- Short Sale
- New Construction
- Adult 55+
- Lease To Own
- No HOA Fees
- Furnished
- Primary On Main
- Air Conditioning
- Seller Finance
- Green
- Fixer Upper
- Horse
- Golf
- Fireplace
- Deck
- Garage
- Basement
- Pool
Property vs Single Family Average in 28173
Price
Year Built
Visits
 Canopy MLS® Copyright ©2026 All rights reserved.
