
Golf Course
Address
305 Laurel Bay Street Nw, Concord, NC
Price
$ 525,000
Property Attributes
- ID#4420470
- TypeSingle Family
- Listing Status Contingent
- CountyCABARRUS
- CityConcord
- AreaCabarrus County
- NeighborhoodMountain Laurel
- Zip28027
- Style
- Year Built2011
- Price$ 525,000
- Bedrooms3
- Full Bathrooms2
- Half Bathrooms1
- Sqr Footage2610
- Lot Size0.16 Acres
Data Source:
Canopy MLS
Property Description
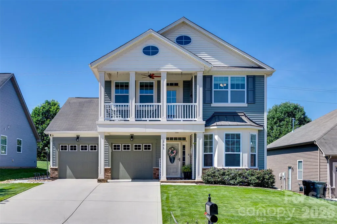
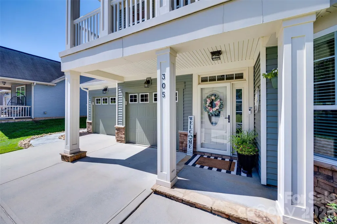
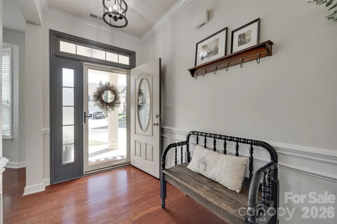
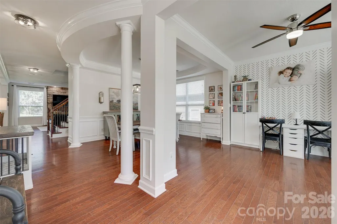
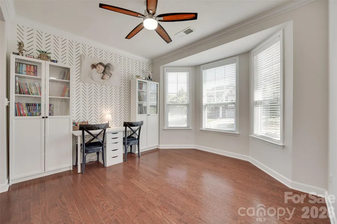
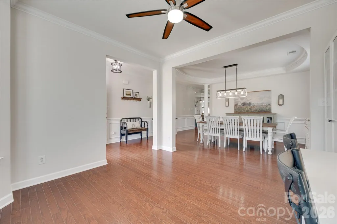
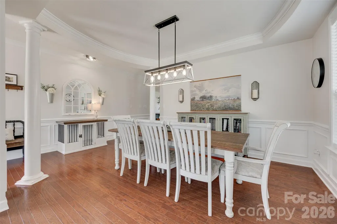
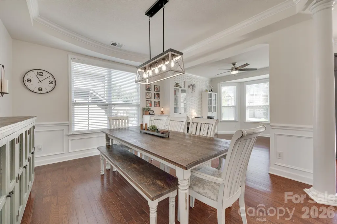
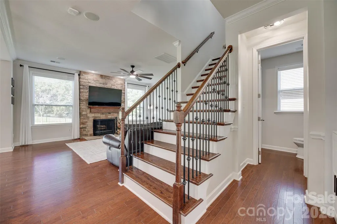
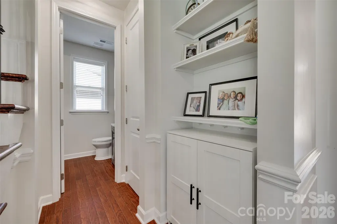
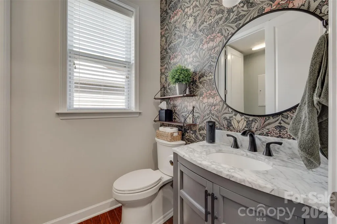
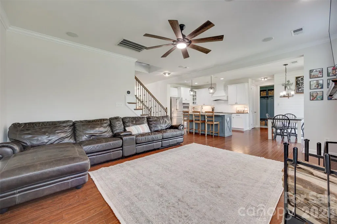
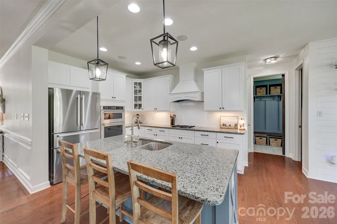
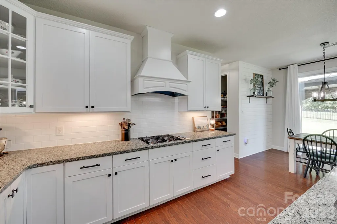
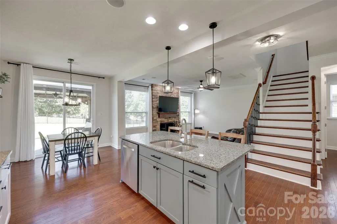
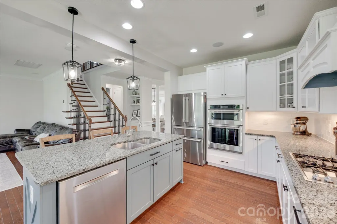
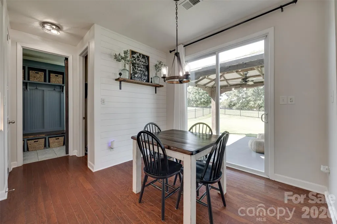
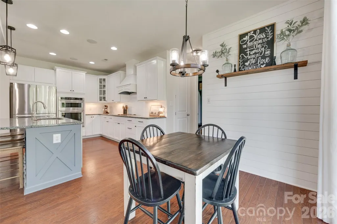
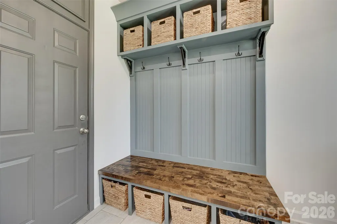
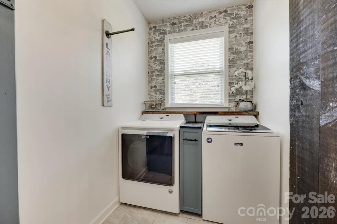
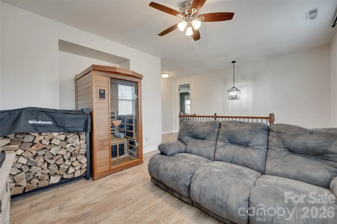
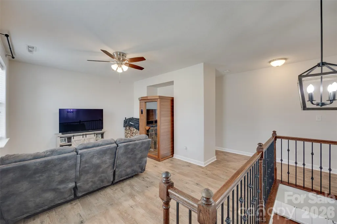
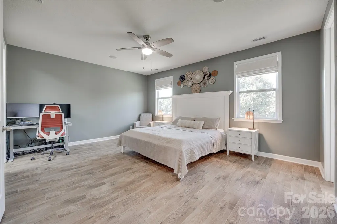
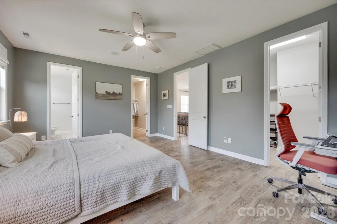
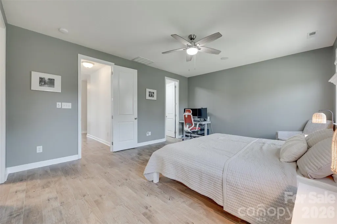
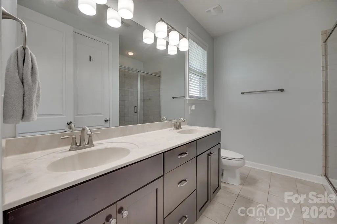
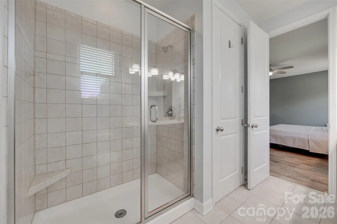
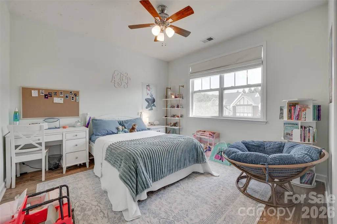
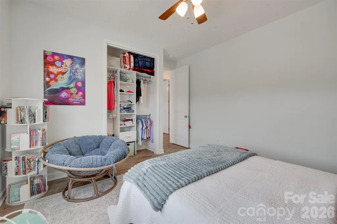
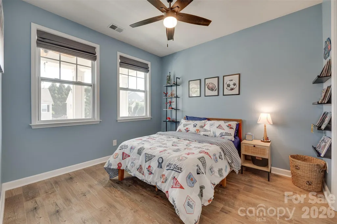
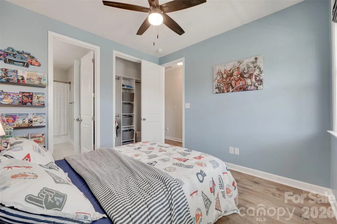
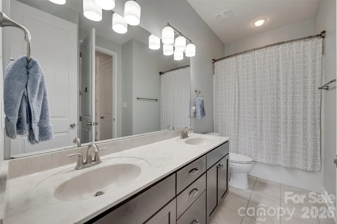
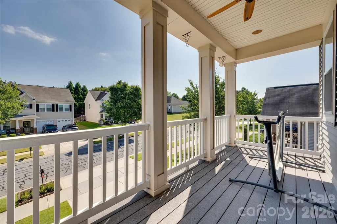
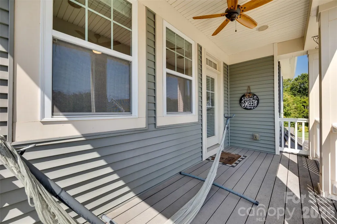
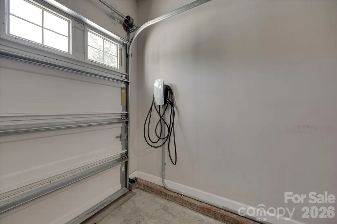
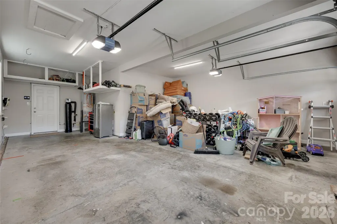
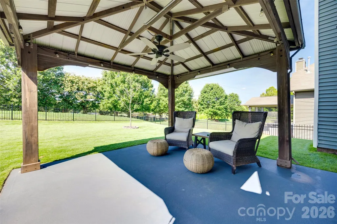
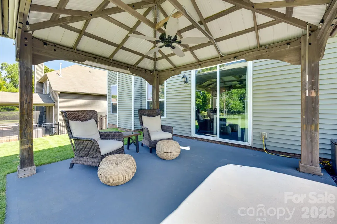
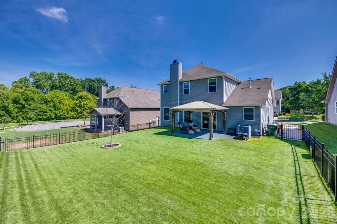
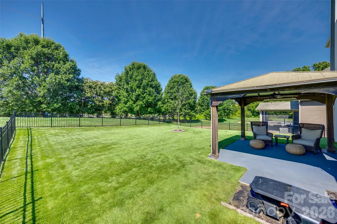
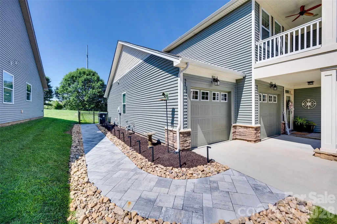
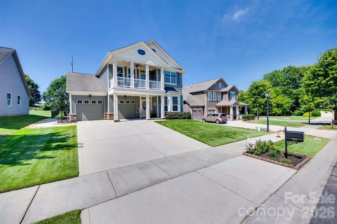
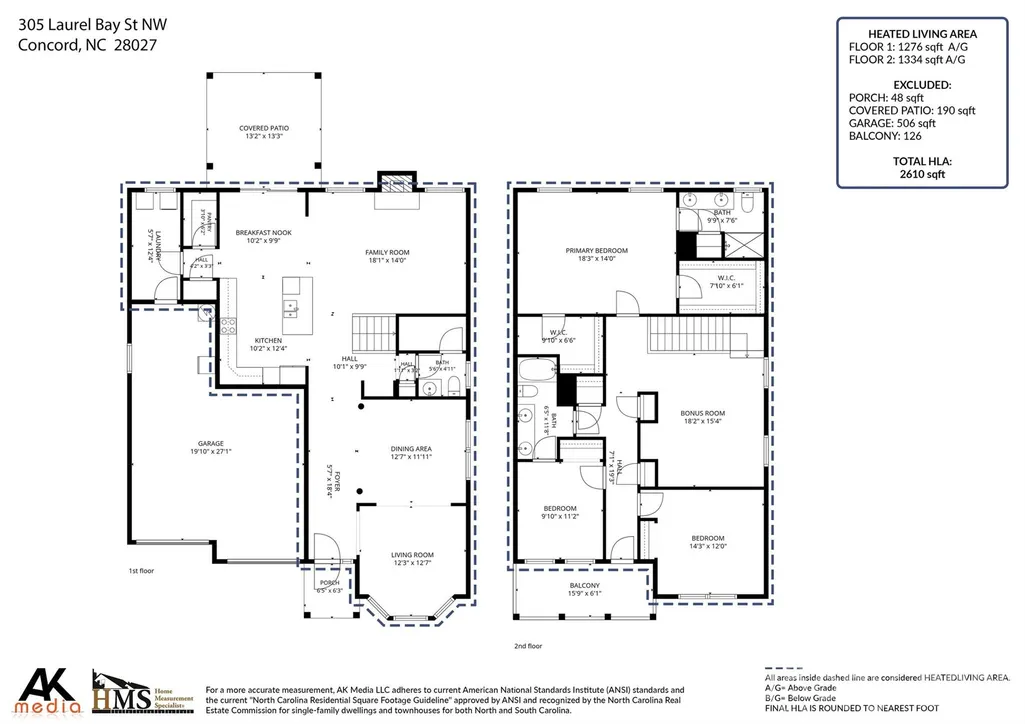
Gourmet kitchen, EV-ready garage, incredible outdoor living and that’s just the beginning. Welcome to 305 Laurel Bay Street NW, a beautifully upgraded 3-bedroom, 2.5-bath home filled with thoughtful details and custom touches. Hardwood floors run throughout the main level, complemented by updated light fixtures and custom woodworking and built-ins. The living room is anchored by a stunning natural wood-burning fireplace with floor-to-ceiling stone, while the dining room features elegant coffered ceilings. The gourmet kitchen offers a gas cooktop, stainless steel appliances and plenty of space for cooking and entertaining. All appliances are newer and the water heater was just replaced last month. A custom drop zone and laundry room provide additional functionality just off the extended garage. Upstairs, you'll find three generously sized bedrooms, including a spacious primary suite with two large closets, plus a versatile loft area for a perfect flex space. A covered Trex balcony provides another inviting spot to unwind outdoors. The fenced backyard is made for entertaining with a large patio, gazebo and meticulously maintained, golf course-like lawn—and keeping it looking that way couldn't be easier. In-ground irrigation and a robotic lawn mower make mowing a thing of the past, leaving just some simple trimming to keep the yard looking sharp. Smart-home surround sound throughout and a whole-home carbon water filtration system add even more comfort and convenience. The extended garage features a 48-amp Level 2 EV charger with an adapter providing versatile charging for both Tesla and non-Tesla electric vehicles. Enjoy neighborhood amenities including walking trails and a recreation area, plus a convenient Concord location near I-85 with easy access to Downtown Concord, Concord Mills, Charlotte Motor Speedway, Gibson Mill, shopping, dining and recreation. 305 Laurel Bay Street NW brings together character, technology, low-maintenance living and standout indoor-outdoor spaces in one impressive package. Showings begin Saturday, September 5!
| Elementary School | Middle School | High School |
|---|---|---|
| Weddington Hills Elementary School | Harold E Winkler Middle School | West Cabarrus High School |
| Price History | |
|---|---|
| 9/2/2026 | Listed $525,000 |
General Features
| Living Area | 2610 |
|---|---|
| Sewer | Public Sewer |
| Heating | Forced Air,Natural Gas,Zoned |
| Cooling | Ceiling Fan(s),Central Air,Electric |
| Utilities | Cable Available,Electricity Connected,Natural Gas |
| Roof | Composition |
| Appliances | Dishwasher,Disposal,Exhaust Fan,Gas Cooktop,Gas Water Heater,Microwave,Plumbed For Ice Maker |
| Development Status | Completed |
| Zoning | RC |
| HOA Fee | 160 |
| Garage Spaces | 2 |
| Patio/Porch Features | Balcony,Covered,Front Porch,Patio |
| Security Features | Carbon Monoxide Detector(s),Security System,Smoke Detector(s) |
| Construction Materials | Stone Veneer,Vinyl |
| Year Built | 2011 |
| Levels | Two |
| Property Subtype | Single Family Residence |
| Parcel Number | 5600-46-9657-0000 |
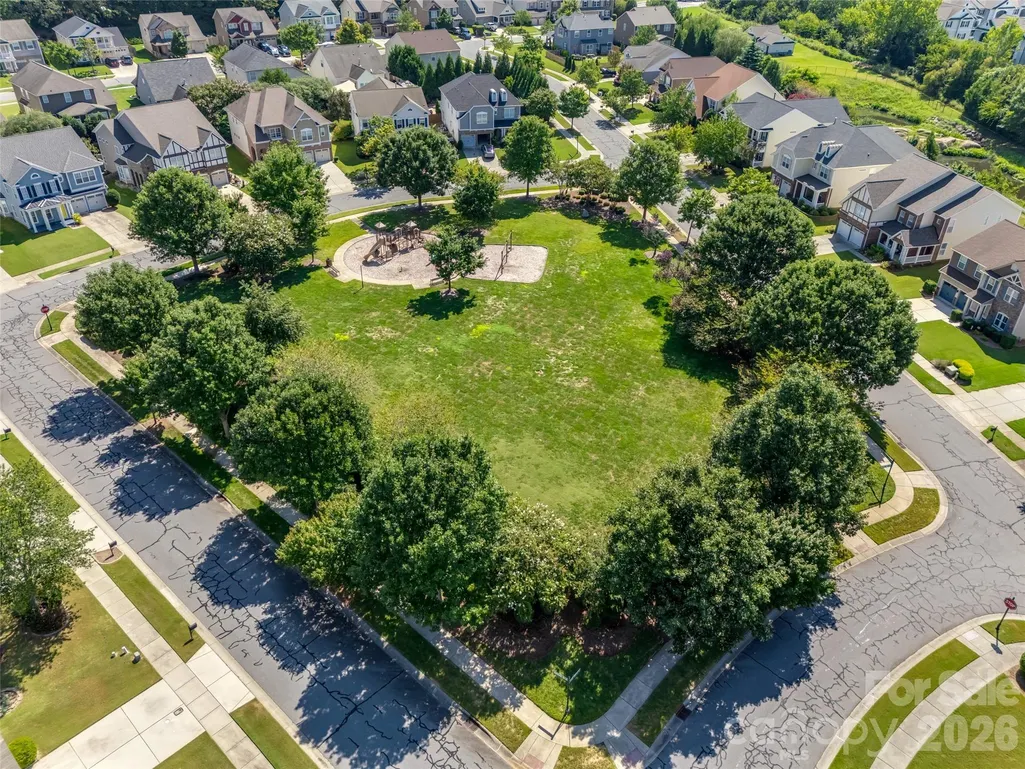
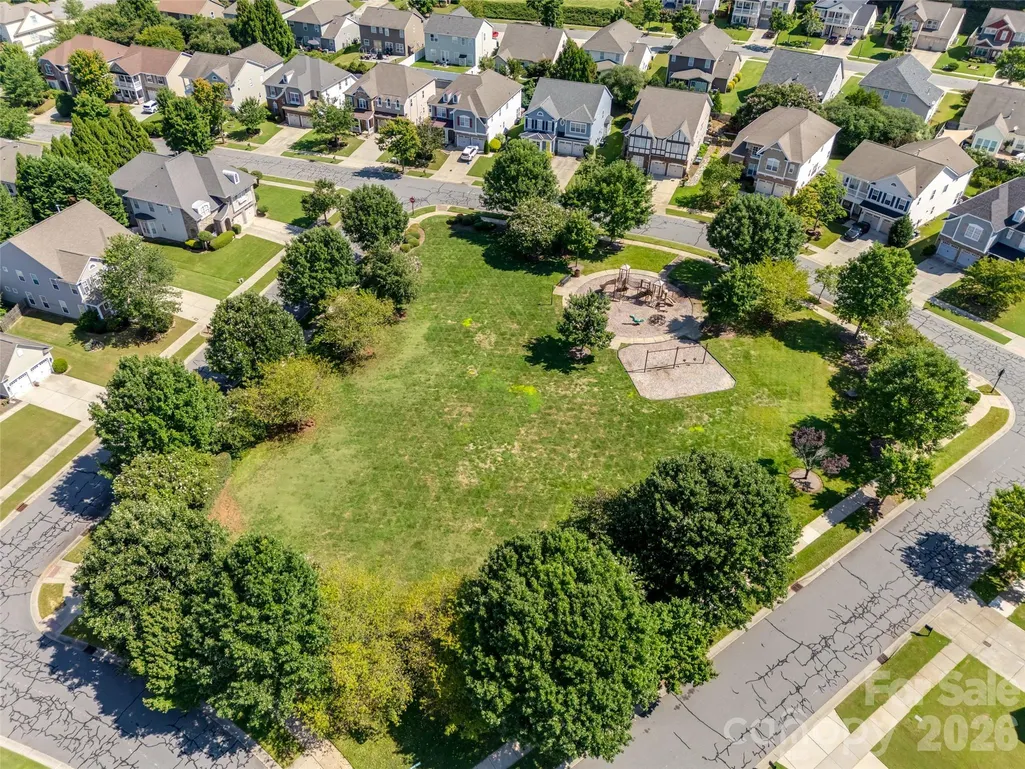
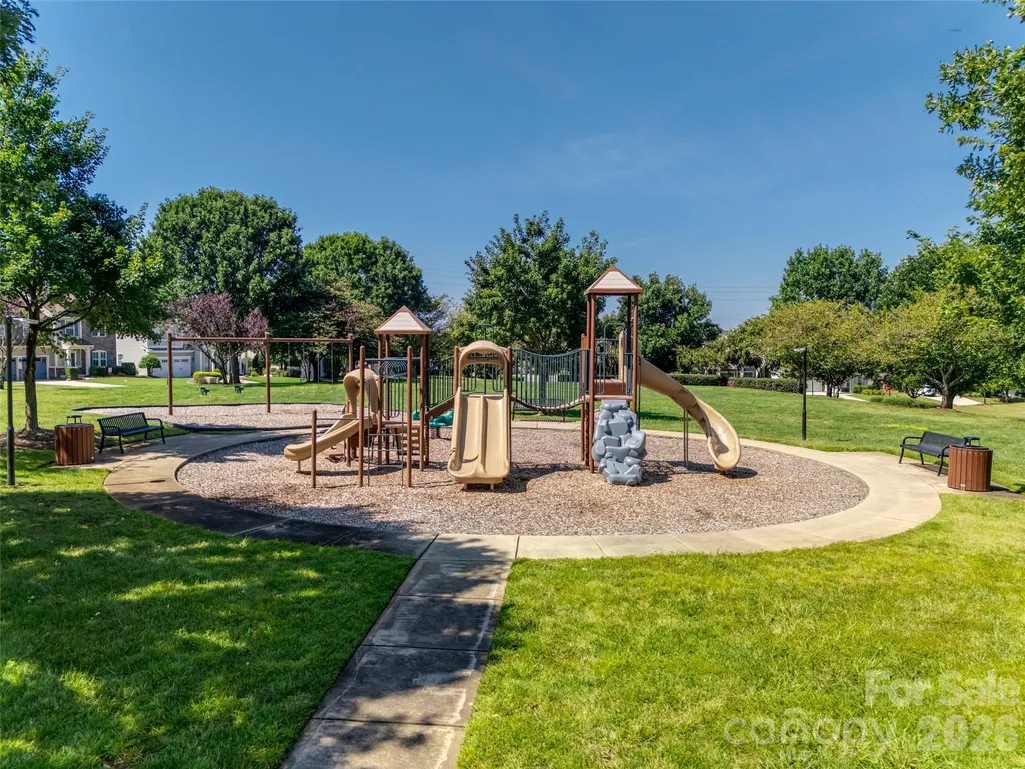
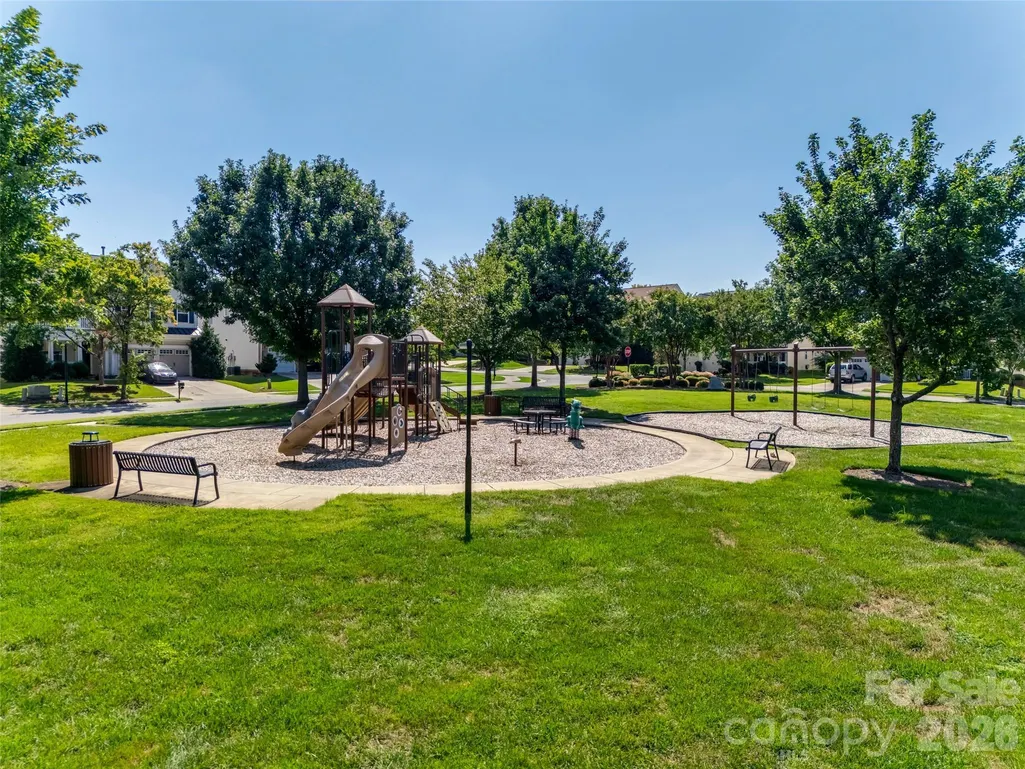
| Community Features | Playground,Recreation Area,Sidewalks,Walking Trails |
| Assoc Fee Paid Per | Quarterly |
| County | Cabarrus |
| New Construction | No |
| Property Type | Residential |
| HOA | Yes |
| Subdivision Name | Mountain Laurel |
| Garage Y/N | Yes |
| Other Structures | Gazebo |
| Full Baths | 2 |
| High School | West Cabarrus |
| City | Concord |
| Association Name | Braesael Management |
| Senior Community Y/N | No |
| Lot Size Units | Acres |
| Carport Y/N | No |
| Elementary School | Weddington Hills |
| Middle/Junior High School | Harold E Winkler |
| Additional Parcels Y/N | No |
| Builder Name | Mattamy |
| Standard Status | Active Under Contract |
| CAR_HOASubjectTo | Required |
| Construction Type | Site Built |
| Restrictions | Architectural Review |
| Tax Assessed Value | 465040 |
| Listing Terms | Cash,Conventional,FHA,VA Loan |
Interior Features
| Interior Amenities | Attic Other,Cable Prewire,Drop Zone,Kitchen Island,Open Floorplan,Walk-In Closet(s),Walk-In Pantry |
|---|---|
| Flooring | Tile,Vinyl |
| Fireplace Features | Living Room,Wood Burning |
| Basement (Y/N) | No |
| Window Features | Insulated Window(s) |
| Fireplace Y/N | Yes |
| Above Grade Finished Area | 2610 |
| Half Baths | 1 |
| Laundry Features | Mud Room,Laundry Room,Main Level |
| Total Bedrooms | 3 |
| Total Baths | 3 |
| SqFt Main | 1276 |
| SqFt Garage | 506 |
| SqFt Upper | 1334 |
Exterior Features
| Exterior Amenities | In-Ground Irrigation |
|---|---|
| Fencing | Back Yard,Fenced |
| Parking Features | Driveway,Electric Vehicle Charging Station(s),Attached Garage,Garage Faces Front |
| Lot Features | Level |
| Water Source | City |
| Lot Size Area | 0.16 |
| Foundation Details | Slab |
| Road Surface Type | Concrete,Paved |
| Door Features | Insulated Door(s),Sliding Doors,Storm Door(s) |
| Other Equipment | Surround Sound |
| Builder Model | The Orchid |
| Road Responsibility | Publicly Maintained Road |
| Main Level Garage YN | Yes |
Amenities
- Foreclosure
- Views
- Short Sale
- New Construction
- Adult 55+
- Lease To Own
- No HOA Fees
- Furnished
- Primary On Main
- Air Conditioning
- Seller Finance
- Green
- Fixer Upper
- Horse
- Golf
- Fireplace
- Deck
- Garage
- Basement
- Pool
Property vs Single Family Average in 28027
Price
Year Built
Visits

