
Primary on Main
Address
100 Dallas Street, Huntersville, NC
Price
$ 325,000
Property Attributes
- ID#4420147
- TypeSingle Family
- Listing Status Active
- CountyMECKLENBURG
- CityHuntersville
- AreaMecklenburg County
- Zip28078
- Style
- Year Built1954
- Price$ 325,000
- Bedrooms3
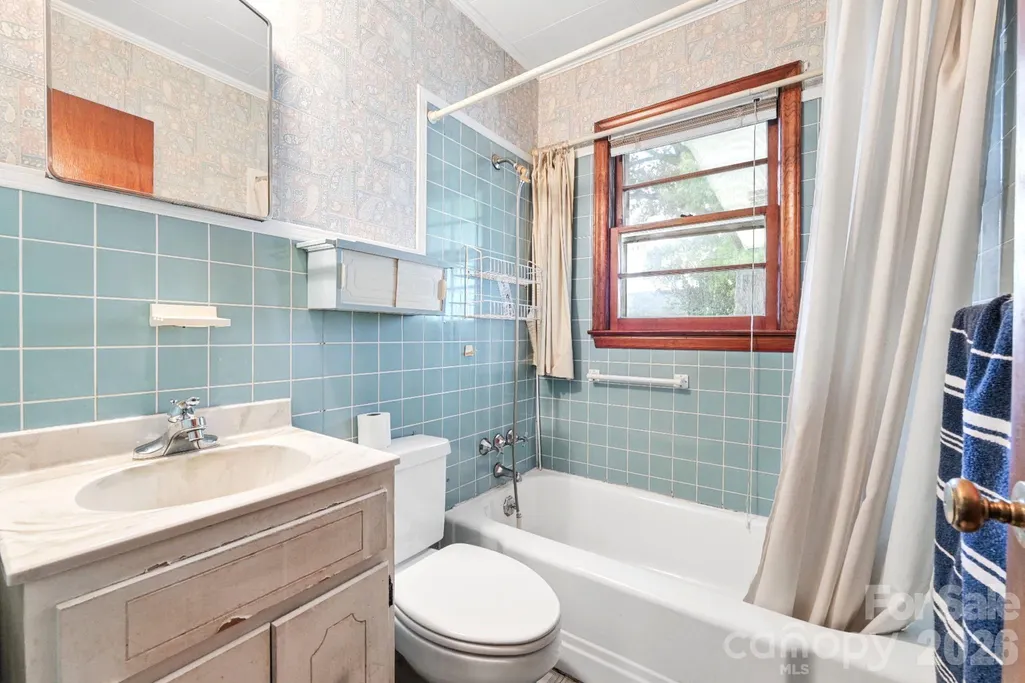
- Full Bathrooms1
- Half Bathrooms0
- Sqr Footage1292
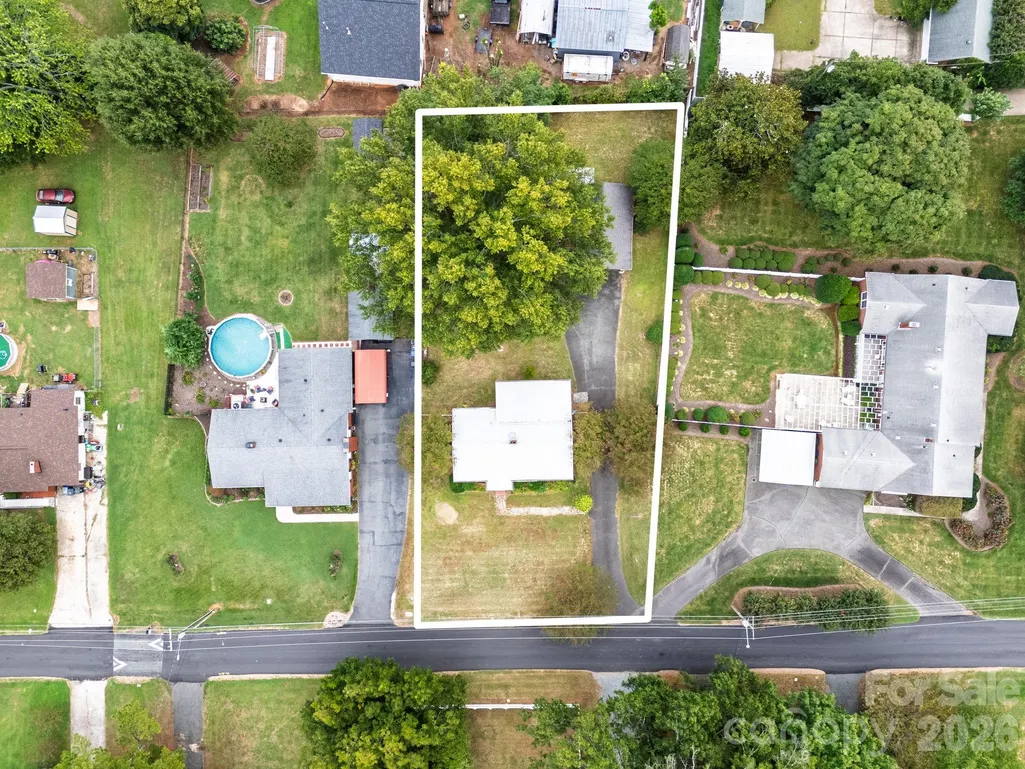
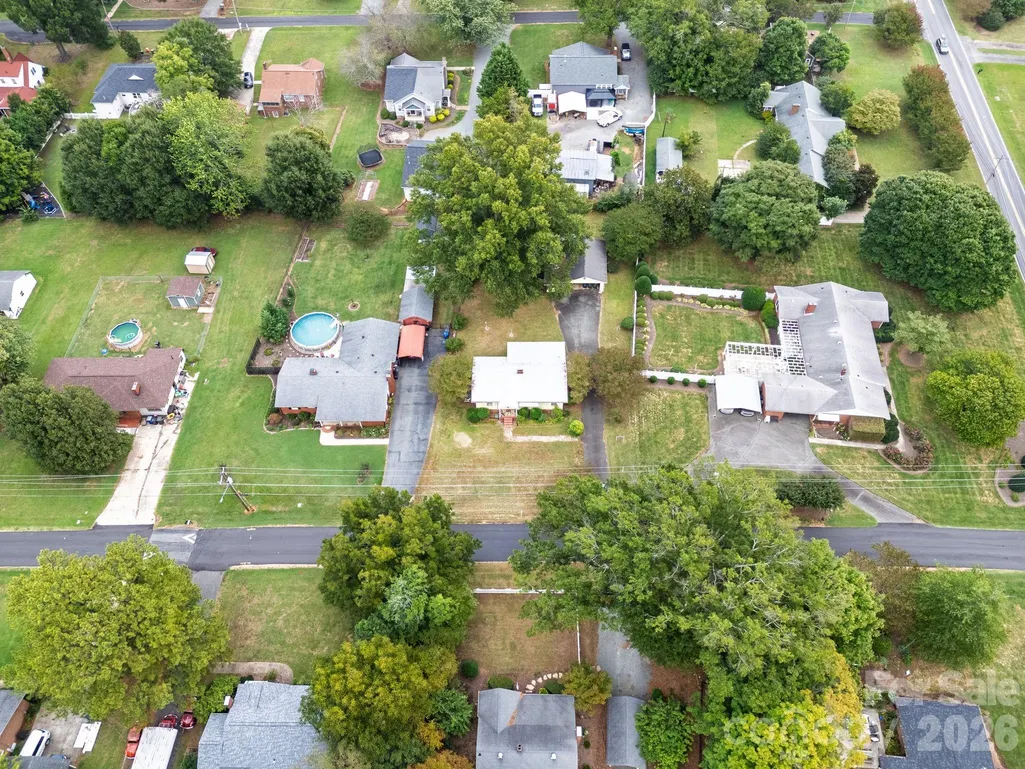
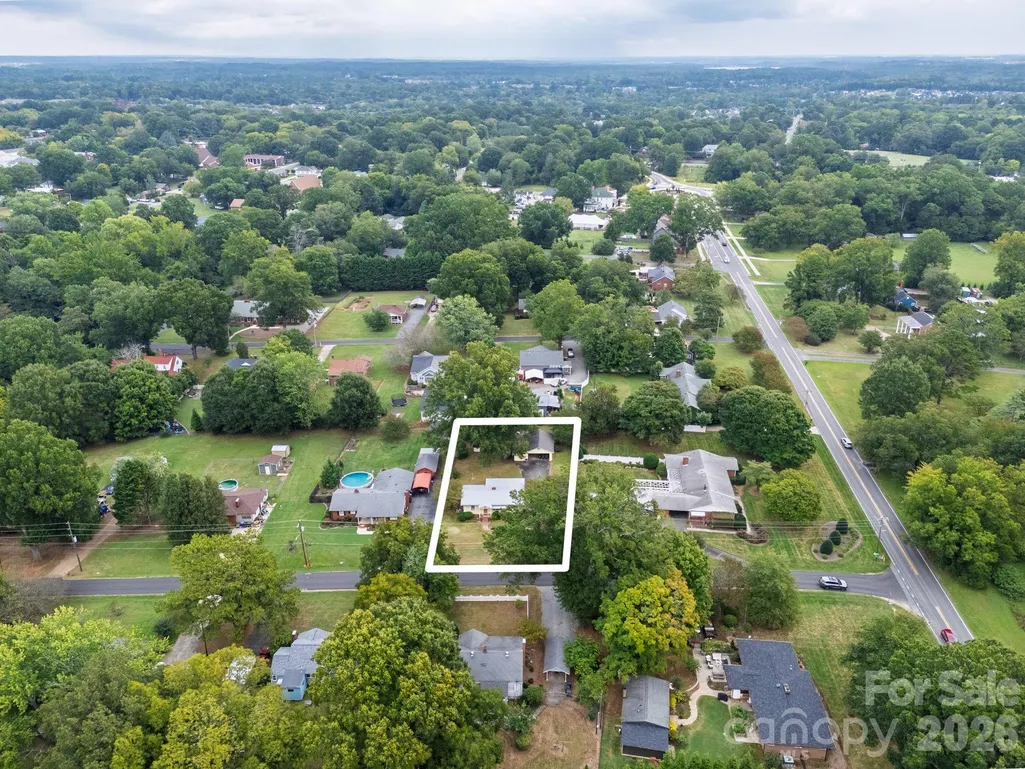
- Lot Size0.43 Acres
Data Source:
Canopy MLS
Property Description
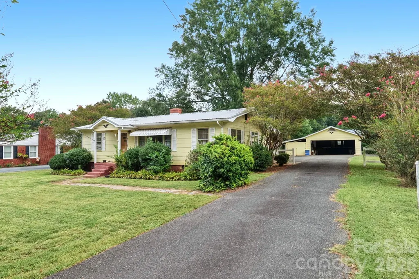
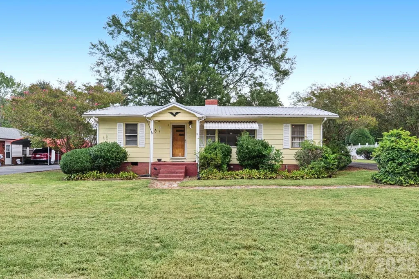
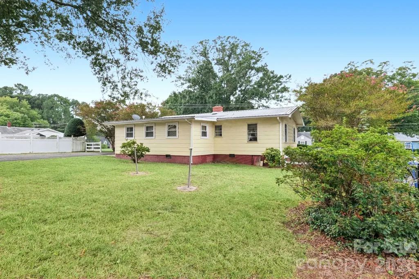
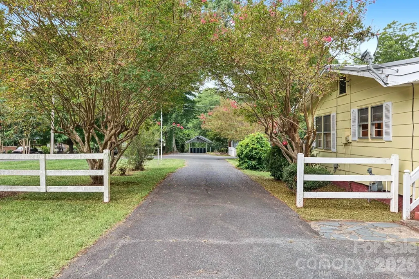
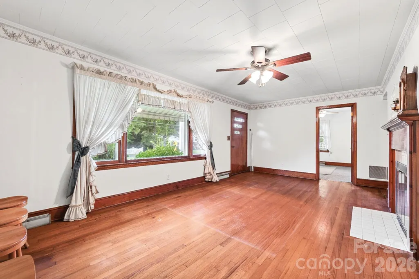
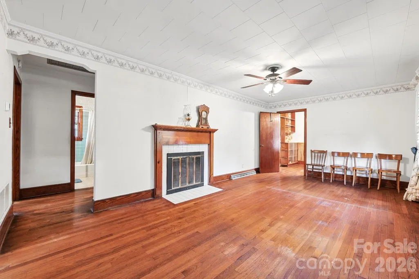
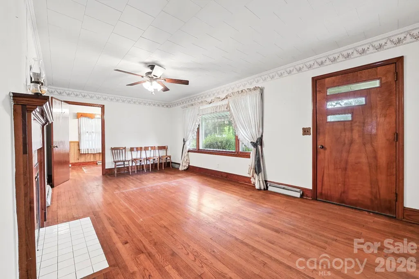
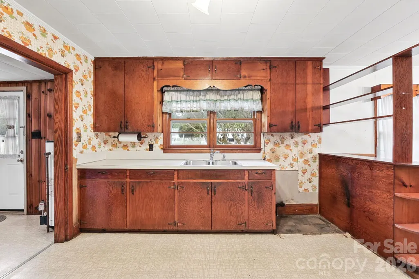
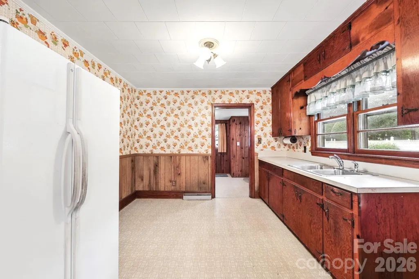
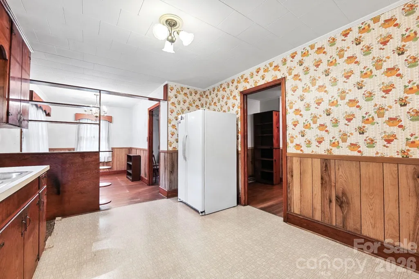
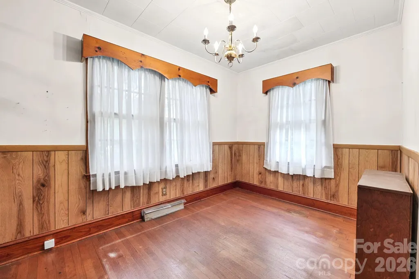
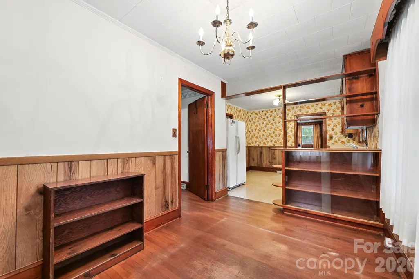
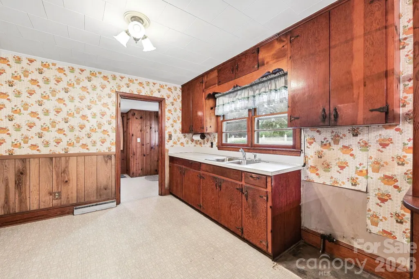
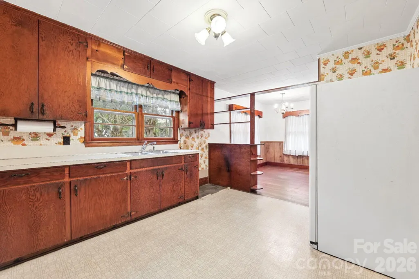
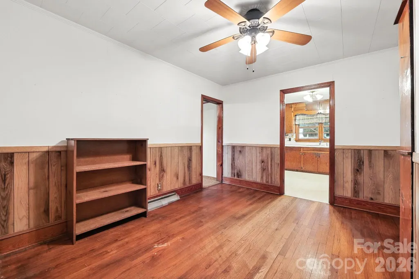
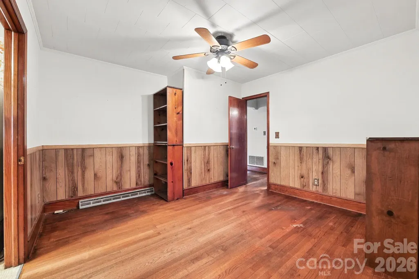
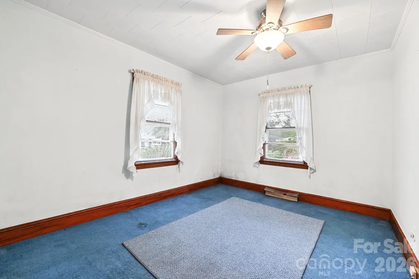
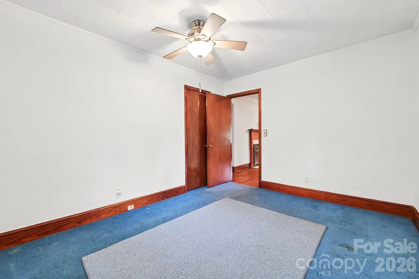
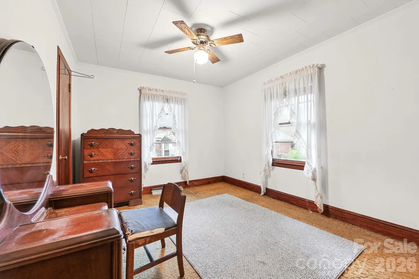
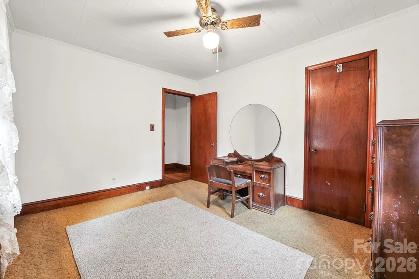
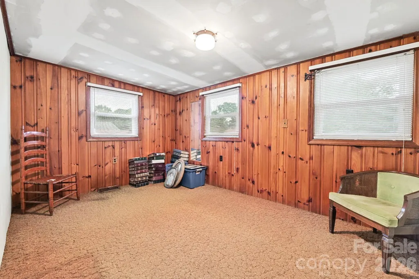
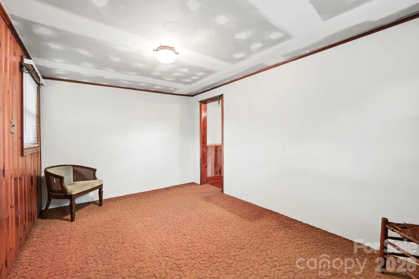
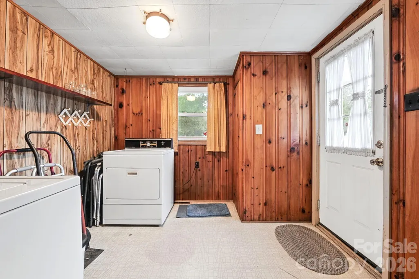
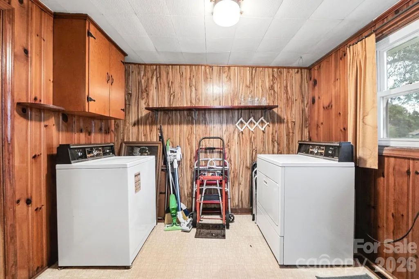
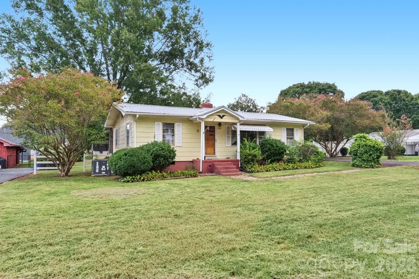
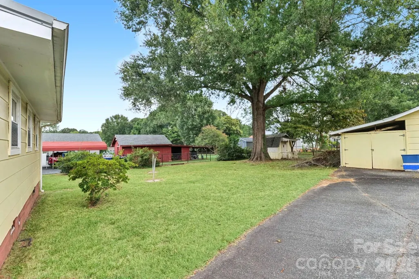
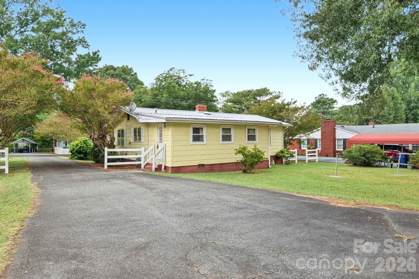
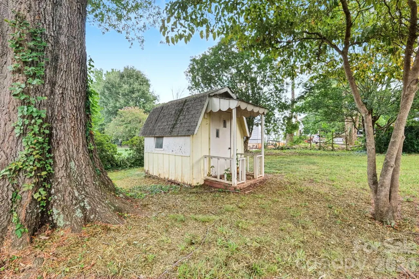
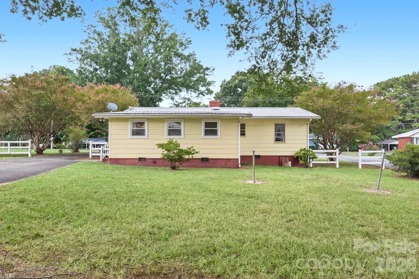
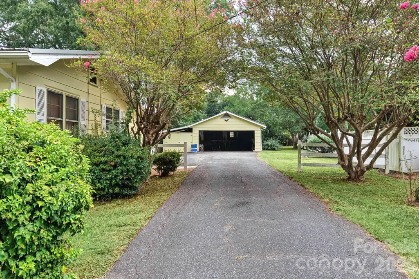
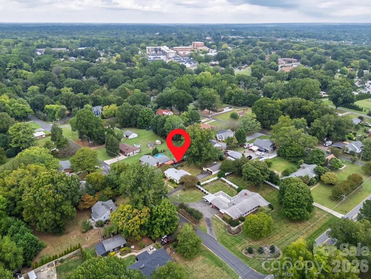
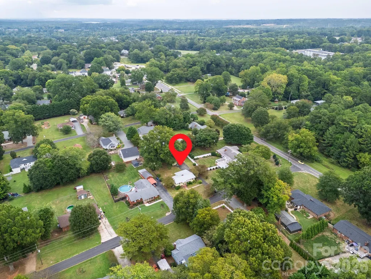
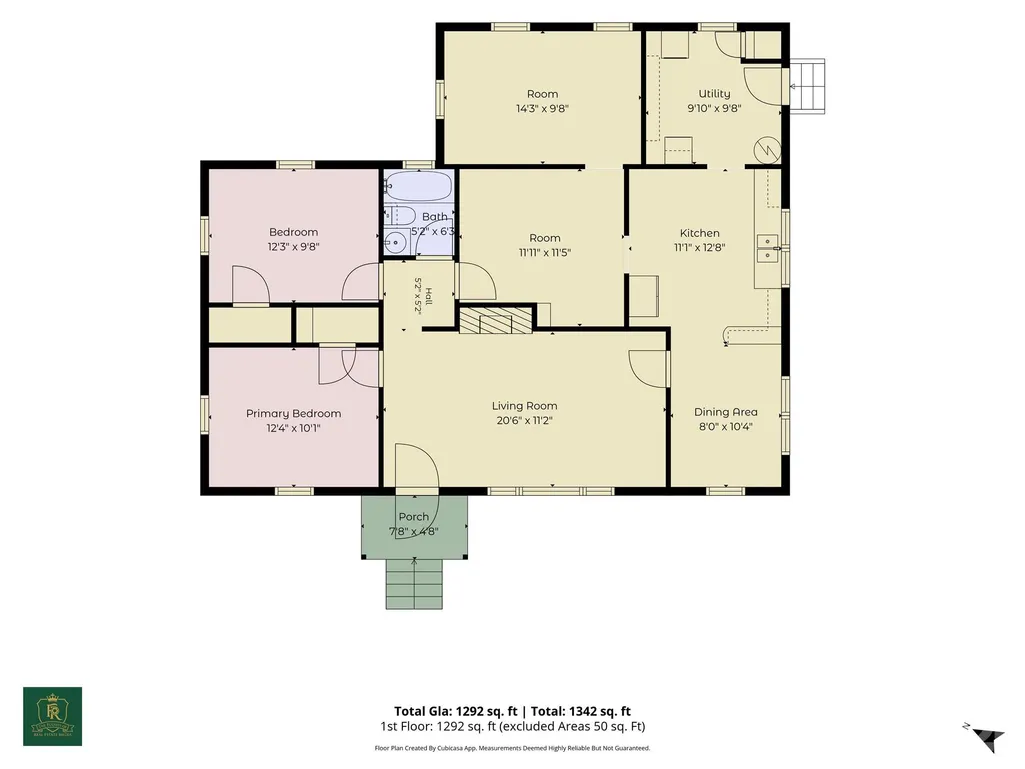
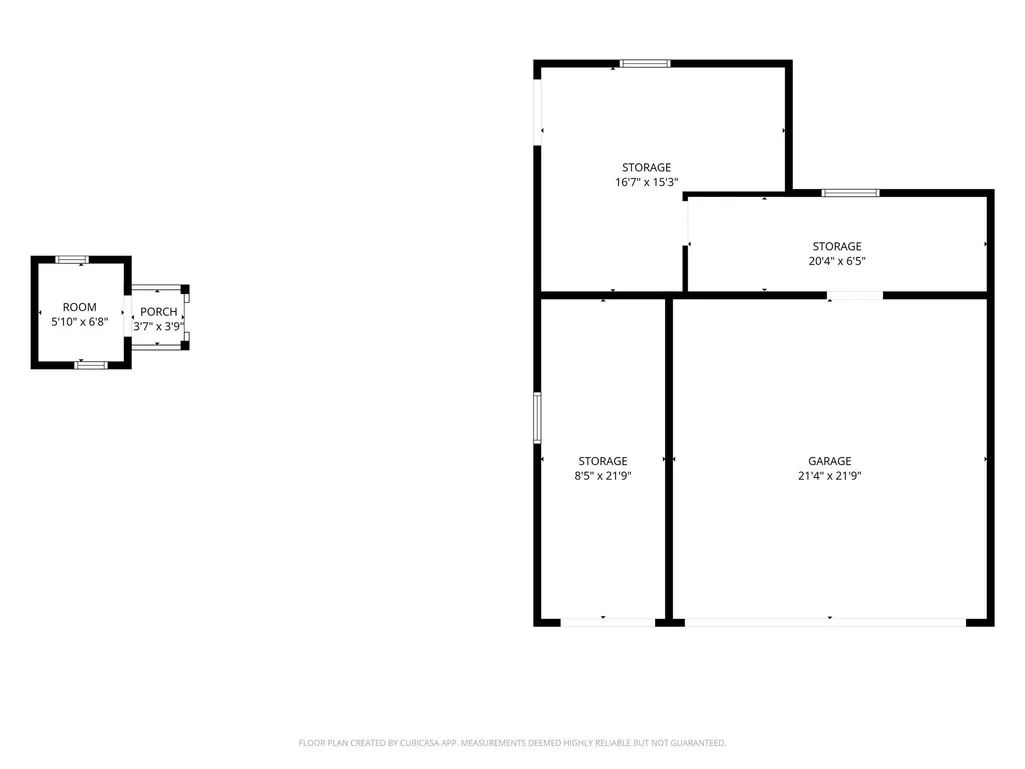
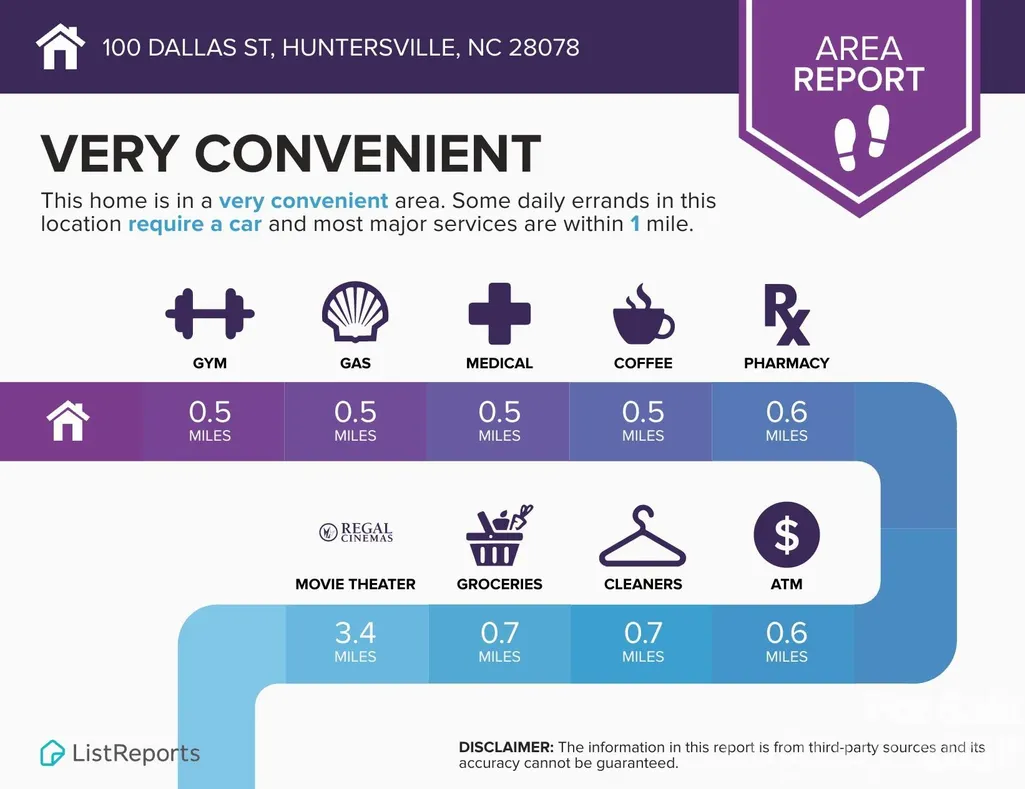
Incredible location less than a mile from downtown Huntersville! Discover the charm and potential of this adorable ranch home, ideally situated on nearly half an acre in the heart of highly sought-after Huntersville. Full of original mid-century character, this home offers a rare opportunity to preserve its timeless details while modernizing the existing layout—or create something entirely new. Inside, you’ll find original hardwood floors throughout, including underneath the carpet, along with built-ins and warm wood trim that showcase the home’s vintage appeal. The kitchen features an open layout with plenty of opportunity to expand the cabinetry and counter space or add an island. A separate dining area provides a dedicated space for meals and entertaining. The spacious living room is filled with natural light from large picture windows and features a fireplace. A versatile flex space offers the perfect spot for a home office, study, or additional living area. Three bedrooms, one needs a closet, and a full bath complete the main living space. The washer and dryer are located in the utility room. Outside, the possibilities continue with a spacious nearly half-acre lot, detached two-car garage with workshop, metal roof and storage building. This home is located 1/2 mile from downtown Huntersville and Huntersville Elementary School, close to restaurants, greenway and proposed new retail space. Just 1 mile to I-77, 4 miles to I-485, 25 minutes to the airport. Awarded one of the best places to live, it is also near Birkdale Village, Lake Norman, private schools, numerous parks, trails and marinas! Interior photos will be added soon.
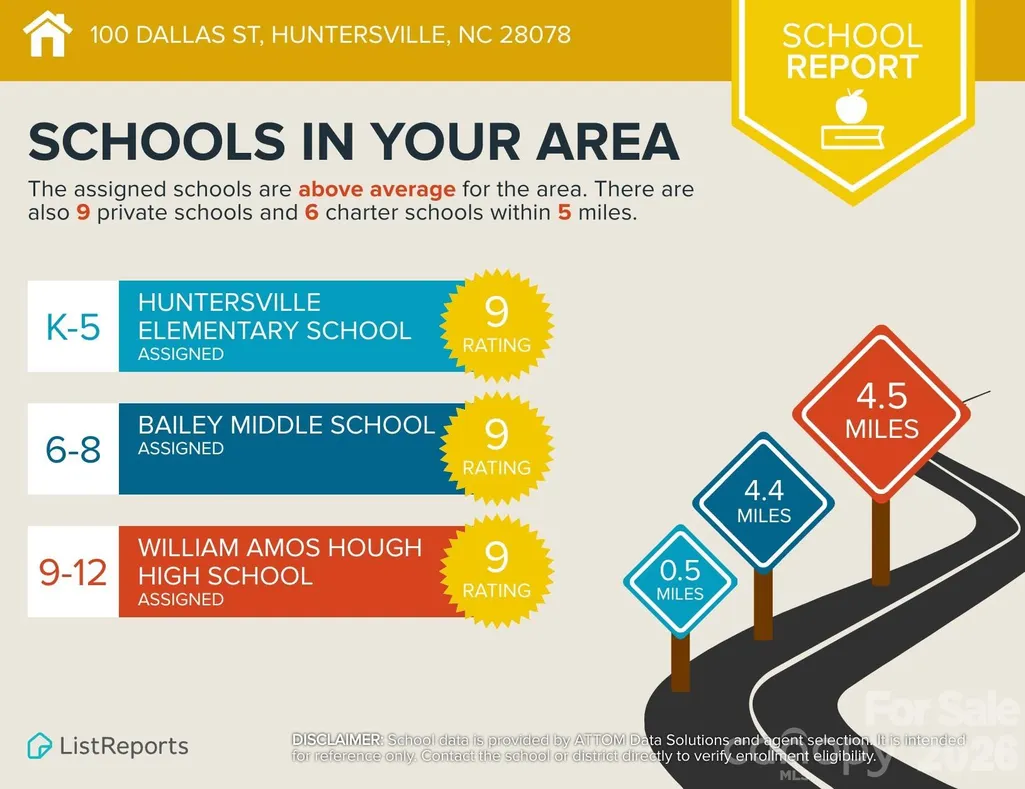
| Elementary School | Middle School | High School |
|---|---|---|
| Huntersville Elementary School | Bailey Middle School | William Amos Hough High School |
| Price History | |
|---|---|
| 9/6/2026 | Listed $325,000 |
General Features
| Living Area | 1292 |
|---|---|
| Sewer | Public Sewer |
| Heating | Heat Pump,Natural Gas |
| Cooling | Central Air |
| Roof | Metal |
| Appliances | None |
| Zoning | GR |
| Garage Spaces | 2 |
| Patio/Porch Features | Front Porch |
| Construction Materials | Hardboard Siding |
| Year Built | 1954 |
| Levels | One |
| Property Subtype | Single Family Residence |
| Parcel Number | 017-111-05 |
| County | Mecklenburg |
| New Construction | No |
| Property Type | Residential |
| HOA | No |
| Subdivision Name | None |
| Garage Y/N | Yes |
| Full Baths | 1 |
| High School | William Amos Hough |
| City | Huntersville |
| Senior Community Y/N | No |
| Lot Size Units | Acres |
| Carport Y/N | No |
| Elementary School | Huntersville |
| Middle/Junior High School | Bailey |
| Additional Parcels Y/N | No |
| Virtual Tour | https://track.pstmrk.it/3s/thefulnessthereof-photography-llc.aryeo.com%2Fsites%2F100-dallas-st-huntersville-nc-28078-28376376%2Fbranded/cUpU/KUDIAQ/AQ/1f9256fb-1fce-4f3d-b946-b3b8a8be0552/2/zOdb0Qz7i |
| Standard Status | Active |
| CAR_HOASubjectTo | None |
| Construction Type | Site Built |
| Tax Assessed Value | 259700 |
| Virtual Tour | https://track.pstmrk.it/3s/thefulnessthereof-photography-llc.aryeo.com%2Fsites%2F100-dallas-st-huntersville-nc-28078-28376376%2Fbranded/cUpU/KUDIAQ/AQ/1f9256fb-1fce-4f3d-b946-b3b8a8be0552/2/zOdb0Qz7i |
| Listing Terms | Cash,Conventional |
Interior Features
| Flooring | Carpet,Tile,Wood |
|---|---|
| Fireplace Features | Living Room |
| Basement (Y/N) | No |
| Fireplace Y/N | Yes |
| Above Grade Finished Area | 1292 |
| Laundry Features | Laundry Room,Main Level |
| Total Bedrooms | 3 |
| Total Baths | 1 |
| SqFt Main | 1292 |
| Bedroom | 3 |
Exterior Features
| Parking Features | Detached Garage |
|---|---|
| Water Source | City |
| Lot Size Area | 0.43 |
| Foundation Details | Crawl Space |
| Lot Dimensions | 100x198 |
| Road Surface Type | Asphalt,Paved |
| Road Responsibility | Publicly Maintained Road |
| Main Level Garage YN | Yes |
Amenities
- Foreclosure
- Views
- Short Sale
- New Construction
- Adult 55+
- Lease To Own
- No HOA Fees
- Furnished
- Primary On Main
- Air Conditioning
- Seller Finance
- Green
- Fixer Upper
- Horse
- Golf
- Fireplace
- Deck
- Garage
- Basement
- Pool
Property vs Single Family Average in 28078
Price
Year Built
Visits
 Canopy MLS® Copyright ©2026 All rights reserved.
