
Address
14232 Hollins Grove Avenue # 3, Huntersville, NC
Price
$ 1,450,000
Property Attributes
- ID#4419936
- TypeSingle Family
- Listing Status Contingent
- CountyMECKLENBURG
- CityHuntersville
- AreaMecklenburg County
- NeighborhoodHollins Grove
- Zip28078
- StyleFarmhouse
- Year Built2020
- Price$ 1,450,000
- Bedrooms5
- Full Bathrooms4
- Half Bathrooms1
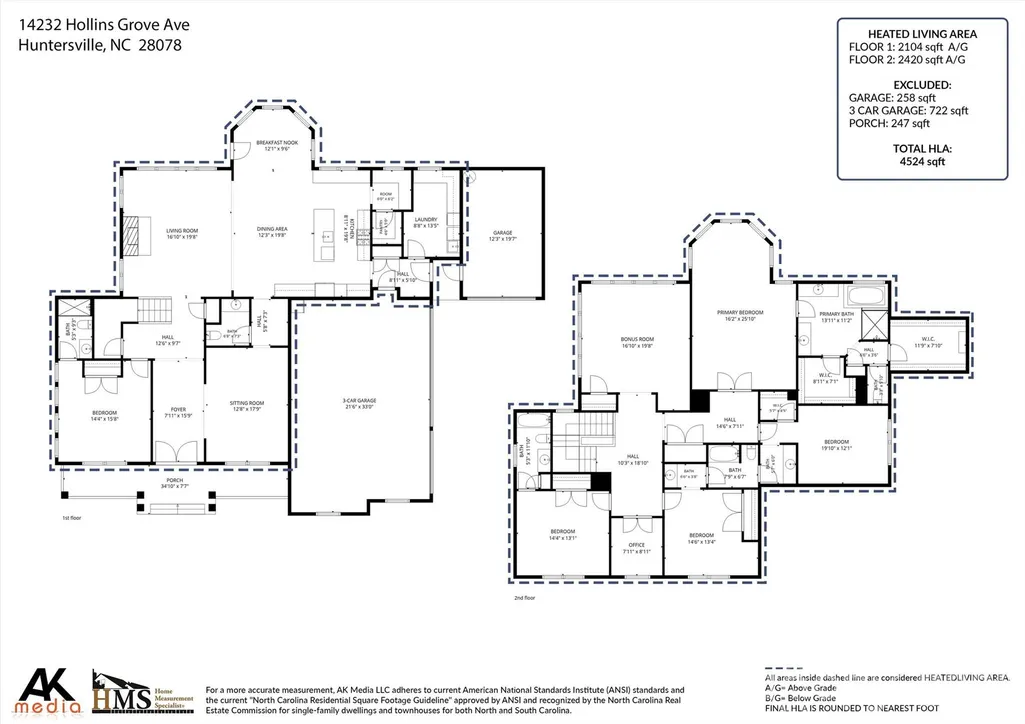
- Sqr Footage4524
- Lot Size0.44 Acres
Data Source:
Canopy MLS
Property Description
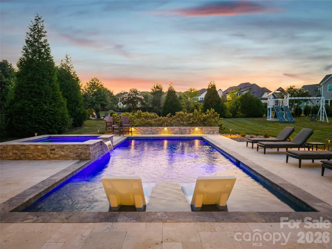
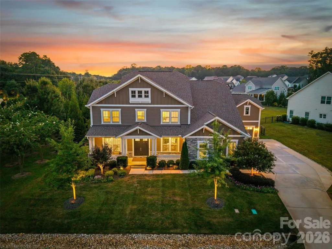
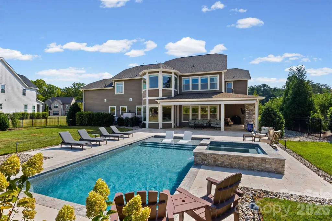
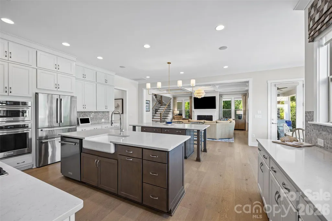
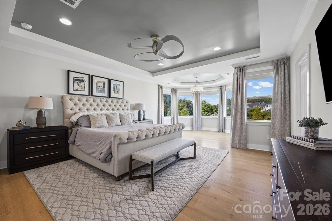
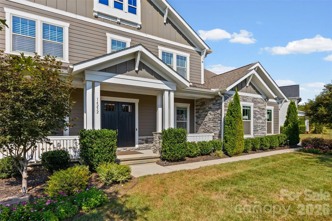
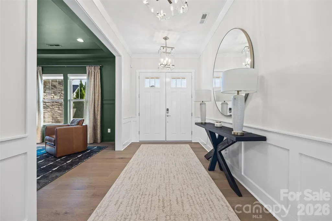
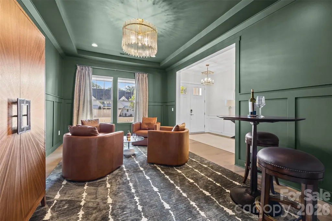
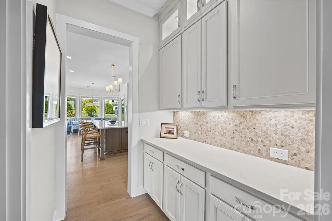
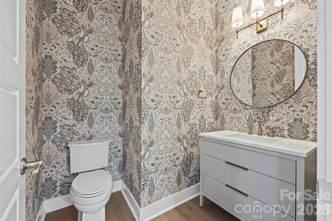
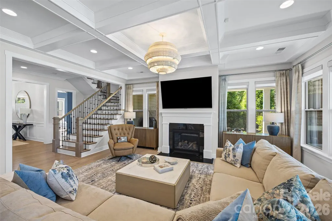
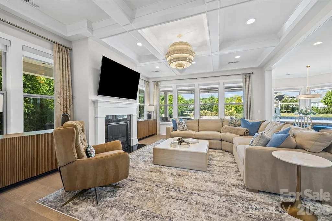
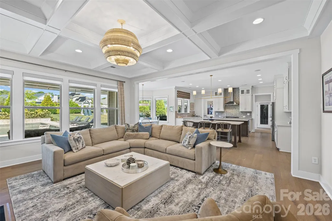
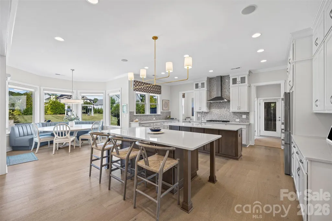
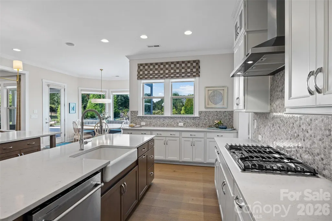
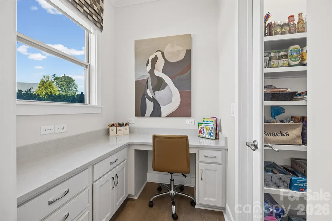
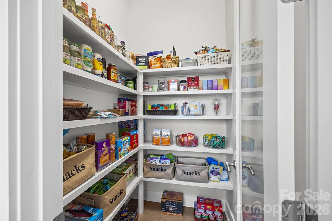
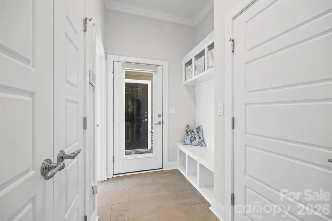
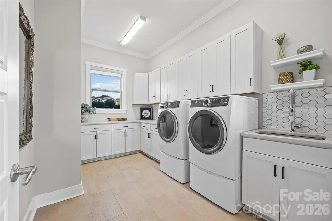
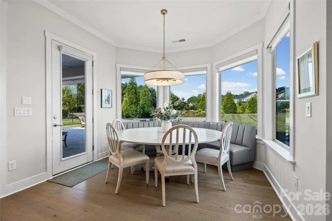
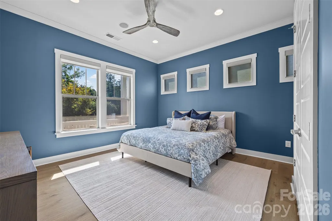
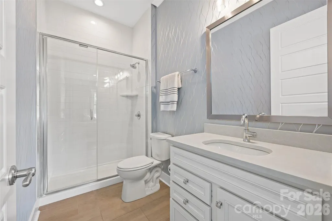
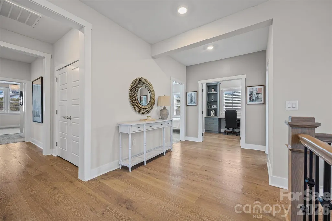
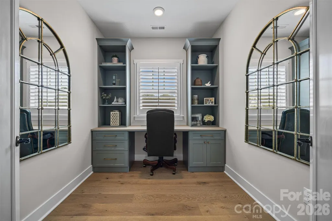
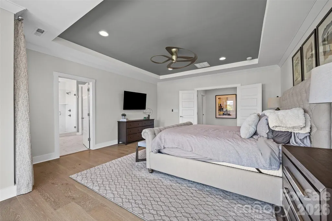
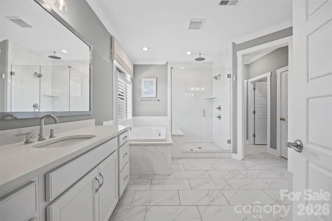
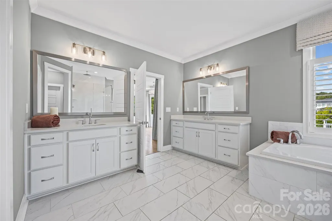
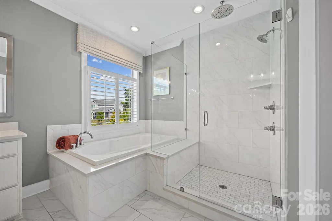
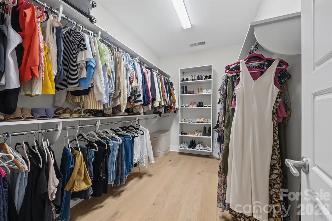
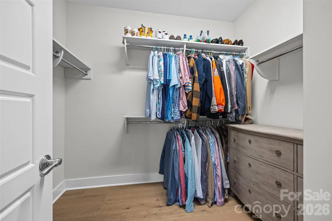
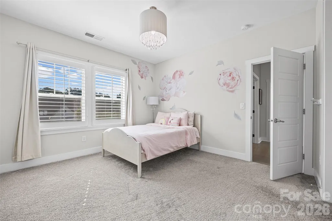
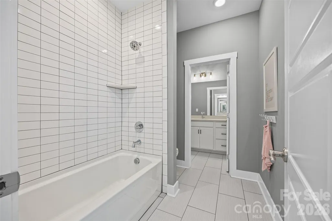
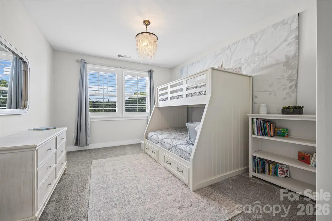
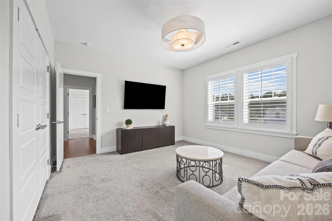
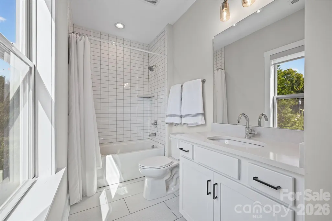
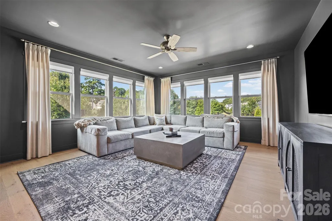
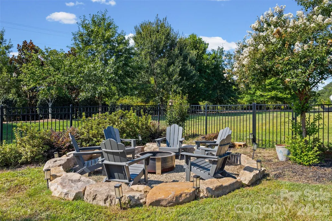
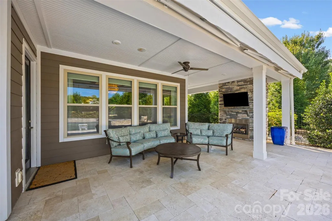
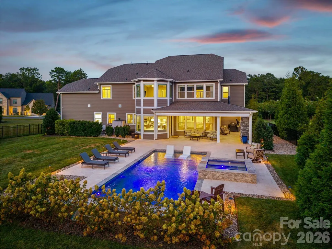
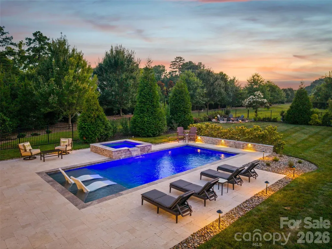
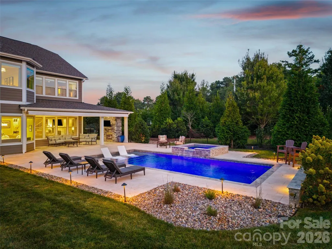
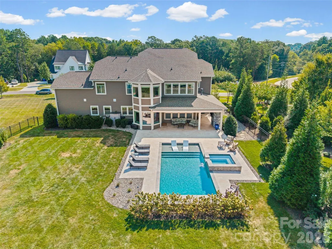
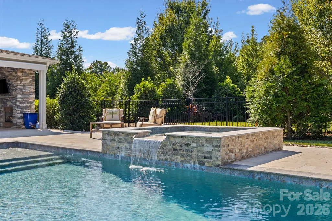
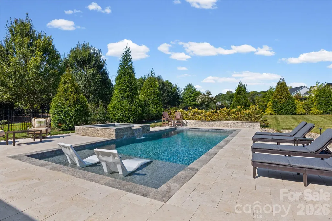
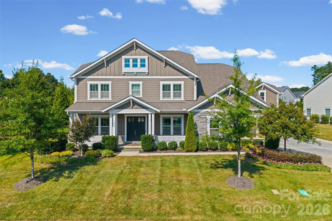
What began as Hollins Grove’s model home has only gotten better. Offering just over 4,500 square feet, five bedrooms, four-and-a-half bathrooms and a rare four-car garage, this home combines impressive scale with the upgrades and thoughtful details buyers are looking for. Natural light fills the main living spaces, and the kitchen is designed to be the center of the home with two oversized islands and cabinetry extending to the ceiling. The dedicated office has been finished with French doors and a custom built-in desk, while whole-home speakers, updated main-level lighting, custom window treatments, built-in laundry storage and refreshed bathrooms add comfort and style throughout. Outside, the backyard feels like a private retreat. The resort style pool and spa are surrounded by approximately 1,000 square feet of travertine patio, professional landscaping and ambient pool-deck lighting. An outdoor fireplace, separate firepit area, multiple seating areas and a large electric awning create a setting made for everything from quiet mornings to evenings with friends. The fully fenced yard also includes a removable child-safety pool fence. The owners have continued to invest in the property with an extended driveway, French drains, and whole home air purification system. Beautifully designed, extensively upgraded and made for both everyday living and entertaining, this is one of Hollins Grove’s most distinctive homes.
| Elementary School | Middle School | High School |
|---|---|---|
| Barnette Elementary School | Francis Bradley Middle School | Hopewell High School |
| Price History | |
|---|---|
| 9/5/2026 | Listed $1,450,000 |
General Features
| Living Area | 4524 |
|---|---|
| Sewer | Public Sewer |
| Heating | Forced Air |
| Cooling | Central Air |
| Roof | Architectural Shingle |
| Appliances | Dishwasher,Disposal,Gas Cooktop,Microwave,Refrigerator,Wall Oven |
| Zoning | R |
| HOA Fee | 750 |
| Garage Spaces | 4 |
| Patio/Porch Features | Awning(s),Covered,Deck |
| Architectural Style | Farmhouse |
| Pool Features | Fenced,Heated,In Ground |
| Construction Materials | Fiber Cement,Stone Veneer |
| Year Built | 2020 |
| Levels | Two |
| Unit Number | 3 |
| Property Subtype | Single Family Residence |
| Parcel Number | 013-191-18 |
| Assoc Fee Paid Per | Semi-Annually |
| County | Mecklenburg |
| New Construction | No |
| Property Type | Residential |
| HOA | Yes |
| Subdivision Name | Hollins Grove |
| Garage Y/N | Yes |
| Full Baths | 4 |
| High School | Hopewell |
| City | Huntersville |
| Senior Community Y/N | No |
| Lot Size Units | Acres |
| Carport Y/N | No |
| Elementary School | Barnette |
| Middle/Junior High School | Francis Bradley |
| Additional Parcels Y/N | No |
| Standard Status | Active Under Contract |
| CAR_HOASubjectTo | Required |
| Construction Type | Site Built |
| Tax Assessed Value | 909080 |
Interior Features
| Fireplace Features | Living Room,Outside |
|---|---|
| Basement (Y/N) | No |
| Fireplace Y/N | Yes |
| Above Grade Finished Area | 4524 |
| Half Baths | 1 |
| Laundry Features | Laundry Room |
| Total Bedrooms | 5 |
| Total Baths | 5 |
| SqFt Main | 2104 |
| SqFt Garage | 969 |
| SqFt Upper | 2420 |
| Bedroom | 1 |
Exterior Features
| Exterior Amenities | Fire Pit,In-Ground Irrigation |
|---|---|
| Fencing | Back Yard |
| Parking Features | Attached Garage |
| Water Source | City |
| Lot Size Area | 0.44 |
| Foundation Details | Slab |
| Road Surface Type | Concrete,Paved |
| Road Responsibility | Publicly Maintained Road |
| Main Level Garage YN | Yes |
Amenities
- Foreclosure
- Views
- Short Sale
- New Construction
- Adult 55+
- Lease To Own
- No HOA Fees
- Furnished
- Primary On Main
- Air Conditioning
- Seller Finance
- Green
- Fixer Upper
- Horse
- Golf
- Fireplace
- Deck
- Garage
- Basement
- Pool
Property vs Single Family Average in 28078
Price
Year Built
Visits

