


Address
4124 Millstream Road, Denver, NC
Price
$ 725,000
Property Attributes
- ID#4419204
- TypeSingle Family
- Listing Status Contingent
- CountyLINCOLN
- CityDenver
- AreaLincoln County
- NeighborhoodWildbrook
- Zip28037
- Style
- Year Built2024
- Price$ 725,000
- Bedrooms4
- Full Bathrooms3
- Half Bathrooms0
- Sqr Footage2854
- Lot Size0.29 Acres
Data Source:
Canopy MLS
Property Description
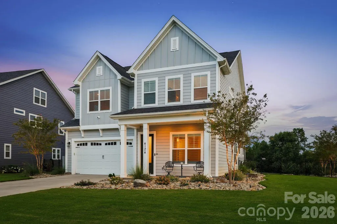
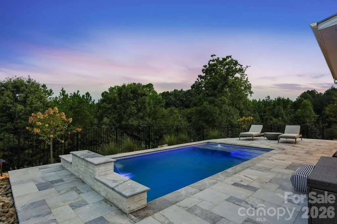
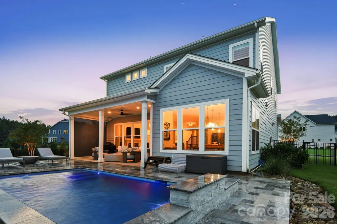
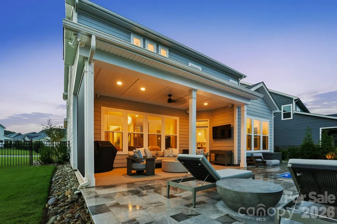
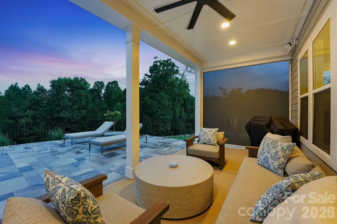
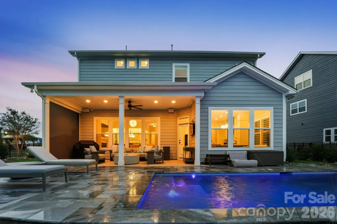
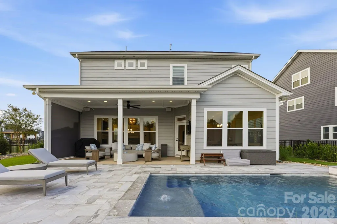
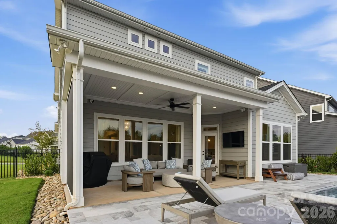
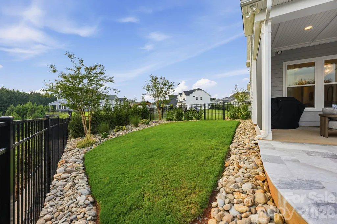
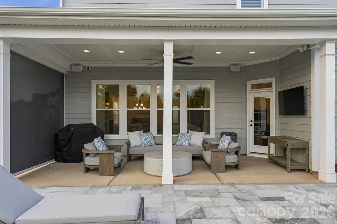
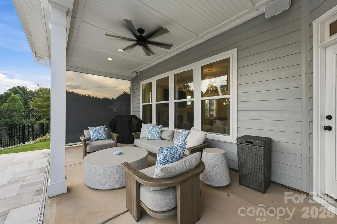
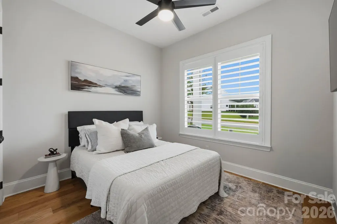
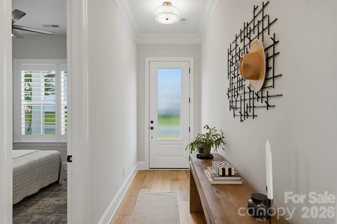
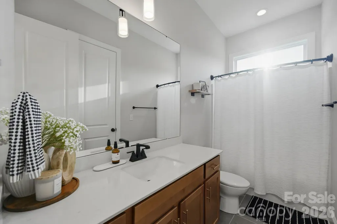
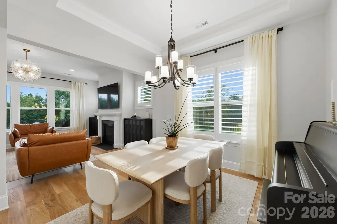
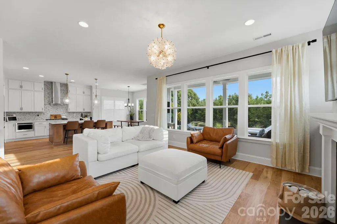
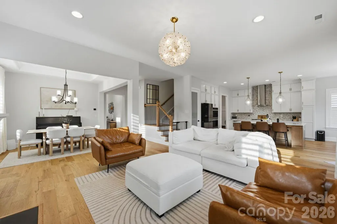
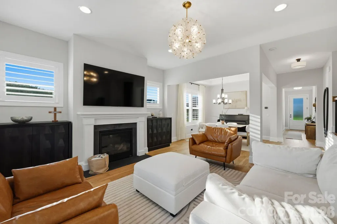
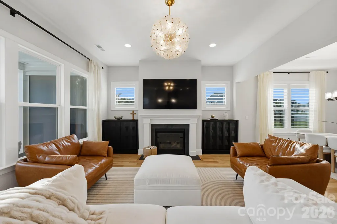
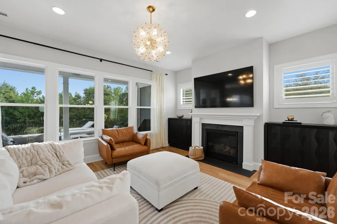
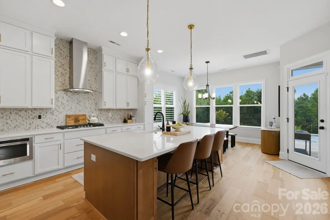
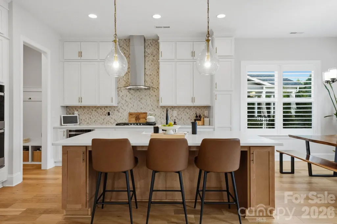
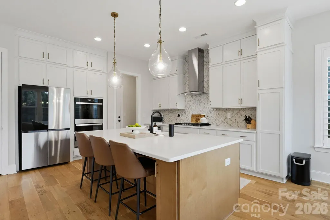
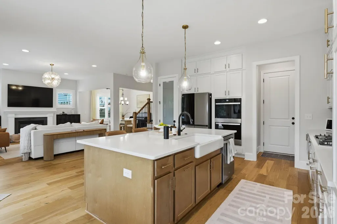
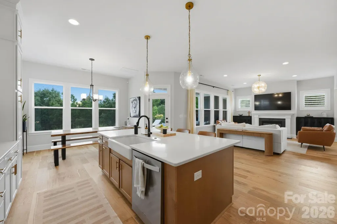
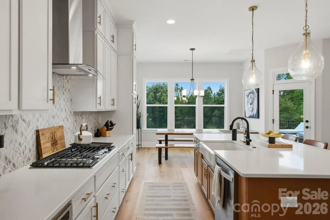
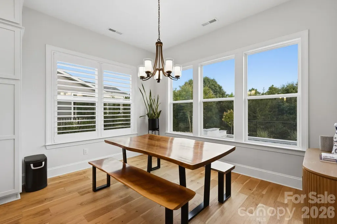
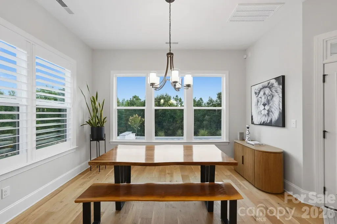
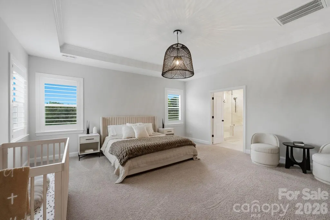
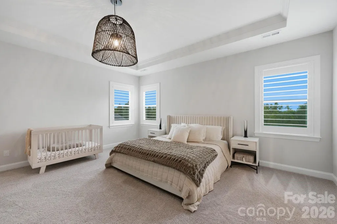
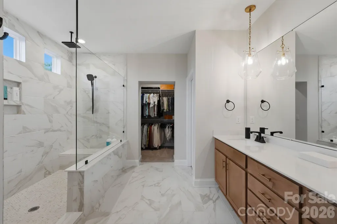
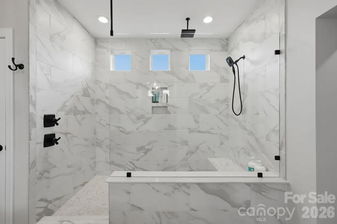
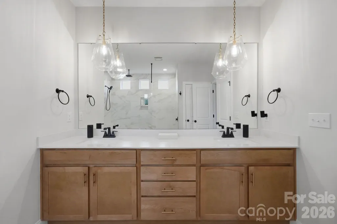
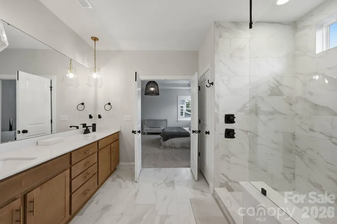
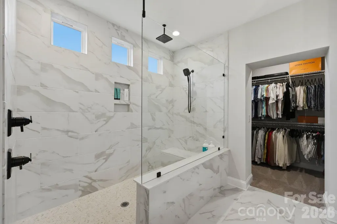
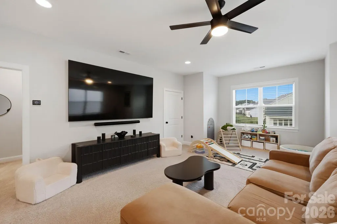
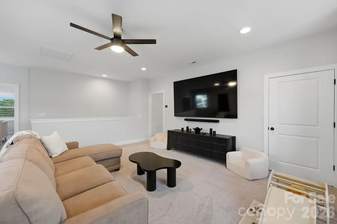
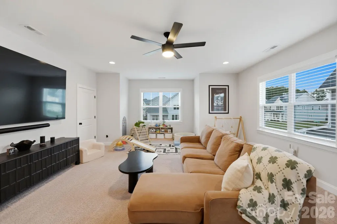
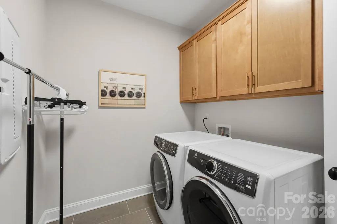
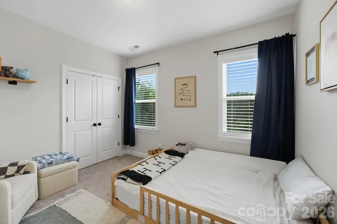
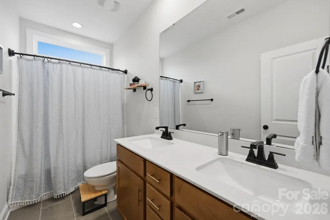
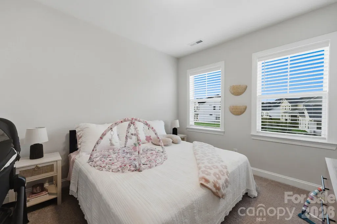
Welcome home to your maintenance free oasis! This new construction home was already a dream with 10' ceilings, large windows throughout, and beautiful custom finishes but the owner took it to another level. Walk out back to a resort style custom pool surrounded by a large travertine patio. All tied together with freshly renovated landscaping for a maintenance free lifestyle here in the Carolinas. Inside the living space has a broad and welcoming feel with an oversized island overlooking the living room and open dining room. Plantation shutters have been installed throughout to extend the custom feel. The main level also features highly desirable main level guest suite. Going upstairs the natural light continues with more windows bordering the bonus space. With a split bedroom layout featuring a guest wing with two bedrooms, full bath, and an oversized laundry room. The Primary bedroom really sets it off being as large as it is. The primary bathroom is like your own personal spa with an extended dual vanity and sprawling tile shower. If your looking for a home in a luxury community with a low maintenance feel you won't want to miss showing this home!
| Elementary School | Middle School | High School |
|---|---|---|
| St. James Elementary School | North Lincoln Middle School | North Lincoln High School |
| Price History | |
|---|---|
| 8/28/2026 | Listed $725,000 |
General Features
| Living Area | 2854 |
|---|---|
| Sewer | County Sewer |
| Heating | Central |
| Cooling | Central Air |
| Utilities | Cable Connected,Natural Gas,Wired Internet Available |
| Roof | Architectural Shingle |
| Appliances | Dishwasher,Disposal,Double Oven,Gas Cooktop,Microwave,Wall Oven |
| Development Status | Completed |
| HOA Fee | 650 |
| Garage Spaces | 2 |
| Patio/Porch Features | Covered,Front Porch,Patio,Rear Porch |
| Pool Features | In Ground,Salt Water |
| Construction Materials | Hardboard Siding |
| Year Built | 2024 |
| Levels | Two |
| Property Subtype | Single Family Residence |
| Parcel Number | 103561 |
| Community Features | Playground,Sidewalks,Street Lights |
| Assoc Fee Paid Per | Annually |
| County | Lincoln |
| New Construction | No |
| Property Type | Residential |
| HOA | Yes |
| Subdivision Name | Wildbrook |
| Garage Y/N | Yes |
| Full Baths | 3 |
| High School | North Lincoln |
| City | Denver |
| Senior Community Y/N | No |
| Lot Size Units | Acres |
| Carport Y/N | No |
| Elementary School | St. James |
| Middle/Junior High School | North Lincoln |
| Additional Parcels Y/N | No |
| Standard Status | Active Under Contract |
| CAR_HOASubjectTo | Required |
| Construction Type | Site Built |
| Restrictions | Architectural Review |
| Tax Assessed Value | 499715 |
| Listing Terms | Cash,Conventional,VA Loan |
Interior Features
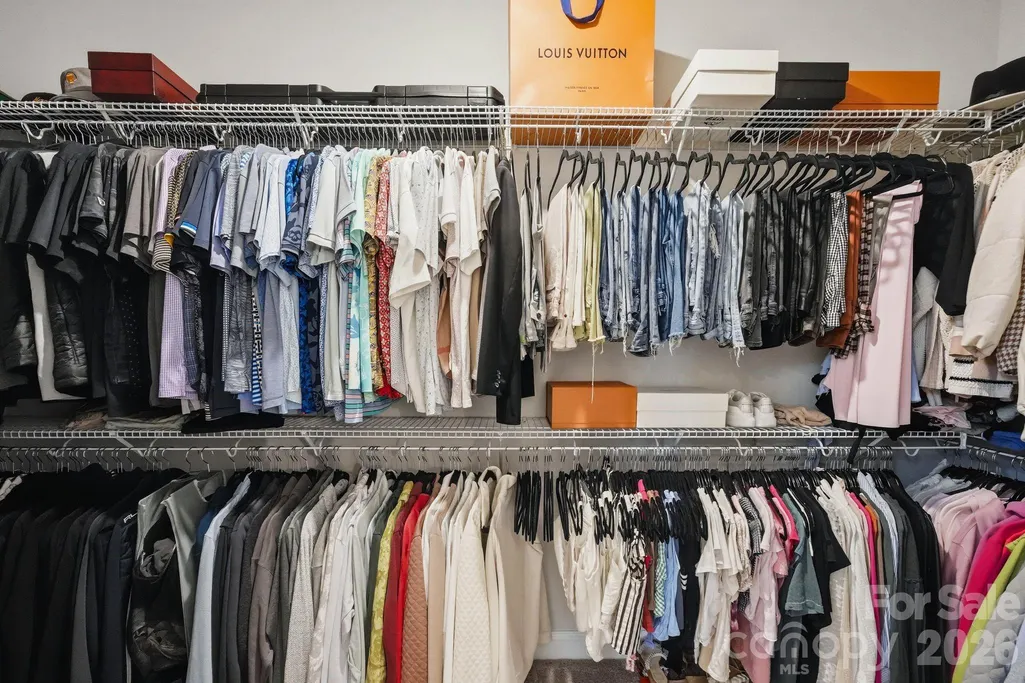
| Interior Amenities | Attic Stairs Pulldown,Drop Zone,Entrance Foyer,Kitchen Island,Open Floorplan,Pantry,Split Bedroom,Walk-In Closet(s) |
|---|---|
| Flooring | Carpet,Hardwood,Tile |
| Fireplace Features | Living Room |
| Basement (Y/N) | No |
| Fireplace Y/N | Yes |
| Above Grade Finished Area | 2854 |
| Laundry Features | Laundry Room,Upper Level |
| Total Bedrooms | 4 |
| Total Baths | 3 |
| SqFt Main | 1288 |
| SqFt Upper | 1566 |
| Bedroom | 1 |
Exterior Features
| Fencing | Back Yard |
|---|---|
| Parking Features | Attached Garage |
| Water Source | County Water |
| Lot Size Area | 0.29 |
| Foundation Details | Slab |
| Road Surface Type | Concrete,Paved |
| Other Equipment | Network Ready |
| Road Responsibility | Publicly Maintained Road |
| Main Level Garage YN | Yes |
Amenities
- Foreclosure
- Views
- Short Sale
- New Construction
- Adult 55+
- Lease To Own
- No HOA Fees
- Furnished
- Primary On Main
- Air Conditioning
- Seller Finance
- Green
- Fixer Upper
- Horse
- Golf
- Fireplace
- Deck
- Garage
- Basement
- Pool
Property vs Single Family Average in 28037
Price
Year Built
Visits

