
Waterfront - New Construction - Primary on Main


Address
7928 Pine Cove Lane, Denver, NC
Price
$ 6,500,000
Property Attributes
- ID#4418685
- TypeSingle Family
- Listing Status Active
- CountyLINCOLN
- CityDenver
- AreaLincoln County
- NeighborhoodCrescent Land & Timber
- Zip28037
- Style
- Year Built2027
- Price$ 6,500,000
- Bedrooms4
- Full Bathrooms5
- Half Bathrooms1
- Sqr Footage7022
- Lot Size0.69 Acres
Data Source:
Canopy MLS
Property Description
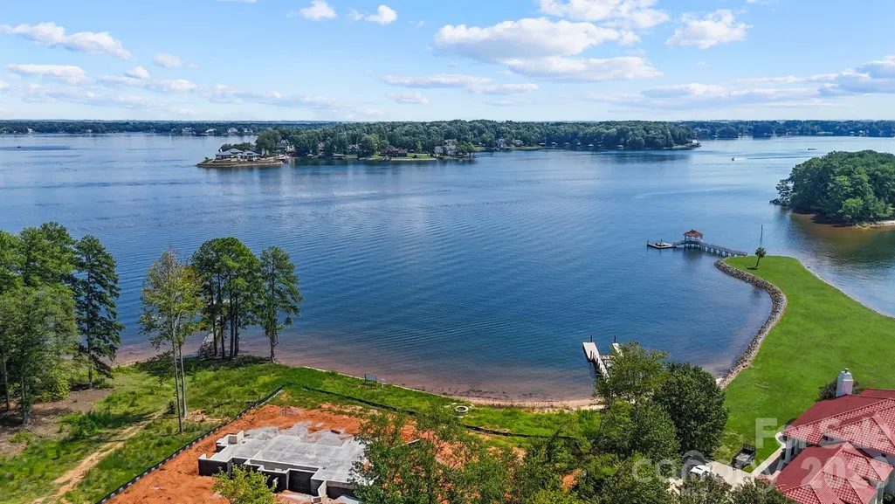
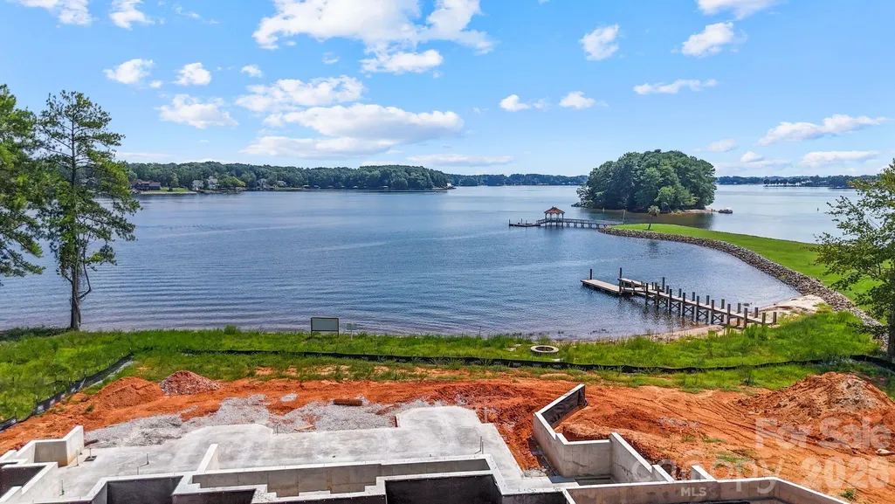
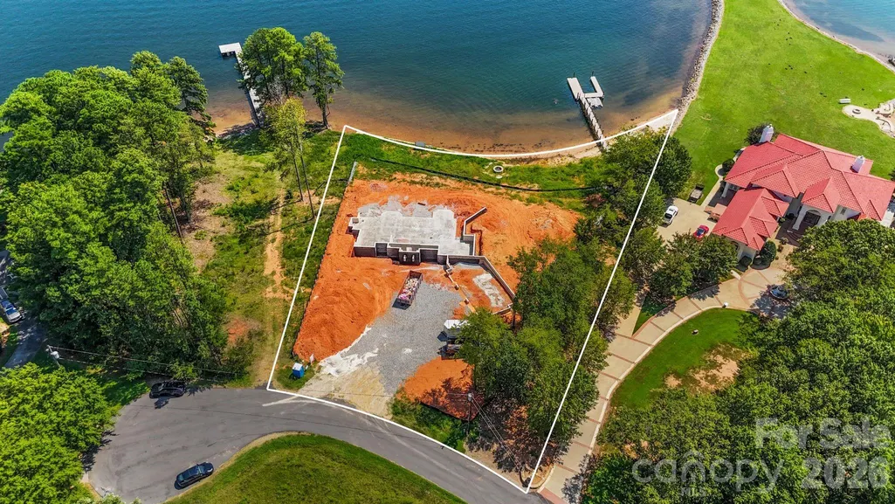
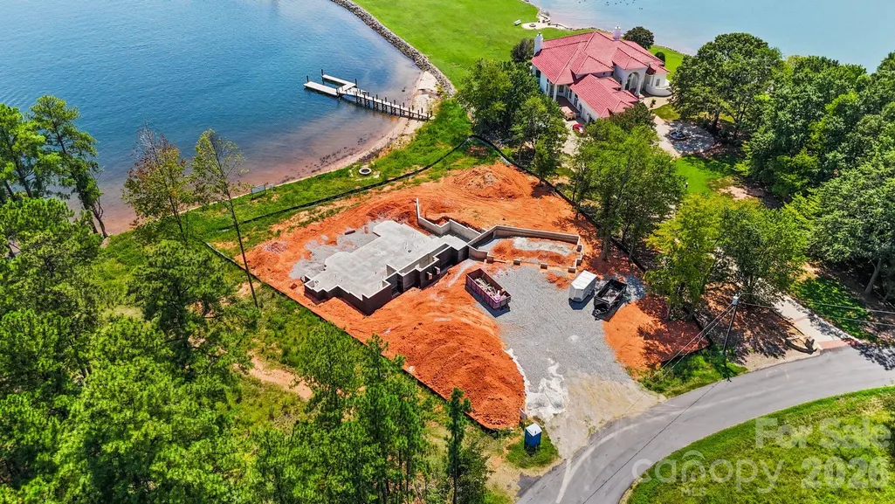
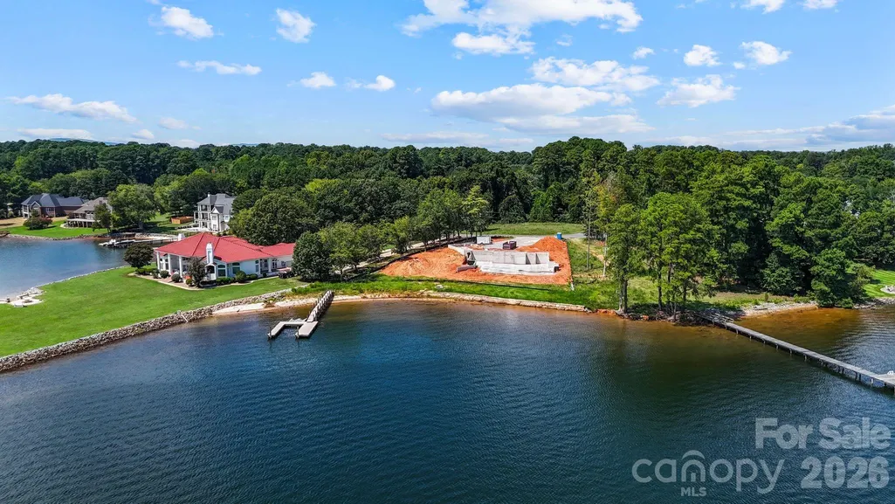
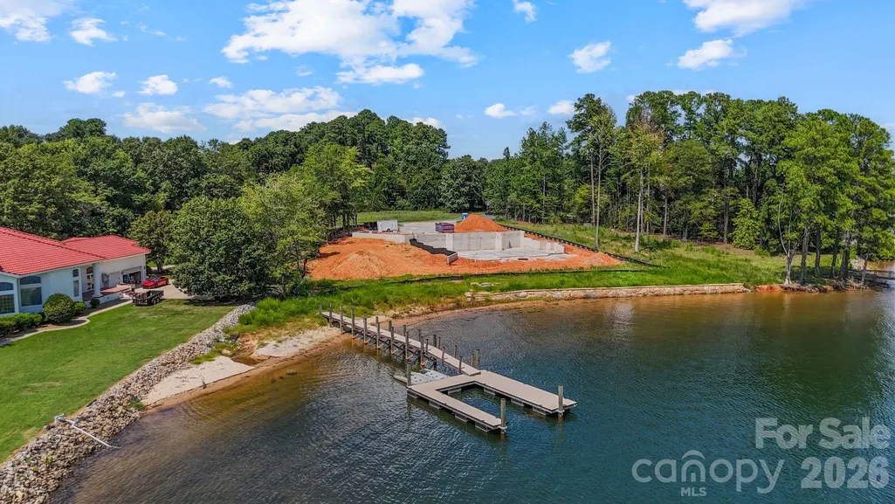
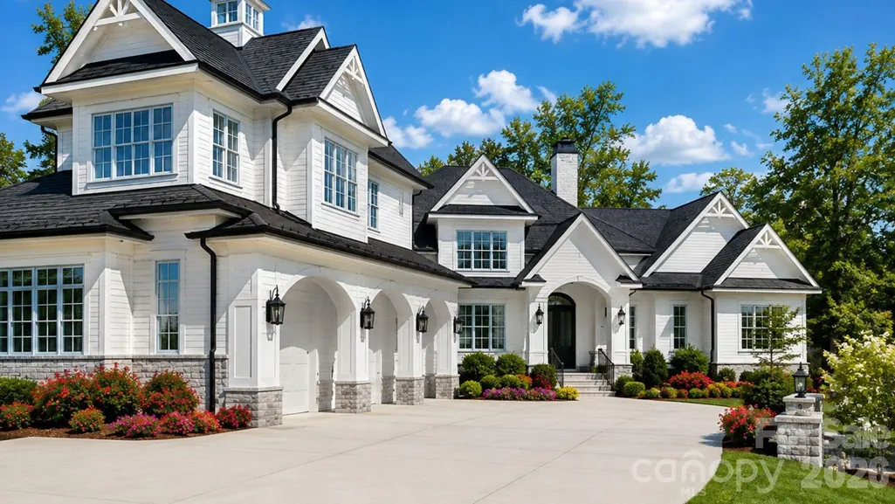
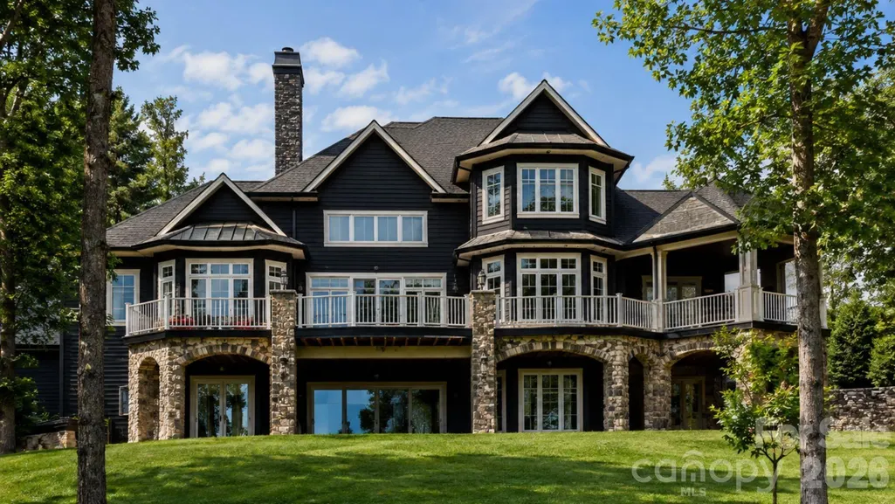
Construction is just getting started on this exceptional new construction waterfront home by Planishek Properties, offering a rare opportunity to personalize your Lake Norman dream home while there is still time to select colors and finishes. Proposed plans feature 5 bedrooms and 5.5 baths on approximately .69 acres with 200+ ft of shoreline and stunning main channel views of Lake Norman. Designed to maximize the waterfront setting, the main level will feature a luxurious primary suite, open kitchen and dining spaces overlooking the water, walk-in pantry, spacious great room, covered terrace and expansive rear deck. The second level is planned with an ensuite bedroom, dedicated office and flexible bedroom/bonus room. The walkout basement is designed for effortless lake living and entertaining, with billiard and recreation spaces, 2 additional bedrooms and baths, media room and direct access to an outdoor kitchen and covered patio. Outside, plans call for a heated saltwater pool, spa, and fire pit, while a new pier and covered stationary dock are already in progress, creating an incredible setting for days on the water and evenings by the pool. An outstanding opportunity to get involved early in the construction process and make selections that bring your vision of lakefront living to life.
| Elementary School | Middle School | High School |
|---|---|---|
| Rock Springs Elementary School | North Lincoln Middle School | North Lincoln High School |
| Price History | |
|---|---|
| 9/4/2026 | Listed $6,500,000 |
General Features
| Living Area | 7022 |
|---|---|
| Sewer | Septic Installed |
| Heating | Forced Air |
| Cooling | Central Air,Zoned |
| Utilities | Propane |
| Roof | Composition,Metal |
| Appliances | Bar Fridge,Dishwasher,Disposal,Gas Range,Gas Water Heater,Ice Maker,Microwave,Refrigerator |
| Development Status | Under Construction |
| Garage Spaces | 3 |
| Patio/Porch Features | Covered,Deck,Front Porch,Patio,Rear Porch,Screened,Terrace |
| Pool Features | Heated,In Ground,Outdoor Pool,Pool/Spa Combo,Salt Water |
| Construction Materials | Fiber Cement,Stone |
| Year Built | 2027 |
| View | Long Range,Water,Year Round |
| Levels | Two |
| Property Subtype | Single Family Residence |
| Parcel Number | 29829 |
| Waterfront Features | Covered structure,Pier,Dock |
| County | Lincoln |
| New Construction | Yes |
| Property Type | Residential |
| HOA | No |
| Subdivision Name | Crescent Land & Timber |
| Garage Y/N | Yes |
| Full Baths | 5 |
| High School | North Lincoln |
| City | Denver |
| Body of Water | Lake Norman |
| Senior Community Y/N | No |
| Lot Size Units | Acres |
| Carport Y/N | No |
| Elementary School | Rock Springs |
| Middle/Junior High School | North Lincoln |
| Additional Parcels Y/N | No |
| Builder Name | Planishek Properties |
| Standard Status | Active |
| CAR_HOASubjectTo | None |
| Construction Type | Site Built |
| Tax Assessed Value | 518608 |
| Listing Terms | Cash,Conventional |
Interior Features
| Interior Amenities | Elevator |
|---|---|
| Basement | Exterior Entry,Finished,Interior Entry,Walk-Out Access,Walk-Up Access |
| Fireplace Features | Gas Log,Great Room,Outside,Porch,Wood Burning |
| Basement (Y/N) | Yes |
| Fireplace Y/N | Yes |
| Above Grade Finished Area | 4543 |
| Half Baths | 1 |
| Laundry Features | In Basement,Inside,Laundry Room,Main Level,Sink |
| Total Bedrooms | 4 |
| Below Grade Finished Area | 2479 |
| Total Baths | 6 |
| SqFt Main | 2842 |
| SqFt Upper | 1701 |
| Bedroom | 1 |
Exterior Features
| Exterior Amenities | Elevator,Fire Pit,In-Ground Hot Tub / Spa,In-Ground Irrigation,Outdoor Kitchen |
|---|---|
| Parking Features | Driveway,Attached Garage,Garage Faces Side |
| Lot Features | Cleared,Cul-De-Sac,Level,Views,Waterfront |
| Water Source | Well |
| Lot Size Area | 0.69 |
| Foundation Details | Basement |
| Lot Dimensions | 57 x 51 x 213 x 90 x 114 x 180 |
| Road Surface Type | Concrete,Paved |
| Other Equipment | Fuel Tank - Leased |
| Road Responsibility | Publicly Maintained Road |
| Main Level Garage YN | Yes |
Amenities
- Foreclosure
- Views
- Short Sale
- New Construction
- Adult 55+
- Lease To Own
- No HOA Fees
- Furnished
- Primary On Main
- Air Conditioning
- Seller Finance
- Green
- Fixer Upper
- Horse
- Golf
- Fireplace
- Deck
- Garage
- Basement
- Pool
Property vs Single Family Average in 28037
Price
Year Built
Visits

