
Price Reduction - Primary on Main - Seller Financing


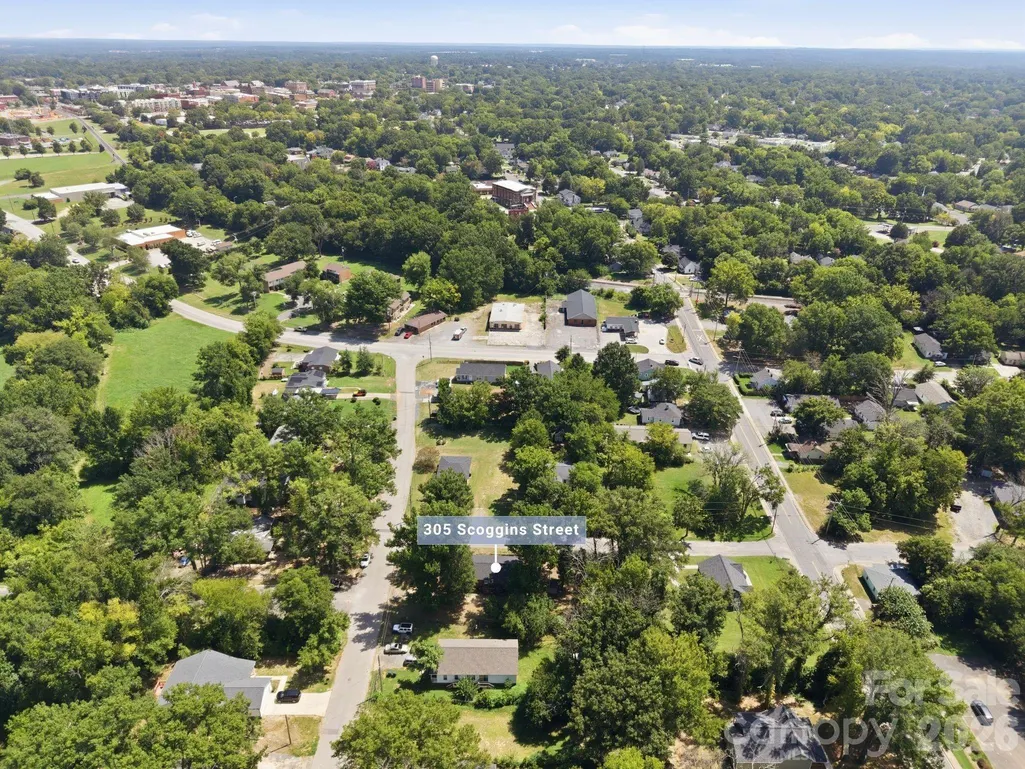
Address
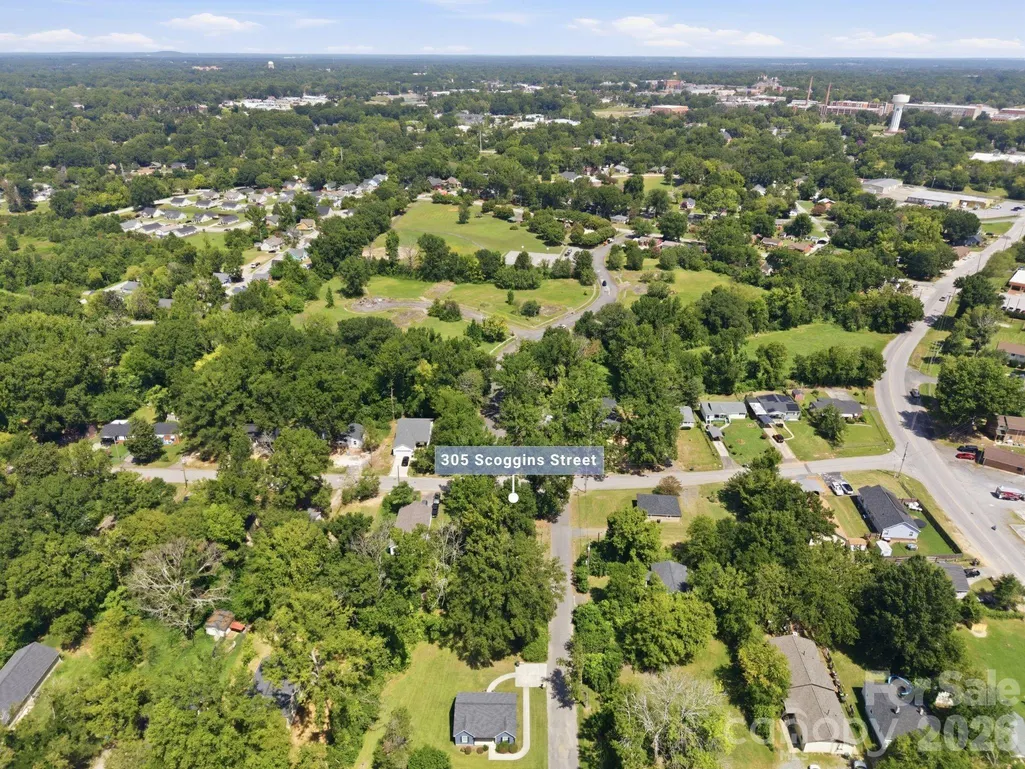
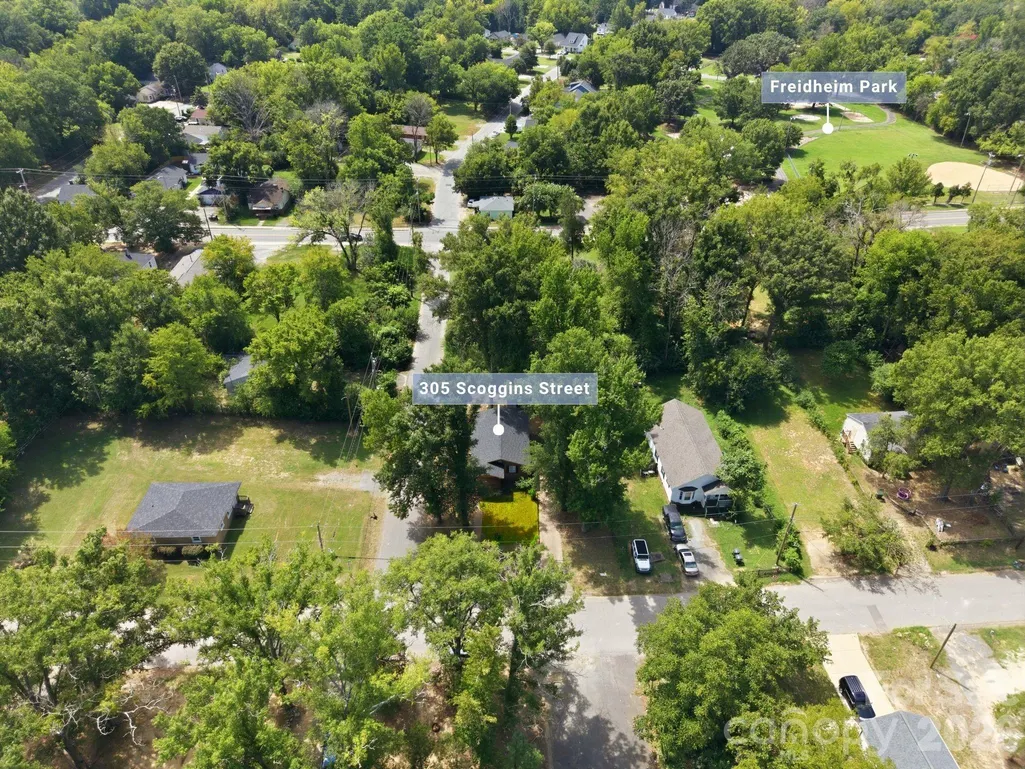
305 Scoggins Street, Rock Hill, SC
Price
$ 199,900
Property Attributes
- ID#4418395
- TypeSingle Family
- Listing Status Contingent
- CountyYORK
- CityRock Hill
- AreaYork County
- Zip29730
- Style
- Year Built1950
- Price$ 199,900
- Bedrooms3
- Full Bathrooms1
- Half Bathrooms0
- Sqr Footage925
- Lot Size0.23 Acres
Data Source:
Canopy MLS
Property Description
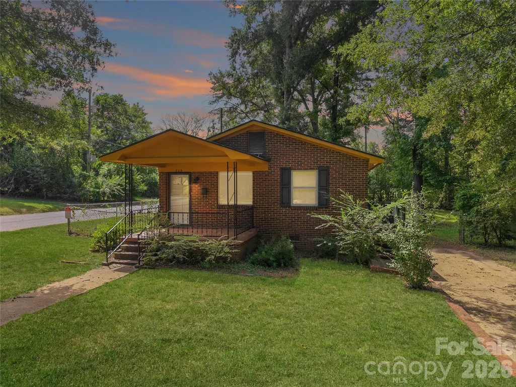
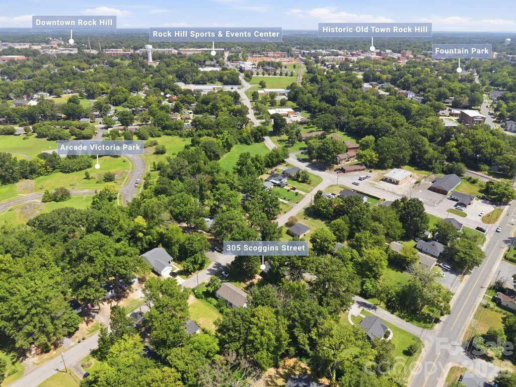
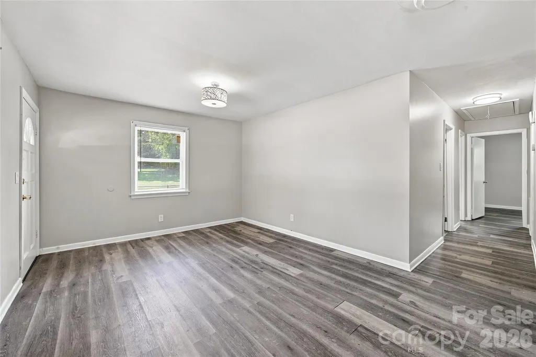
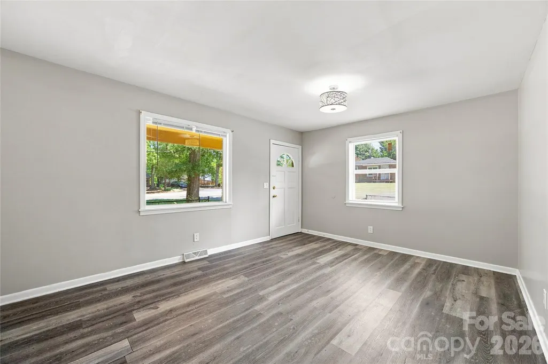
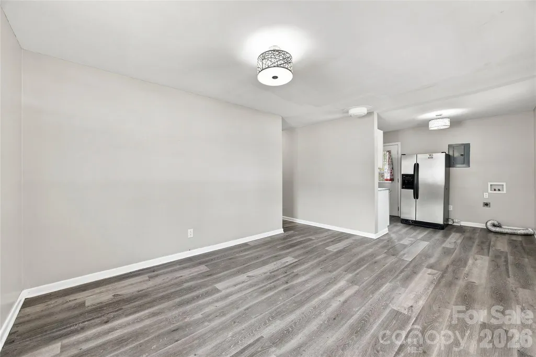
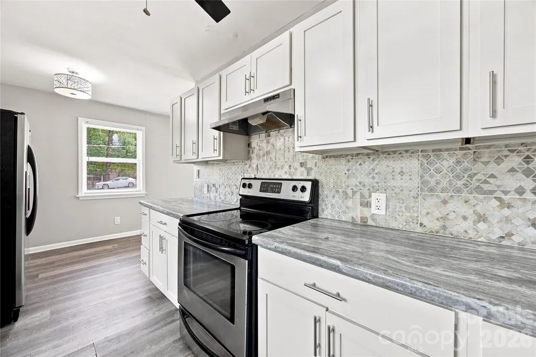
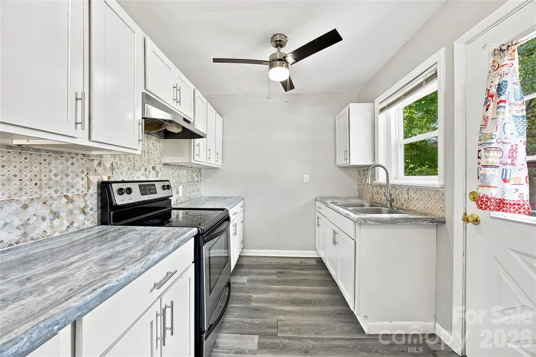
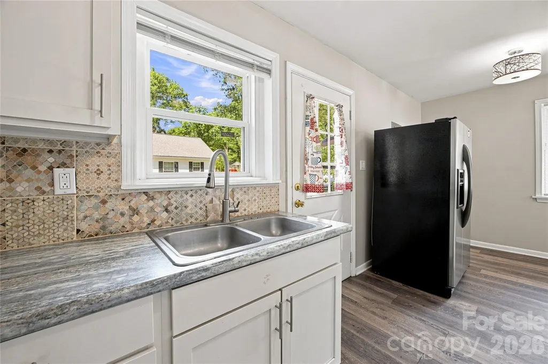
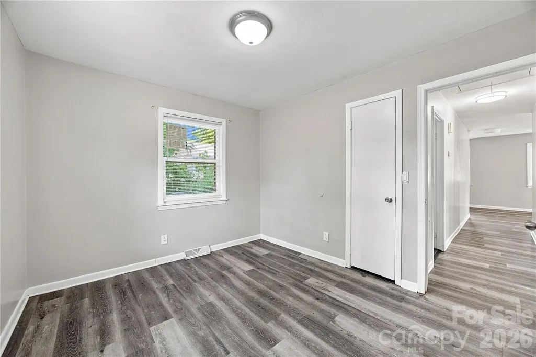
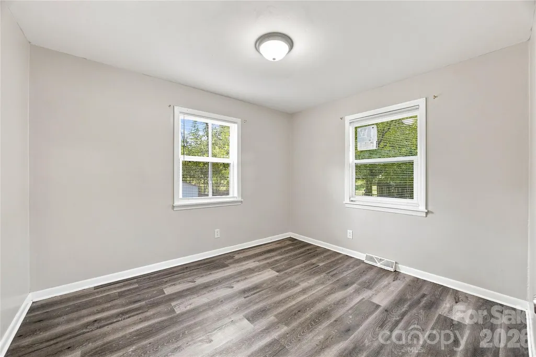
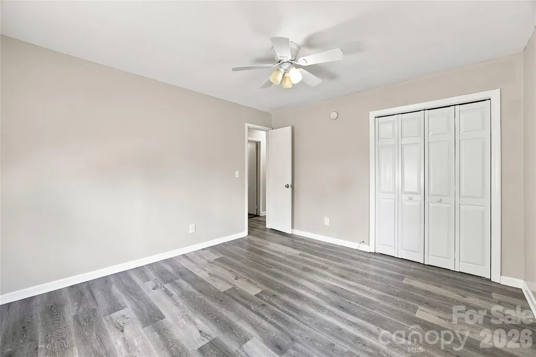
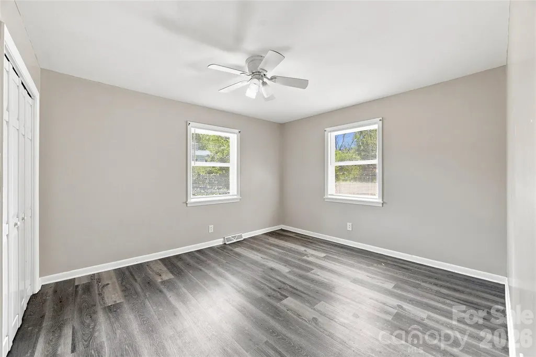
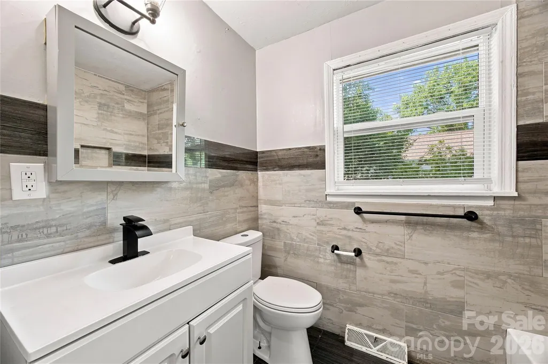
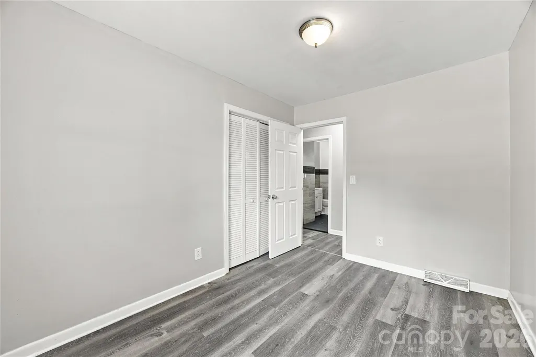
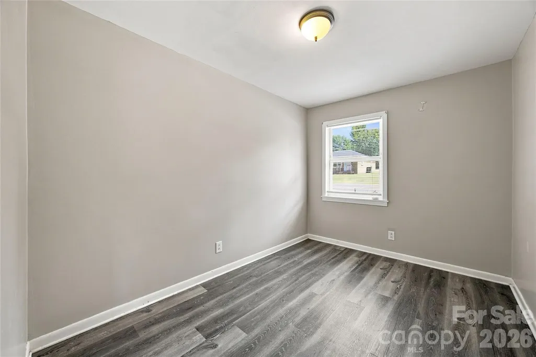
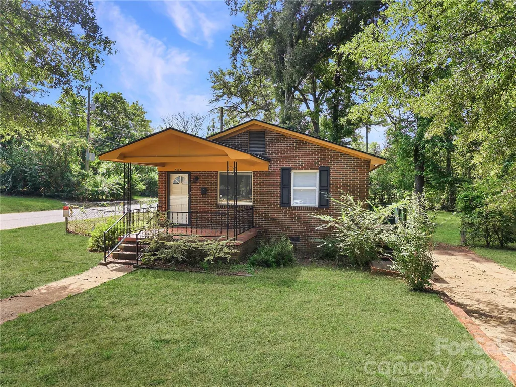
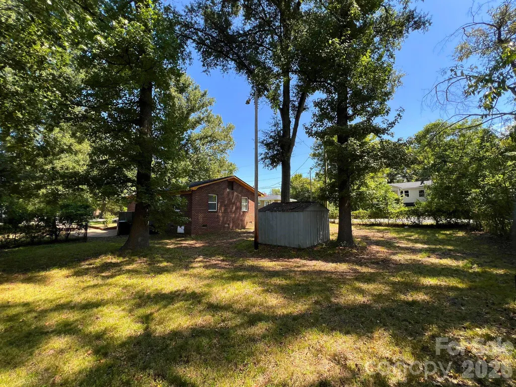
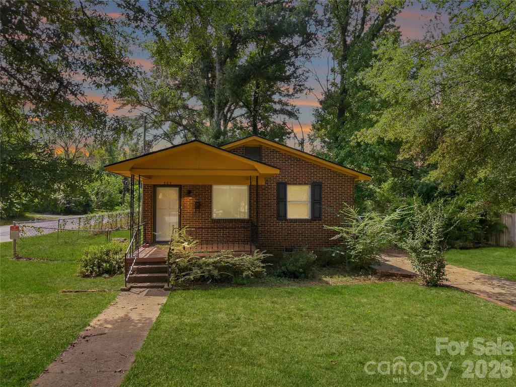
Welcome to 305 Scoggins St, a charming full brick single story, 3-bedroom, 1-bath home sitting on a desirable corner lot with a fully fenced backyard. Offering a comfortable layout, recent improvements, and plenty of outdoor space, this home presents an excellent opportunity for a homeowner or investor looking for a property in a prime location. Inside, the home features durable LVP flooring throughout with a practical layout designed for everyday living. Recent improvements include a newer HVAC system, newer roof, and several newer windows, providing important updates and added peace of mind for the next owner. The fully fenced backyard includes a shed and plenty of outdoor space with room to entertain, expand, and enjoy. Situated in a neighborhood with mature trees and positioned on a corner lot, the property provides a nice combination of outdoor space and flexibility. Located in a prime Rock Hill area with multiple parks within walking distance. Downtown Rock Hill, the Rock Hill Sports & Event Center, Historic Old Town Rock Hill, local restaurants, shopping, and everyday conveniences are all about 5 minutes away, while major roadways provide convenient access throughout Rock Hill and into the Charlotte metro area. The planned Southside Regional Park is also expected to be within walking distance, bringing 100+ acres designed to expand sports and recreation facilities, green space, trails, playgrounds, and other community amenities nearby. Whether you're looking for a home you can make your own or an investment opportunity, this home offers a combination of location and potential. Schedule your showing today!
| Elementary School | Middle School | High School |
|---|---|---|
| York Road Elementary School | Saluda Trail Middle School | Northwestern High School |
| Price History | |
|---|---|
| 8/27/2026 | Listed $209,900 |
| 9/12/2026 | 5$199,900 |
General Features
| Living Area | 925 |
|---|---|
| Sewer | Public Sewer |
| Heating | Central |
| Cooling | Central Air |
| Appliances | Electric Range,Refrigerator |
| Patio/Porch Features | Covered,Front Porch |
| Construction Materials | Brick Full |
| Year Built | 1950 |
| Levels | One |
| Property Subtype | Single Family Residence |
| Parcel Number | 598-19-03-005 |
| County | York |
| New Construction | No |
| Property Type | Residential |
| HOA | No |
| Subdivision Name | None |
| Garage Y/N | No |
| Full Baths | 1 |
| High School | Northwestern |
| City | Rock Hill |
| Senior Community Y/N | No |
| Lot Size Units | Acres |
| Carport Y/N | No |
| Elementary School | York Road |
| Middle/Junior High School | Saluda Trail |
| Additional Parcels Y/N | No |
| Standard Status | Active Under Contract |
| CAR_HOASubjectTo | None |
| Construction Type | Site Built |
| Tax Assessed Value | 203800 |
| Listing Terms | Cash,Conventional,FHA,Owner Financing,VA Loan |
Interior Features
| Flooring | Tile,Vinyl |
|---|---|
| Basement (Y/N) | No |
| Fireplace Y/N | No |
| Above Grade Finished Area | 925 |
| Laundry Features | Inside |
| Total Bedrooms | 3 |
| Total Baths | 1 |
| SqFt Main | 925 |
| Bedroom | 3 |
Exterior Features
| Parking Features | Driveway |
|---|---|
| Lot Features | Corner Lot |
| Water Source | City |
| Lot Size Area | 0.23 |
| Foundation Details | Crawl Space |
| Road Surface Type | Concrete,Paved |
| Road Responsibility | Publicly Maintained Road |
| Main Level Garage YN | No |
Amenities
- Foreclosure
- Views
- Short Sale
- New Construction
- Adult 55+
- Lease To Own
- No HOA Fees
- Furnished
- Primary On Main
- Air Conditioning
- Seller Finance
- Green
- Fixer Upper
- Horse
- Golf
- Fireplace
- Deck
- Garage
- Basement
- Pool
Property vs Single Family Average in 29730
Price
Year Built
Visits
 Canopy MLS® Copyright ©2026 All rights reserved.
