
Primary on Main
Address
205 Airport Road, Monroe, NC
Price
$ 600,000
Property Attributes
- ID#4418065
- TypeSingle Family
- Listing Status Active
- CountyUNION
- CityMonroe
- AreaUnion County
- Zip28110
- Style
- Year Built1975
- Price$ 600,000
- Bedrooms3
- Full Bathrooms2
- Half Bathrooms0
- Sqr Footage1063
- Lot Size6.36 Acres
Data Source:
Canopy MLS
Property Description
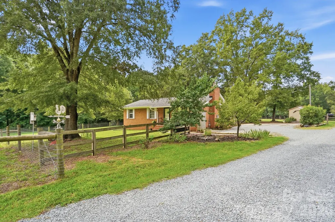
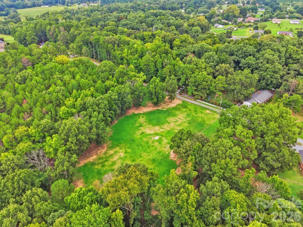
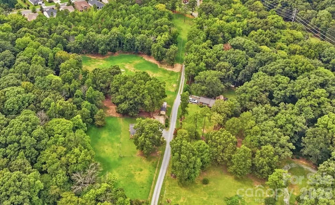
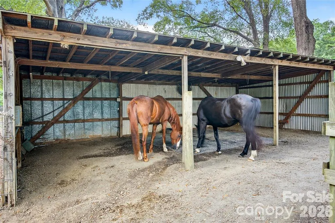
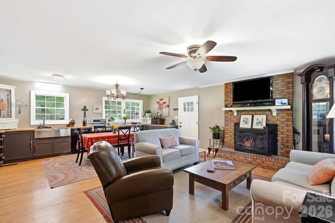
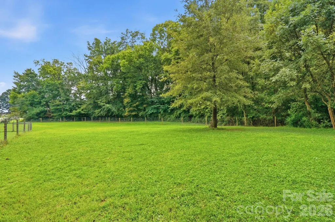
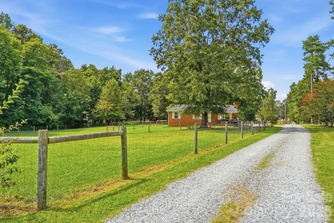
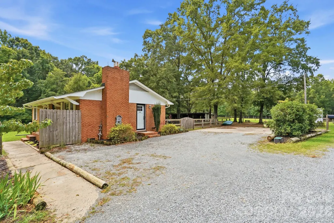
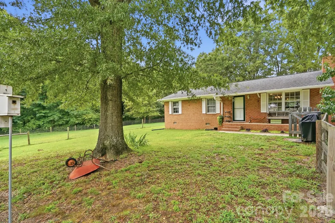
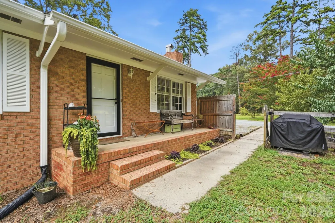
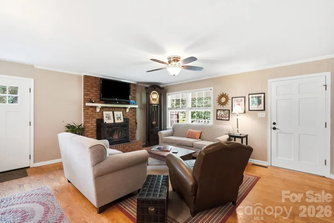
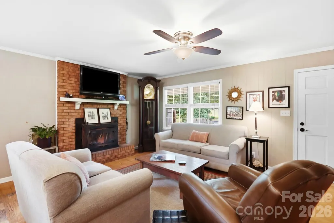
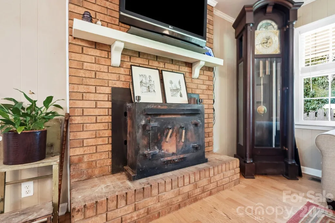
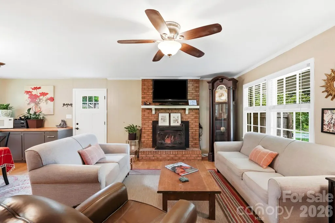
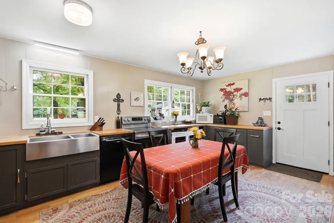
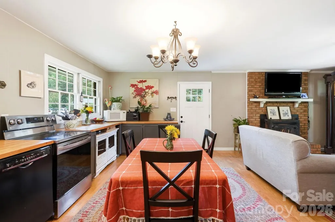
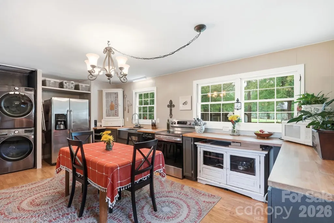
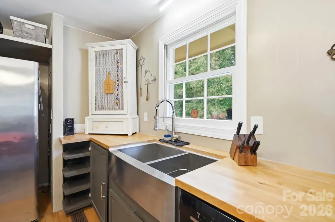
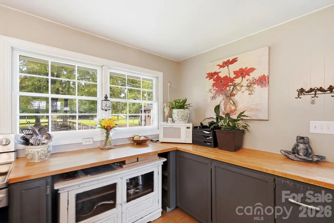
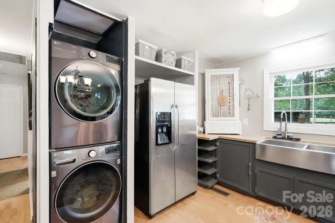
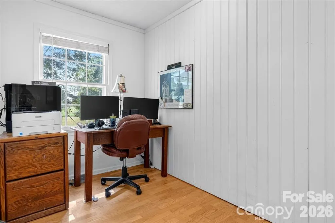
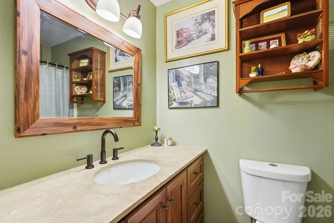
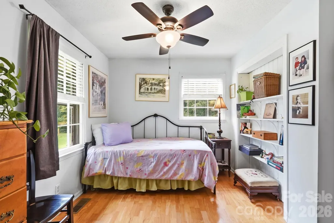
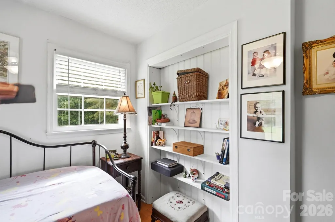
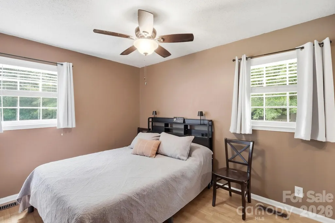
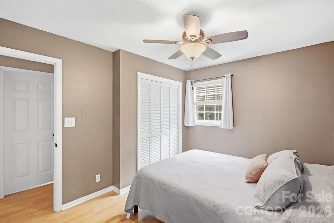
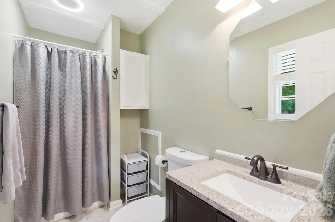
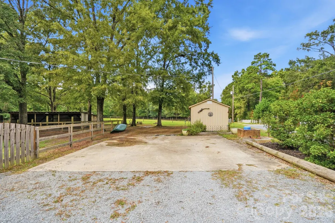
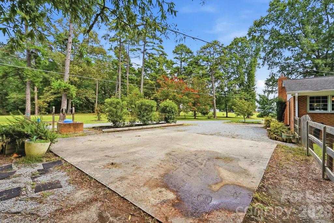
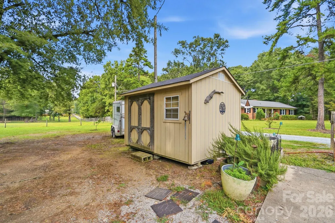
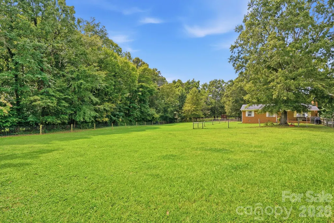
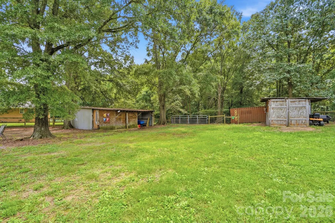
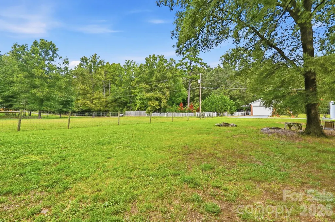
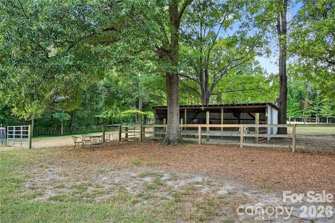
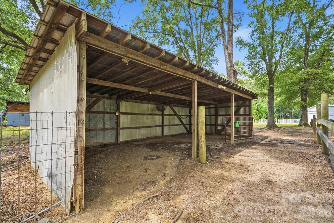
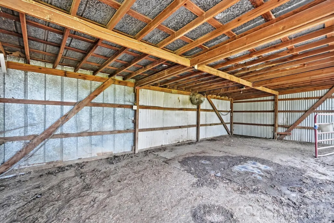
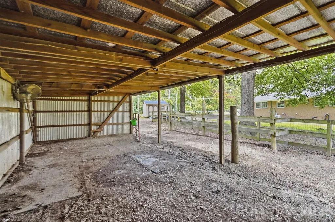
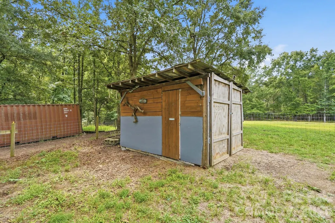
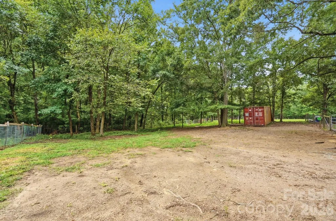
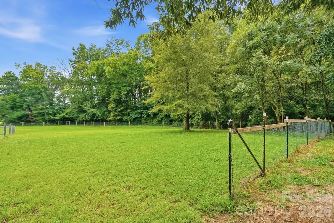
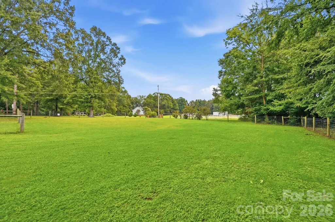
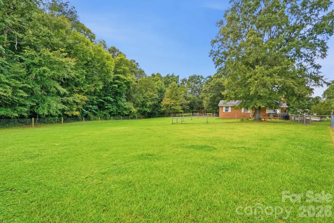
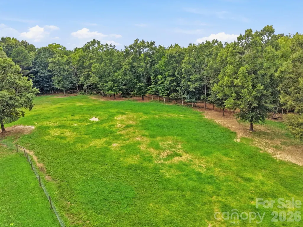
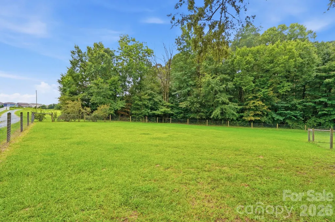
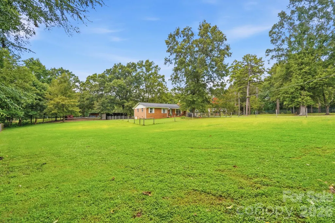
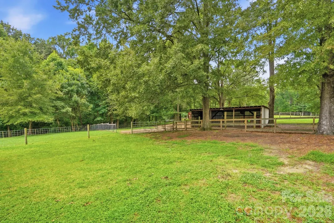
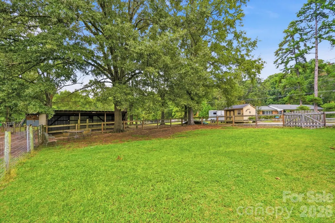
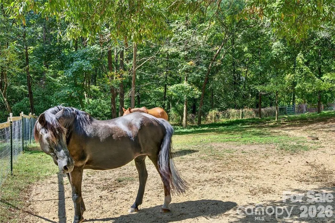
No HOA, Weddington schools, entire parcel fenced with 3 pastures and a dry lot, ALL brick one story home with room for an addition AND ability for outbuildings. Welcome to 205 Airport road. Your dream come true. Whether you are dreaming of a place for your animals, a get away that's minutes from it all, a homesteader place, the possibilities are endless. This home and it's grounds have been maintained with love. From the minute you enter the drive you see the care here. You can enter the home from the parking side or through the gate and on the porch. Once you enter you see home. Efficient use of space for living, dining, entertaining, relaxing, celebrating and all. The family room features a wood burning stove that heats the home phenomenally and original wood floors. Flowing seamlessly to the kitchen, you can enjoy lots of storage, butcher block counter tops, a stunning apron front sink and a favorite of many: a window overlooking the fully fenced backyard. Down the hall are 2 guest rooms and a full bath. The primary suite is perfect with it's own ensuite. Now, let's talk about outside! 3 fenced pastures & a dry lot, equipped with hot wire. The 442 square foot run in shed features stall mats and a fan. Water is accessible to the fields & barn as well. Also you will see 2 storage rooms at 106 square feet each and one is insulated. There is a 113 square foot hay barn that will hold 100 bales that was formerly used as a chicken coop. If you need more storage or a workshop or a fancy sleep over spot, please see the 124 square foot storage shed OR the shipping container! Hello tiny home? (it has been done) Phew now that is some storage. Back to some pasture discussion: you have lush woods with a retention pond, trails, cleared areas and the dreams just write themselves. Weddington schools! No hoa! Ability to add an addition to this home AND build another structure up to half the size of the original home. The options are impressive. If you have seen this property, call me. We have discovered ways to make multi generational living, air bnb's and other visions possible. Shared driveway easement for the 3 parcels on the drive. All 3 owners help maintain the driveway. See you soon
| Elementary School | Middle School | High School |
|---|---|---|
| Wesley Chapel Elementary School | Weddington Middle School | Weddington High School |
| Price History | |
|---|---|
| 8/29/2026 | Listed $600,000 |
General Features
| Living Area | 1063 |
|---|---|
| Sewer | Septic Installed |
| Heating | Central |
| Cooling | Attic Fan,Ceiling Fan(s),Central Air |
| Appliances | Dishwasher,Electric Range |
| Zoning | AL9 |
| Patio/Porch Features | Front Porch |
| Construction Materials | Brick Full |
| Year Built | 1975 |
| Levels | One |
| Property Subtype | Single Family Residence |
| Parcel Number | 06-003-011-B |
| County | Union |
| New Construction | No |
| Property Type | Residential |
| HOA | No |
| Subdivision Name | none |
| Garage Y/N | No |
| Other Structures | Barn(s),Hay Storage,Outbuilding,Shed(s) |
| Full Baths | 2 |
| High School | Weddington |
| City | Monroe |
| Senior Community Y/N | No |
| Lot Size Units | Acres |
| Carport Y/N | No |
| Elementary School | Wesley Chapel |
| Middle/Junior High School | Weddington |
| Additional Parcels Y/N | No |
| Virtual Tour | https://view.wowvideotours.com/order/1dc09216-4628-41d0-2bac-08df03980aea?version=48_156&branding=true |
| Standard Status | Active |
| CAR_HOASubjectTo | None |
| Construction Type | Site Built |
| Restrictions | Other - See Remarks |
| Tax Assessed Value | 730900 |
| Virtual Tour | https://view.wowvideotours.com/order/1dc09216-4628-41d0-2bac-08df03980aea?version=48_156&branding=true |
| Listing Terms | Cash,Conventional,FHA,VA Loan |
Interior Features
| Interior Amenities | Open Floorplan,Pantry,Walk-In Closet(s) |
|---|---|
| Flooring | Tile,Wood |
| Fireplace Features | Wood Burning Stove |
| Basement (Y/N) | No |
| Window Features | Storm Window(s),Window Treatments |
| Fireplace Y/N | Yes |
| Above Grade Finished Area | 1063 |
| Laundry Features | Common Area,Main Level |
| Total Bedrooms | 3 |
| Total Baths | 2 |
| SqFt Main | 1063 |
| Bedroom | 3 |
Exterior Features
| Exterior Amenities | Fence,Fire Pit,Livestock Run In,Storage |
|---|---|
| Fencing | Back Yard,Electric,Fenced,Front Yard |
| Parking Features | Driveway |
| Lot Features | Cleared,Level,Pasture,Private,Wooded |
| Water Source | County Water,Well |
| Lot Size Area | 6.36 |
| Foundation Details | Crawl Space |
| Road Surface Type | Concrete,Gravel |
| Road Responsibility | Private Maintained Road |
| Horse Amenities | Hay Storage,Horses Allowed,Pasture,Riding Trail,Run in Shelter,Stable(s),Tack Room,Trailer Storage,Other - See Remarks |
| Main Level Garage YN | No |
Amenities
- Foreclosure
- Views
- Short Sale
- New Construction
- Adult 55+
- Lease To Own
- No HOA Fees
- Furnished
- Primary On Main
- Air Conditioning
- Seller Finance
- Green
- Fixer Upper
- Horse
- Golf
- Fireplace
- Deck
- Garage
- Basement
- Pool
Property vs Single Family Average in 28110
Price
Year Built
Visits
 Canopy MLS® Copyright ©2026 All rights reserved.
