
Primary on Main


Address
1377 Pine Road, Camden, SC
Price
$ 975,000
Property Attributes
- ID#4416443
- TypeSingle Family
- Listing Status Active
- CountyKERSHAW
- CityCamden
- AreaKershaw County
- Zip29020
- StyleCape Cod
- Year Built2006
- Price$ 975,000
- Bedrooms5
- Full Bathrooms4
- Half Bathrooms0
- Sqr Footage2844
- Lot Size14.69 Acres
Data Source:
Canopy MLS
Property Description
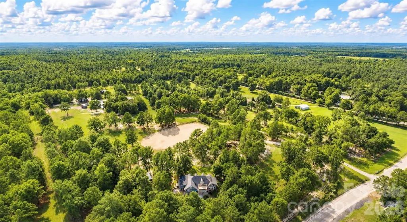
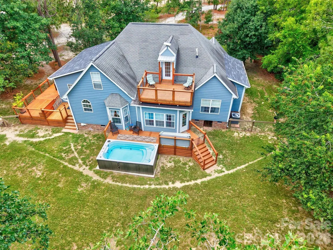
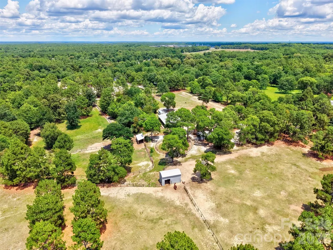
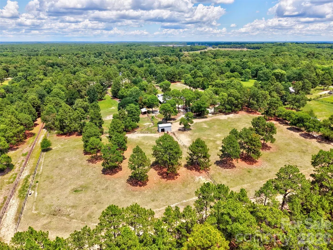
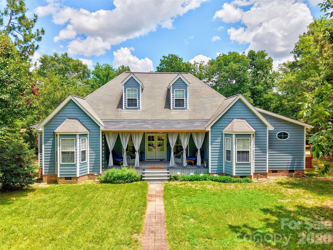
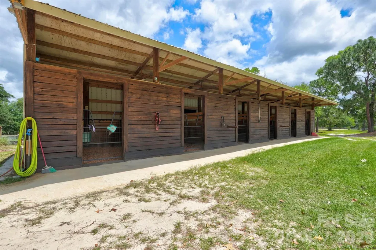
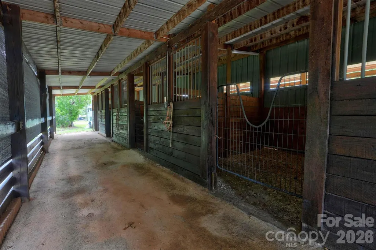
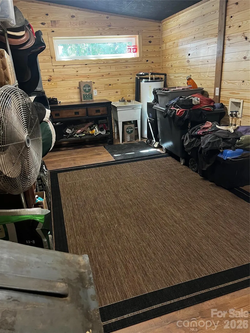
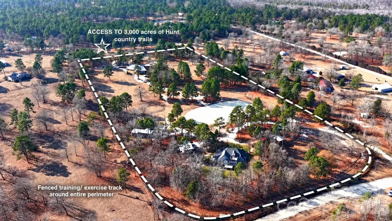
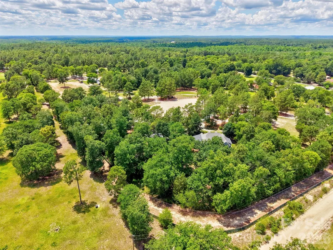
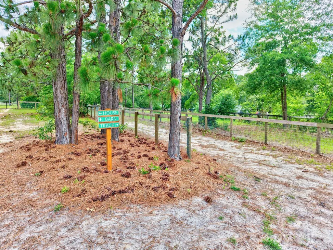
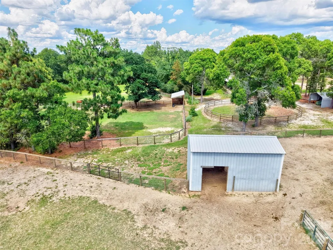
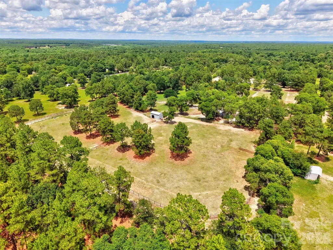
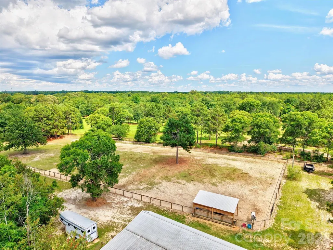
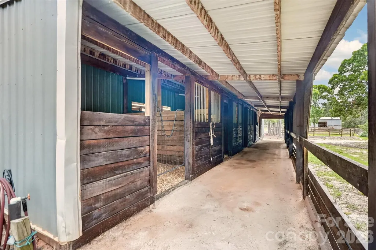
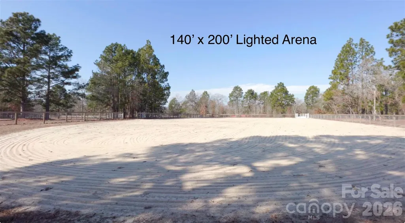
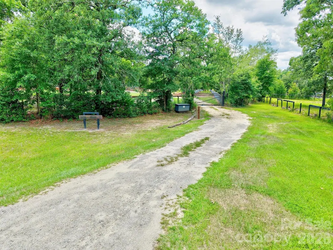
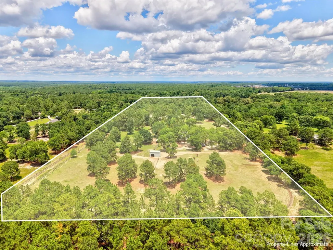
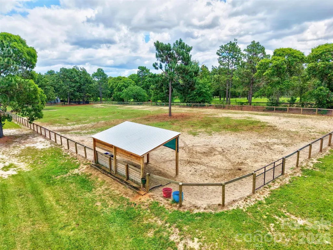
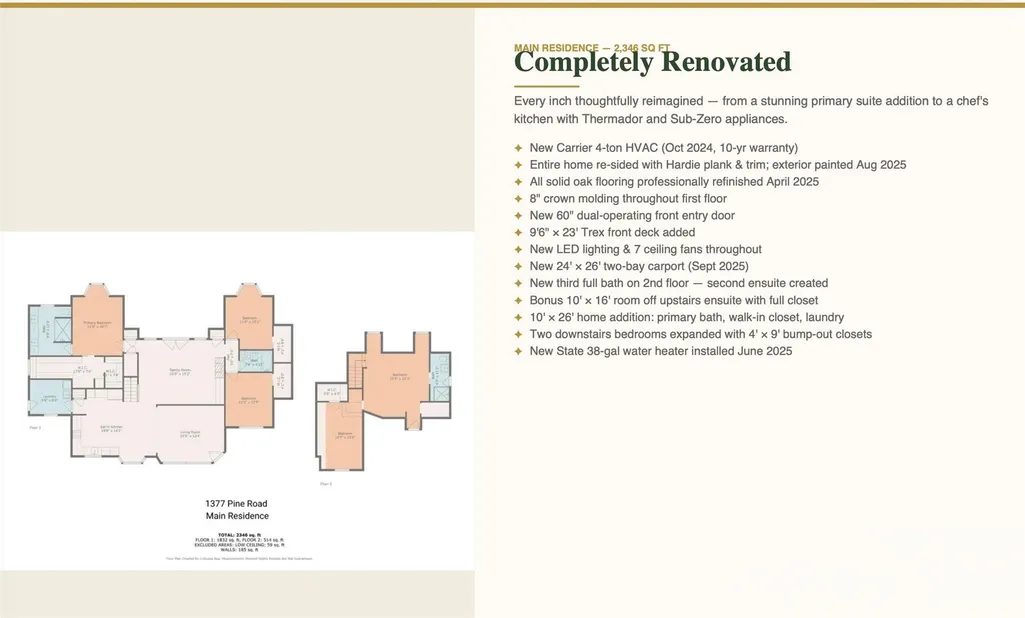
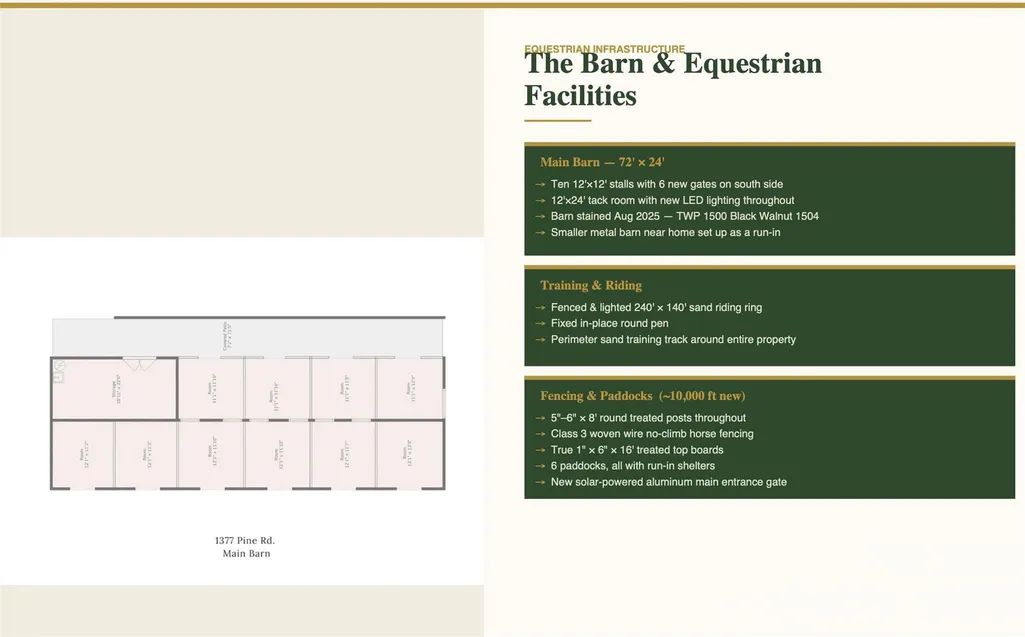
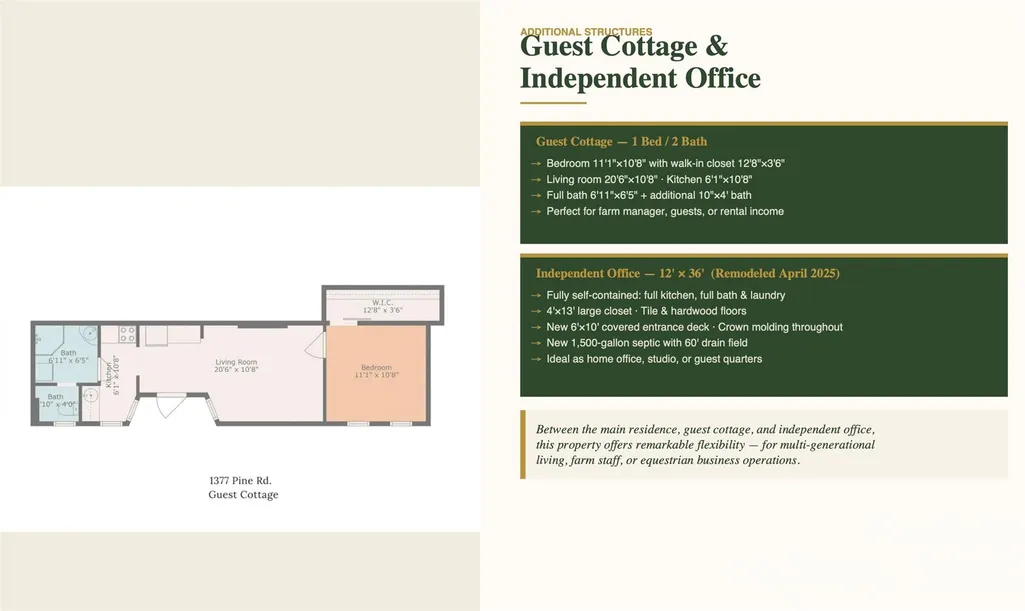
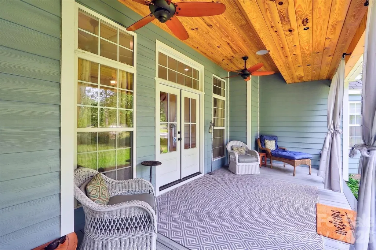
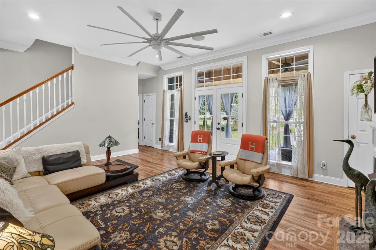
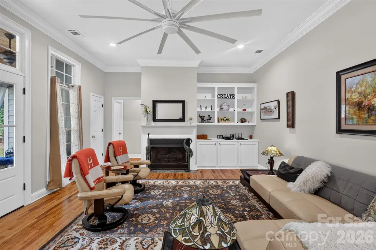
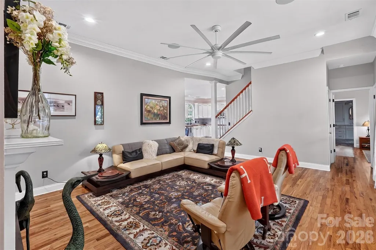
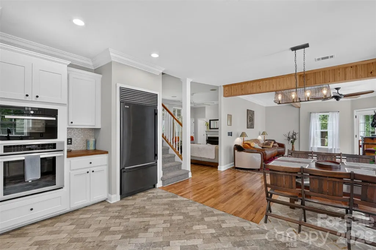
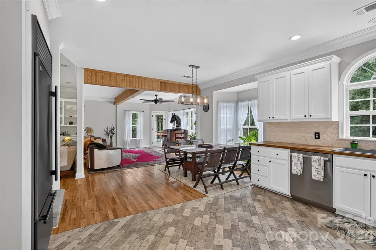
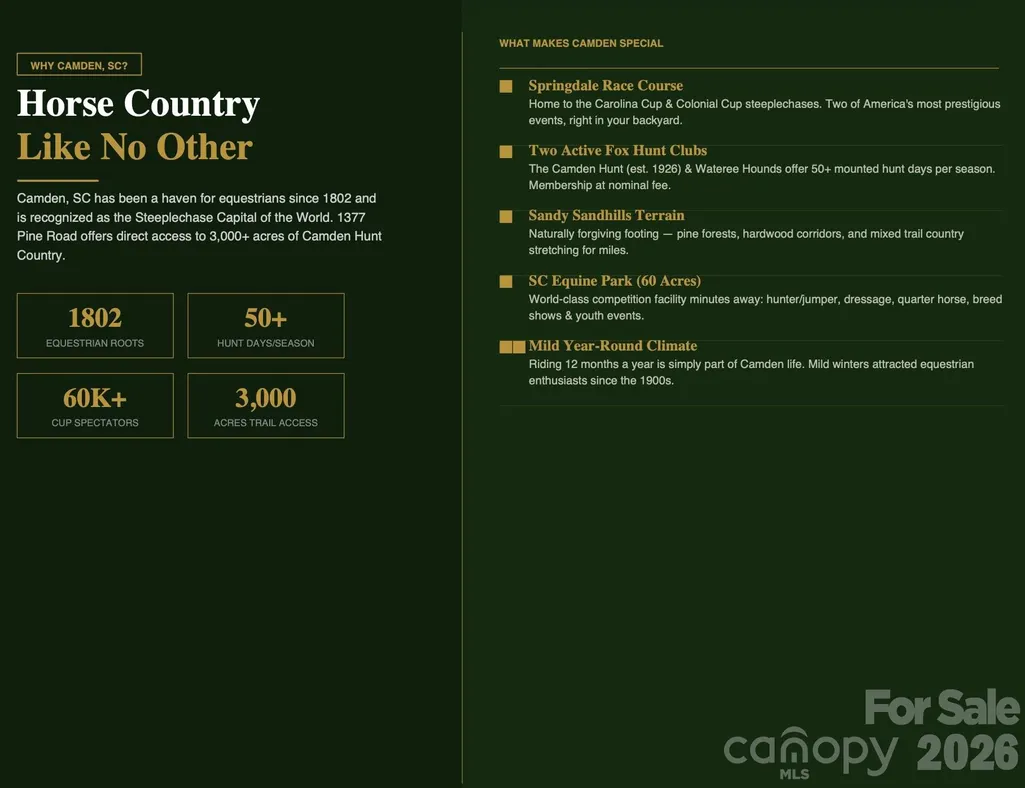
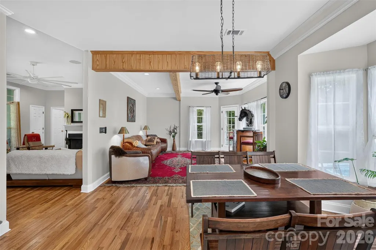
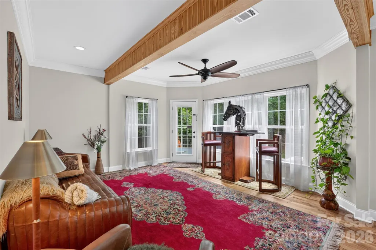
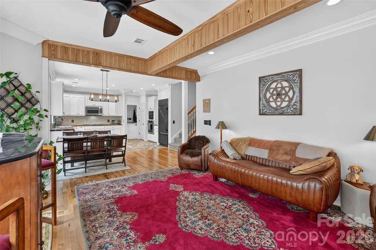
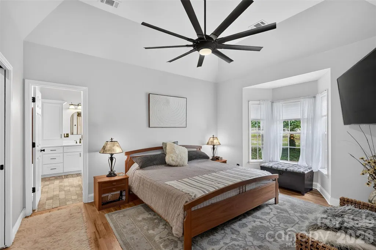
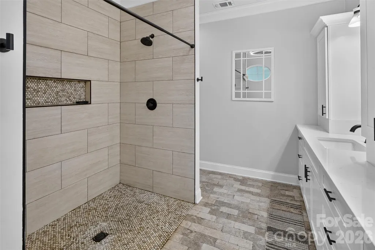
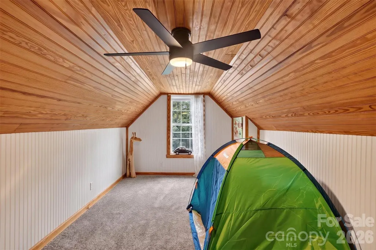
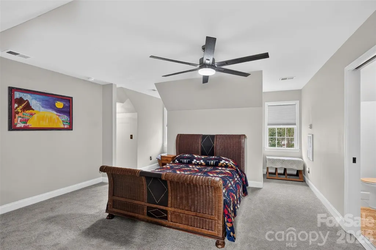
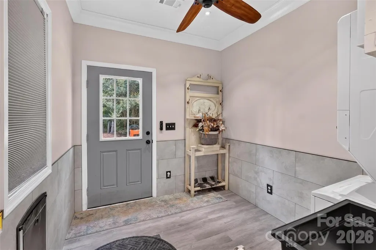
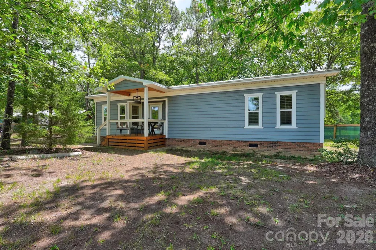
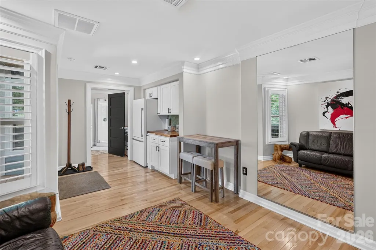
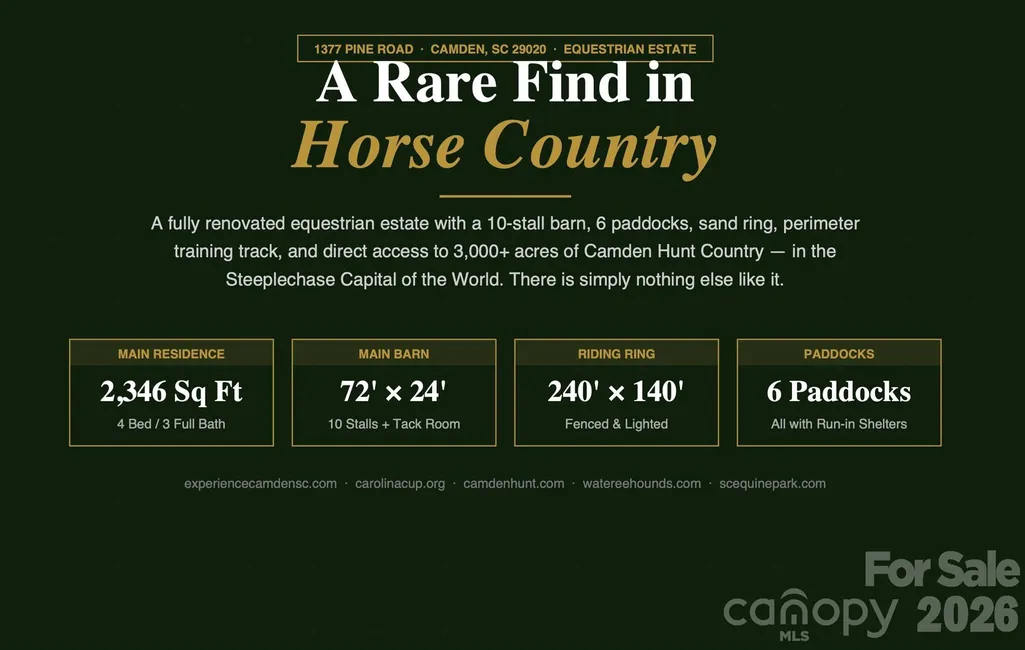
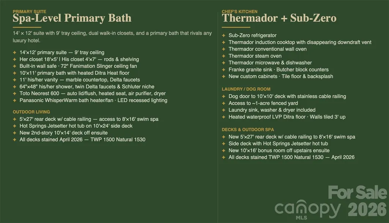
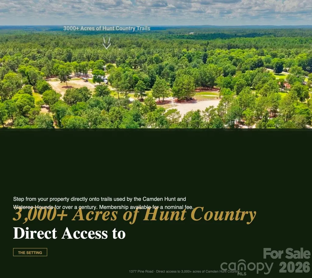
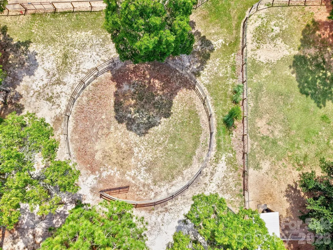
Exquisite equestrian property in the heart of Camden’s renowned Hunt Country, offering direct access to miles of horseback riding trails right from the property. Set on approximately 15 scenic fully fenced and gated acres, 1377 Pine Road has been thoughtfully and extensively improved for the serious horse owner while still offering the comfort and polish of a beautifully renovated residence. The main home offers approximately 2,346 sq. ft. with 4 bedrooms and 3 full baths, including a second-floor ensuite. Interior upgrades include refinished solid oak hardwoods on the main level, new upstairs carpet, new LED lighting, updated fixtures, 8” crown molding on the first floor, fresh interior paint, and a completely renovated chef’s kitchen featuring Thermador appliances, Sub-Zero refrigerator, butcher block counters, tile backsplash, and updated cabinetry. The primary suite addition includes a spa-like bath with heated tile floors, dual vanity, oversized shower, Toto Neorest toilet, and generous walk-in closet space. The mud/laundry room doubles beautifully as a dog room with heated waterproof LVP flooring, tiled walls, laundry sink, dog door, and access to a fenced yard. Major exterior improvements include Hardie plank siding and trim, fresh exterior paint, new Carrier 4-ton HVAC system, new water heater, multiple new decks, swim spa, Hot Springs Jetsetter hot tub, stainless cable railing, and a new two-bay carport. A separate 498 sq ft independent guest house has been remodeled with a full kitchen, full bath, laundry, large closet, covered entry deck, and its own new 1,500-gallon septic system—ideal for a private office, studio, guest space, or farm-related use. The equestrian infrastructure is exceptional. The property features approximately 10,000 feet of new no-climb horse fencing with 5”–6” round treated posts and treated top boards, 6 paddocks with run-in shelters, a 72’ x 24’ 10-stall barn with tack room, new LED barn lighting, new stall gates, and a smaller metal barn set up as an additional run-in. Designed for daily riding and conditioning, the farm includes a fenced and lighted 240’ x 140’ sand riding ring, fixed round pen, and a fenced sand training track that encircles the property. The training track provides gated access into Camden Hunt Country, with optional membership to The Camden Hunt or Friends of the Hunt available for trail access. A rare opportunity to own a turnkey Camden equestrian estate with extensive recent improvements, premier horse facilities, and direct access to one of South Carolina’s most treasured riding communities. Full list of improvements available upon request.
| Elementary School | Middle School | High School |
|---|---|---|
| Midway Elementary School | North Central Middle School | North Central High School |
| Price History | |
|---|---|
| 8/19/2026 | Listed $950,000 |
General Features
| Living Area | 2346 |
|---|---|
| Sewer | Septic Installed |
| Heating | Central,Electric,Heat Pump,Zoned |
| Cooling | Central Air,Heat Pump,Zoned |
| Roof | Architectural Shingle |
| Appliances | Convection Microwave,Convection Oven,Dishwasher,Double Oven,Down Draft,Electric Cooktop,Electric Oven,Ice Maker,Microwave,Plumbed For Ice Maker,Refrigerator with Ice Maker,Wall Oven |
| Patio/Porch Features | Balcony,Covered,Deck,Front Porch,Rear Porch |
| Architectural Style | Cape Cod |
| Pool Features | Above Ground,Lap |
| Security Features | Smoke Detector(s) |
| Construction Materials | Fiber Cement,Hardboard Siding |
| Year Built | 2006 |
| Levels | One and One Half |
| Property Subtype | Single Family Residence |
| Parcel Number | 214-00-00-002-SBC |
| County | Kershaw |
| New Construction | No |
| Property Type | Residential |
| HOA | No |
| Subdivision Name | NONE |
| Garage Y/N | No |
| Other Structures | Barn(s),Feed Barn,Hay Storage,Outbuilding,Shed(s),Tractor Shed |
| Full Baths | 4 |
| Directions | Lockhart Road -> State Rd S- 28-26-> Pine Road. Property is on the right. |
| High School | North Central |
| City | Camden |
| Senior Community Y/N | No |
| Lot Size Units | Acres |
| Carport Spaces | 2 |
| Carport Y/N | Yes |
| Elementary School | Midway |
| Middle/Junior High School | North Central |
| Additional Parcels Y/N | No |
| Standard Status | Active |
| CAR_HOASubjectTo | None |
| Construction Type | On Frame Modular |
| Tax Assessed Value | 632290 |
| Listing Terms | Cash,Conventional,VA Loan |
Interior Features
| Interior Amenities | Built-in Features,Hot Tub,Open Floorplan,Split Bedroom,Storage,Walk-In Closet(s) |
|---|---|
| Flooring | Tile,Wood |
| Fireplace Features | Gas,Living Room |
| Basement (Y/N) | No |
| Window Features | Insulated Window(s) |
| Fireplace Y/N | Yes |
| Above Grade Finished Area | 2346 |
| Laundry Features | Utility Room |
| Total Bedrooms | 5 |
| Total Baths | 4 |
| SqFt Main | 1832 |
| SqFt Upper | 514 |
| Bedroom | 3 |
Exterior Features
| Exterior Amenities | Fence,Livestock Run In,Rooftop Terrace,Storage |
|---|---|
| Fencing | Cross Fenced,Fenced,Full |
| Parking Features | Detached Carport,Driveway,Electric Gate |
| Lot Features | Cleared,Level,Pasture,Private |
| Water Source | County Water |
| Lot Size Area | 14.69 |
| Foundation Details | Crawl Space |
| Road Surface Type | Dirt |
| Road Responsibility | Publicly Maintained Road |
| Horse Amenities | Arena,Barn,Boarding Facilities,Corral(s),Equestrian Facilities,Hay Storage,Horses Allowed,Paddocks,Pasture,Riding Trail,Round Pen,Run in Shelter,Stable(s),Tack Room,Trailer Storage,Wash Rack,Other - |
| Main Level Garage YN | No |
Amenities
- Foreclosure
- Views
- Short Sale
- New Construction
- Adult 55+
- Lease To Own
- No HOA Fees
- Furnished
- Primary On Main
- Air Conditioning
- Seller Finance
- Green
- Fixer Upper
- Horse
- Golf
- Fireplace
- Deck
- Garage
- Basement
- Pool
Property vs Single Family Average in 29020
Price
Year Built
Visits
 Canopy MLS® Copyright ©2026 All rights reserved.
