
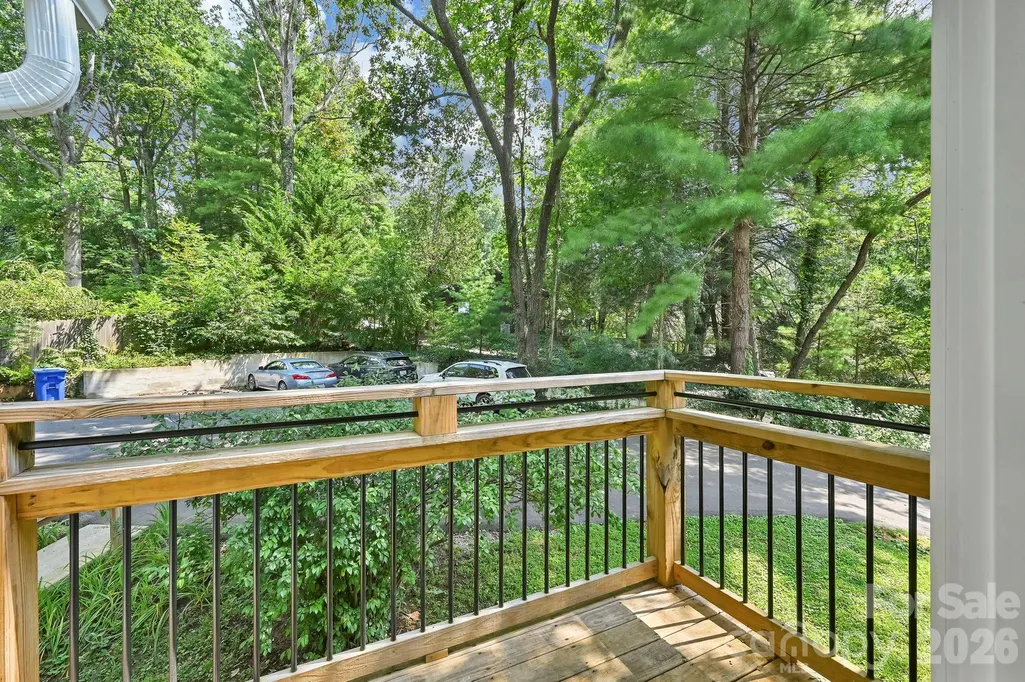
Views - Primary on Main


Address
349 Country Club Road # 4, Asheville, NC
Price
$ 550,000
Property Attributes
- ID#4414240
- TypeCondos
- Listing Status Active
- CountyBUNCOMBE
- CityAsheville
- AreaBuncombe County
- Neighborhood349 Country Club Condominium
- Zip28804
- StyleTraditional
- Year Built1948
- Price$ 550,000
- Bedrooms2
- Full Bathrooms2
- Half Bathrooms0
- Sqr Footage1223
Data Source:
Canopy MLS
Property Description
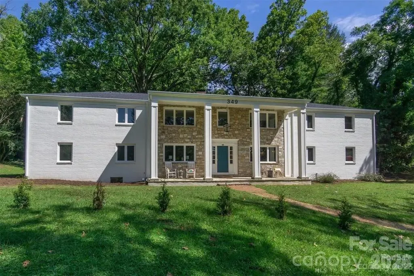
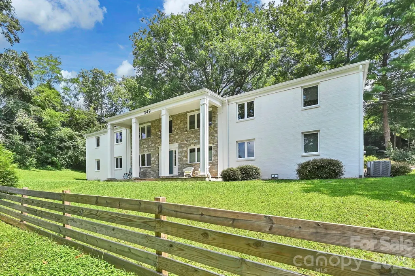
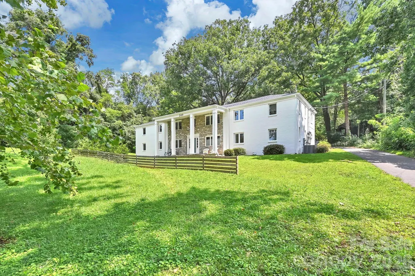
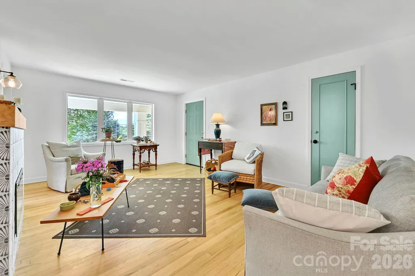
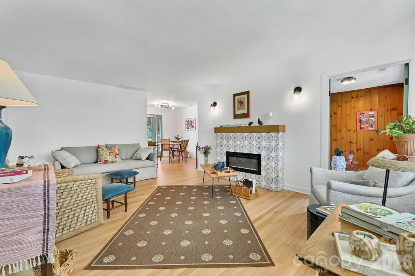
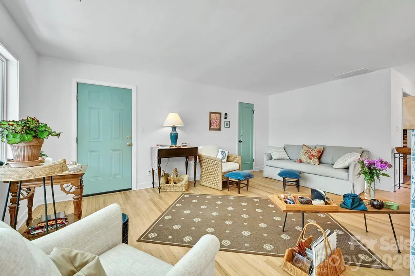
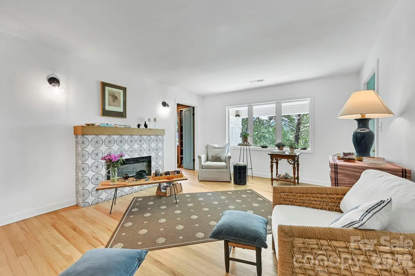
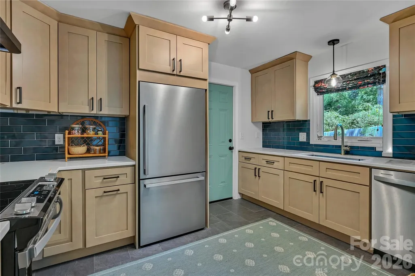
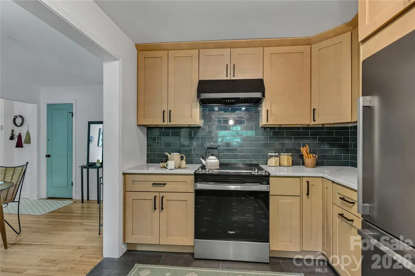
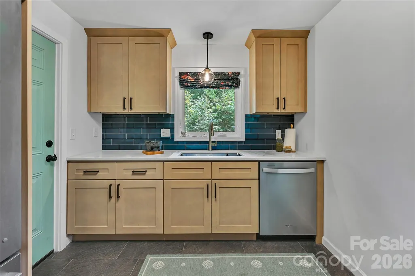
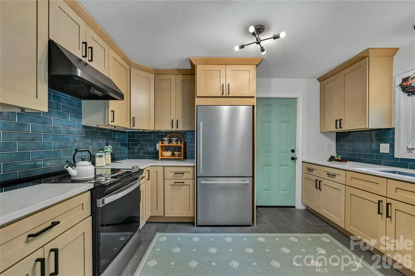
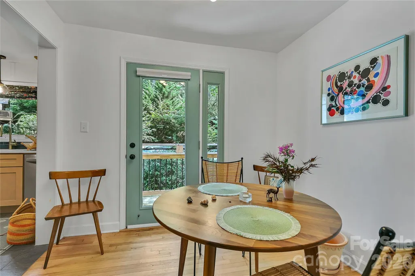
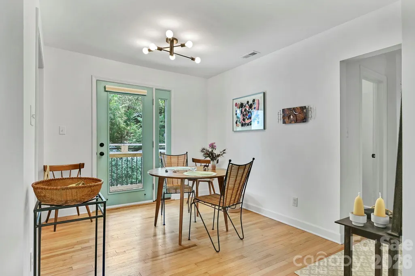
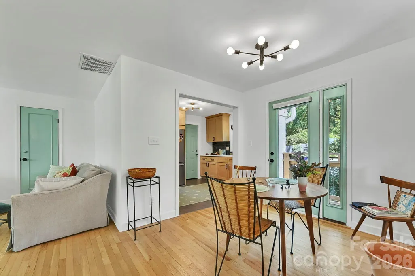
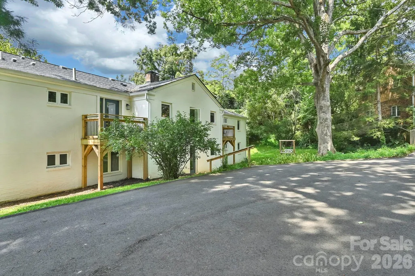
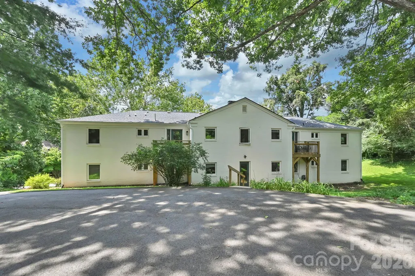
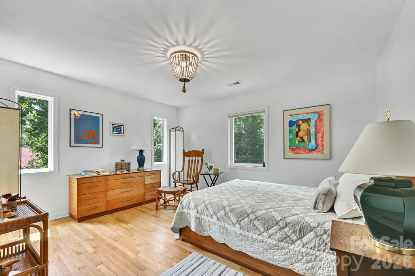
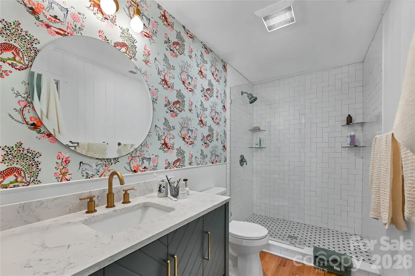
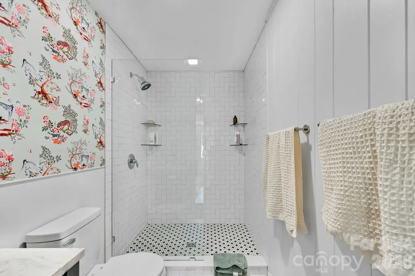
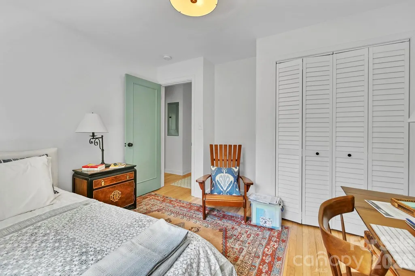
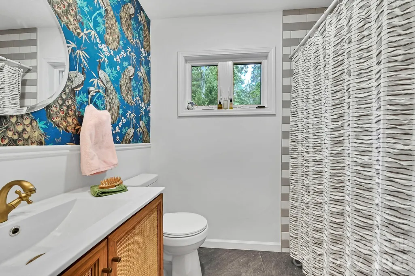
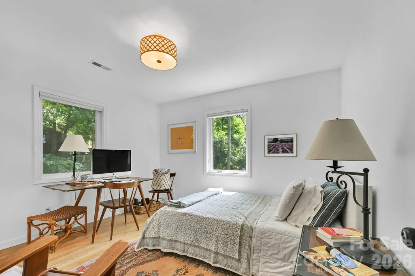
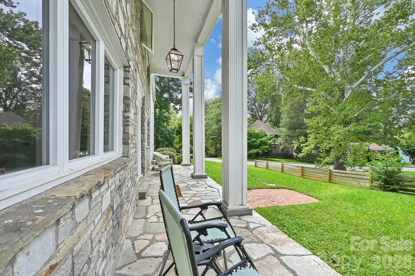
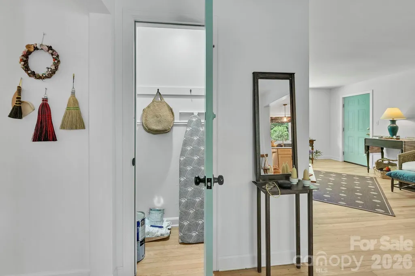
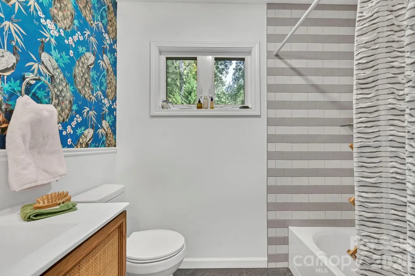
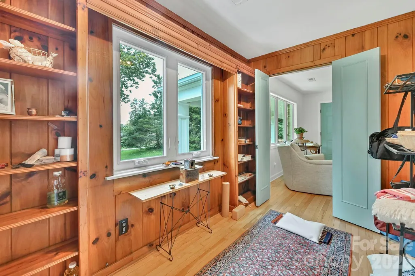
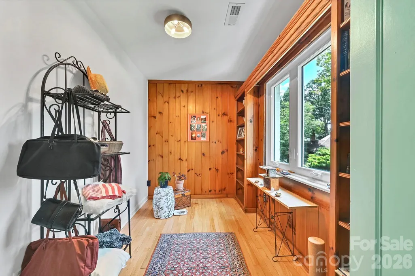
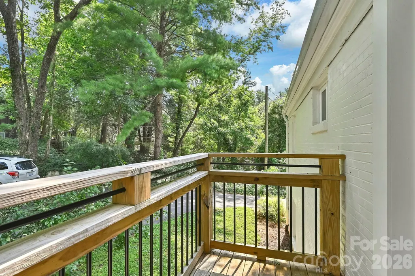
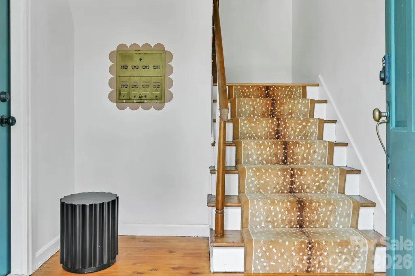
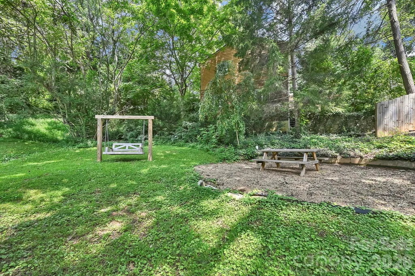
Beautifully renovated condo in a desirable location near downtown Asheville and in the Grove Park neighborhood. This move-in-ready home has been completely updated, offering a fresh, modern feel while mainaining a comfortable character of the neighborhood. Gorgeous wood flooring flows throughout the living spaces, complemented by updated finishes and thoughtful improvements throughout. Enjoy some scenic views from the home while being tucked into a great neighborhood with easy access to restaurants, shops, entertainment and amenities of downtown Asheville. The combination of a quiet Residential setting, mountain-city views, and convenient proximity to downtown makes this condo an ideal choice for a full-time residence, second home or investment opportunity. Conveniently located, beautifully updated, and ready to enjoy-this is Asheville living with the best of both worlds: neighborhood charm and downtown convenience. This is a must see!!
| Elementary School | Middle School | High School |
|---|---|---|
| Asheville City Elementary School | Asheville Middle School | Asheville High School |
| Price History | |
|---|---|
| 8/13/2026 | Listed $650,000 |
| 8/19/2026 | 16$550,000 |
General Features
| Living Area | 1223 |
|---|---|
| Sewer | Public Sewer |
| Heating | Heat Pump |
| Cooling | Heat Pump |
| Roof | Architectural Shingle |
| Appliances | Dishwasher,Electric Oven,Electric Range,Exhaust Hood,Refrigerator,Washer/Dryer |
| Development Status | Completed |
| Zoning | RS4 |
| HOA Fee | 300 |
| Patio/Porch Features | Balcony,Deck |
| Architectural Style | Traditional |
| Security Features | Carbon Monoxide Detector(s) |
| Construction Materials | Brick Full |
| Pets Allowed | Yes |
| Year Built | 1948 |
| Levels | Two |
| Unit Number | 4 |
| Property Subtype | Condominium |
| Parcel Number | 9740.62-4413 |
| Assoc Fee Paid Per | Monthly |
| County | Buncombe |
| New Construction | No |
| Property Type | Residential |
| HOA | Yes |
| Subdivision Name | 349 Country Club Condominium |
| Garage Y/N | Yes |
| Full Baths | 2 |
| Directions | Head north on Merrimon Ave.,right on Gracelyn Rd.,left on Country Club Rd. Building is on the left and driveway is off Blackwood Rd. |
| High School | Asheville |
| City | Asheville |
| Association Name | Robert Scales |
| Senior Community Y/N | No |
| Carport Y/N | No |
| Elementary School | Asheville City |
| Middle/Junior High School | Asheville |
| Additional Parcels Y/N | No |
| Standard Status | Active |
| CAR_HOASubjectTo | Required |
| Construction Type | Site Built |
| Listing Terms | Cash,Conventional |
Interior Features
| Interior Amenities | Built-in Features,Walk-In Closet(s) |
|---|---|
| Basement | Unfinished |
| Flooring | Tile,Wood |
| Fireplace Features | Electric,Living Room |
| Basement (Y/N) | Yes |
| Fireplace Y/N | Yes |
| Above Grade Finished Area | 1223 |
| Laundry Features | In Hall,Main Level |
| Total Bedrooms | 2 |
| Entry Level | 2 |
| Total Baths | 2 |
| SqFt Main | 1223 |
| Bedroom | 2 |
Exterior Features
| Exterior Amenities | Lawn Maintenance |
|---|---|
| Parking Features | Assigned,On Street,Parking Lot,Parking Space(s),Tandem |
| Lot Features | Level,Rolling Slope |
| Water Source | City |
| Foundation Details | Basement,Crawl Space |
| Road Surface Type | Asphalt,Paved |
| Other Parking | Each unit has 2 assigned parking spaces. There is also on street parking |
| Road Responsibility | Publicly Maintained Road |
| Main Level Garage YN | No |
Amenities
- Foreclosure
- Views
- Short Sale
- New Construction
- Adult 55+
- Lease To Own
- No HOA Fees
- Furnished
- Pets
- Primary On Main
- Air Conditioning
- Seller Finance
- Green
- Fixer Upper
- Horse
- Golf
- Fireplace
- Deck
- Garage
- Basement
- Pool
Property vs Condos Average in 28804
Price
Year Built
Visits
 Canopy MLS® Copyright ©2026 All rights reserved.
