












Address
2031 Cam Drive, Morganton, NC
Price
$ 370,000
Property Attributes
- ID#4412251
- TypeSingle Family
- Listing Status Pending
- CountyBURKE
- CityMorganton
- AreaBurke County
- NeighborhoodGoodman Lake Acres
- Zip28655
- Style
- Year Built2009
- Price$ 370,000
- Bedrooms3
- Full Bathrooms2
- Half Bathrooms1
- Sqr Footage1776
- Lot Size0.51 Acres
Data Source:
Canopy MLS
Property Description
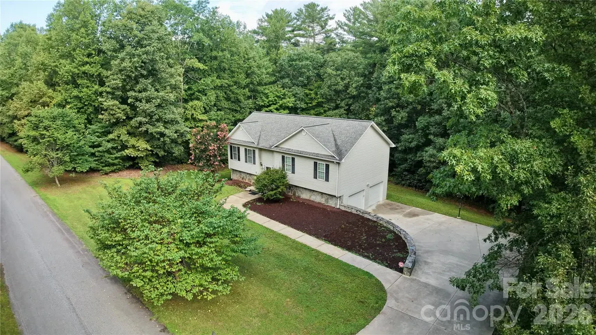
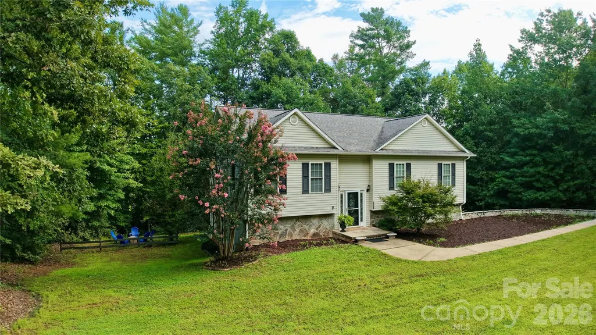
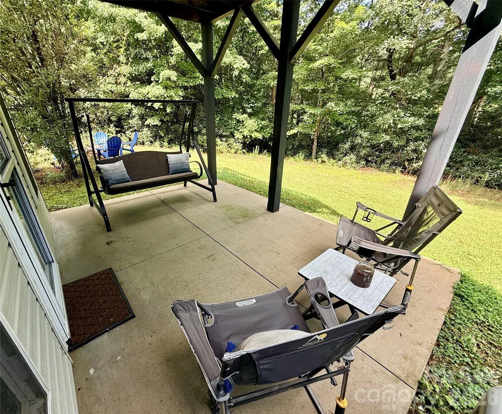
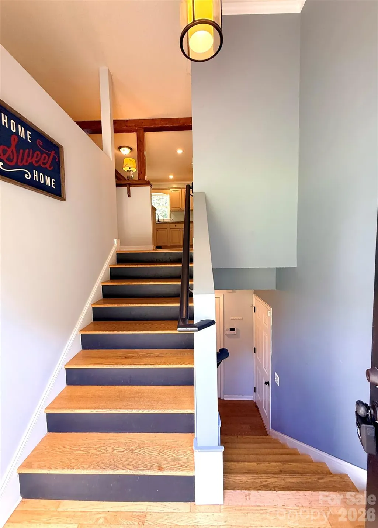
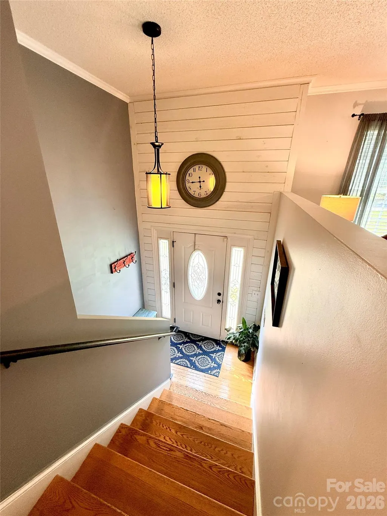
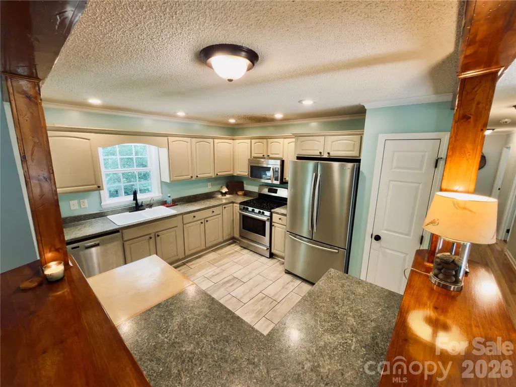
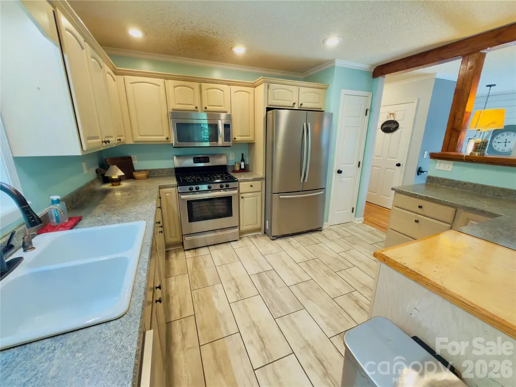
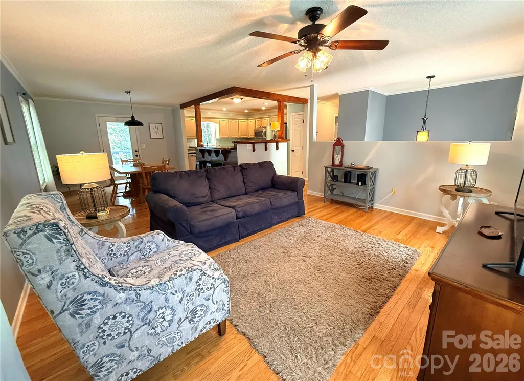
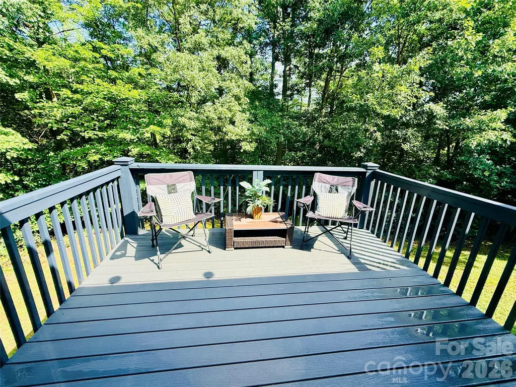
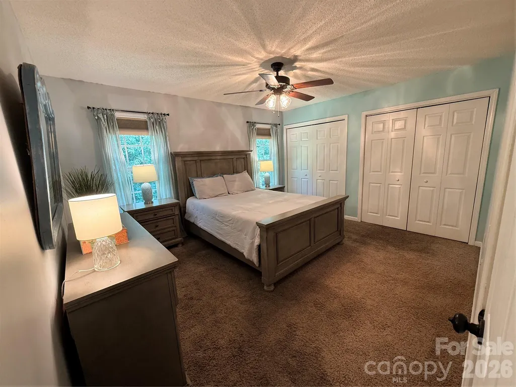
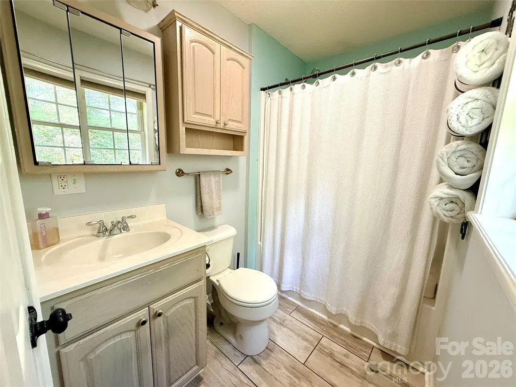
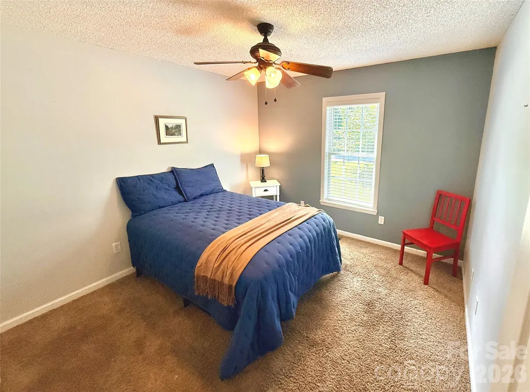
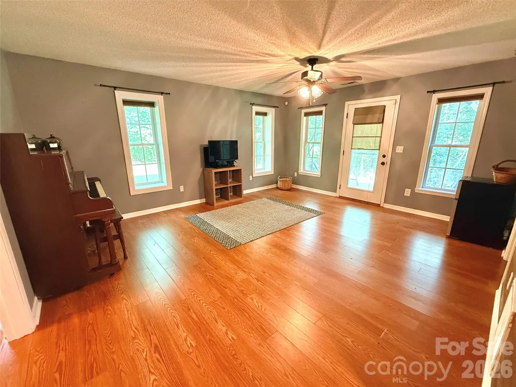
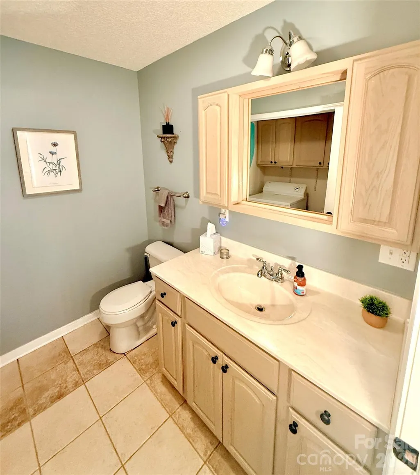
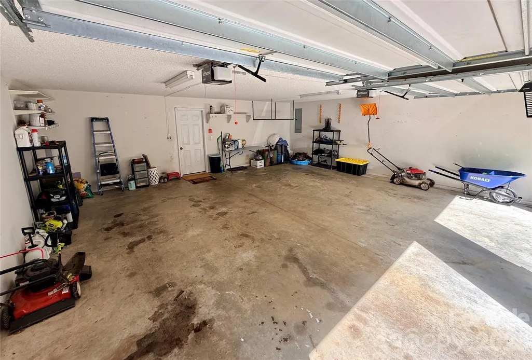
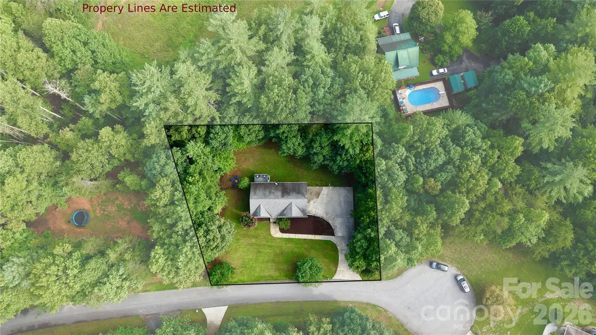
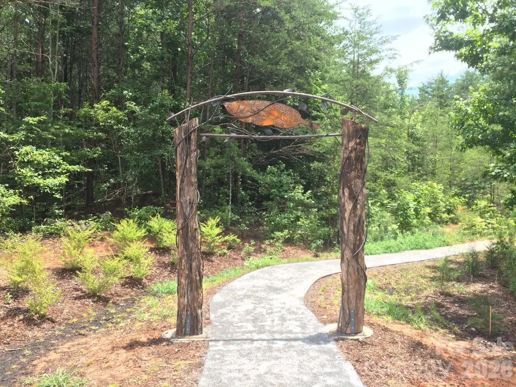
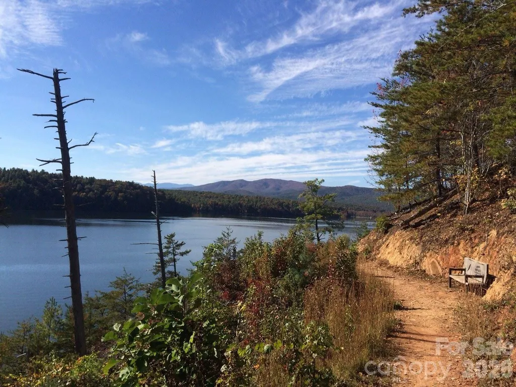
Price Improvement! Welcome to this beautifully updated split-foyer home nestled in a cozy, quiet cul-de-sac neighborhood perfect for walking. Nature lovers will appreciate the unbeatable location, with nearby state parks offering swimming, fishing, hiking, and off-road recreation just minutes away. Conveniently located only 9 minutes from I-40 (Exit 100), this home provides easy access while maintaining a peaceful setting. The lot is flat and lightly sloped in the backyard with an easy step entry. This home features 3 bedrooms, 2.5 bathrooms, and office in the finished basement. The recreational space in the lower level includes abundant natural light, access to a covered patio, and a backyard fire pit area—perfect for relaxing or entertaining in our mountain climate. A professional Leaf Filter System recently installed with a Lifetime Warranty that transfers to new owners. The kitchen is equipped with stainless steel appliances and a gas range. Recent updates include new tile flooring in the kitchen and upstairs bathrooms (2019), a new heat pump (2018), Trex decking (2020), and fresh paint throughout most of the home. Majority of exterior siding has been pressure washed recently. Additional features include a double garage with keypad entry and automatic door openers. Everyday conveniences are close by, with grocery shopping and schools just 8 minutes away. Enjoy the perfect combination of comfort, convenience, and outdoor adventure in this move-in-ready home nestled in the Piedmont and at the doorstep of Brown Mountain and the High Country. A motivated seller accepting offers!
| Elementary School | Middle School | High School |
|---|---|---|
| Oak Hill Elementary School | Table Rock Middle School | Freedom High School |
| Price History | |
|---|---|
| 8/7/2026 | Listed $390,000 |
| 8/17/2026 | 2$385,000 |
| 8/26/2026 | 4$370,000 |
General Features
| Living Area | 1776 |
|---|---|
| Sewer | Septic Installed |
| Heating | Heat Pump |
| Cooling | Central Air |
| Utilities | Cable Available,Electricity Connected,Natural Gas,Underground Utilities,Wired Internet Available |
| Roof | Architectural Shingle |
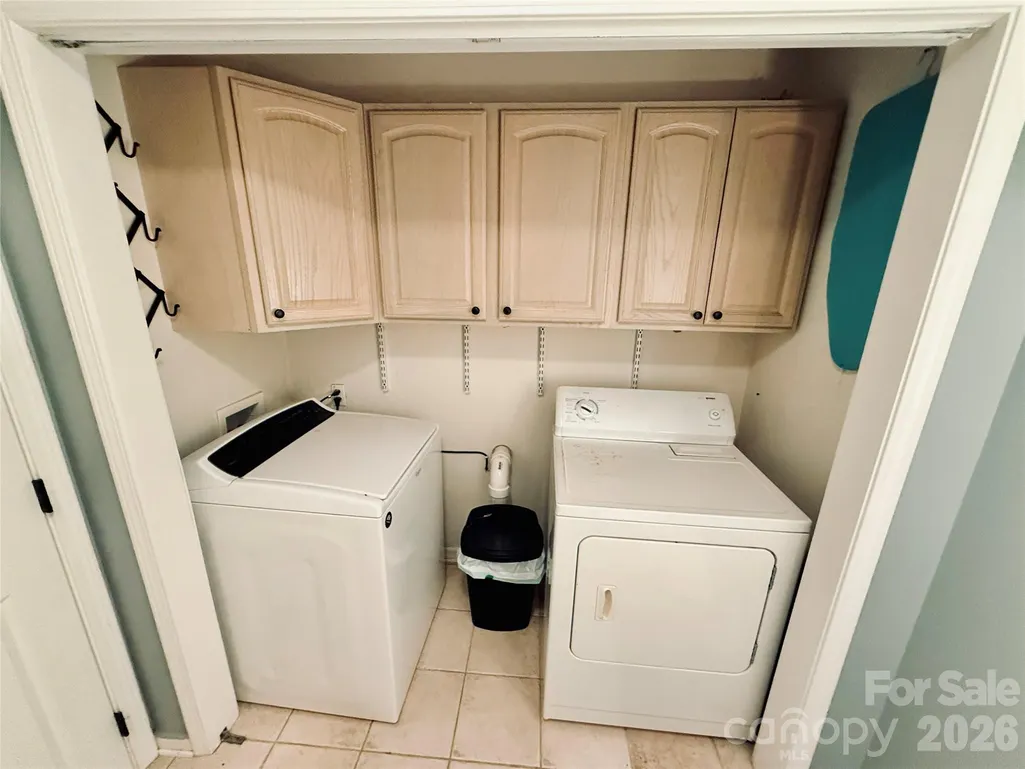
| Appliances | Dishwasher,Electric Water Heater,Gas Range,Microwave,Refrigerator with Ice Maker,Washer/Dryer |
| Garage Spaces | 2 |
| Patio/Porch Features | Covered,Deck |
| Security Features | Carbon Monoxide Detector(s),Radon Mitigation System,Security System |
| Construction Materials | Stone Veneer,Vinyl |
| Year Built | 2009 |
| Levels | Split Entry (Bi-Level) |
| Property Subtype | Single Family Residence |
| Parcel Number | 50824 |
| Elevation | 1000 |
| Accessibility | Bath Raised Toilet |
| County | Burke |
| New Construction | No |
| Property Type | Residential |
| HOA | No |
| Subdivision Name | Goodman Lake Acres |
| Garage Y/N | Yes |
| Full Baths | 2 |
| Directions | From exit 100 Off of I40W,turn right off exit,through lights,turn left onto Hwy 181,T/R onto Goodman Lake Rd. T/R onto Cam Drive (Sign was changed by city from Camm-on older records). Children at Pl |
| High School | Freedom |
| City | Morganton |
| Senior Community Y/N | No |
| Open Parking Spaces | 4 |
| Lot Size Units | Acres |
| Carport Y/N | No |
| Elementary School | Oak Hill |
| Middle/Junior High School | Table Rock |
| Additional Parcels Y/N | No |
| Standard Status | Pending |
| CAR_HOASubjectTo | None |
| Construction Type | Site Built |
| Restrictions | Livestock Restriction,Manufactured Home Not Allowed,Modular Not Allowed |
| Tax Assessed Value | 230649 |
| Listing Terms | Cash,Conventional,FHA |
Interior Features
| Interior Amenities | Entrance Foyer,Pantry |
|---|---|
| Basement | Basement Garage Door,Exterior Entry |
| Flooring | Carpet,Tile,Wood |
| Basement (Y/N) | Yes |
| Window Features | Window Treatments |
| Fireplace Y/N | No |
| Above Grade Finished Area | 1200 |
| Half Baths | 1 |
| Laundry Features | In Basement,In Bathroom |
| Total Bedrooms | 3 |
| Total Baths | 3 |
| SqFt Main | 1200 |
| SqFt Lower | 576 |
| Bedroom | 3 |
Exterior Features
| Fencing | Partial |
|---|---|
| Parking Features | Basement,Driveway,Attached Garage,Garage Door Opener,Garage Faces Side |
| Lot Features | Cul-De-Sac,Level,Rolling Slope,Wooded |
| Water Source | City |
| Lot Size Area | 0.51 |
| Foundation Details | Basement |
| Lot Dimensions | 105 x 138.67 x 225 x 136.39 |
| Road Surface Type | Concrete,Paved |
| Other Equipment | Fuel Tank - Owned |
| Road Responsibility | Publicly Maintained Road |
| Main Level Garage YN | No |
Amenities
- Foreclosure
- Views
- Short Sale
- New Construction
- Adult 55+
- Lease To Own
- No HOA Fees
- Furnished
- Primary On Main
- Air Conditioning
- Seller Finance
- Green
- Fixer Upper
- Horse
- Golf
- Fireplace
- Deck
- Garage
- Basement
- Pool
Property vs Single Family Average in 28655
Price
Year Built
Visits
 Canopy MLS® Copyright ©2026 All rights reserved.
