
New Construction - Primary on Main




Address
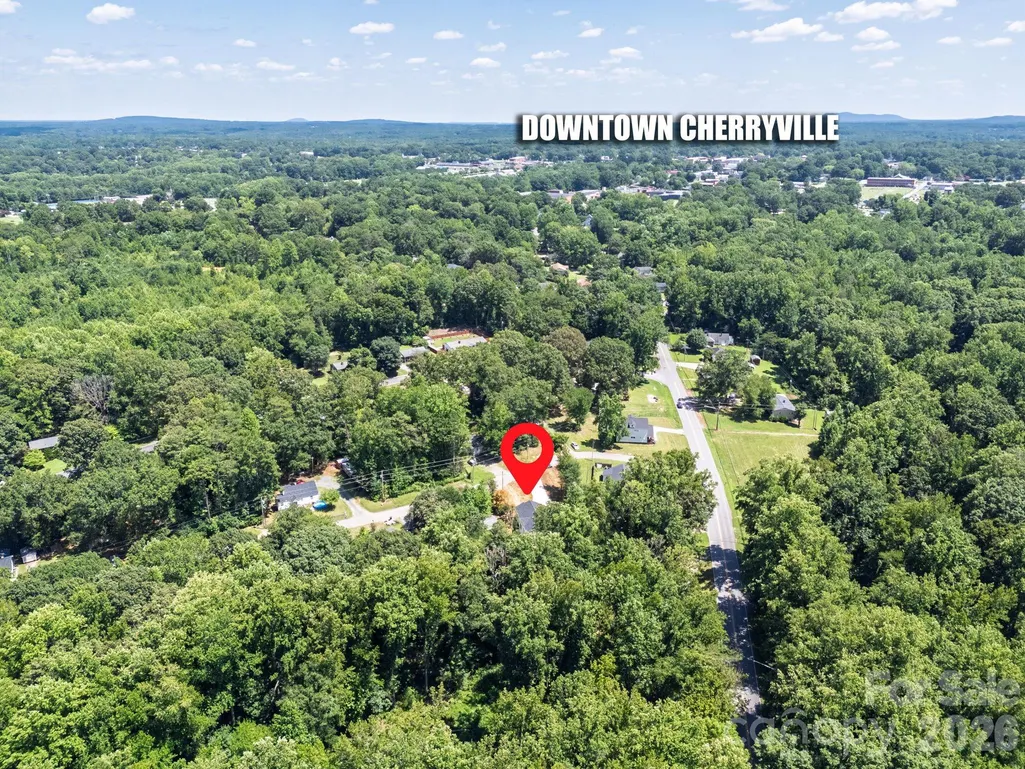
405 E Hill Drive, Cherryville, NC
Price
$ 275,000
Property Attributes
- ID#4410967
- TypeSingle Family
- Listing Status Contingent
- CountyGASTON
- CityCherryville
- AreaGaston County
- Zip28021
- Style
- Year Built2026
- Price$ 275,000
- Bedrooms3
- Full Bathrooms2
- Half Bathrooms0
- Sqr Footage1361
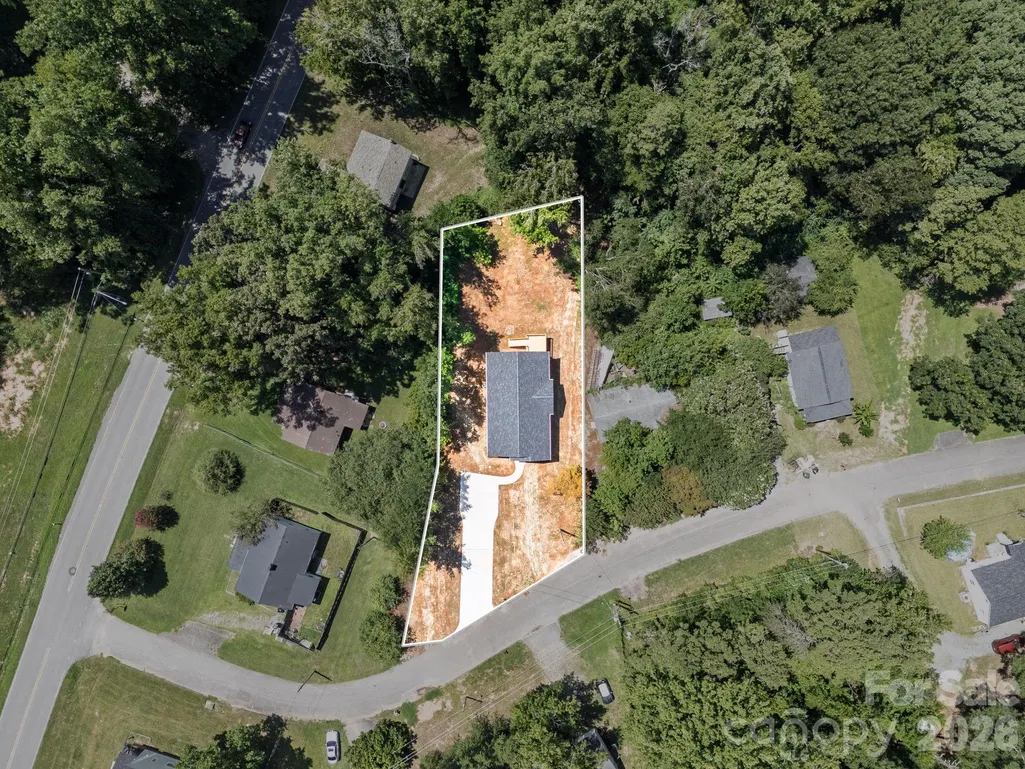
- Lot Size0.31 Acres
Data Source:
Canopy MLS
Property Description
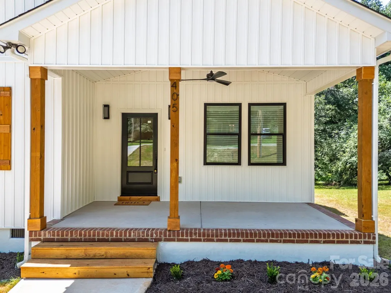
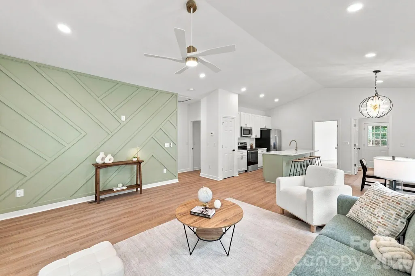
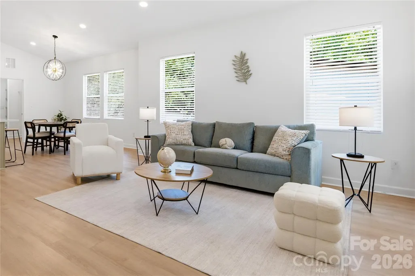
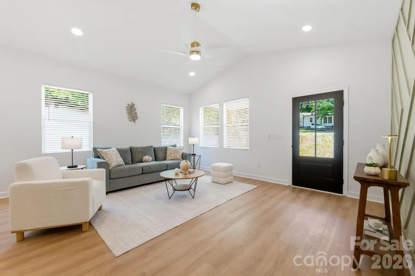
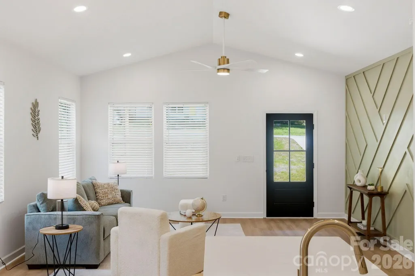
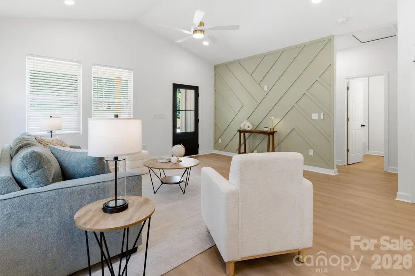
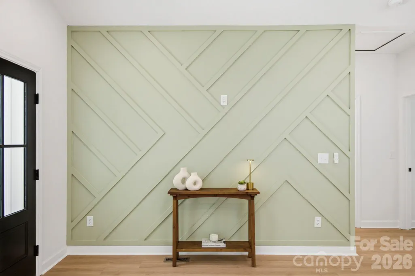
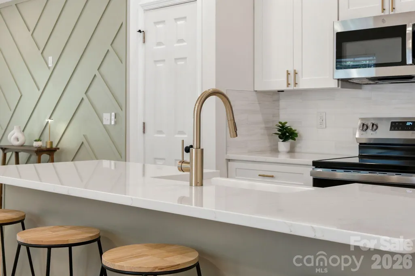
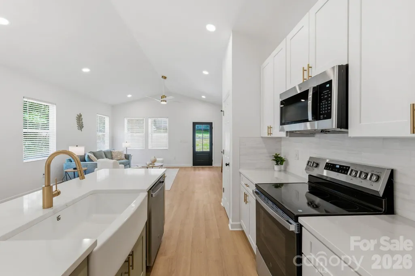
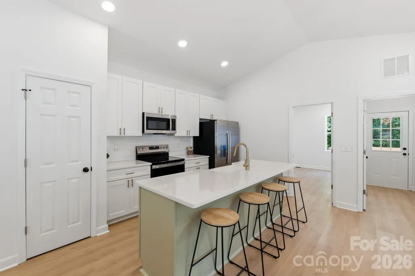
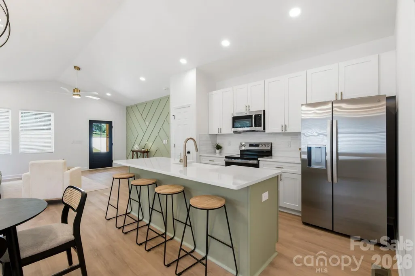
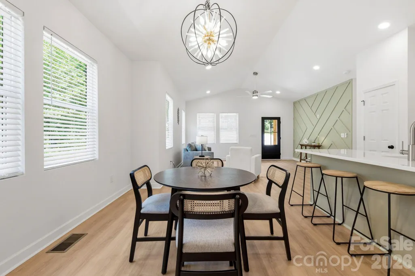
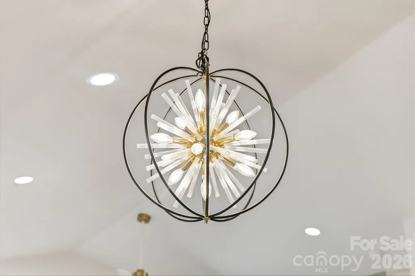
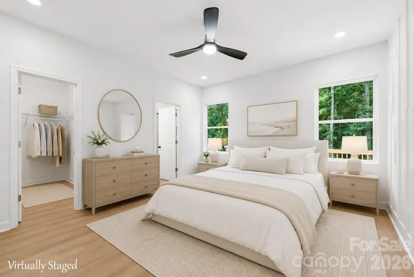
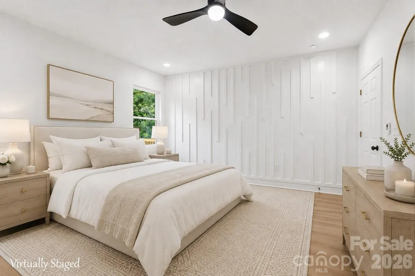
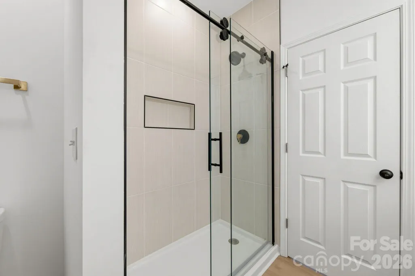
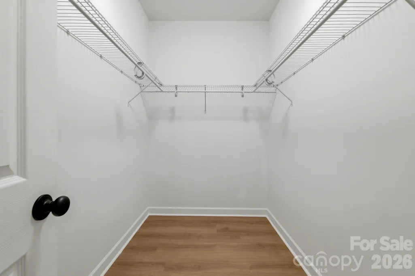
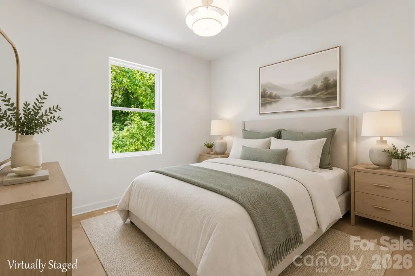
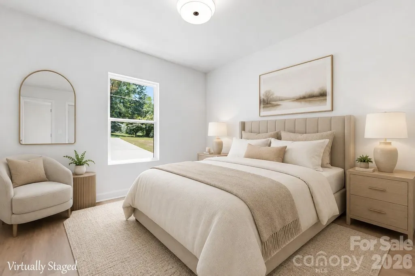
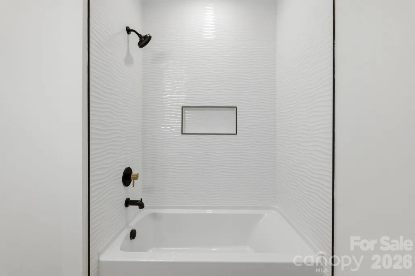
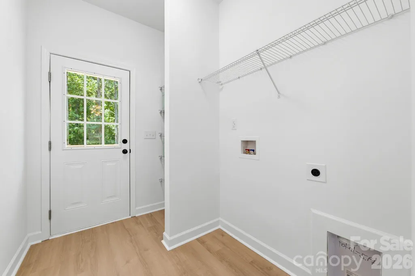
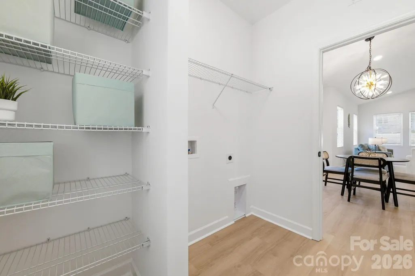
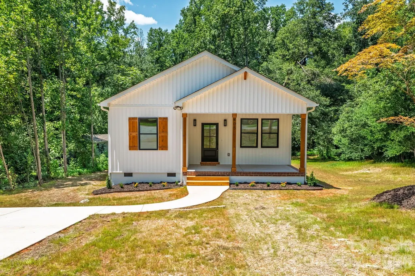
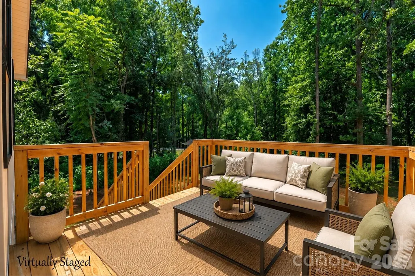
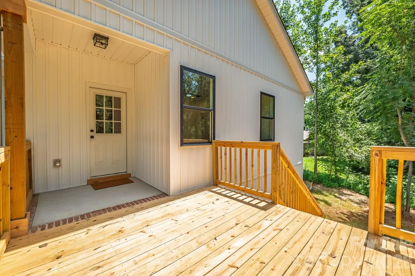
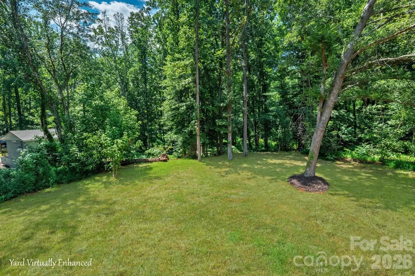
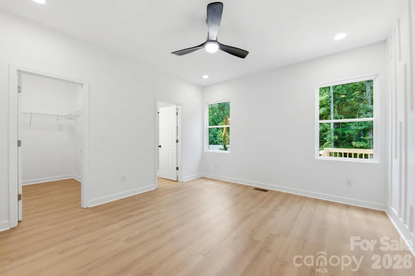
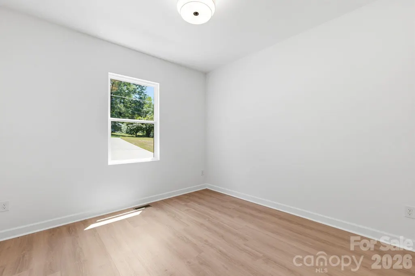
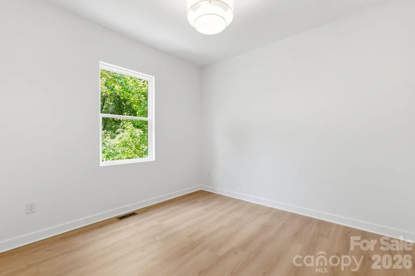
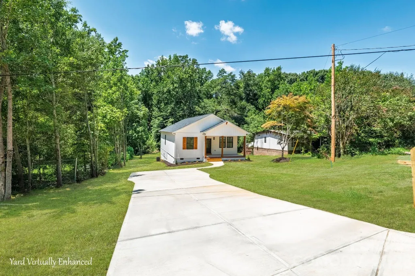
Experience the perfect blend of modern design and exceptional craftsmanship in this stunning brand-new home, where painstaking attention to detail is evident from the moment you arrive. The charming front porch with its cathedral ceiling welcomes you into an open-concept floor plan. This home can come PARTIALLY FURNISHED with brand new furniture including the living room sofa, 3 accent tables and dining room set with an acceptable offer! The living room features a custom accent wall, modern ceiling fan, abundant natural light and beautiful warm luxury vinyl plank flooring that flows seamlessly into the kitchen and dining area. The kitchen is truly the heart of the home, showcasing an oversized custom island with seating for 4, stunning quartz countertops, farmhouse sink, upgraded 42-inch cabinetry, stainless steel appliances and incredible statement lighting in the dining area. Retreat to the luxurious primary, complete with a custom accent wall, walk-in closet, and a spa-inspired ensuite bath featuring a double quartz vanity, illuminated round mirrors, and a breathtaking floor-to-ceiling tiled walk-in shower with glass doors plus linen closet. Two additional bedrooms offer continued luxury with warm LVP flooring and upgraded designer lighting. The secondary bath is equally impressive with an oversized quartz vanity, large mirror, and custom tiled tub/shower surround. Thoughtfully designed with everyday convenience in mind, this home also offers a dedicated laundry room with shelving, kitchen pantry, and 2 linen closets for exceptional storage. Step outside to enjoy the large rear deck overlooking the backyard, perfect for relaxing or entertaining. Loaded with premium upgrades throughout, this home features modern vertical siding exterior, upgraded lighting and ceiling fans, extra recessed lighting, high-end hardware and plumbing fixtures, 2-inch blinds in the living and dining areas, a massive driveway, huge walk-in crawl space and landscaping. Every inch of this beautiful home has been carefully curated to deliver timeless style, quality craftsmanship, and move-in-ready luxury.
| Elementary School | Middle School | High School |
|---|---|---|
| Cherryville Elementary School | John Chavis Middle School | Cherryville High School |
| Price History | |
|---|---|
| 8/5/2026 | Listed $275,000 |
General Features
| Living Area | 1361 |
|---|---|
| Sewer | Public Sewer |
| Heating | Heat Pump |
| Cooling | Central Air |
| Appliances | Dishwasher,Disposal,Electric Range,Electric Water Heater,Exhaust Fan,Ice Maker,Microwave,Refrigerator with Ice Maker |
| Development Status | Completed |
| Patio/Porch Features | Deck,Front Porch |
| Construction Materials | Vinyl |
| Year Built | 2026 |
| Levels | One |
| Property Subtype | Single Family Residence |
| Parcel Number | 128959 |
| County | Gaston |
| New Construction | Yes |
| Property Type | Residential |
| HOA | No |
| Subdivision Name | None |
| Garage Y/N | No |
| Full Baths | 2 |
| High School | Cherryville |
| City | Cherryville |
| Senior Community Y/N | No |
| Lot Size Units | Acres |
| Carport Y/N | No |
| Elementary School | Cherryville |
| Middle/Junior High School | John Chavis |
| Additional Parcels Y/N | No |
| Virtual Tour | https://thefulnessthereof-photography-llc.aryeo.com/sites/405-e-hill-dr-cherryville-nc-28021-27274471/branded |
| Standard Status | Active Under Contract |
| CAR_HOASubjectTo | None |
| Construction Type | Site Built |
| Tax Assessed Value | 15000 |
| Virtual Tour | https://thefulnessthereof-photography-llc.aryeo.com/sites/405-e-hill-dr-cherryville-nc-28021-27274471/branded |
| Listing Terms | Cash,Conventional,FHA,USDA Loan,VA Loan |
Interior Features
| Interior Amenities | Attic Other,Breakfast Bar,Kitchen Island,Open Floorplan,Pantry,Walk-In Closet(s) |
|---|---|
| Flooring | Vinyl |
| Basement (Y/N) | No |
| Window Features | Insulated Window(s) |
| Fireplace Y/N | No |
| Above Grade Finished Area | 1361 |
| Laundry Features | Laundry Room,Main Level |
| Total Bedrooms | 3 |
| Total Baths | 2 |
| SqFt Main | 1361 |
| Bedroom | 3 |
Exterior Features
| Parking Features | Driveway |
|---|---|
| Water Source | City |
| Lot Size Area | 0.31 |
| Foundation Details | Crawl Space |
| Lot Dimensions | 95x238x55x206 |
| Road Surface Type | Concrete,Paved |
| Other Parking | Parking for 4-6 vehicles |
| Road Responsibility | Other - See Remarks |
| Main Level Garage YN | No |
Amenities
- Foreclosure
- Views
- Short Sale
- New Construction
- Adult 55+
- Lease To Own
- No HOA Fees
- Furnished
- Primary On Main
- Air Conditioning
- Seller Finance
- Green
- Fixer Upper
- Horse
- Golf
- Fireplace
- Deck
- Garage
- Basement
- Pool
Property vs Single Family Average in 28021
Price
Year Built
Visits
 Canopy MLS® Copyright ©2026 All rights reserved.
