
Primary on Main


Address
2017 Cameron Heights Circle, Denver, NC
Price
$ 499,000
Property Attributes
- ID#4410904
- TypeSingle Family
- Listing Status Contingent
- CountyLINCOLN
- CityDenver
- AreaLincoln County
- NeighborhoodCameron Heights
- Zip28037
- StyleCape Cod,Cottage,Ranch
- Year Built1998
- Price$ 499,000
- Bedrooms3
- Full Bathrooms2
- Half Bathrooms0
- Sqr Footage1888
- Lot Size0.9 Acres
Data Source:
Canopy MLS
Property Description
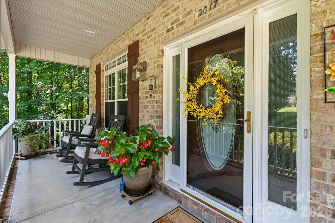
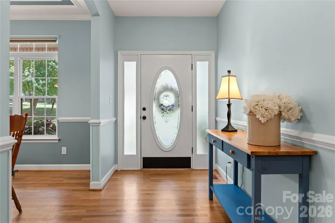
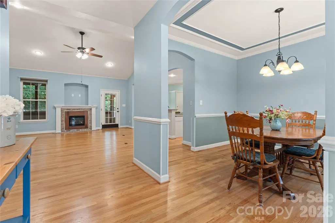
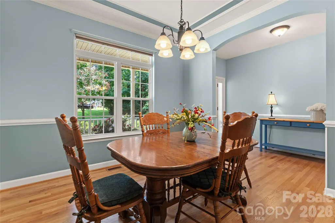
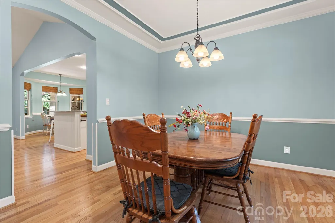
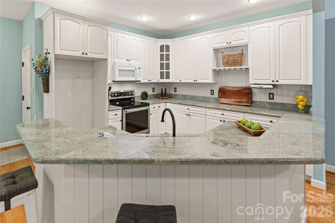
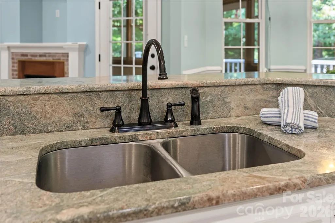
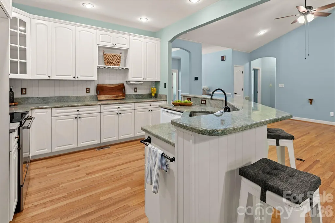
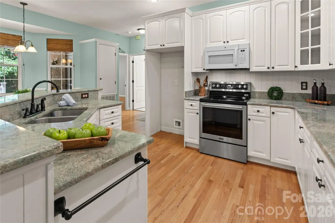
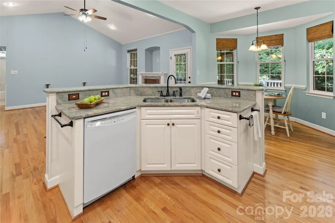
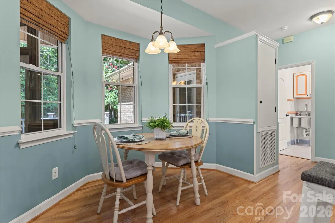
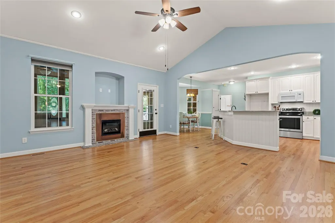
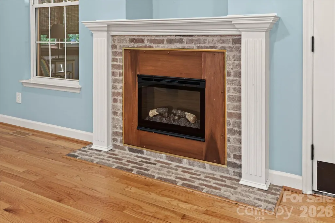
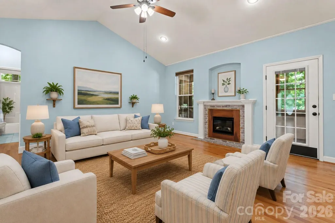
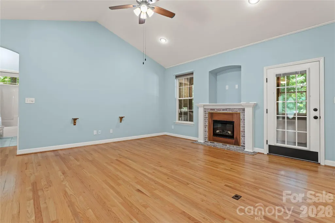
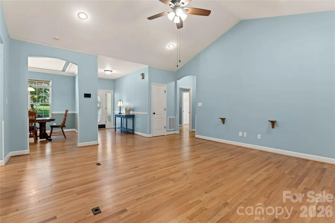
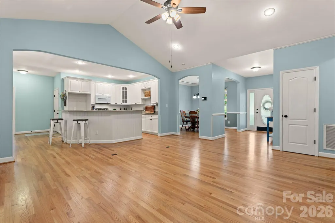
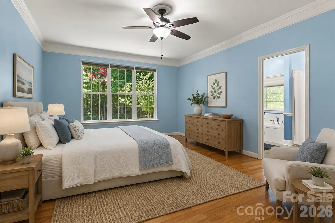
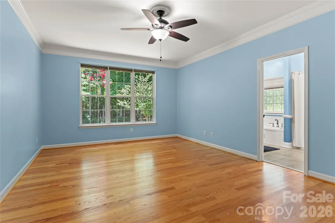
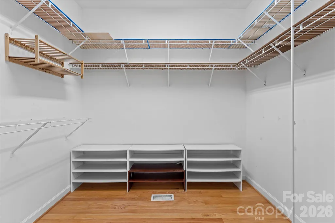
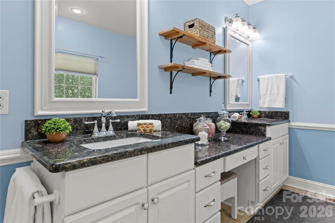
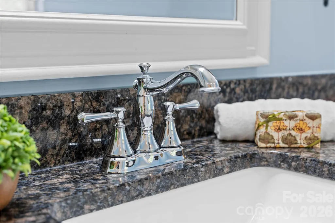
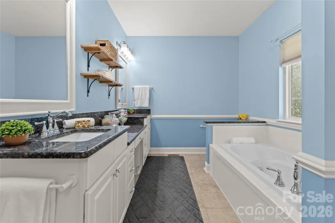
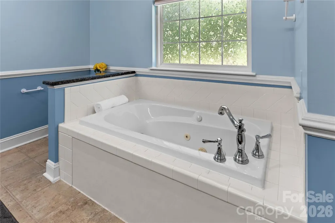
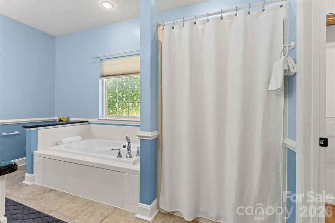
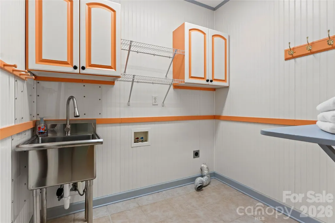
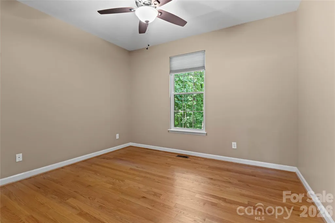
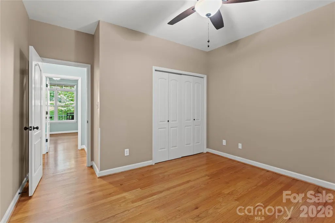
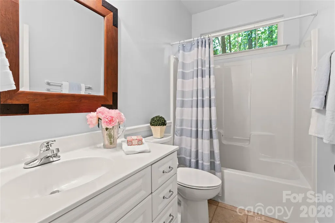
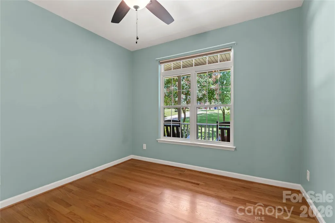
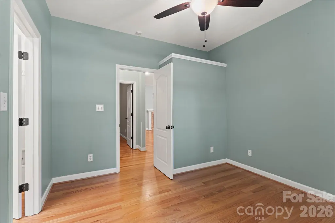
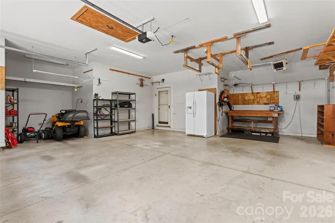
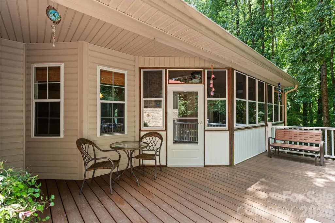
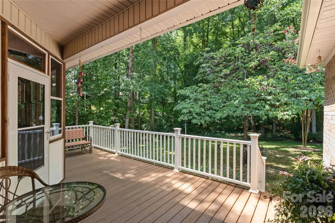
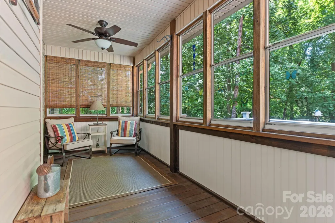
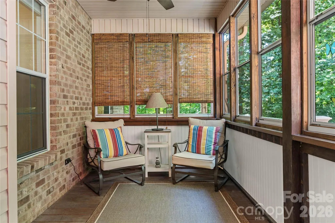
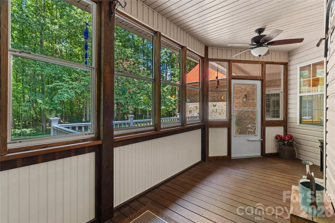
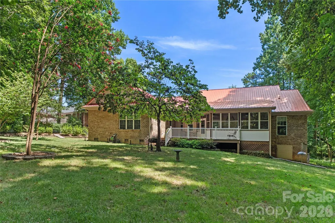
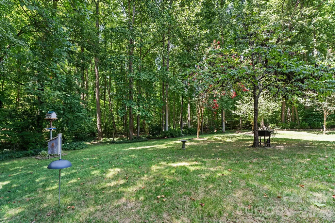
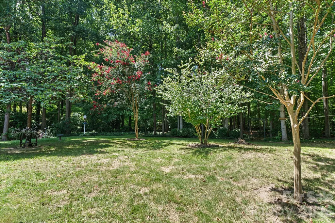
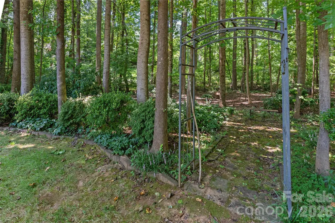
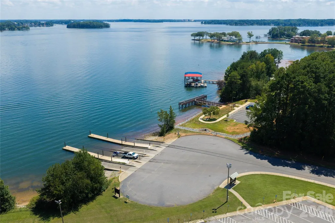
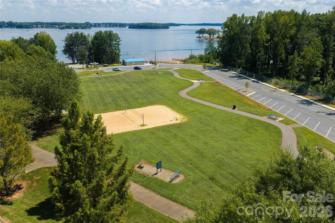
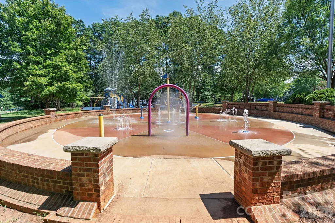
Tucked away in a quiet, intimate neighborhood of predominantly full-brick homes on generous parcels, this charming Cape/Cottage-style residence has been lovingly maintained and is privately nestled on nearly ONE ACRE of beautifully landscaped grounds. From the moment you arrive, the home’s welcoming character is evident, with a classic rocking-chair front porch stretching across the front façade. The interior offers a wonderful balance of warmth, comfort and functionality. A welcoming foyer opens gracefully to the dining room and spacious great room, where a vaulted ceiling and brick-surround electric fireplace create an inviting gathering space. The bright, well-appointed kitchen offers crisp white cabinetry, abundant counter space and a breakfast bar with generous seating—ideal for casual meals. At the rear of the home, the spacious primary suite overlooks the landscaped backyard and offers direct access to the deck. The en-suite bath includes a jetted soaking tub, separate shower, newer lighting, plumbing fixtures and tile flooring and a large walk-in closet. Two generously sized guest bedrooms are privately positioned on the opposite side of the home and share a second bath, creating an ideal arrangement for family or overnight guests. Site-finished hardwood flooring flows throughout the main living areas and bedrooms creating a cohesive feel, while baths are tiled for practicality. Conveniently located adjacent to the primary suite, the laundry room offers a sink, cabinetry and folding table for added functionality. Outdoor living is equally inviting. An enclosed porch and spacious deck overlook the private rear yard, providing ideal spaces for morning coffee, afternoon relaxation or entertaining friends and family. Mature landscaping enhances the property’s sense of privacy and creates a beautiful backdrop throughout the seasons. Hobbyists, car enthusiasts and those who simply appreciate extra workspace will be delighted by the oversized garage, complete with workshop niches, a substantial workbench, heating unit and convenient access door to the backyard. A tall crawlspace beneath the rear of the home provides easily accessible storage! The location is hard to beat. Enjoy the tranquility of a spacious residential setting while being just minutes from shopping, dining and everyday conveniences in Denver. Highway 16 is close at hand, providing easy access to Uptown Charlotte and Charlotte Douglas International Airport. For outdoor recreation, Beatty's Ford Park is only a five-minute drive away and offers a splash pad, playground, picnic shelter, fishing pier, swimming beach and boat ramp. Charming, comfortable and exceptionally well situated, this is a home designed for enjoying everyday life—both indoors and out. A truly wonderful place to call home.
| Elementary School | Middle School | High School |
|---|---|---|
| St. James Elementary School | East Lincoln Middle School | East Lincoln High School |
| Price History | |
|---|---|
| 8/20/2026 | Listed $499,000 |
General Features
| Living Area | 1888 |
|---|---|
| Sewer | County Sewer |
| Heating | Heat Pump |
| Cooling | Heat Pump |
| Roof | Metal |
| Appliances | Dishwasher,Disposal,Electric Range,Microwave |
| Development Status | Completed |
| HOA Fee | 200 |
| Garage Spaces | 2 |
| Patio/Porch Features | Covered,Deck,Enclosed,Front Porch,Glass Enclosed,Rear Porch |
| Architectural Style | Cape Cod,Cottage,Ranch |
| Construction Materials | Brick Full,Vinyl |
| Year Built | 1998 |
| Levels | One |
| Property Subtype | Single Family Residence |
| Parcel Number | 59557 |
| Assoc Fee Paid Per | Annually |
| County | Lincoln |
| New Construction | No |
| Property Type | Residential |
| HOA | Yes |
| Subdivision Name | Cameron Heights |
| Garage Y/N | Yes |
| Full Baths | 2 |
| High School | East Lincoln |
| City | Denver |
| Association Name | Larry Fons |
| Senior Community Y/N | No |
| Lot Size Units | Acres |
| Carport Y/N | No |
| Elementary School | St. James |
| Middle/Junior High School | East Lincoln |
| Additional Parcels Y/N | No |
| Standard Status | Active Under Contract |
| CAR_HOASubjectTo | Required |
| Construction Type | Site Built |
| Restrictions | Square Feet,Subdivision |
| Tax Assessed Value | 444331 |
| Listing Terms | Cash,Conventional |
Interior Features
| Interior Amenities | Attic Other,Attic Stairs Pulldown |
|---|---|
| Flooring | Tile,Wood |
| Fireplace Features | Electric,Great Room |
| Basement (Y/N) | No |
| Fireplace Y/N | Yes |
| Above Grade Finished Area | 1888 |
| Laundry Features | Electric Dryer Hookup,Laundry Room,Sink |
| Total Bedrooms | 3 |
| Total Baths | 2 |
| SqFt Main | 1888 |
| SqFt Garage | 674 |
| Bedroom | 3 |
Exterior Features
| Exterior Amenities | In-Ground Irrigation |
|---|---|
| Parking Features | Driveway,Garage Faces Front |
| Lot Features | Cul-De-Sac |
| Water Source | County Water |
| Lot Size Area | 0.9 |
| Foundation Details | Crawl Space |
| Lot Dimensions | irregular |
| Road Surface Type | Concrete,Paved |
| Road Responsibility | Publicly Maintained Road |
| Main Level Garage YN | Yes |
Amenities
- Foreclosure
- Views
- Short Sale
- New Construction
- Adult 55+
- Lease To Own
- No HOA Fees
- Furnished
- Primary On Main
- Air Conditioning
- Seller Finance
- Green
- Fixer Upper
- Horse
- Golf
- Fireplace
- Deck
- Garage
- Basement
- Pool
Property vs Single Family Average in 28037
Price
Year Built
Visits
 Canopy MLS® Copyright ©2026 All rights reserved.
