


Address
6040 Black Heath Drive, Fort Mill, SC
Price
$ 279,900
Property Attributes
- ID#4407314
- Type
- Listing Status Contingent
- CountyLANCASTER
- CityFort Mill
- AreaLancaster County
- NeighborhoodArlington
- Zip29707
- StyleTraditional
- Year Built2003
- Price$ 279,900
- Bedrooms2
- Full Bathrooms2
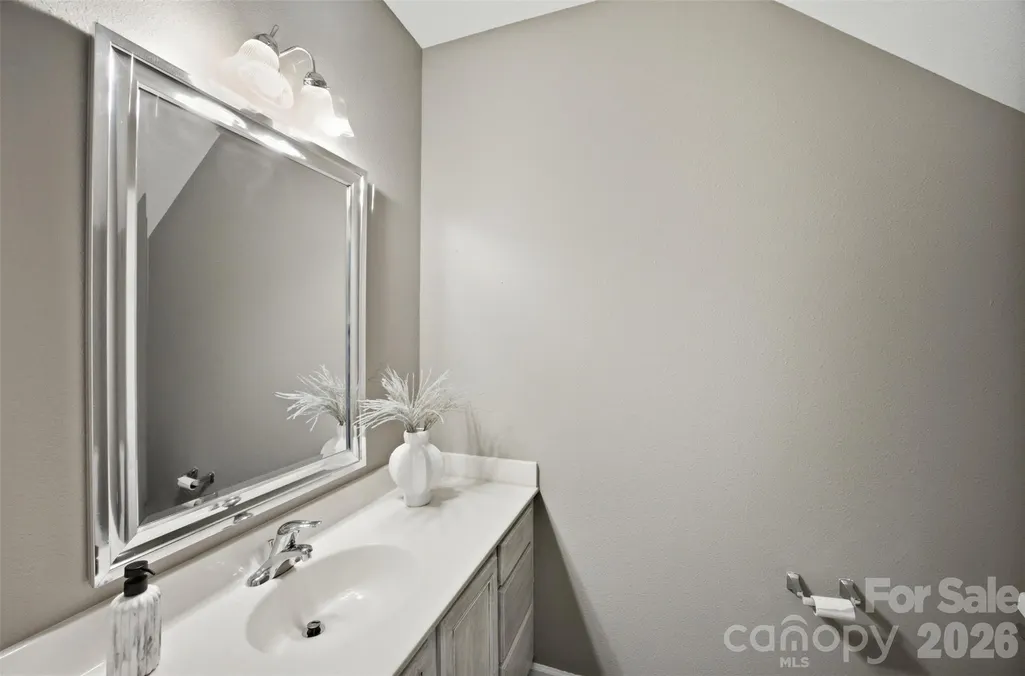
- Half Bathrooms1
- Sqr Footage1523
- Lot Size0.035 Acres
Data Source:
Canopy MLS
Property Description
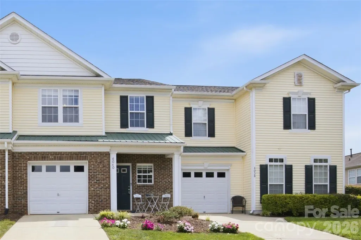
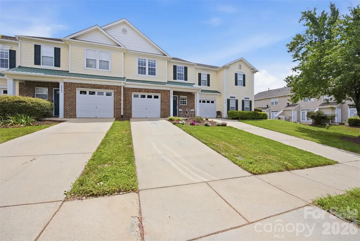
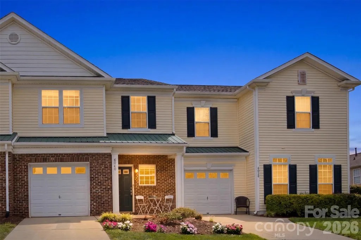
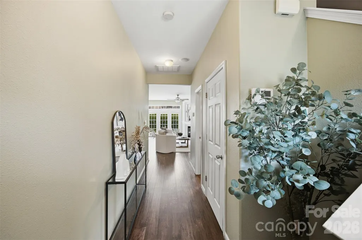
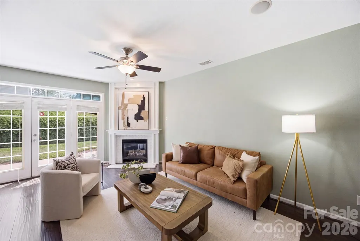
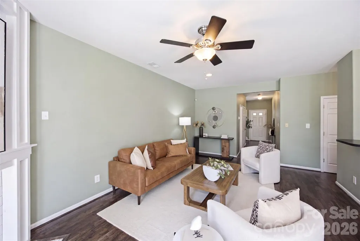
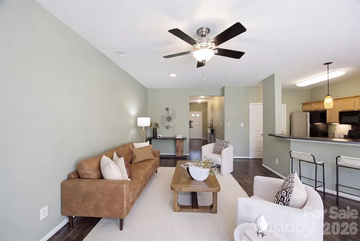
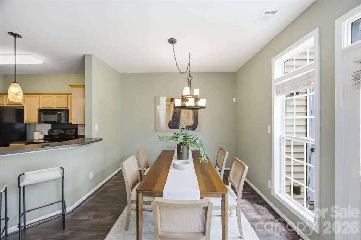
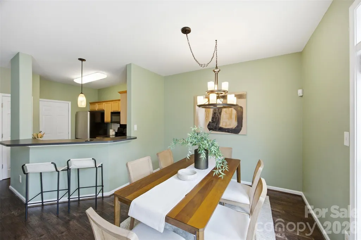
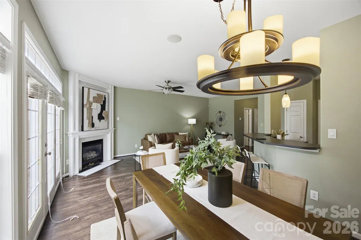
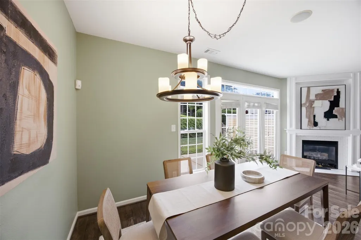
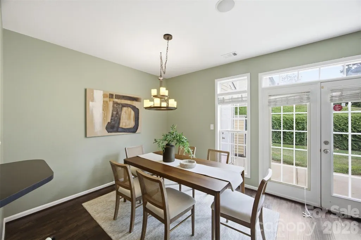
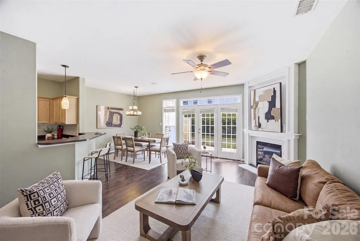
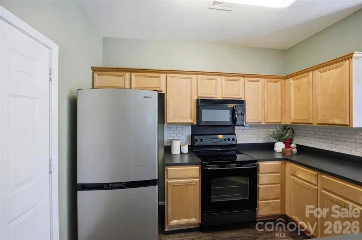
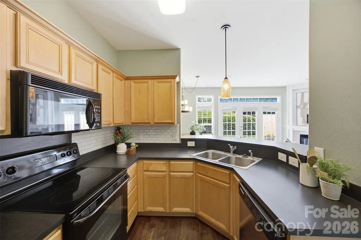
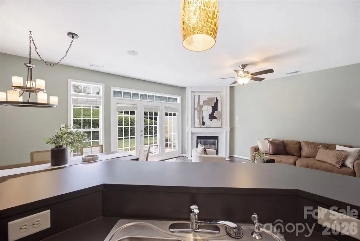
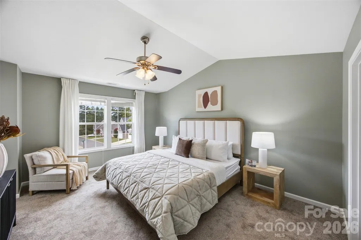
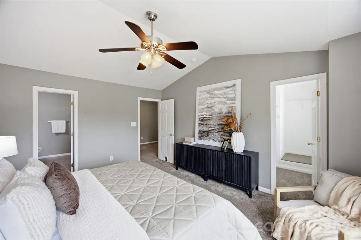
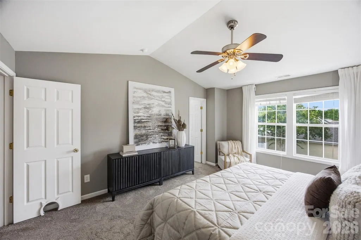
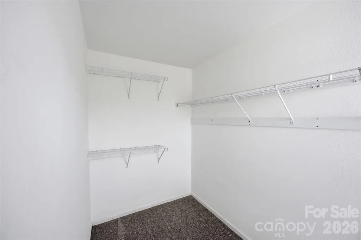
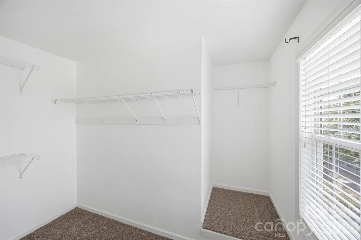
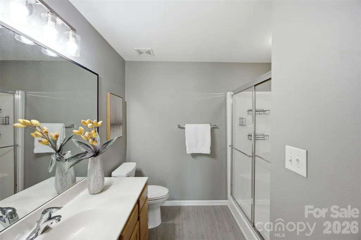
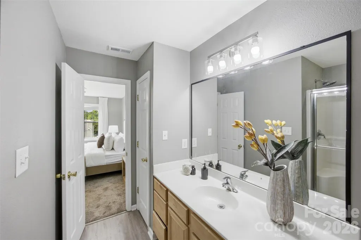
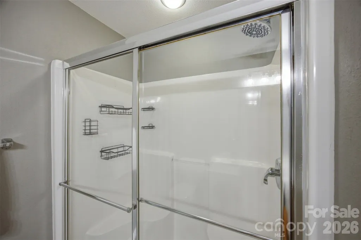
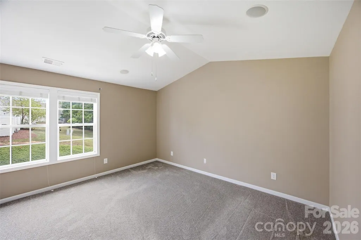
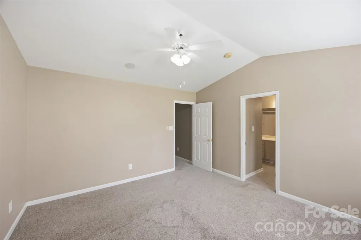
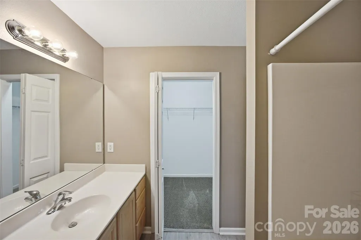
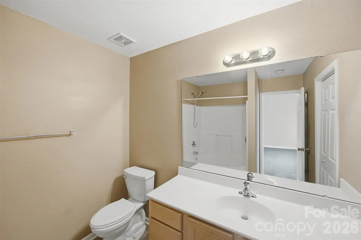
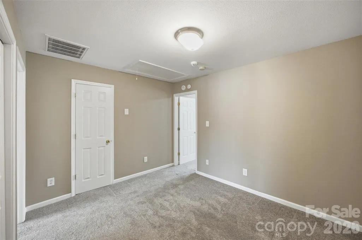
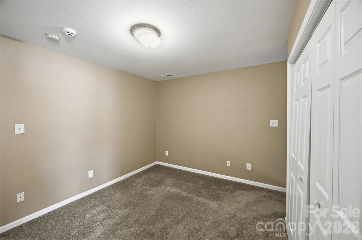
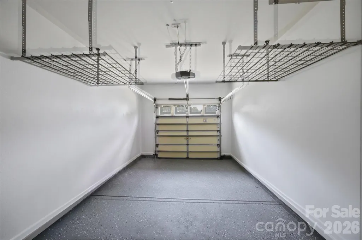
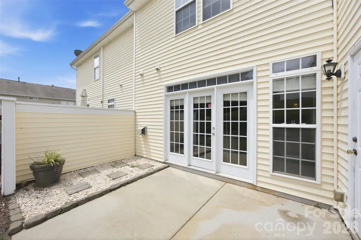
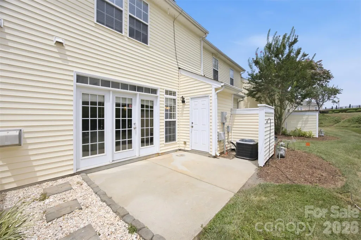
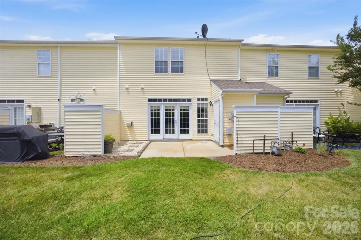
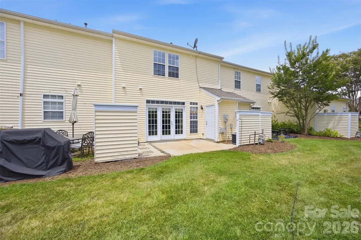
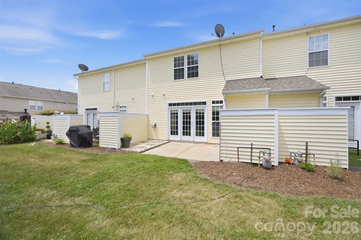
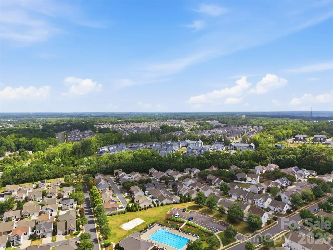
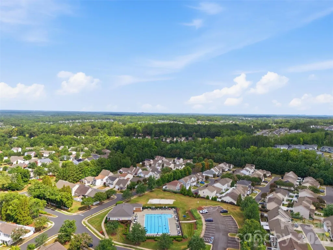
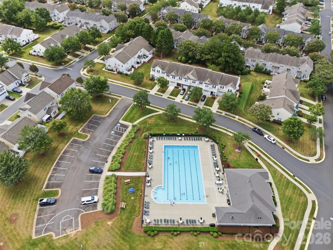
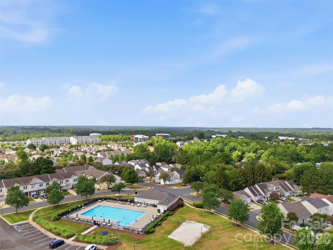
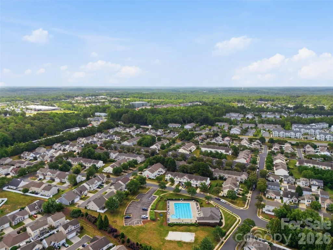
Welcome home to Arlington, where low-maintenance living meets one of the Charlotte area's most convenient locations. Tucked just across the South Carolina line, this beautifully maintained townhome offers the perfect blend of comfort, convenience, and value with lower SC property taxes while being just minutes from Ballantyne's premier shopping, dining, and entertainment. Step inside to an open, light-filled floor plan where the kitchen overlooks the spacious living room, making everyday living and entertaining effortless. Imagine cozy evenings gathered around the fireplace, morning coffee at the breakfast bar, and adding your own personal style to a home that's been impeccably cared for and is ready for its next chapter. Upstairs, both generously sized bedrooms feature private en suite baths, creating the ideal layout for guests, roommates, or a home office. Outside, enjoy your private rear patio with an additional locked storage room, while the attached one car garage provides the convenience buyers are searching for and one that is increasingly hard to find at this price point. The only garage unit active on the market at such a competitive price point. Life here is about spending weekends enjoying the community instead of maintaining it. The HOA takes care of the exterior maintenance, lawn care, and even includes termite protection, giving you more time to relax by the community pool, work out in the fitness center, gather with friends at the clubhouse, or enjoy a stroll through the neighborhood walking areas. Whether you're buying your first home, downsizing into an easier lifestyle, or looking for a smart investment in the rapidly growing Indian Land/Fort Mill corridor, 6040 Black Heath Lane is ready to welcome you home.
| Elementary School | Middle School | High School |
|---|---|---|
| Harrisburg Elementary School | Indian Land Middle School | Indian Land High School |
| Price History | |
|---|---|
| 7/24/2026 | Listed $300,000 |
| 8/27/2026 | 7$279,900 |
General Features
| Living Area | 1523 |
|---|---|
| Sewer | County Sewer |
| Heating | Forced Air,Natural Gas |
| Cooling | Ceiling Fan(s),Central Air |
| Appliances | Dishwasher,Disposal,Electric Range,Microwave |
| Zoning | PDD |
| HOA Fee | 224.79 |
| Garage Spaces | 1 |
| Patio/Porch Features | Front Porch,Patio |
| Architectural Style | Traditional |
| Construction Materials | Brick Partial,Vinyl |
| Year Built | 2003 |
| Levels | Two |
| Property Subtype | Townhouse |
| Parcel Number | 0008A-0B-003.00 |
| Community Features | Clubhouse,Fitness Center,Outdoor Pool,Sidewalks,Walking Trails |
| Assoc Fee Paid Per | Monthly |
| County | Lancaster |
| New Construction | No |
| Property Type | Residential |
| HOA | Yes |
| Subdivision Name | Arlington |
| Garage Y/N | Yes |
| Full Baths | 2 |
| High School | Indian Land |
| City | Fort Mill |
| Association Name | CAMS |
| Senior Community Y/N | No |
| Lot Size Units | Acres |
| Carport Y/N | No |
| Elementary School | Harrisburg |
| Middle/Junior High School | Indian Land |
| Additional Parcels Y/N | No |
| Virtual Tour | https://view.spiro.media/order/61c21584-b439-43d3-cc05-08dee25285a2 |
| Standard Status | Active Under Contract |
| CAR_HOASubjectTo | Required |
| Construction Type | Site Built |
| Tax Assessed Value | 273900 |
| Virtual Tour | https://view.spiro.media/order/61c21584-b439-43d3-cc05-08dee25285a2 |
| Listing Terms | Cash,Conventional,FHA,VA Loan |
Interior Features
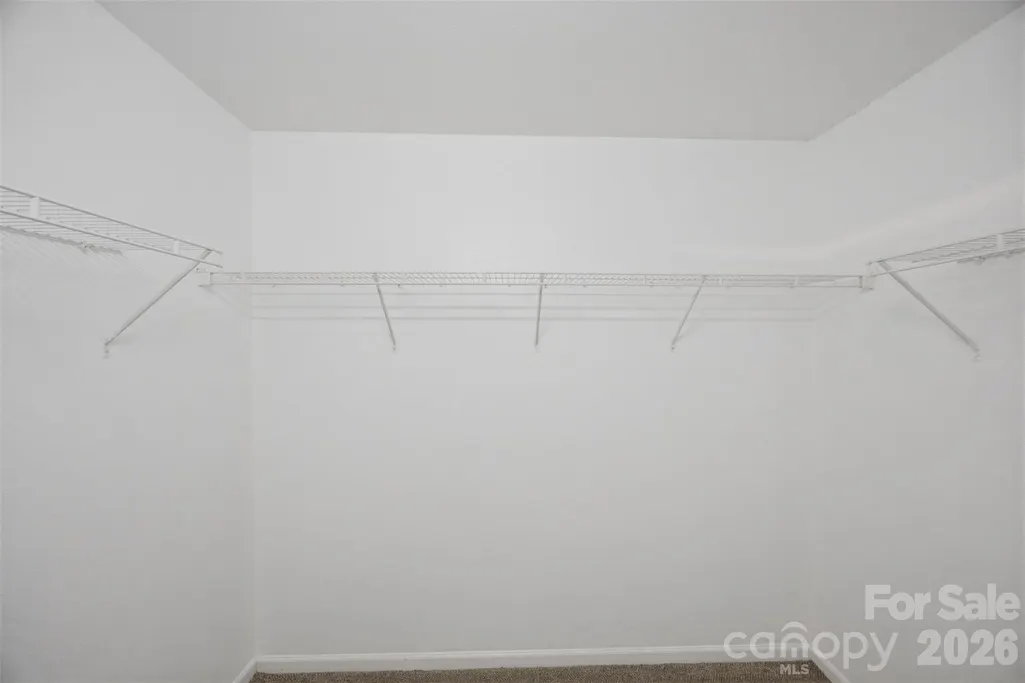
| Interior Amenities | Attic Stairs Pulldown,Breakfast Bar,Open Floorplan,Walk-In Closet(s) |
|---|---|
| Flooring | Carpet,Vinyl |
| Fireplace Features | Gas Log,Great Room |
| Basement (Y/N) | No |
| Fireplace Y/N | Yes |
| Above Grade Finished Area | 1523 |
| Half Baths | 1 |
| Laundry Features | Laundry Closet,Upper Level |
| Total Bedrooms | 2 |
| Entry Level | 1 |
| Total Baths | 3 |
| SqFt Main | 672 |
| SqFt Upper | 851 |
Exterior Features
| Exterior Amenities | Lawn Maintenance |
|---|---|
| Parking Features | Driveway,Attached Garage,Garage Door Opener,Garage Faces Front |
| Water Source | County Water |
| Lot Size Area | 0.035 |
| Foundation Details | Slab |
| Road Surface Type | Concrete,Paved |
| Road Responsibility | Publicly Maintained Road |
| Main Level Garage YN | Yes |
Amenities
- Foreclosure
- Views
- Short Sale
- New Construction
- Adult 55+
- Lease To Own
- No HOA Fees
- Furnished
- Pets
- Primary On Main
- Air Conditioning
- Seller Finance
- Green
- Fixer Upper
- Horse
- Golf
- Fireplace
- Deck
- Garage
- Basement
- Pool
Property vs Average in 29707
Price
Year Built
Visits

