
Primary on Main

Address
4672 Grace Chapel Road, Granite Falls, NC
Price
$ 740,000
Property Attributes
- ID#4404946
- TypeSingle Family
- Listing Status Pending
- CountyCALDWELL
- CityGranite Falls
- AreaCaldwell County
- Zip28630
- Style
- Year Built2015
- Price$ 740,000
- Bedrooms3
- Full Bathrooms2
- Half Bathrooms1
- Sqr Footage2216
- Lot Size2.09 Acres
Data Source:
Canopy MLS
Property Description
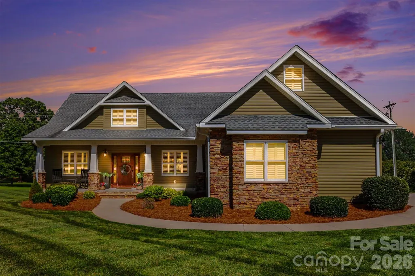
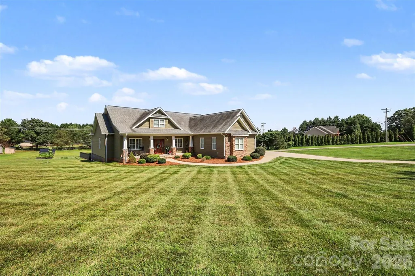
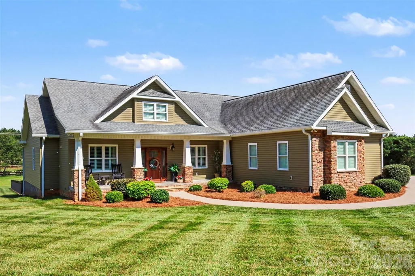
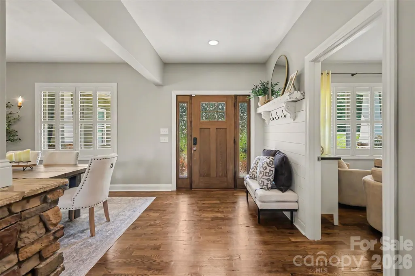
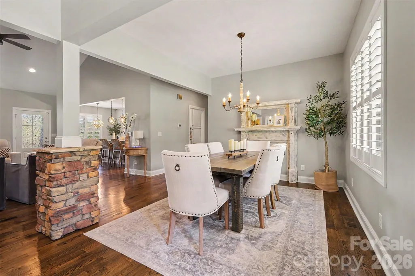
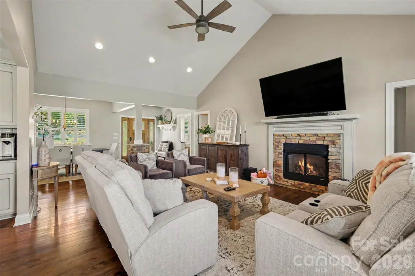
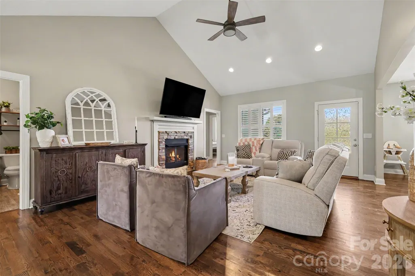
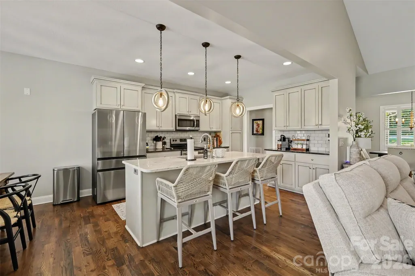
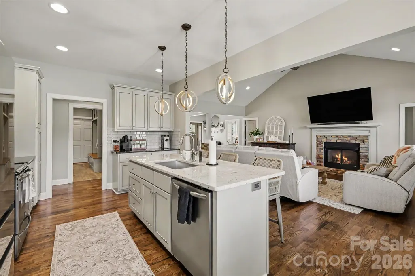
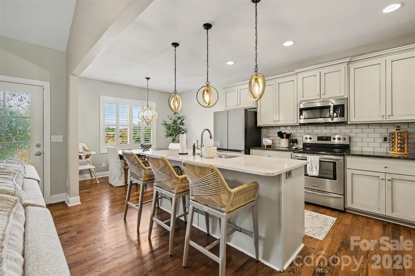
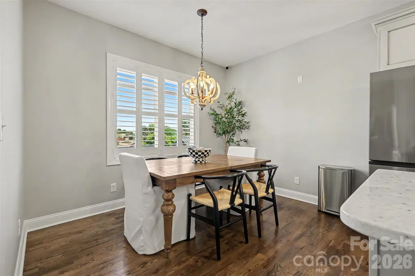
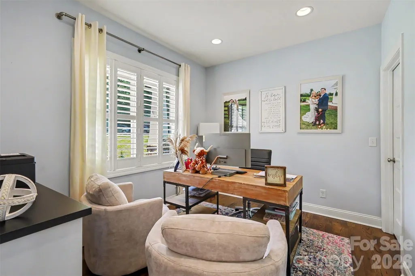
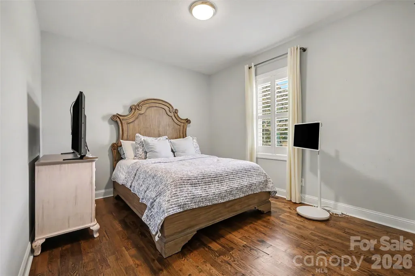
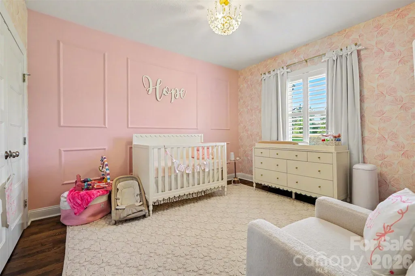
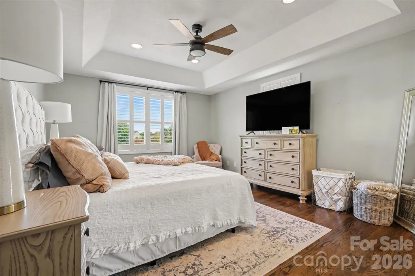
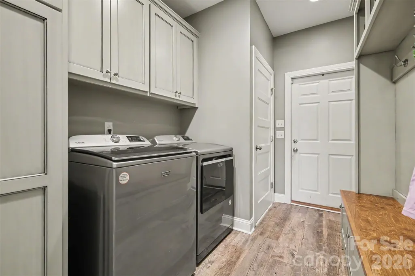
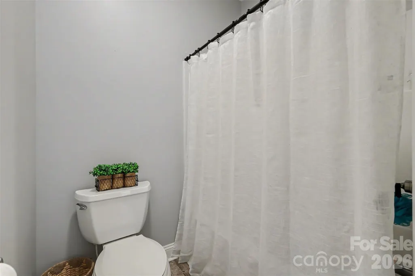
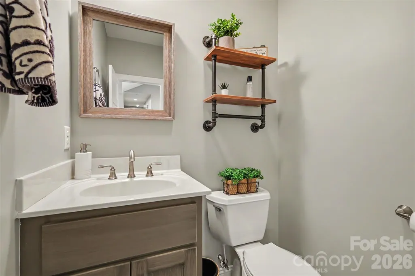
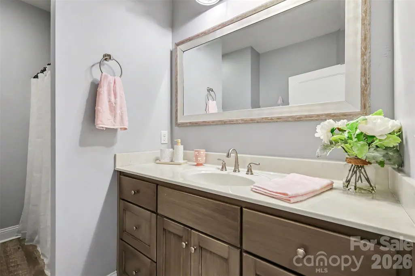
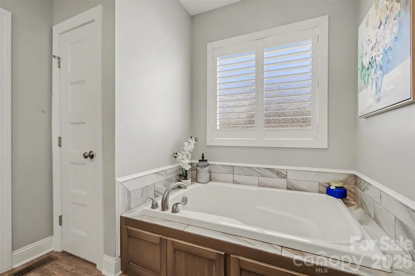
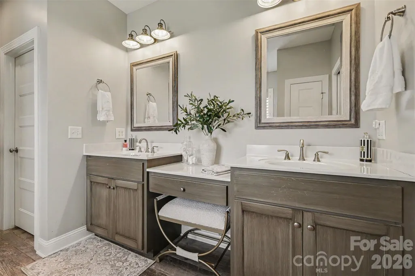
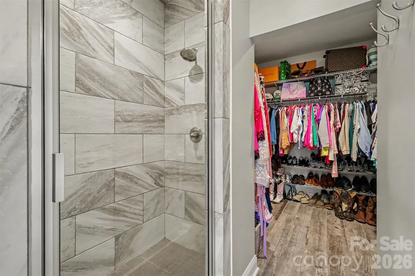
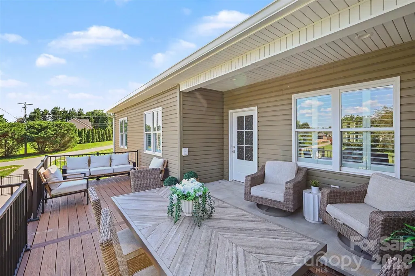
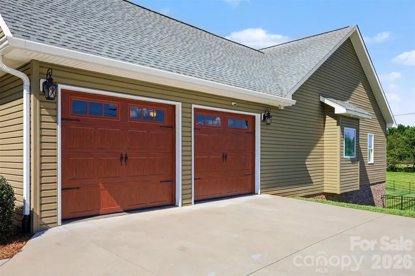
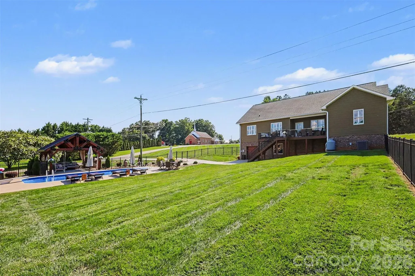
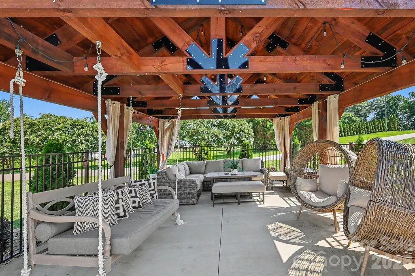
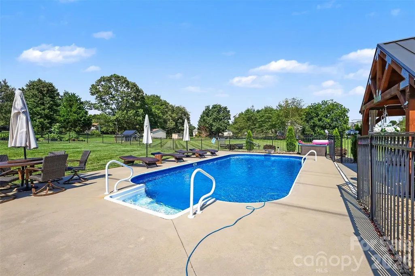
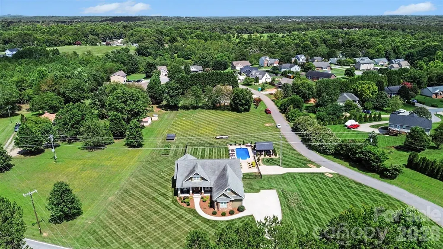
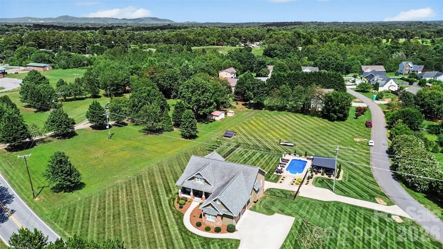
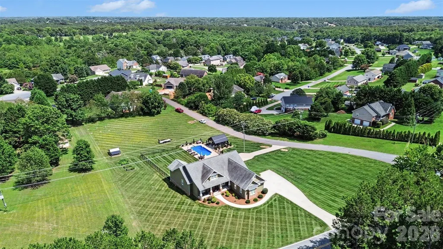
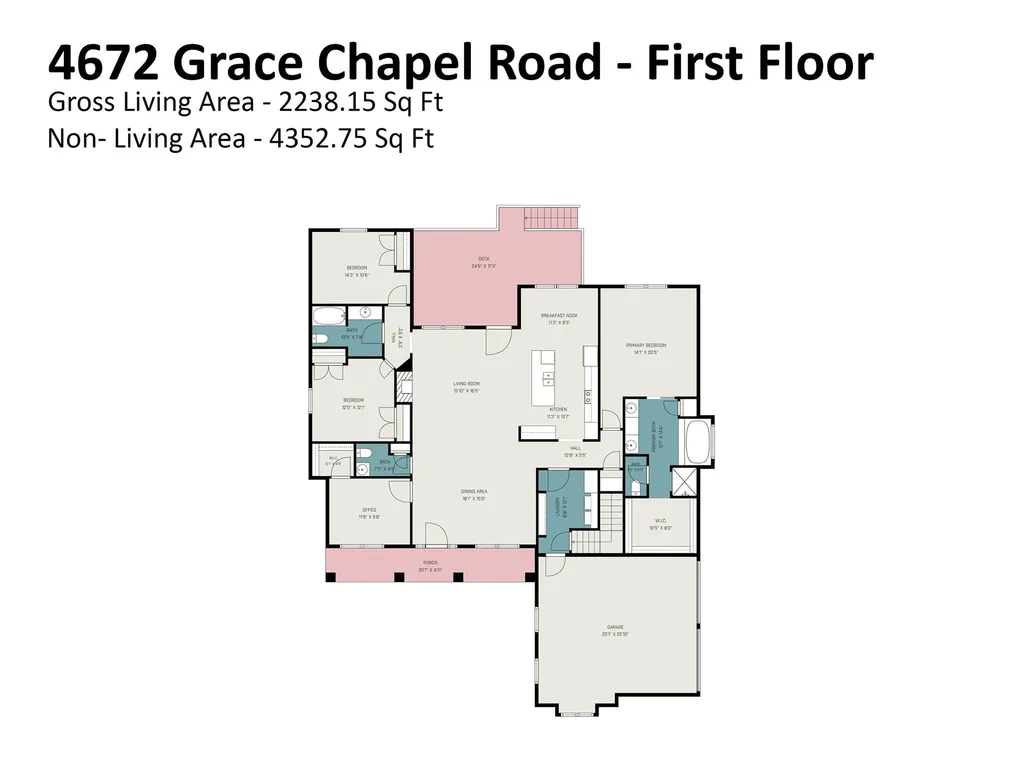
Welcome to 4672 Grace Chapel Road, located in one of Granite Falls most desirable areas & just minutes from access to Lake Hickory. This meticulously cared for stone and vinyl home sitting on over 1.5 acres, brings charming, modern customization with an open floor plan on the main level. Boasting hardwoods & tile throughout, with a vaulted ceiling and fireplace in the living room just adds to the cozy ambience on a wintry day. In the kitchen you will find ample cabinetry, a pantry, an island with eat at bar, and stainless-steel appliances. The primary suite has tray ceilings, dual vanities with sitting station, large soaking tub, stand up shower and a large walk-in closet. The split bedroom plan also offers a laundry/mud room with built in organizer, 2 additional guest bedrooms, and an office/flex room, plus main level double garage. The full basement offers plenty of storage, another garage door and has sheetrock already hung (which could easily lead to a finished basement if you desire more room). The professionally landscaped outdoor area provides the perfect backdrop for relaxing in the evenings or having friends over for entertaining. Whether it's just sitting on the back porch or under the giant gazebo by the in-ground pool, there's room for all in the fenced pool area to enjoy the smell of county living. Recent updates include new pool liner, new HVAC 2024; new back porch/w steps, kitchen island countertops 2025; new pool pump, basement indoor gutter system/w 2 sump pumps 2026. Contact me for your private showing today.
| Elementary School | Middle School | High School |
|---|---|---|
| Granite Falls Elementary School | Granite Falls Middle School | South Caldwell High School |
| Price History | |
|---|---|
| 7/17/2026 | Listed $750,000 |
| 8/25/2026 | 2$740,000 |
General Features
| Living Area | 2216 |
|---|---|
| Sewer | Septic Installed |
| Heating | Heat Pump |
| Cooling | Central Air |
| Utilities | Electricity Connected,Propane |
| Roof | Architectural Shingle |
| Appliances | Dishwasher,Dryer,Electric Oven,Electric Range,Electric Water Heater,Microwave,Refrigerator,Washer |
| Zoning | RA20 |
| Garage Spaces | 2 |
| Patio/Porch Features | Covered,Front Porch,Rear Porch |
| Pool Features | Fenced,In Ground,Outdoor Pool |
| Security Features | Security System,Smoke Detector(s) |
| Construction Materials | Stone,Vinyl |
| Year Built | 2015 |
| Levels | One |
| Property Subtype | Single Family Residence |
| Parcel Number | 2795973199 |
| Accessibility | Two or More Access Exits |
| Additional Parcels Description | 2795973098 |
| County | Caldwell |
| New Construction | No |
| Property Type | Residential |
| HOA | No |
| Subdivision Name | none |
| Garage Y/N | Yes |
| Other Structures | Gazebo |
| Full Baths | 2 |
| Directions | From I-40 in Hickory,take the exit ramp for US Hwy 321N and go Apx. 5 miles. Turn Right onto Grace Chapel Rd and continue another 4 miles. House is on Right. |
| High School | South Caldwell |
| City | Granite Falls |
| Senior Community Y/N | No |
| Lot Size Units | Acres |
| Carport Y/N | No |
| Elementary School | Granite Falls |
| Middle/Junior High School | Granite Falls |
| Additional Parcels Y/N | Yes |
| Virtual Tour | https://listings.nextdoorphotos.com/vd/257002436 |
| Standard Status | Pending |
| CAR_HOASubjectTo | None |
| Construction Type | Site Built |
| Tax Assessed Value | 560900 |
| Virtual Tour | https://listings.nextdoorphotos.com/vd/257002436 |
| Listing Terms | Cash,Conventional |
Interior Features
| Interior Amenities | Cable Prewire,Garden Tub,Kitchen Island,Open Floorplan,Pantry,Split Bedroom,Walk-In Closet(s) |
|---|---|
| Basement | Basement Garage Door,Full,Interior Entry,Storage Space,Sump Pump |
| Flooring | Hardwood,Tile |
| Fireplace Features | Gas Log,Living Room,Propane |
| Basement (Y/N) | Yes |
| Fireplace Y/N | Yes |
| Above Grade Finished Area | 2216 |
| Half Baths | 1 |
| Laundry Features | Electric Dryer Hookup,Mud Room,Inside,Main Level,Washer Hookup |
| Total Bedrooms | 3 |
| Total Baths | 3 |
| SqFt Main | 2216 |
| Bedroom | 3 |
Exterior Features
| Fencing | Back Yard |
|---|---|
| Parking Features | Driveway |
| Lot Features | Cleared,Corner Lot,Level |
| Water Source | County Water |
| Lot Size Area | 2.09 |
| Foundation Details | Basement |
| Road Surface Type | Concrete,Paved |
| Other Equipment | Fuel Tank - Owned |
| Road Responsibility | Publicly Maintained Road |
| Main Level Garage YN | Yes |
Amenities
- Foreclosure
- Views
- Short Sale
- New Construction
- Adult 55+
- Lease To Own
- No HOA Fees
- Furnished
- Primary On Main
- Air Conditioning
- Seller Finance
- Green
- Fixer Upper
- Horse
- Golf
- Fireplace
- Deck
- Garage
- Basement
- Pool
Property vs Single Family Average in 28630
Price
Year Built
Visits
 Canopy MLS® Copyright ©2026 All rights reserved.
