
Price Reduction - Water Views - New Construction - Primary on Main

Address
2013 Dogwood Trail, Shelby, NC
Price
$ 469,900
Property Attributes
- ID#4404167
- TypeSingle Family
- Listing Status Active
- CountyCLEVELAND
- CityShelby
- AreaCleveland County
- Zip28150
- StyleTransitional
- Year Built2026
- Price$ 469,900
- Bedrooms3
- Full Bathrooms2
- Half Bathrooms1
- Sqr Footage1713
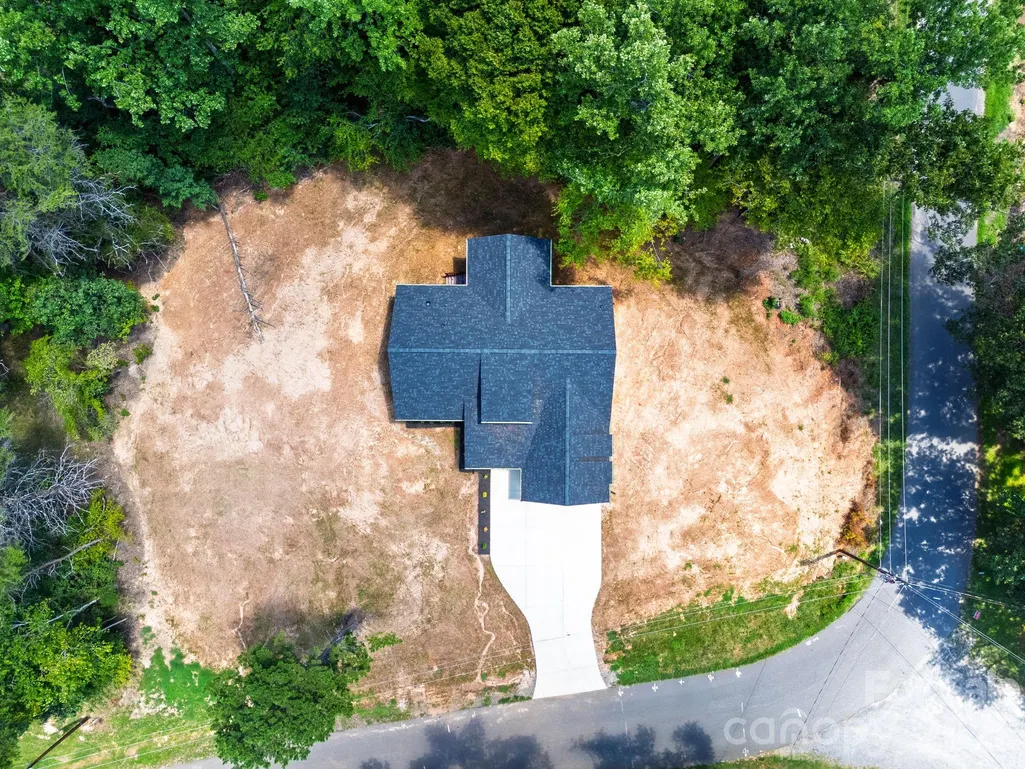
- Lot Size0.57 Acres
Data Source:
Canopy MLS
Property Description
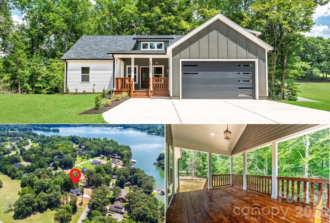
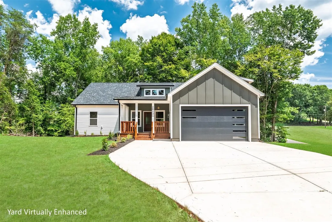
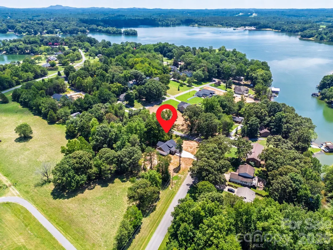
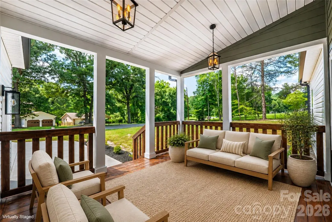
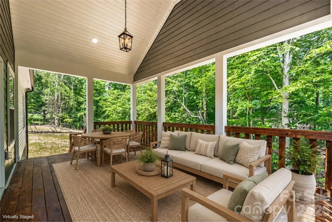
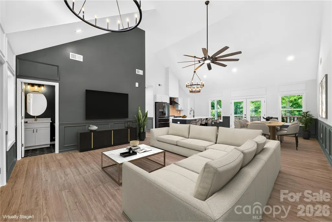
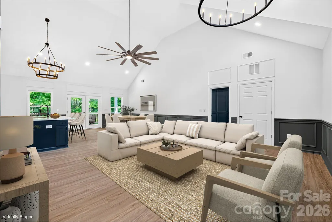
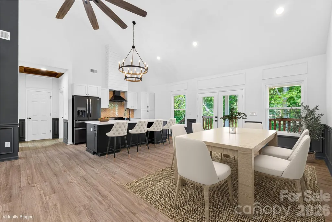
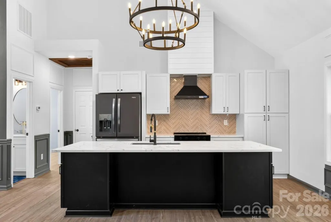
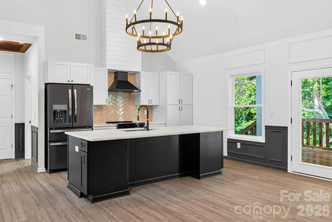
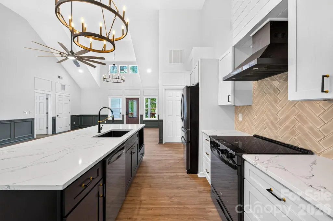
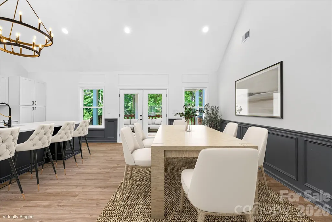
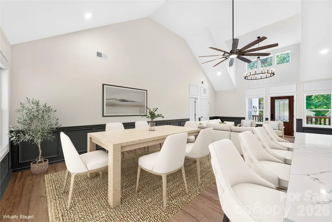
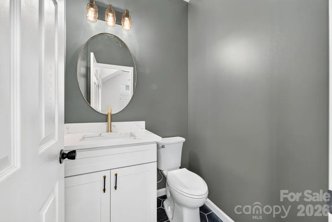
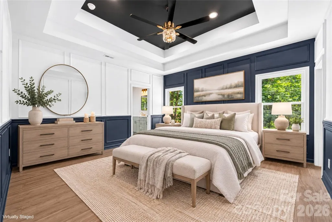
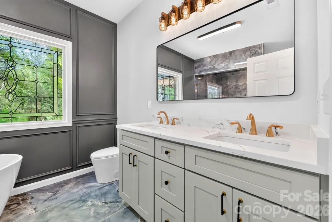
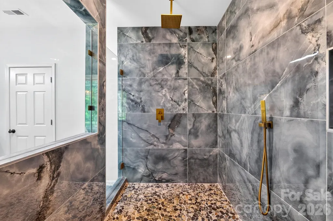
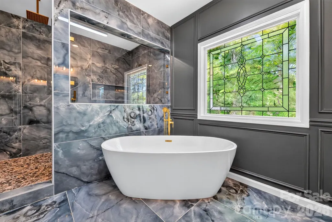
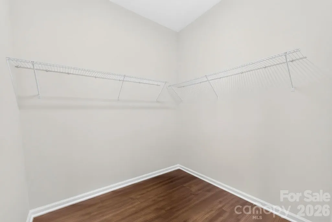
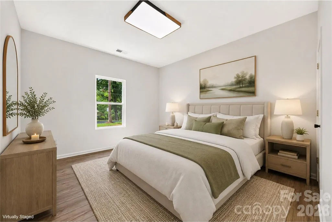
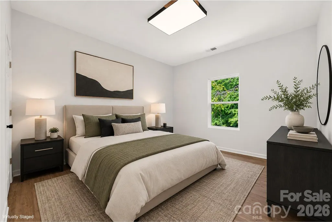
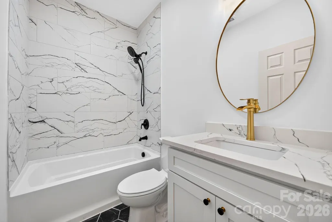
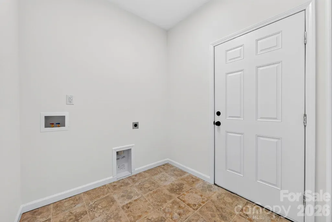
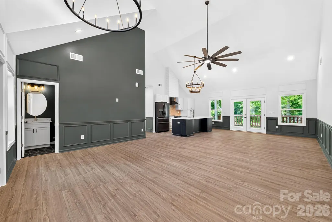
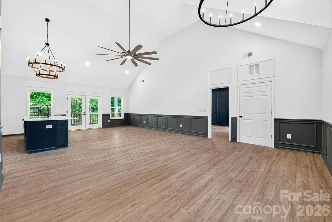
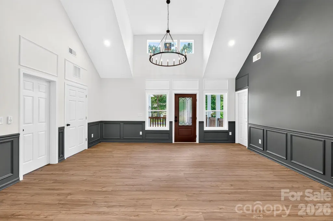
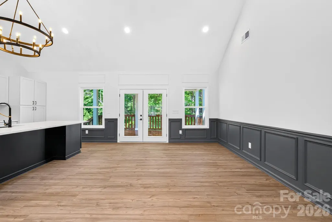
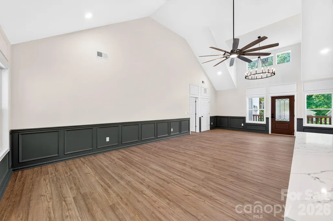
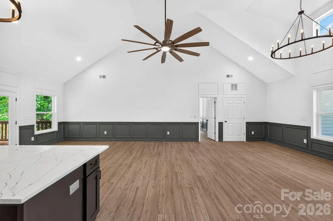
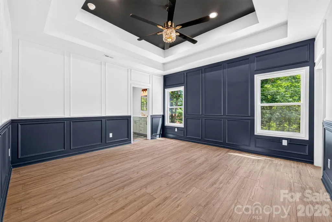
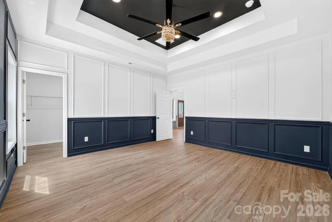
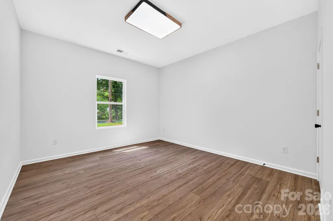
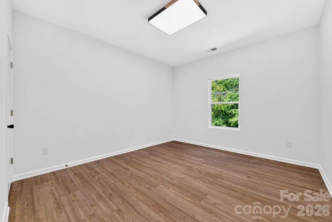
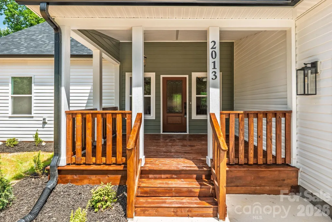
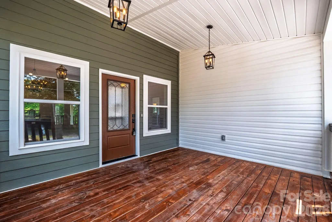
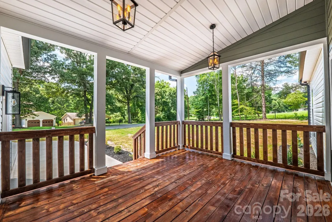
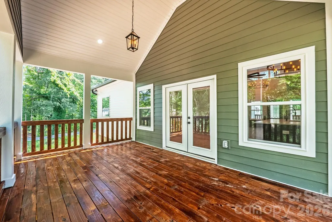
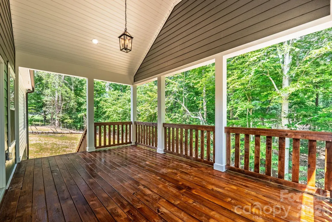
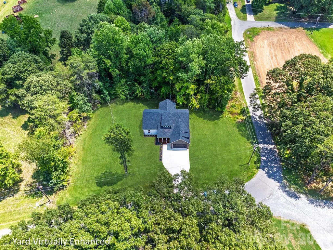
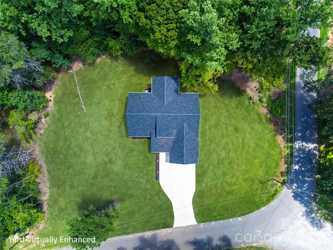
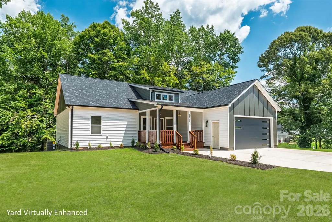
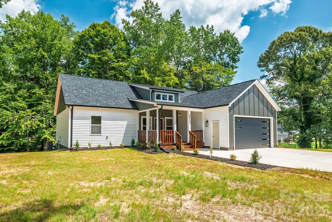
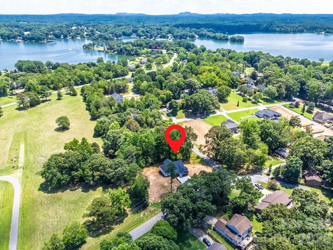
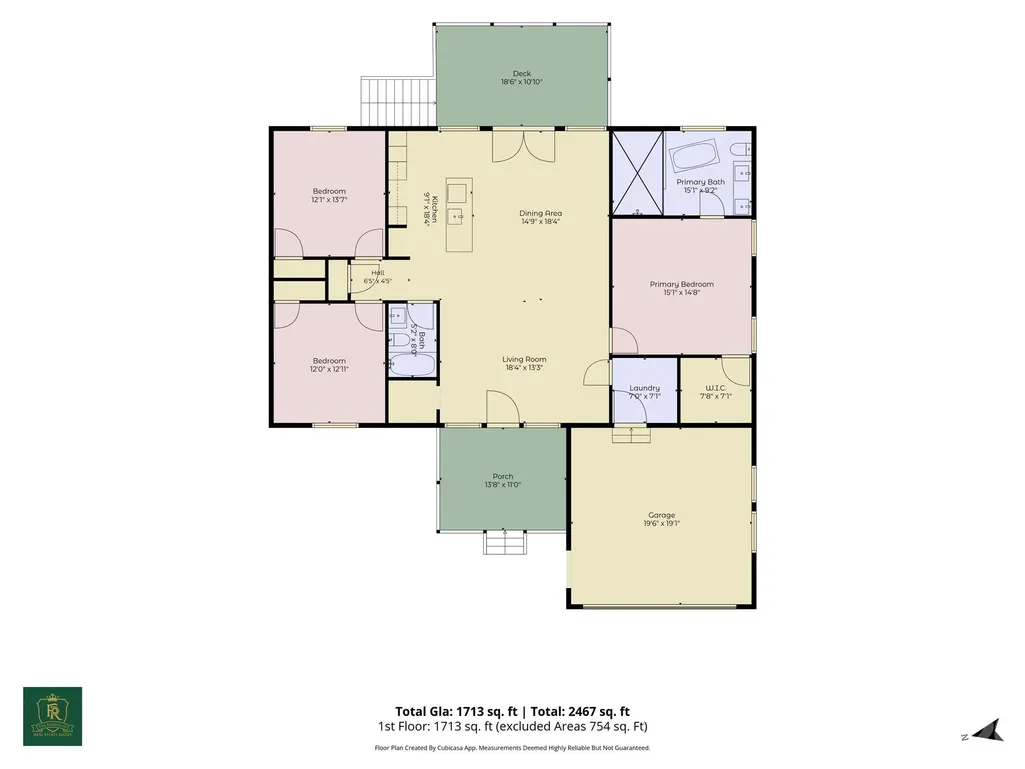
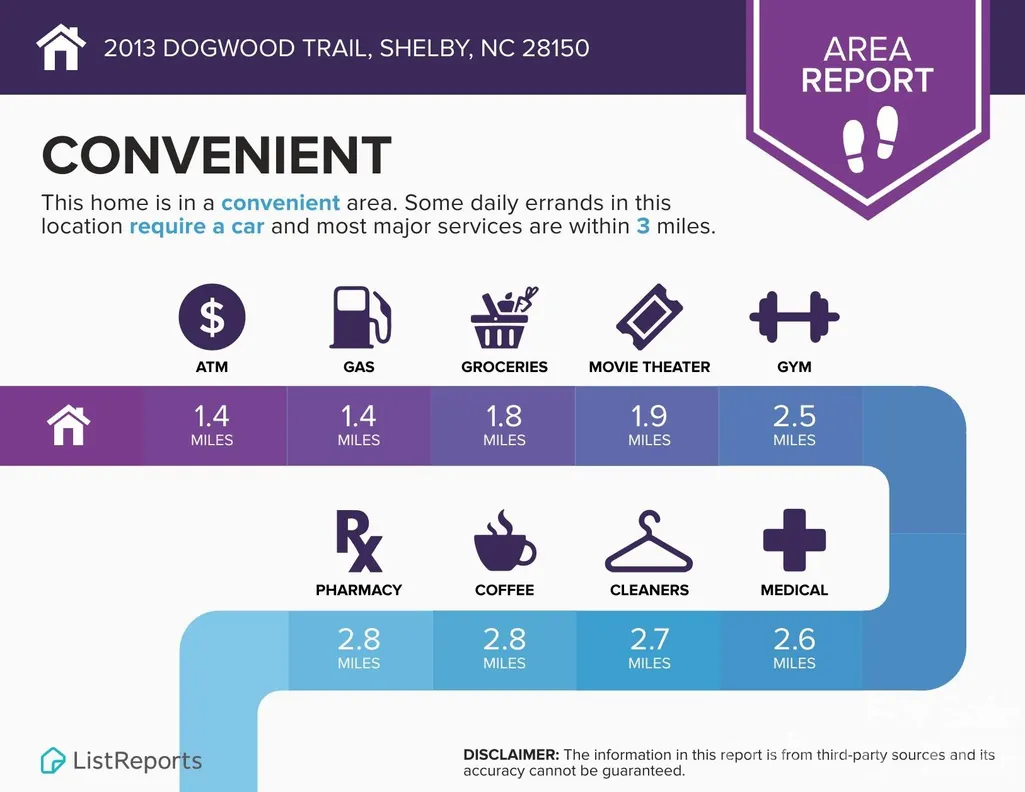
Welcome to this impeccably crafted new construction ranch by Husband & Wife Homes, where timeless design meets modern comfort on a spacious 0.57-acre lot in a picturesque waterfront community. Offering more than 350 square feet of covered outdoor living space, this home is perfect for entertaining, relaxing, and enjoying peaceful views of the surrounding wildlife from your expansive back porch. A charming front porch welcomes you inside to a bright, open-concept floor plan featuring soaring cathedral ceilings, elegant wainscoting, statement lighting, and beautiful wide-plank luxury vinyl flooring throughout the main living areas. The stunning kitchen is the heart of the home, showcasing a large center island, quartz countertops, custom vent hood, beautiful chandelier, and built-in pantry. Just beyond, the dining area features French doors that open seamlessly to the oversized rear porch, creating the ideal indoor-outdoor living experience. The luxurious primary is a true retreat, highlighted by detailed wainscoting, a double tray ceiling, spacious walk-in closet, and a spa-inspired ensuite bath complete with an oversized tiled walk-in shower with glass enclosure, a freestanding soaking tub, dual vanity and premium finishes. Also features two additional generously sized bedrooms, a beautifully appointed hall bath with tiled shower, a convenient powder room, dedicated laundry room, two-car garage with custom door, upgraded lighting and designer finishes throughout set this home apart! Best of all, there's NO HOA and county water service. Enjoy morning coffee on the inviting front porch, host friends on the expansive rear porch, and take in water views as you arrive home each day. This home is constructed with exceptional craftsmanship, attention to detail and elevated finishes, all backed by a 10-year structural warranty! Conveniently located approximately 4 miles from the new Highway 74 Bypass, 5 miles from charming Uptown Shelby, shopping, dining, and everyday conveniences, with easy access to outdoor recreation, Kings Mountain, and the new casino. Pay ONLY county taxes!
| Elementary School | Middle School | High School |
|---|---|---|
| Elizabeth Elementary School | Shelby Middle School | Shelby High School |
| Price History | |
|---|---|
| 7/15/2026 | Listed $475,000 |
| 8/17/2026 | 1$473,900 |
| 9/9/2026 | 1$469,900 |
General Features
| Living Area | 1713 |
|---|---|
| Sewer | Septic Installed |
| Heating | Heat Pump |
| Cooling | Central Air |
| Roof | Architectural Shingle |
| Appliances | Dishwasher,Disposal,Electric Range,Electric Water Heater,Exhaust Hood,Refrigerator with Ice Maker |
| Development Status | Completed |
| Garage Spaces | 2 |
| Patio/Porch Features | Front Porch,Rear Porch |
| Architectural Style | Transitional |
| Security Features | Smoke Detector(s) |
| Construction Materials | Fiber Cement,Vinyl |
| Exclusions | Yes,exterior security camera |
| Year Built | 2026 |
| Levels | One |
| Property Subtype | Single Family Residence |
| Parcel Number | 25426 |
| County | Cleveland |
| New Construction | Yes |
| Property Type | Residential |
| HOA | No |
| Subdivision Name | None |
| Garage Y/N | Yes |
| Full Baths | 2 |
| High School | Shelby |
| City | Shelby |
| Senior Community Y/N | No |
| Lot Size Units | Acres |
| Carport Y/N | No |
| Elementary School | Elizabeth |
| Middle/Junior High School | Shelby |
| Additional Parcels Y/N | No |
| Virtual Tour | https://thefulnessthereof-photography-llc.aryeo.com/sites/2013-dogwood-trail-shelby-nc-28150-26742660/branded |
| Builder Name | Husband & Wife Homes LLC |
| Standard Status | Active |
| CAR_HOASubjectTo | None |
| Construction Type | Site Built |
| Tax Assessed Value | 24125 |
| Virtual Tour | https://thefulnessthereof-photography-llc.aryeo.com/sites/2013-dogwood-trail-shelby-nc-28150-26742660/branded |
| Listing Terms | Cash,Conventional,FHA,USDA Loan,VA Loan |
Interior Features
| Interior Amenities | Kitchen Island,Open Floorplan,Pantry,Split Bedroom,Walk-In Closet(s) |
|---|---|
| Flooring | Tile,Vinyl |
| Basement (Y/N) | No |
| Window Features | Insulated Window(s) |
| Fireplace Y/N | No |
| Above Grade Finished Area | 1713 |
| Half Baths | 1 |
| Laundry Features | Laundry Room,Main Level |
| Total Bedrooms | 3 |
| Total Baths | 3 |
| SqFt Main | 1713 |
| SqFt Garage | 372 |
| Bedroom | 3 |
Exterior Features
| Parking Features | Attached Garage |
|---|---|
| Lot Features | Corner Lot |
| Water Source | County Water |
| Lot Size Area | 0.57 |
| Foundation Details | Crawl Space |
| Lot Dimensions | 100x205x150x200 |
| Road Surface Type | Concrete,Gravel,Paved |
| Door Features | French Doors |
| Builder Model | Athena |
| Road Responsibility | Publicly Maintained Road |
| Main Level Garage YN | Yes |
Amenities
- Foreclosure
- Views
- Short Sale
- New Construction
- Adult 55+
- Lease To Own
- No HOA Fees
- Furnished
- Primary On Main
- Air Conditioning
- Seller Finance
- Green
- Fixer Upper
- Horse
- Golf
- Fireplace
- Deck
- Garage
- Basement
- Pool
Property vs Single Family Average in 28150
Price
Year Built
Visits
 Canopy MLS® Copyright ©2026 All rights reserved.
