
Price Reduction - Primary on Main - Seller Financing
Address
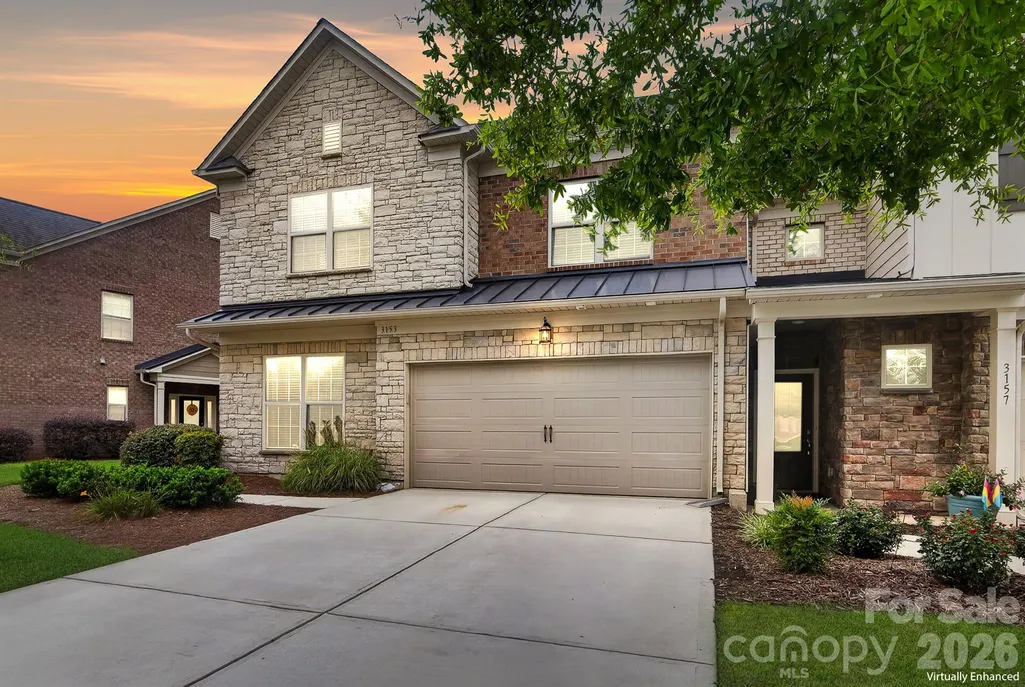
3153 Hartson Pointe Drive, Fort Mill, SC
Price
$ 469,000
Property Attributes
- ID#4400935
- Type
- Listing Status Contingent
- CountyLANCASTER
- CityFort Mill
- AreaLancaster County
- NeighborhoodBridgemill
- Zip29707
- Style
- Year Built2018
- Price$ 469,000
- Bedrooms3
- Full Bathrooms2
- Half Bathrooms1
- Sqr Footage2356
- Lot Size0.1 Acres
Data Source:
Canopy MLS
Property Description
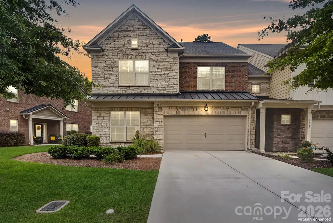
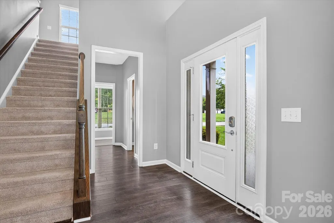
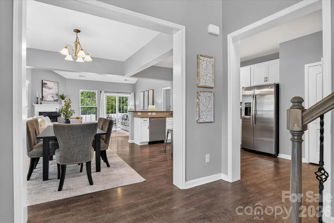
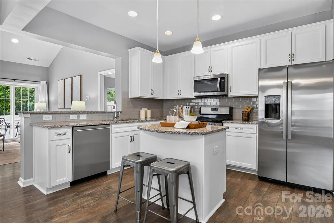
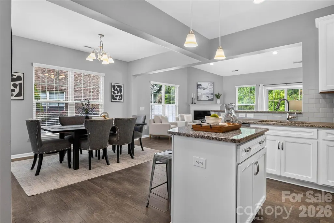
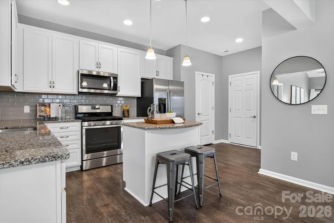
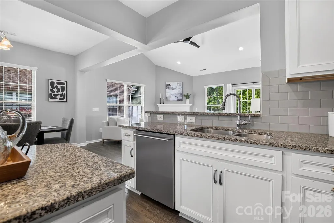
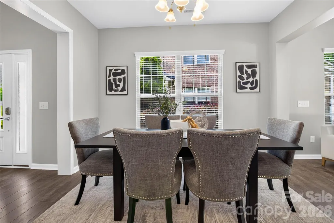
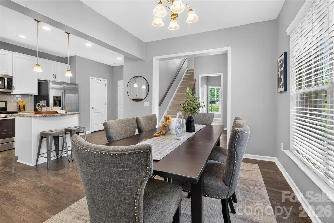
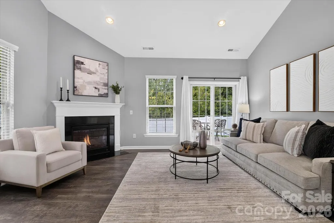
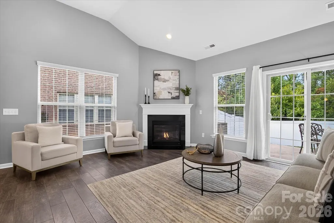
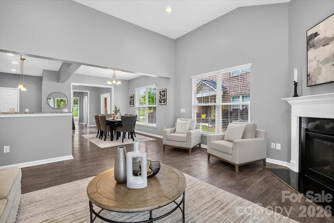
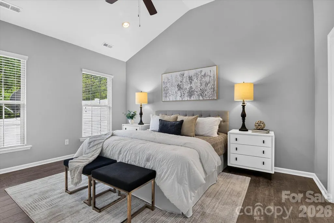
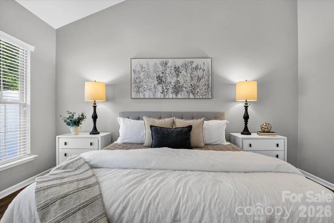
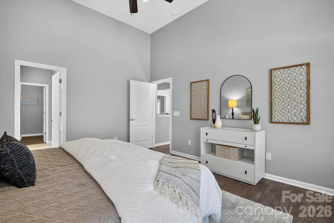
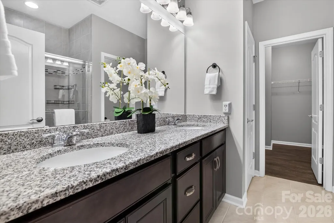
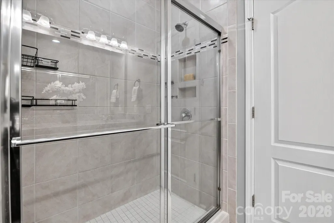
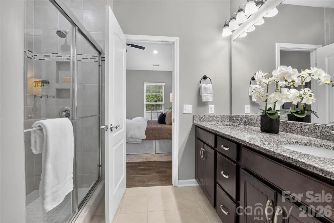
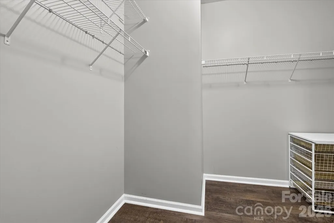
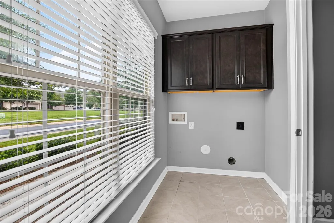
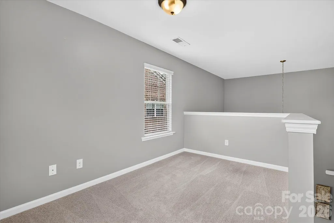
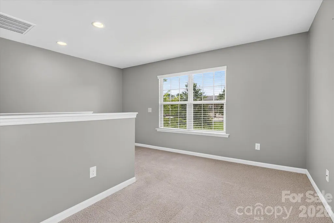
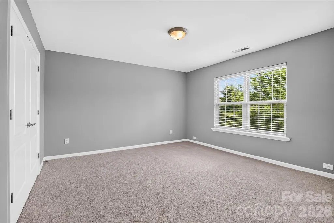
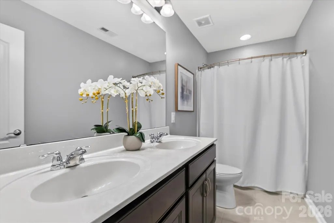
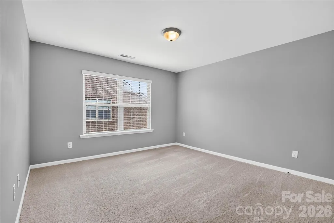
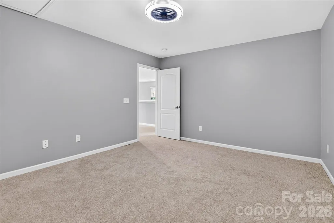
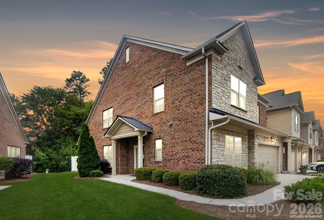
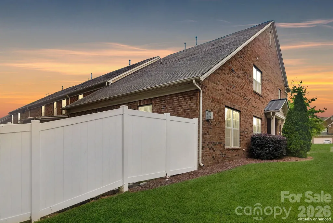
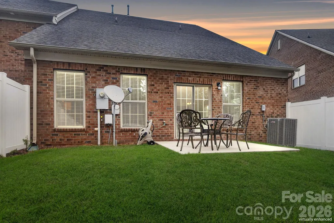
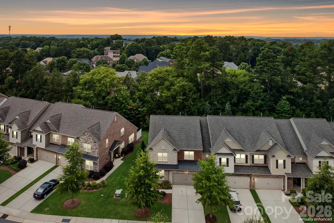
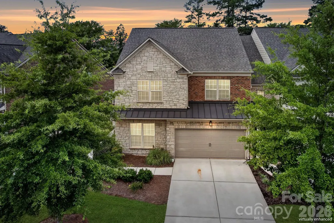
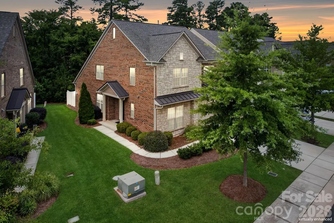
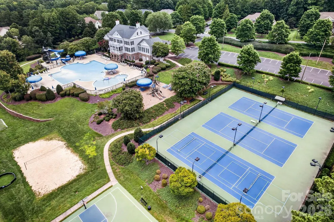
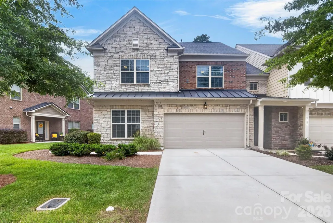
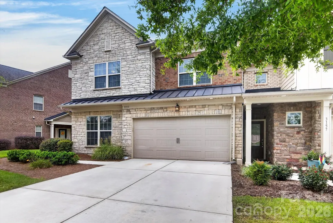
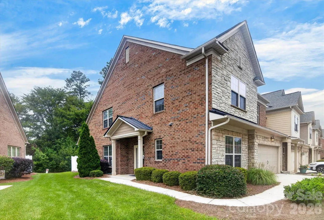
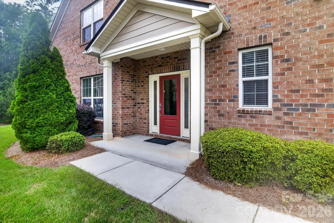
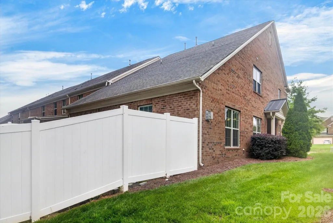
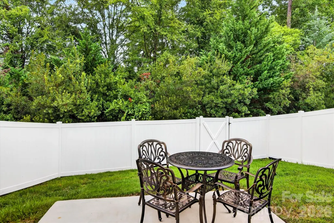
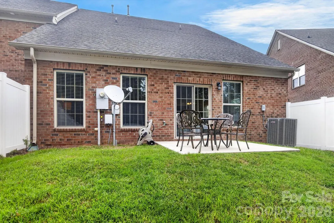
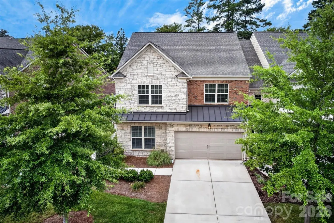
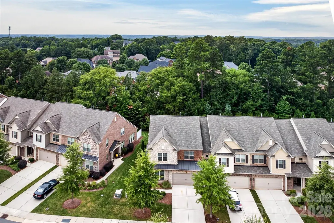
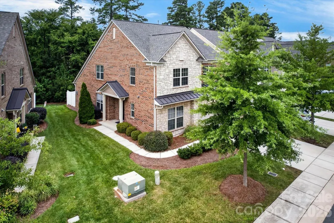
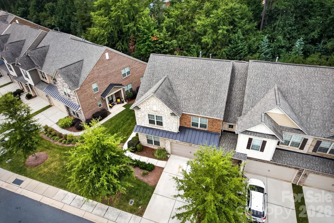
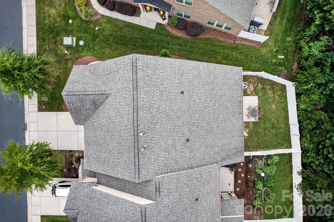
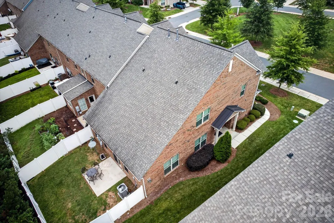
Enjoy low-maintenance living in this spacious 3-bedroom, 2.5-bath townhome in Indian Land’s amenity-rich BridgeMill community. The location is a major advantage, with the new Target and Costco nearby, Ballantyne just minutes away, and the North Carolina state line easily accessible for convenient commuting into Charlotte. Inside, the main-level primary suite provides everyday comfort and convenience, while the open living areas create an inviting setting for relaxing, entertaining, and spending time with family and friends. The kitchen flows easily into the main living spaces, giving the home a functional layout that works well for both daily life and hosting. Upstairs, two additional bedrooms are joined by a spacious loft and a separate flex room. This adaptable space can function as a fourth bedroom, home office, playroom, fitness room, media room, or guest retreat, making the layout well suited for work-from-home needs, visiting guests, or multigenerational living. Outside, the fully fenced patio and yard offer a private place to relax, entertain, or enjoy time outdoors without the upkeep of a larger property. BridgeMill residents enjoy access to a wide range of community amenities, while the home’s location near Highway 521 places shopping, dining, grocery stores, everyday services, Ballantyne, and major commuter routes within easy reach. With a primary suite on the main level, flexible upstairs living spaces, private outdoor space, and exceptional access to both Indian Land and Charlotte, this home delivers the space, convenience, and versatility today’s buyers are looking for.
| Elementary School | Middle School | High School |
|---|---|---|
| Indian Land Elementary School | Indian Land Middle School | Indian Land High School |
| Price History | |
|---|---|
| 8/6/2026 | Listed $475,000 |
| 9/14/2026 | 2$469,000 |
General Features
| Living Area | 2356 |
|---|---|
| Sewer | County Sewer |
| Heating | Central |
| Cooling | Central Air |
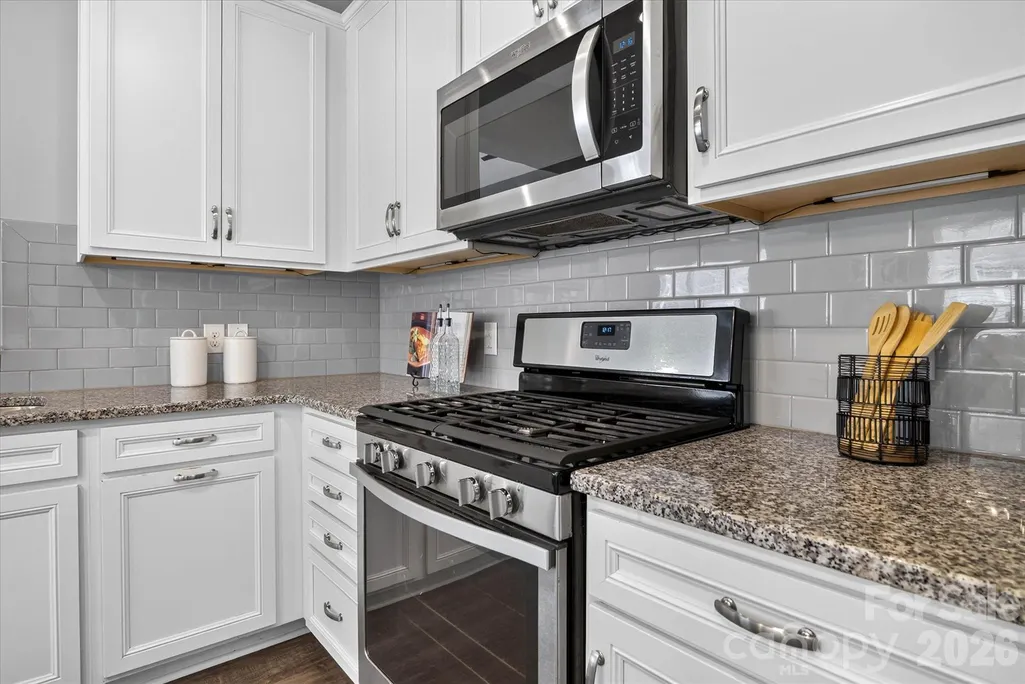
| Appliances | Dishwasher,Gas Range,Microwave |
| HOA Fee | 286.17 |
| Garage Spaces | 2 |
| Construction Materials | Brick Partial,Stone |
| Year Built | 2018 |
| Levels | Two |
| Property Subtype | Townhouse |
| Parcel Number | 0010A-0B-014.00 |
| Community Features | Clubhouse,Outdoor Pool,Sport Court |
| HOA Fee 2 | 330 |
| Assoc Fee Paid Per | Monthly |
| County | Lancaster |
| New Construction | No |
| Property Type | Residential |
| HOA | Yes |
| Subdivision Name | Bridgemill |
| Garage Y/N | Yes |
| Full Baths | 2 |
| High School | Indian Land |
| City | Fort Mill |
| Association Name | Kuester |
| Senior Community Y/N | No |
| Lot Size Units | Acres |
| Carport Y/N | No |
| HOA Fee 2 Frequency | Quarterly |
| Elementary School | Indian Land |
| Middle/Junior High School | Indian Land |
| Additional Parcels Y/N | No |
| Virtual Tour | https://www.zillow.com/homedetails/3153-Hartson-Pointe-Dr-Indian-Land-SC-29707/300291943_zpid/?utm_campaign=zillowwebmessage&utm_medium=referral&utm_source=txtshare&imxlb=t,7 |
| AssociationName2 | CAMS |
| Standard Status | Active Under Contract |
| CAR_HOASubjectTo | Required |
| Construction Type | Site Built |
| Tax Assessed Value | 459500 |
| Virtual Tour | https://www.zillow.com/homedetails/3153-Hartson-Pointe-Dr-Indian-Land-SC-29707/300291943_zpid/?utm_campaign=zillowwebmessage&utm_medium=referral&utm_source=txtshare&imxlb=t,7 |
| Listing Terms | Cash,Conventional,FHA,Owner Financing,USDA Loan,VA Loan |
Interior Features
| Interior Amenities | Kitchen Island,Open Floorplan,Pantry,Walk-In Closet(s) |
|---|---|
| Flooring | Carpet,Hardwood,Tile |
| Fireplace Features | Living Room |
| Basement (Y/N) | No |
| Fireplace Y/N | Yes |
| Above Grade Finished Area | 2356 |
| Half Baths | 1 |
| Laundry Features | Laundry Room,Main Level |
| Total Bedrooms | 3 |
| Entry Level | 1 |
| Total Baths | 3 |
| SqFt Main | 1260 |
| SqFt Garage | 395 |
| SqFt Upper | 1096 |
| Bedroom | 1 |
Exterior Features
| Fencing | Back Yard,Fenced,Privacy |
|---|---|
| Parking Features | Driveway,Attached Garage,Garage Faces Front |
| Lot Features | End Unit,Wooded |
| Water Source | County Water |
| Lot Size Area | 0.1 |
| Foundation Details | Slab |
| Road Surface Type | Concrete,Paved |
| Road Responsibility | Private Maintained Road |
| Main Level Garage YN | Yes |
Amenities
- Foreclosure
- Views
- Short Sale
- New Construction
- Adult 55+
- Lease To Own
- No HOA Fees
- Furnished
- Pets
- Primary On Main
- Air Conditioning
- Seller Finance
- Green
- Fixer Upper
- Horse
- Golf
- Fireplace
- Deck
- Garage
- Basement
- Pool
Property vs Average in 29707
Price
Year Built
Visits

