
New Construction
Address
511 N Hill Street # A And B, Dallas, NC
Price
$ 428,900
Property Attributes
- ID#4395911
- TypeMulti-Family
- Listing Status Active
- CountyGASTON
- CityDallas
- AreaGaston County
- Zip28034
- StyleTransitional
- Year Built2023
- Price$ 428,900
- Bedrooms6
- Full Bathrooms4
- Half Bathrooms2
- Sqr Footage3368
- Lot Size0.17 Acres
Data Source:
Canopy MLS
Property Description
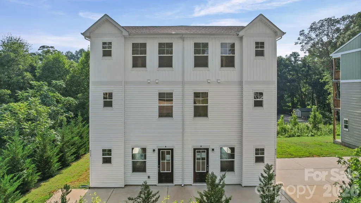
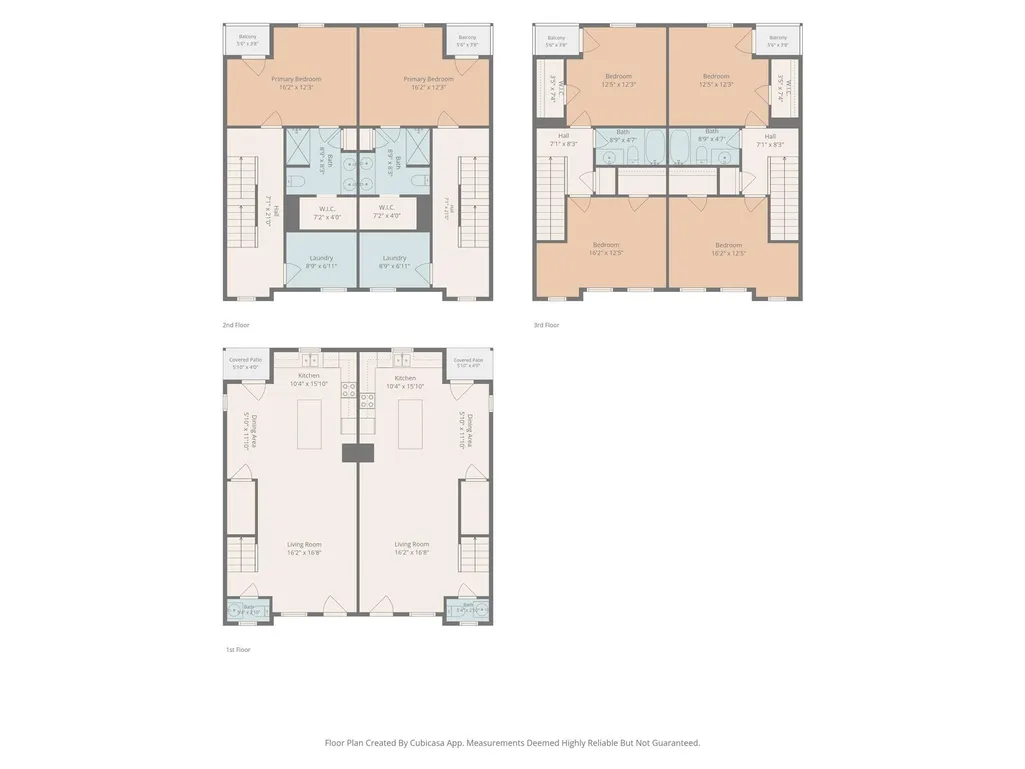
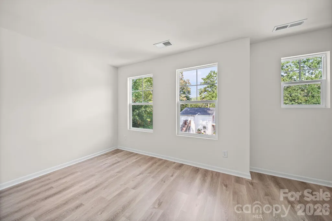
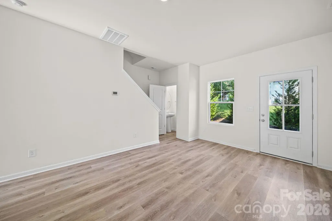
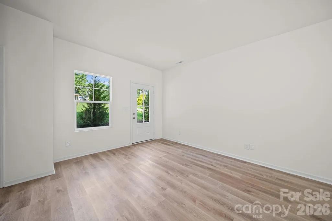
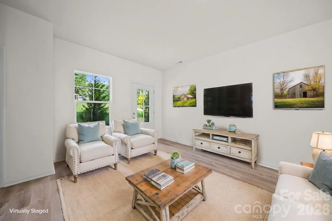
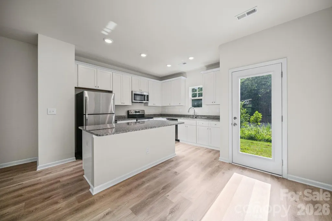
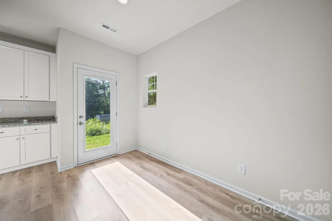
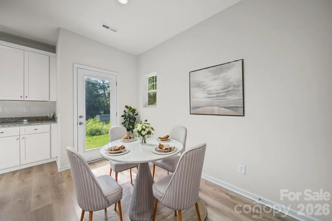
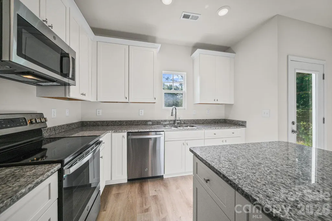
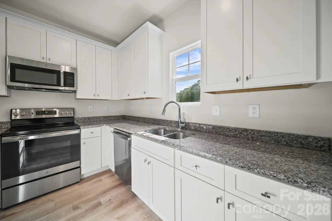
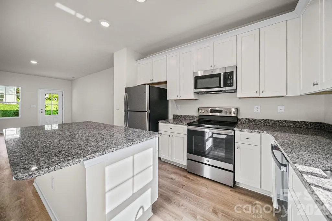
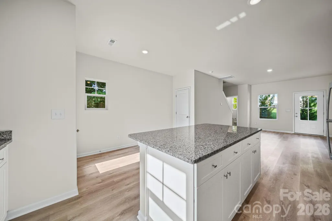
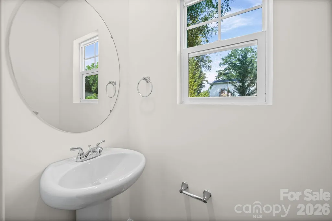
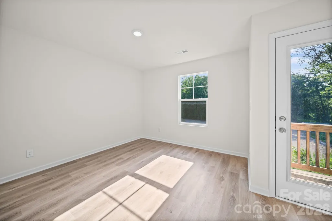
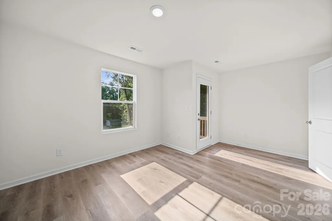
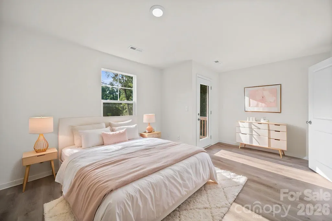
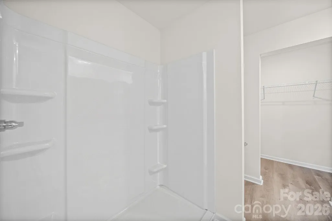
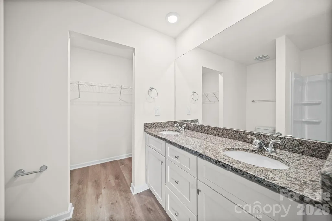
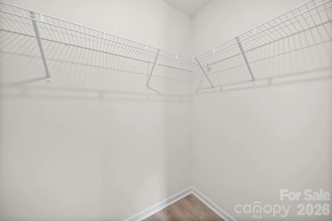
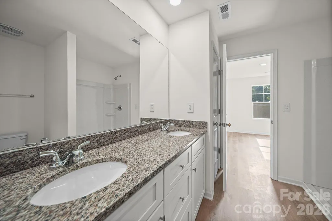
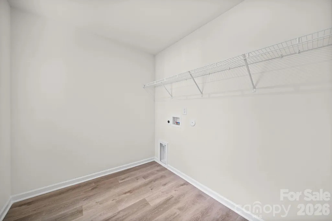
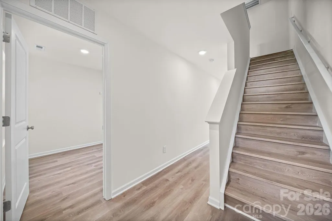
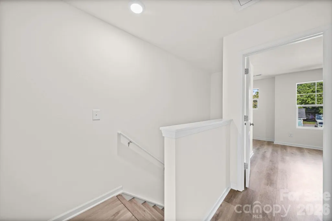
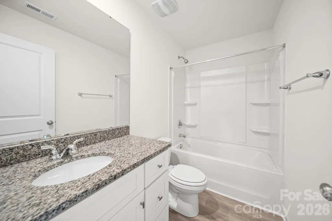
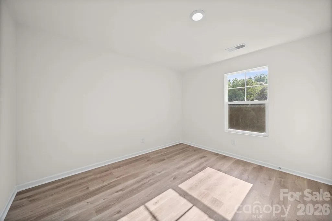
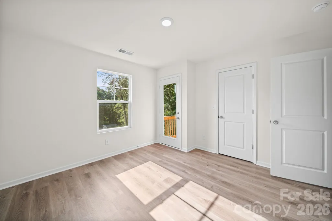
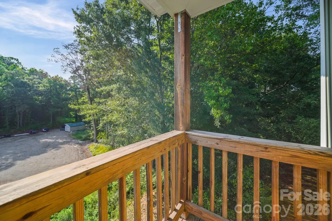
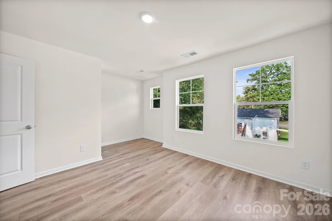
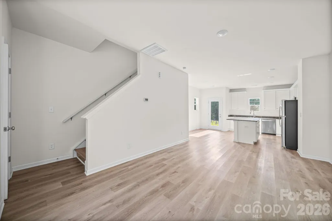
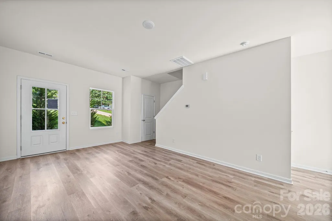
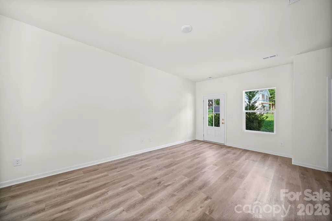
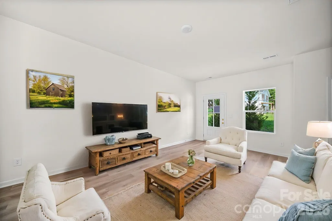
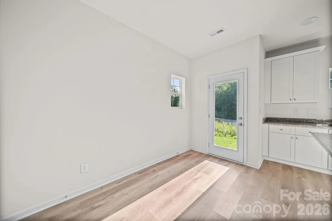
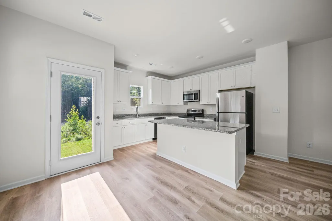
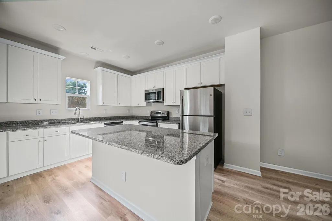
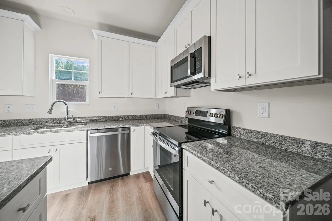
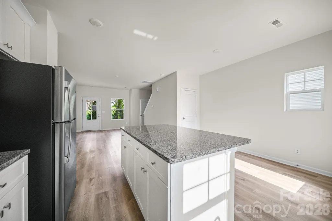
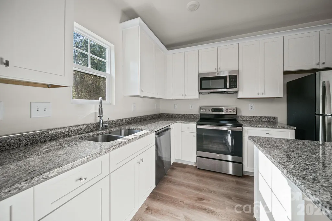
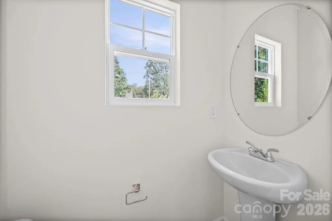
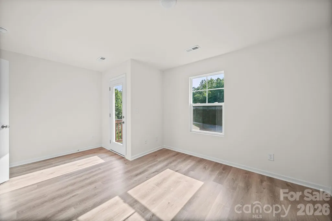
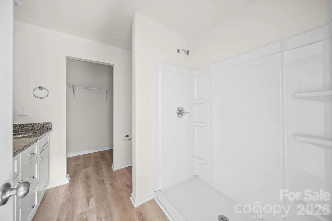
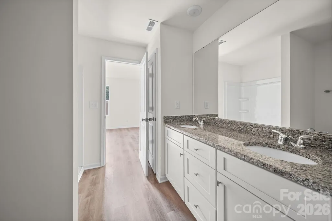
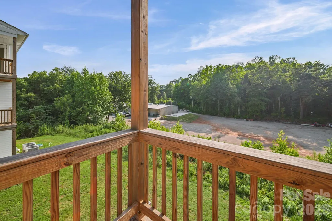
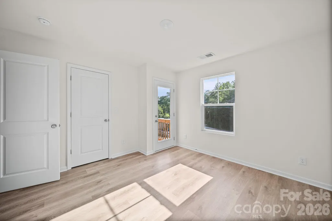
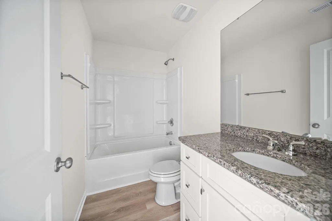
Exceptional opportunity to own a three-story duplex and build wealth through homeownership and rental income! Live in one side and rent the other, or add this property to your investment portfolio. Each unit features a modern open-concept floor plan with luxury vinyl plank flooring throughout for style and easy maintenance. The main level offers a spacious great room that flows seamlessly into the dining area and kitchen, creating an inviting space for entertaining and everyday living. The kitchen is beautifully appointed with granite countertops, stainless steel appliances, and ample cabinetry for storage and meal preparation. The middle level is dedicated to the spacious primary suite, featuring a large bedroom, walk-in closet, and private bath with dual vanities. On the upper level, you'll find two additional bedrooms and a shared full bathroom, providing plenty of space for family, guests, or a home office. This thoughtfully designed layout maximizes both privacy and functionality. Conveniently located in Dallas with easy access to Highway 321 and I-85, commuting to Gastonia, Charlotte, and surrounding areas is a breeze. Whether you're a first-time investor, looking to offset your mortgage with rental income, or seeking a multi-generational living arrangement, this duplex offers outstanding versatility and value. Don't miss this rare opportunity to own an income-producing property with modern finishes and a prime location! Seller is providing a Three 10 Home Warranty Through America's preferred Structural Warranty which provides a 10 Year Structural Warranty and a New Construction Home Warranty for Years 2-4. Warranty Flyer is Available in Attachments.
| Elementary School | Middle School | High School |
|---|---|---|
| Carr Elementary School | W.c. Friday Middle School | North Gaston High School |
| Price History | |
|---|---|
| 7/30/2026 | Listed $439,900 |
| 8/27/2026 | 3$428,900 |
General Features
| Living Area | 3368 |
|---|---|
| Sewer | Public Sewer |
| Heating | Electric,Heat Pump |
| Cooling | Central Air,Electric |
| Utilities | Cable Available |
| Roof | Composition |
| Appliances | Dishwasher,Disposal,Electric Range,Microwave |
| Development Status | Completed |
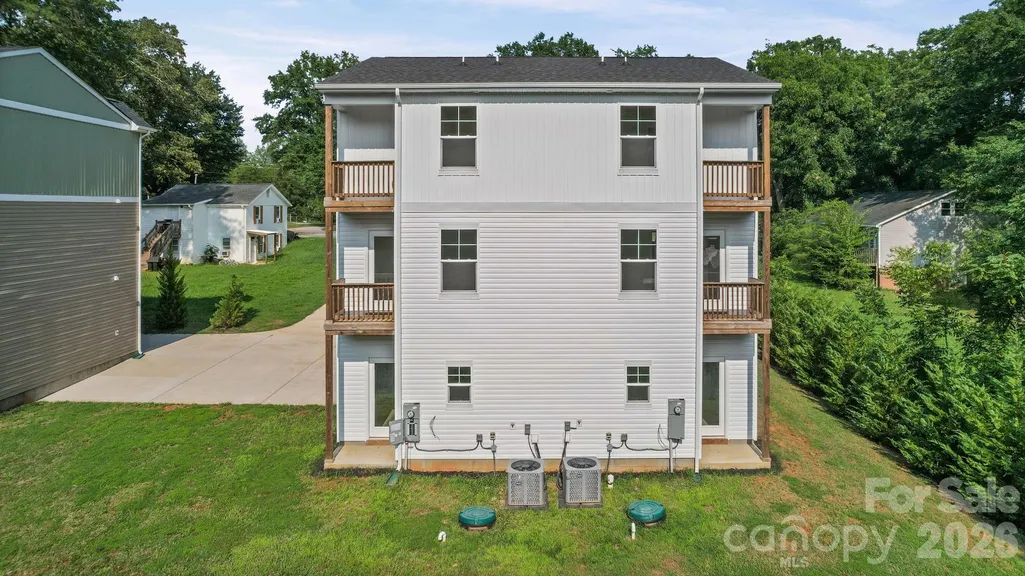
| Patio/Porch Features | Balcony |
| Architectural Style | Transitional |
| Security Features | Carbon Monoxide Detector(s),Smoke Detector(s) |
| Construction Materials | Vinyl |
| Pets Allowed | Yes |
| Year Built | 2023 |
| Stories Count | 3 |
| Unit Number | A and B |
| Property Subtype | Duplex |
| Parcel Number | 215952 |
| OwnerPays | None |
| County | Gaston |
| New Construction | Yes |
| Property Type | Residential Income |
| HOA | No |
| Subdivision Name | None |
| Garage Y/N | No |
| Full Baths | 4 |
| Directions | I 85 West to 321 North. Right on 275,Left on North College St,Right on E Lay St,Left on N Hill St. House on Left. |
| High School | North Gaston |
| City | Dallas |
| Senior Community Y/N | No |
| Number Of Units Total | 2 |
| Lot Size Units | Acres |
| Carport Y/N | No |
| Elementary School | Carr |
| Middle/Junior High School | W.C. Friday |
| Additional Parcels Y/N | No |
| Virtual Tour | https://listings.carolinahomephotos.com/sites/eaoqamdw/unbranded |
| Builder Name | Helmsman Homes |
| Standard Status | Active |
| CAR_HOASubjectTo | None |
| Construction Type | Site Built |
| Tax Assessed Value | 390800 |
| Virtual Tour | https://listings.carolinahomephotos.com/sites/eaoqamdw/unbranded |
| Listing Terms | Cash,Conventional |
Interior Features
| Flooring | Vinyl |
|---|---|
| Basement (Y/N) | No |
| Fireplace Y/N | No |
| Above Grade Finished Area | 3368 |
| Half Baths | 2 |
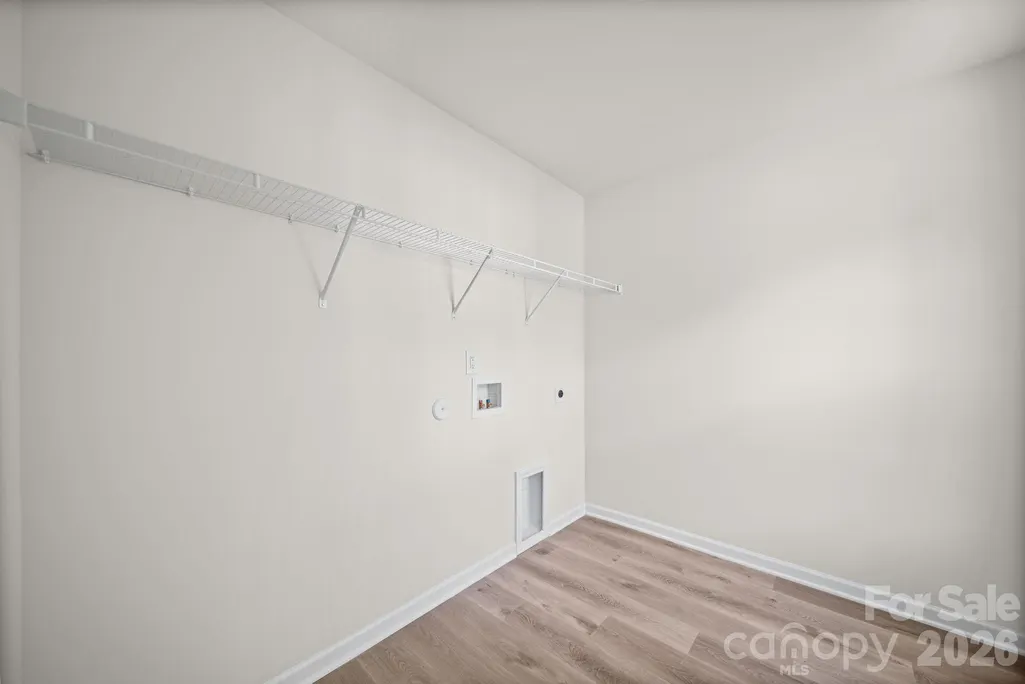
| Laundry Features | Laundry Room,Upper Level |
| Total Bedrooms | 6 |
Exterior Features
| Parking Features | Driveway |
|---|---|
| Water Source | City |
| Lot Size Area | 0.17 |
| Foundation Details | Slab |
| Building Area Total | 3368 |
| Lot Dimensions | 65x109x66x113 |
| Road Surface Type | Concrete,Paved |
| Other Parking | Ample Driveway Parking for each unit |
| Road Responsibility | Publicly Maintained Road |
| Main Level Garage YN | No |
Amenities
- Foreclosure
- Views
- Short Sale
- New Construction
- Adult 55+
- Lease To Own
- No HOA Fees
- Furnished
- Primary On Main
- Air Conditioning
- Seller Finance
- Green
- Fixer Upper
- Horse
- Golf
- Fireplace
- Deck
- Garage
- Basement
- Pool
Property vs Multi-Family Average in 28034
Price
Year Built
Visits
 Canopy MLS® Copyright ©2026 All rights reserved.
