


Address
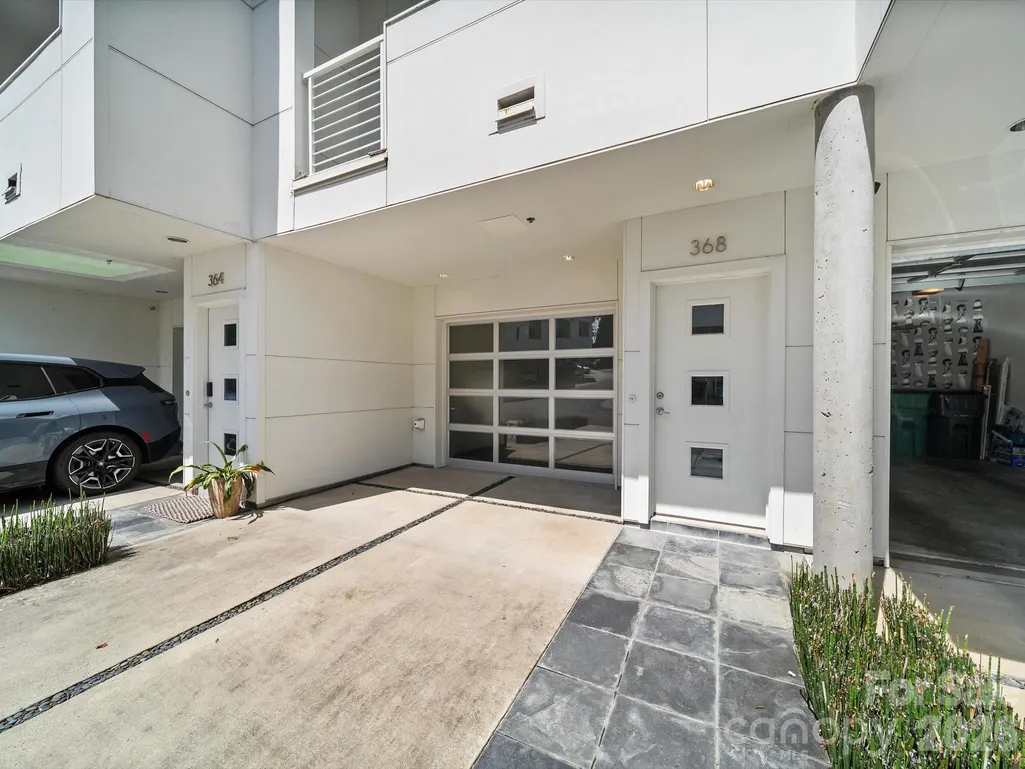
368 Viburnum Way Court, Charlotte, NC
Price
$ 599,500
Property Attributes
- ID#4395776
- TypeCondos
- Listing Status Active
- CountyMECKLENBURG
- CityCharlotte
- AreaMecklenburg County
- NeighborhoodCeladon
- Zip28208
- StyleContemporary,Modern
- Year Built2009
- Price$ 599,500
- Bedrooms2
- Full Bathrooms2
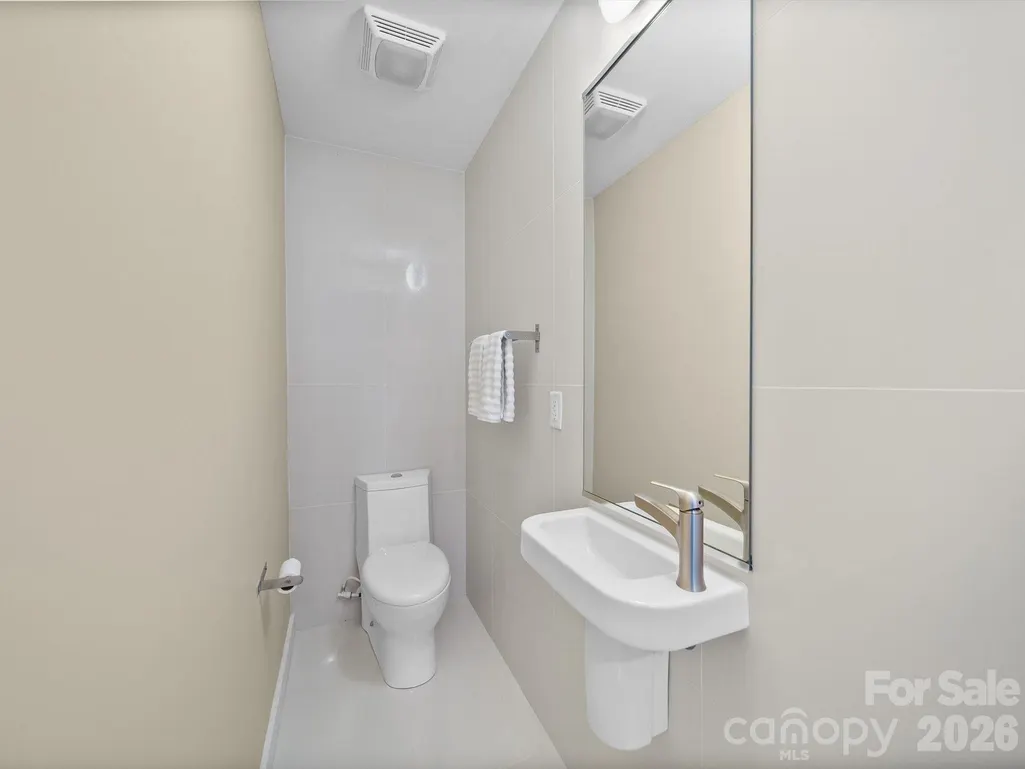
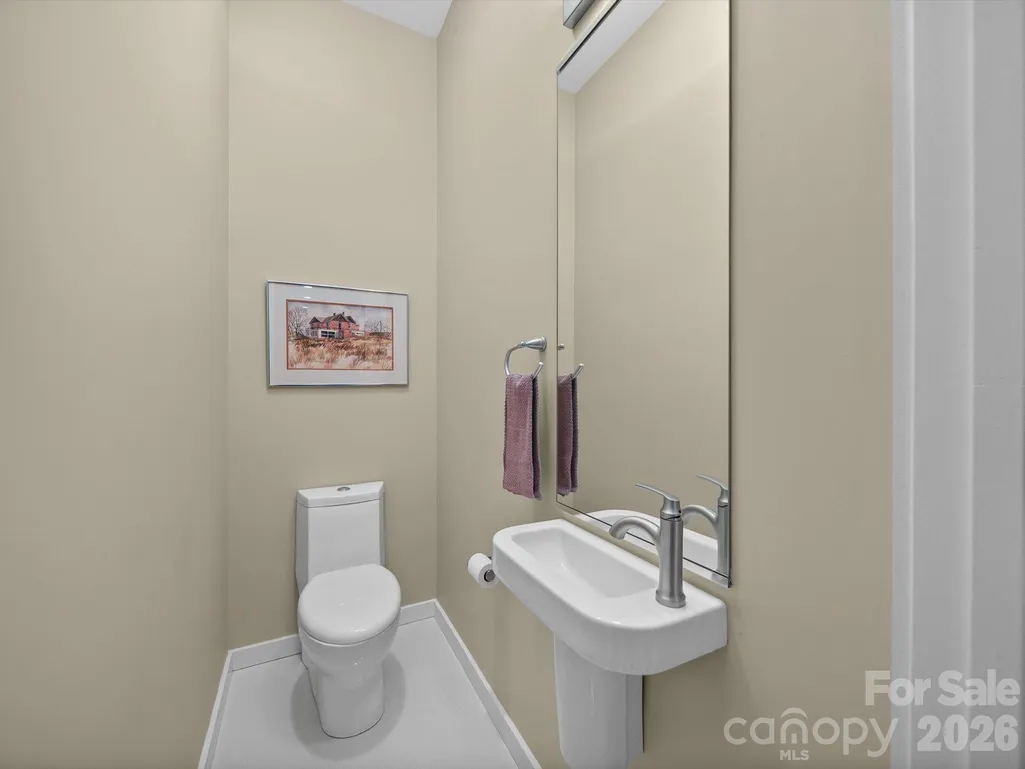
- Half Bathrooms2
- Sqr Footage2101
Data Source:
Canopy MLS
Property Description
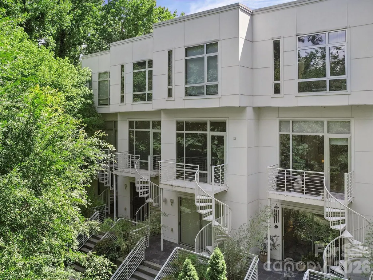
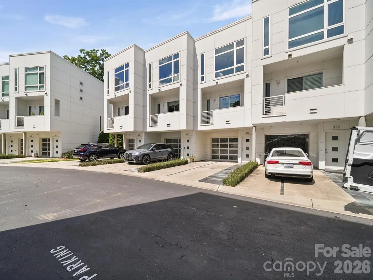
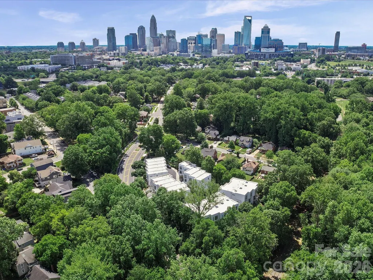
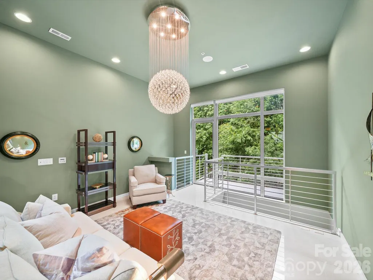
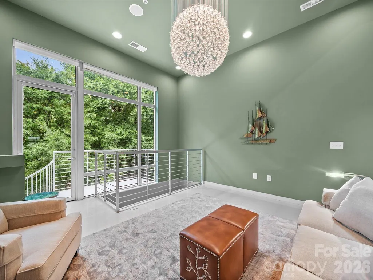
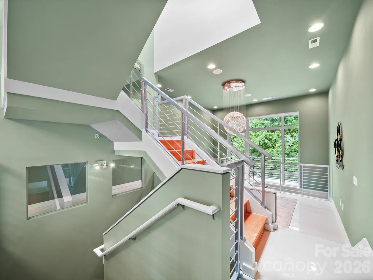
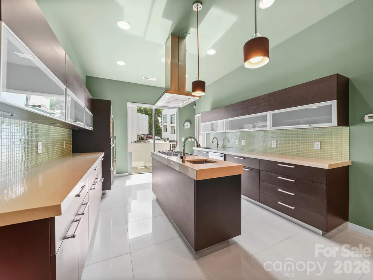
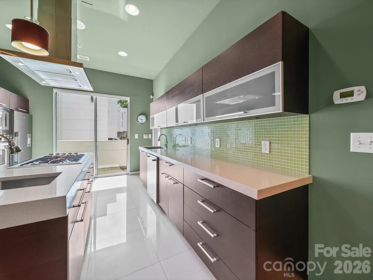
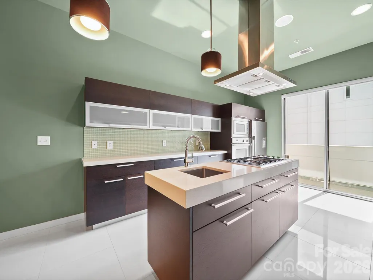
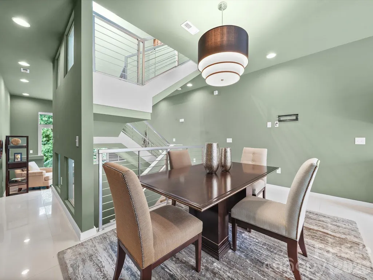
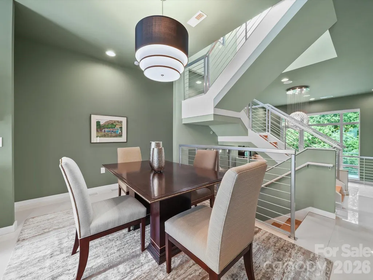
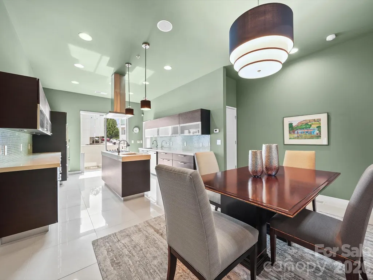
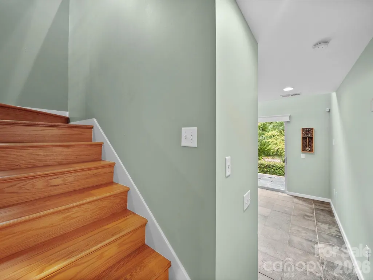
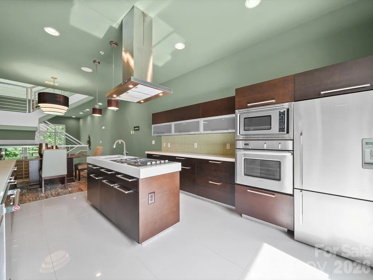
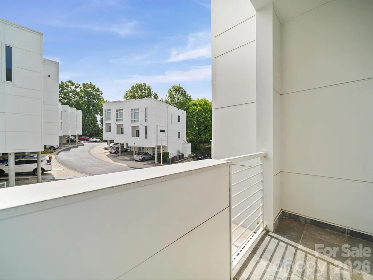
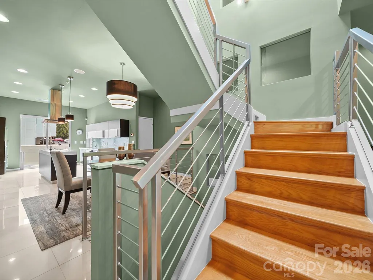
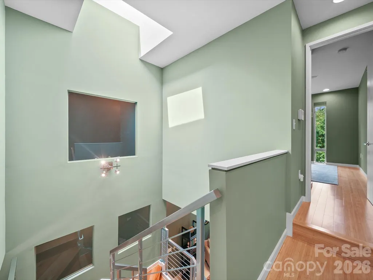
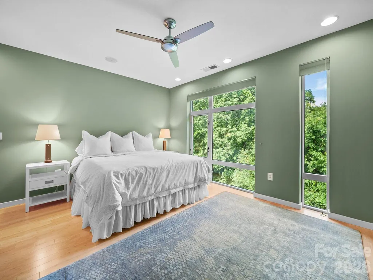
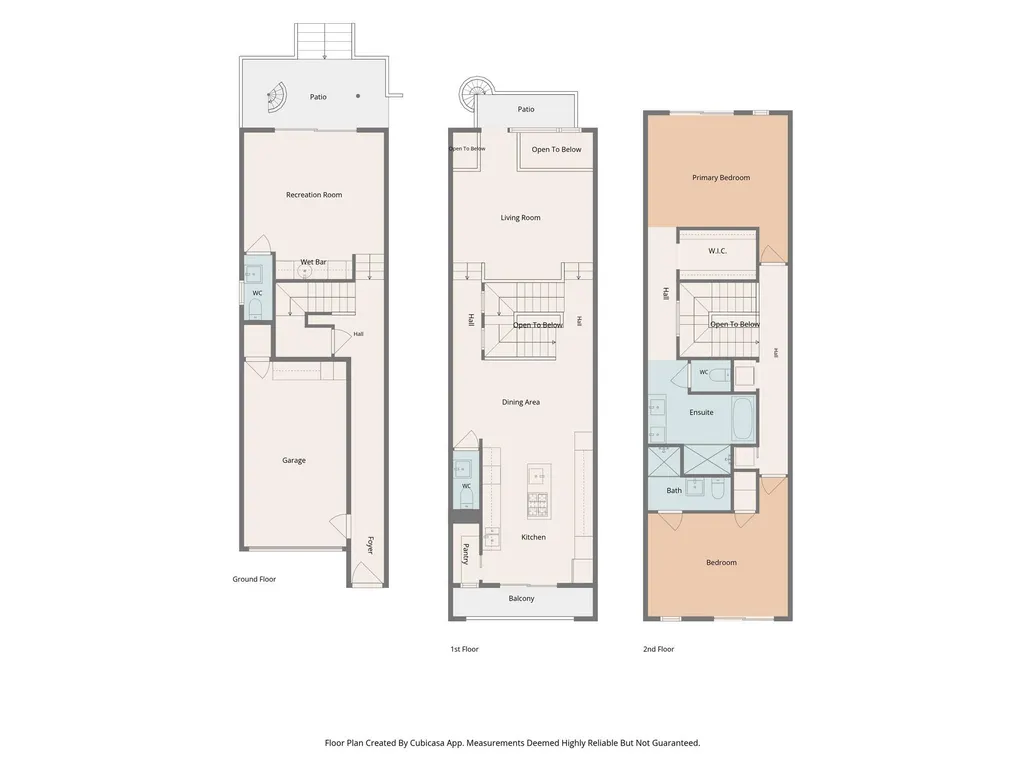
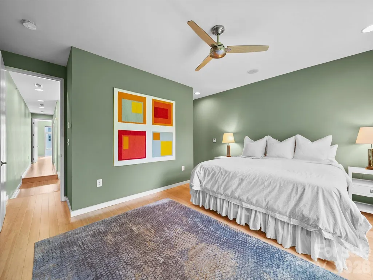
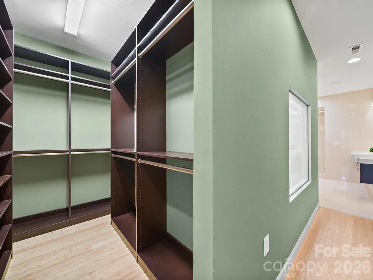
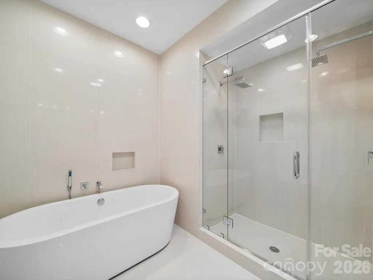
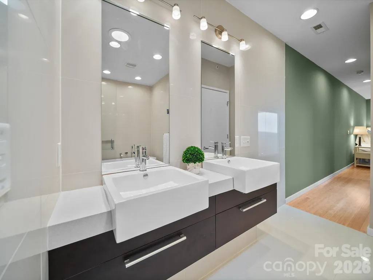
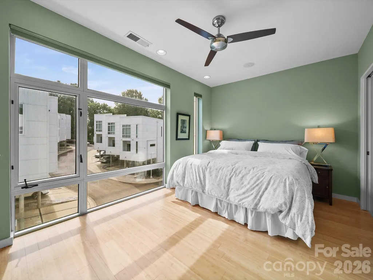
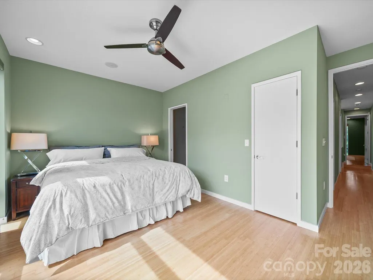
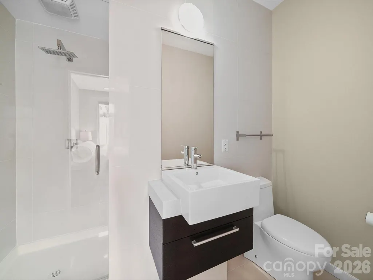
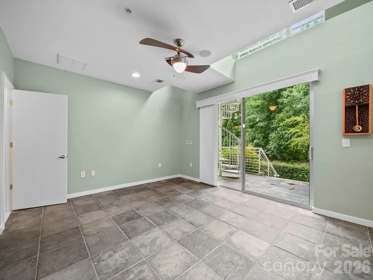
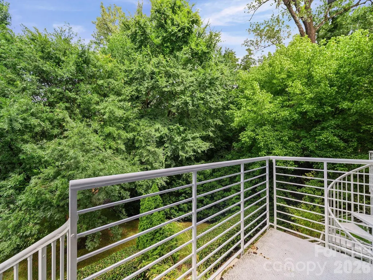
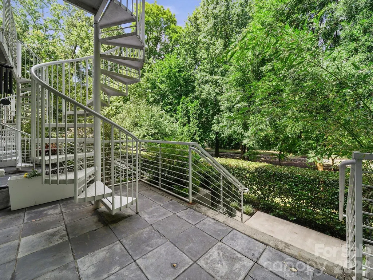
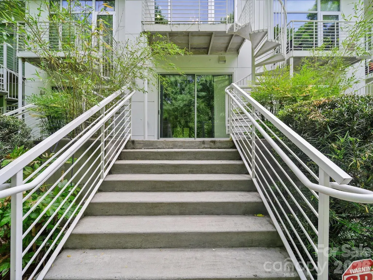
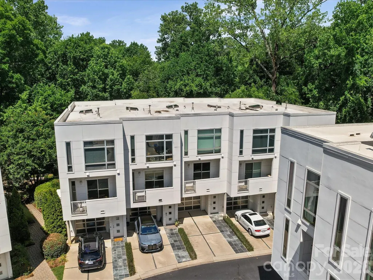
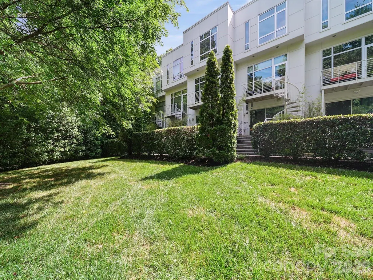
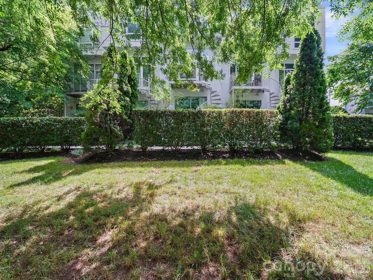
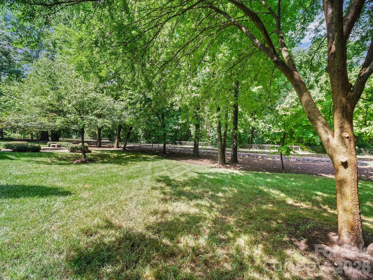
Experience modern urban living in this thoughtfully designed condo in The Celadon, located in the heart of Charlotte's desirable Wesley Heights neighborhood. Enjoy direct access to the Stewart Creek Greenway from your private back patio and a short stroll to Frazier Park, all while being minutes from Uptown Charlotte, Bank of America Stadium, breweries, restaurants, and the upcoming Savona Mill mixed-use redevelopment. Designed to maximize natural light, this stunning home features floor-to-ceiling windows, a large ceiling skylight, and an open-concept layout with soaring 12-foot ceilings on the main living level. Immaculately maintained the spacious kitchen is equipped with stainless steel appliances and gas cooktop that seamlessly connects to the living and dining areas for entertaining. The modern design includes two private balconies—one off the kitchen and another off the living room. A spiral staircase leads from the living room balcony to a second patio, which connects to the Stewart Creek Greenway via a private walking path. The primary suite offers electric shades, a walk-in closet, and a spa-inspired bathroom featuring a deep soaking tub, dual-sink vanity, and contemporary finishes. The ground level provides a versatile flex space complete with a beverage cooler and ice maker, ideal for use as a den, media room, home office, or easily convertible third bedroom. Combining contemporary design, exceptional outdoor access, and one of Charlotte's most walkable locations, this Celadon residence offers a rare opportunity to enjoy the best of city living and nature right outside your door.
| Elementary School | Middle School | High School |
|---|---|---|
| Bruns Avenue Elementary School | Ranson Middle School | West Charlotte High School |
| Price History | |
|---|---|
| 6/20/2026 | Listed $624,900 |
| 7/28/2026 | 5$599,500 |
General Features
| Living Area | 2101 |
|---|---|
| Sewer | Public Sewer |
| Heating | Electric,Forced Air,Natural Gas |
| Cooling | Ceiling Fan(s),Heat Pump |
| Utilities | Electricity Connected,Natural Gas,Underground Power Lines,Underground Utilities,Wired Internet Available |
| Appliances | Bar Fridge,Dishwasher,Disposal,Dryer,Exhaust Fan,Gas Cooktop,Ice Maker,Microwave,Refrigerator with Ice Maker,Self Cleaning Oven,Tankless Water Heater,Wall Oven,Washer/Dryer,Wine Refrigerator |
| Development Status | Completed |
| HOA Fee | 565.1 |
| Garage Spaces | 1 |
| Patio/Porch Features | Balcony,Deck,Patio |
| Architectural Style | Contemporary,Modern |
| Security Features | Carbon Monoxide Detector(s),Security System,Smoke Detector(s) |
| Construction Materials | Fiber Cement |
| Pets Allowed | Yes |
| Year Built | 2009 |
| Levels | Three |
| Property Subtype | Condominium |
| Parcel Number | 071-031-31 |
| Community Features | None |
| Accessibility | Two or More Access Exits |
| Assoc Fee Paid Per | Monthly |
| County | Mecklenburg |
| New Construction | No |
| Property Type | Residential |
| HOA | Yes |
| Subdivision Name | Celadon |
| Garage Y/N | Yes |
| Full Baths | 2 |
| High School | West Charlotte |
| City | Charlotte |
| Association Name | MECA |
| Senior Community Y/N | No |
| Carport Y/N | No |
| Elementary School | Bruns Avenue |
| Middle/Junior High School | Ranson |
| Additional Parcels Y/N | No |
| Virtual Tour | https://my.matterport.com/show/?m=fVL4bQrf3Fi |
| Standard Status | Active |
| CAR_HOASubjectTo | Required |
| Construction Type | Site Built |
| Restrictions | Architectural Review,Rental – See Restrictions Description |
| Tax Assessed Value | 596122 |
| Virtual Tour | https://my.matterport.com/show/?m=fVL4bQrf3Fi |
| Complex Name | Celadon |
| Listing Terms | Cash,Conventional |
Interior Features
| Interior Amenities | Cable Prewire,Entrance Foyer,Garden Tub,Kitchen Island,Open Floorplan,Pantry,Split Bedroom,Walk-In Closet(s) |
|---|---|
| Flooring | Tile,Wood |
| Basement (Y/N) | No |
| Window Features | Insulated Window(s),Skylight(s) |
| Fireplace Y/N | No |
| Above Grade Finished Area | 2101 |
| Half Baths | 2 |
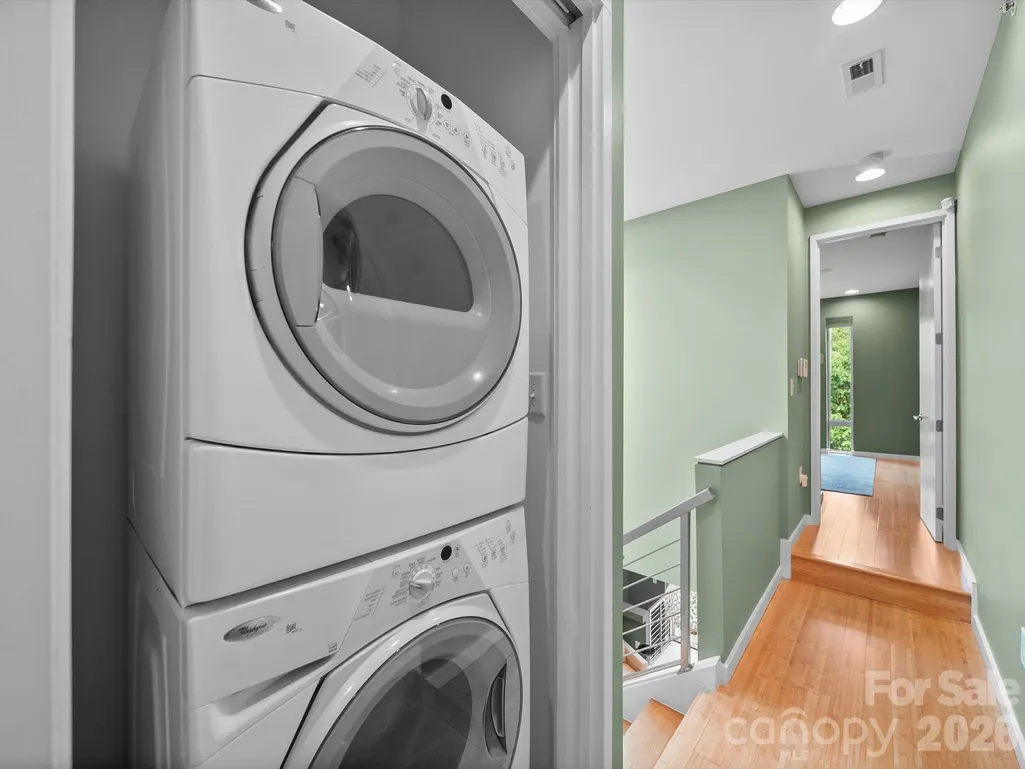
| Laundry Features | In Hall,Laundry Closet,Upper Level |
| Total Bedrooms | 2 |
| Entry Level | 1 |
| Total Baths | 4 |
| SqFt Main | 739 |
| SqFt Lower | 492 |
| SqFt Garage | 365 |
| SqFt Upper | 870 |
Exterior Features
| Parking Features | Attached Garage,Garage Door Opener,Garage Faces Front |
|---|---|
| Water Source | City |
| Foundation Details | Slab |
| Road Surface Type | Concrete,Paved |
| Door Features | Insulated Door(s),Sliding Doors |
| Road Responsibility | Private Maintained Road |
| Main Level Garage YN | Yes |
Amenities
- Foreclosure
- Views
- Short Sale
- New Construction
- Adult 55+
- Lease To Own
- No HOA Fees
- Furnished
- Pets
- Primary On Main
- Air Conditioning
- Seller Finance
- Green
- Fixer Upper
- Horse
- Golf
- Fireplace
- Deck
- Garage
- Basement
- Pool
Property vs Condos Average in 28208
Price
Year Built
Visits

