
Open House Sat, Oct 3rd 12:00 PM - 03:00 PM - Price Reduction - Views - Primary on Main - Eco Friendly

Address
45 Mountain View Avenue, Black Mountain, NC
Price
$ 899,000
Property Attributes
- ID#4394810
- TypeSingle Family
- Listing Status Active
- CountyBUNCOMBE
- CityBlack Mountain
- AreaBuncombe County
- Zip28711
- Style
- Year Built1974
- Price$ 899,000
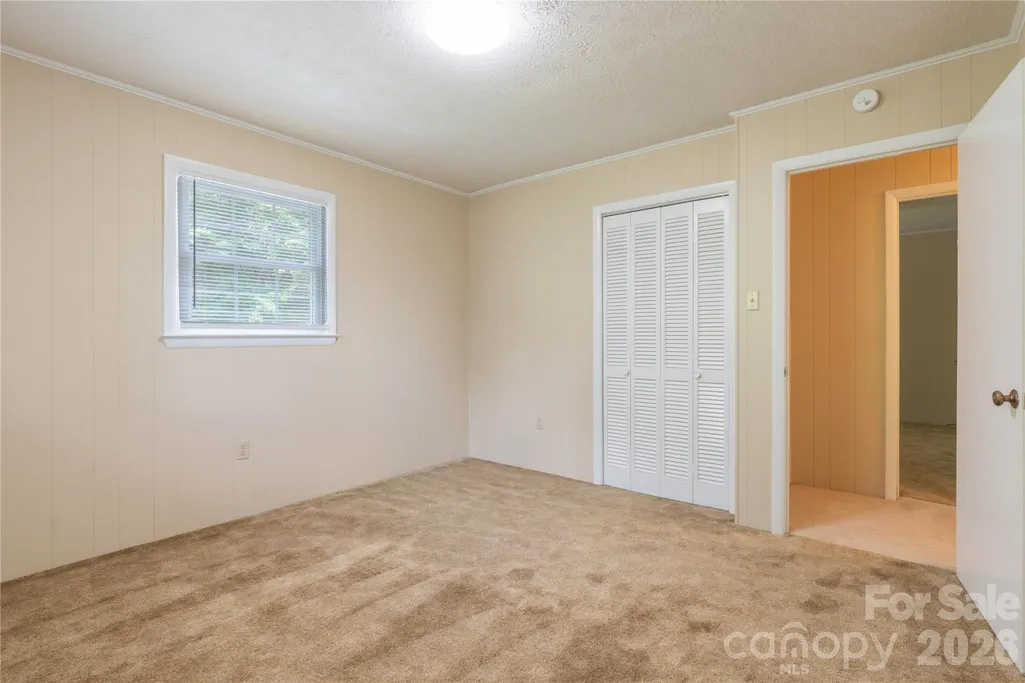
- Bedrooms3
- Full Bathrooms2
- Half Bathrooms1
- Sqr Footage3112
- Lot Size1.5 Acres
Data Source:
Canopy MLS
Property Description
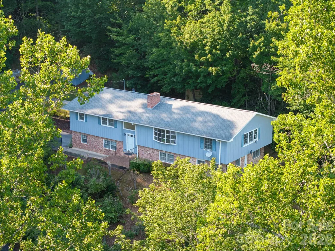
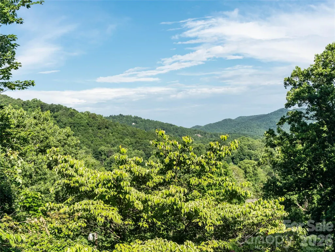
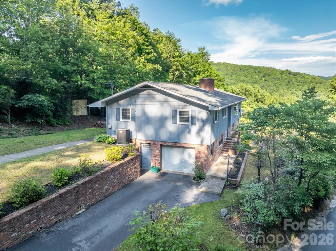
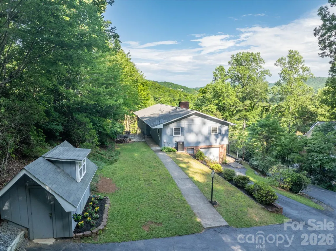
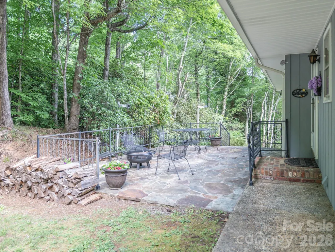
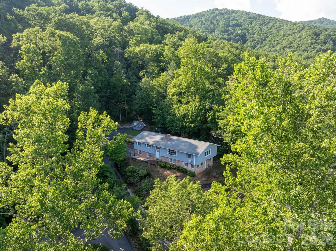
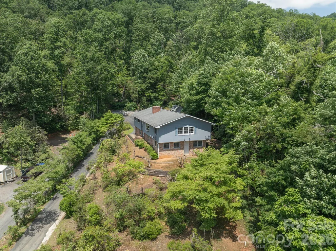
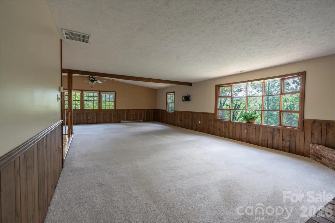
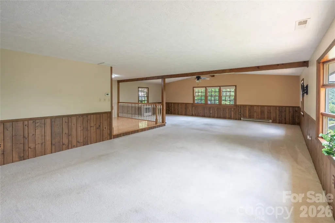
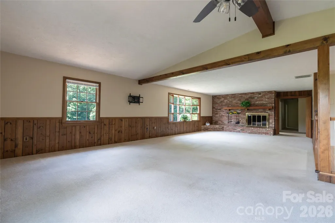
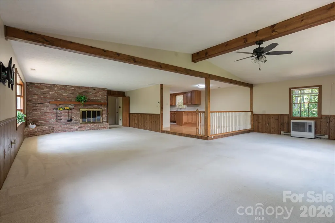
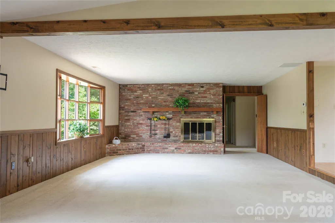
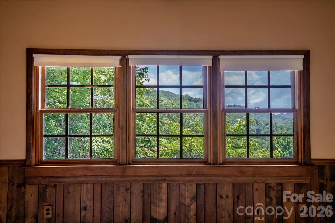
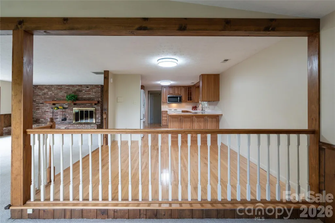
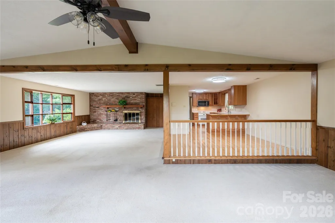
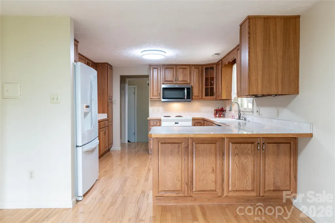
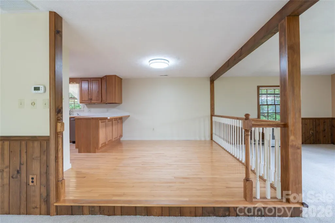
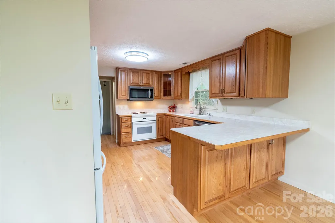
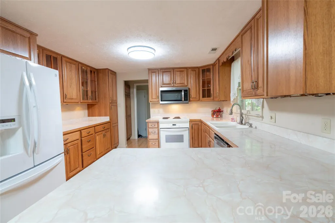
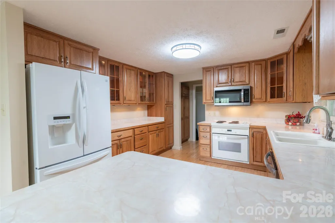
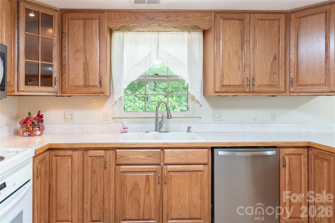
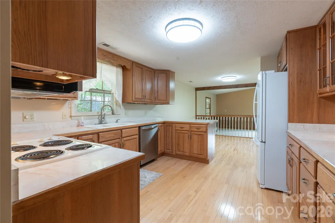
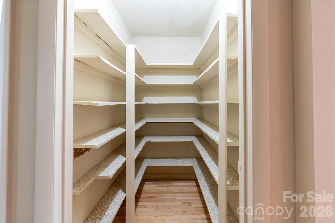
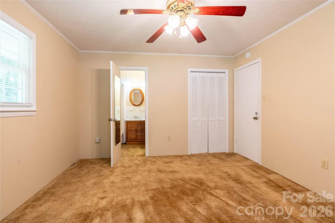
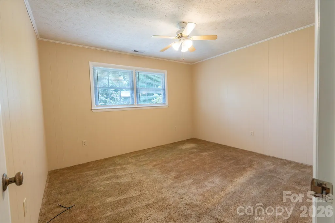
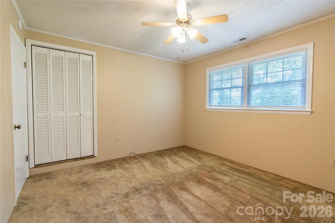
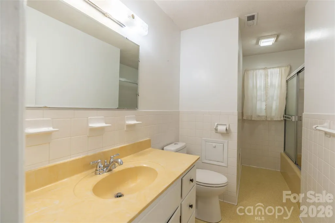
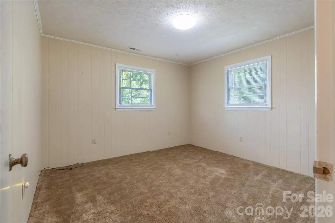
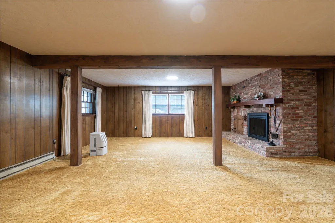
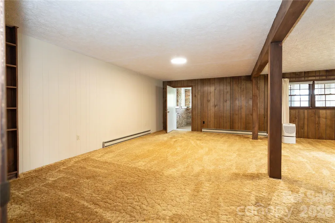
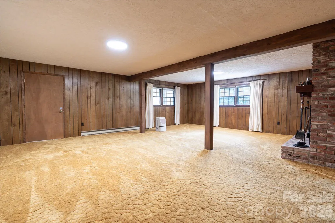
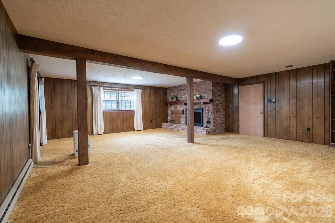
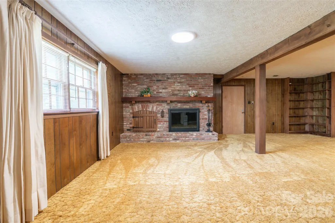
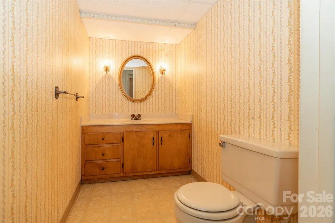
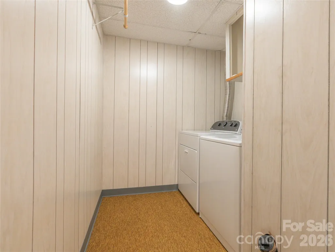
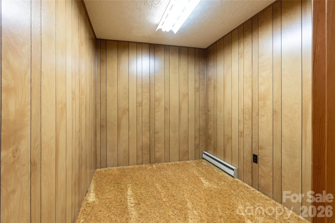
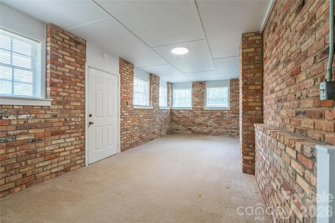
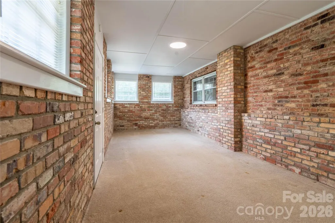
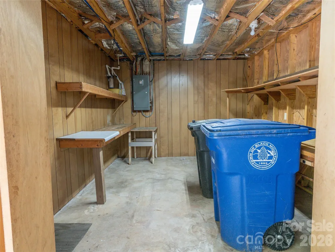
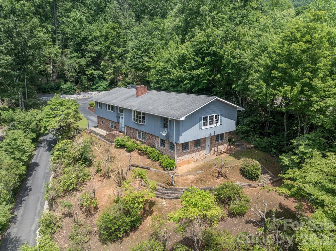
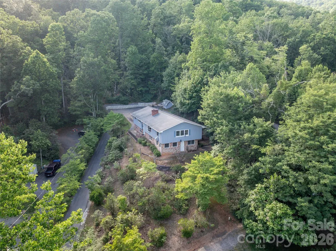
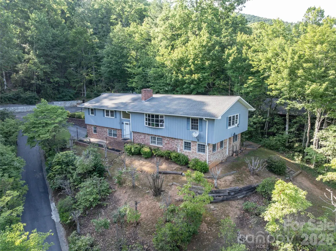
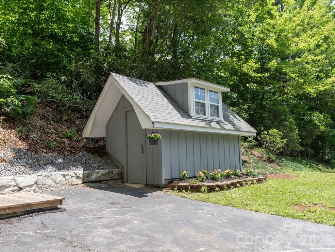
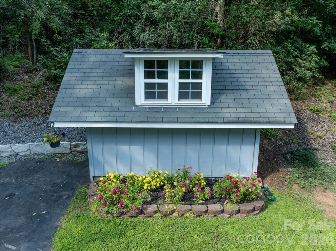
Welcome home to this spacious one-story brick home with a full basement, situated on approximately 1.5 acres with beautiful mountain views, within walking distance to charming downtown Black Mountain. Tucked near the end of a dead-end road, this property offers privacy, abundant parking, and a peaceful setting. Inside, you'll find over 3,100 square feet of heated living space featuring 3 bedrooms and 2.5 bathrooms. The open floor plan creates an inviting space for everyday living and entertaining. The large living room features a cozy wood-burning fireplace, while the expansive lower-level family room offers a second wood-burning fireplace with a Heatilator for added warmth and efficiency. The kitchen is equipped with custom wood cabinets, a walk-in pantry, and plenty of workspace. Storage is abundant throughout the home with numerous closets, two laundry areas—one on the main level and another in the basement—and convenient laundry chutes from both bathrooms. The full basement provides exceptional flexibility with a bonus room, an additional finished unheated bonus room, a workshop, garage, and ample storage space. An attic fan helps improve comfort and energy efficiency throughout the seasons. The home's exterior is equally impressive, with a new retaining wall, an extra-large paved parking area, a pump house for additional storage, and unique reclaimed brick salvaged from a building on Cherry Street in Black Mountain, adding timeless character and craftsmanship. If you're looking for space, functionality, mountain views, and a convenient location just minutes from shopping, dining, and everything downtown Black Mountain has to offer, this property is one you won't want to miss. Schedule your private showing today!
| Elementary School | Middle School | High School |
|---|---|---|
| Black Mountain Elementary School | Charles D Owen Middle School | Charles D Owen High School |
| Price History | |
|---|---|
| 6/18/2026 | Listed $925,000 |
| 9/18/2026 | 3$899,000 |
General Features
| Living Area | 3112 |
|---|---|
| Sewer | Public Sewer |
| Heating | Baseboard,Electric,Heat Pump,Kerosene,Other - See Remarks |
| Cooling | Attic Fan,Ceiling Fan(s),Heat Pump |
| Utilities | Cable Available,Electricity Connected,Other - See Remarks |
| Roof | Fiberglass |
| Appliances | Dishwasher,Dryer,Electric Oven,Electric Range,Electric Water Heater,Microwave,Refrigerator,Washer,Washer/Dryer |
| Garage Spaces | 1 |
| Patio/Porch Features | Patio,Other - See Remarks |
| Security Features | Smoke Detector(s) |
| Construction Materials | Brick Partial,Wood,Other - See Remarks |
| Year Built | 1974 |
| Levels | One |
| Property Subtype | Single Family Residence |
| Parcel Number | 0710-32-3397-00000 |
| Elevation | 2000 |
| County | Buncombe |
| New Construction | No |
| Property Type | Residential |
| HOA | No |
| Subdivision Name | None |
| Garage Y/N | Yes |
| Full Baths | 2 |
| Directions | From Asheville take I-40 East to exit 64,turn left onto NC-9 go approx. 1.9 miles turn left onto Mountain View home on left right past Endeavor Place |
| High School | Charles D Owen |
| City | Black Mountain |
| Senior Community Y/N | No |
| Lot Size Units | Acres |
| Carport Y/N | No |
| Elementary School | Black Mountain |
| Middle/Junior High School | Charles D Owen |
| Additional Parcels Y/N | No |
| Virtual Tour | https://drive.google.com/file/d/1xBvSWBT6awJ00kZgBhBg5PvtPRfUPvgk/view?usp=sharing |
| Standard Status | Active |
| CAR_HOASubjectTo | None |
| Construction Type | Site Built |
| Restrictions | No Representation |
| Tax Assessed Value | 413400 |
| Virtual Tour | https://drive.google.com/file/d/1xBvSWBT6awJ00kZgBhBg5PvtPRfUPvgk/view?usp=sharing |
| Listing Terms | Cash,Conventional,Exchange |
Interior Features
| Interior Amenities | Attic Other,Attic Stairs Pulldown |
|---|---|
| Basement | Basement Garage Door,Basement Shop,Bath/Stubbed,Exterior Entry,Full,Partially Finished,Storage Space,Walk-Out Access,Walk-Up Access,Other |
| Flooring | Carpet,Wood |
| Fireplace Features | Great Room,Living Room,Wood Burning,Other - See Remarks |
| Basement (Y/N) | Yes |
| Fireplace Y/N | Yes |
| Above Grade Finished Area | 2094 |
| Half Baths | 1 |
| Laundry Features | Electric Dryer Hookup,In Basement,Inside,Laundry Chute,Laundry Closet,Laundry Room,Lower Level,Main Level,Washer Hookup,Other - See Remarks |
| Total Bedrooms | 3 |
| Below Grade Finished Area | 1018 |
| Total Baths | 3 |
| SqFt Main | 2094 |
| Bedroom | 3 |
Exterior Features
| Exterior Amenities | Fire Pit |
|---|---|
| Parking Features | Driveway,Attached Garage,Parking Space(s),Other - See Remarks |
| Lot Features | Cleared,Level,Sloped,Wooded,Views,Other - See Remarks |
| Water Source | Well |
| Lot Size Area | 1.5 |
| Foundation Details | Basement |
| Road Surface Type | Asphalt,Paved |
| Door Features | Storm Door(s) |
| Other Equipment | Fuel Tank - Owned |
| Road Responsibility | Publicly Maintained Road,Other - See Remarks |
| Main Level Garage YN | No |
Amenities
- Foreclosure
- Views
- Short Sale
- New Construction
- Adult 55+
- Lease To Own
- No HOA Fees
- Furnished
- Primary On Main
- Air Conditioning
- Seller Finance
- Green
- Fixer Upper
- Horse
- Golf
- Fireplace
- Deck
- Garage
- Basement
- Pool
Property vs Single Family Average in 28711
Price
Year Built
Visits
 Canopy MLS® Copyright ©2026 All rights reserved.
