
Views - Primary on Main
Address
134 Valle Way, Hendersonville, NC
Price
$ 515,000
Property Attributes
- ID#4391167
- TypeSingle Family
- Listing Status Contingent
- CountyHENDERSON
- CityHendersonville
- AreaHenderson County
- Zip28739
- StyleRanch
- Year Built1995
- Price$ 515,000
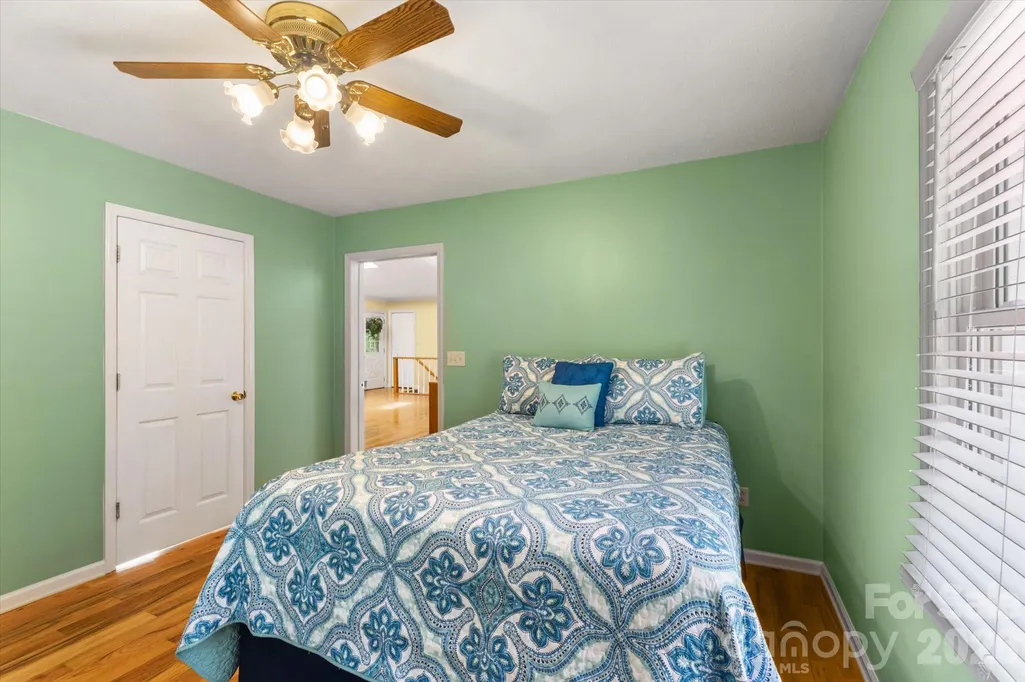
- Bedrooms2
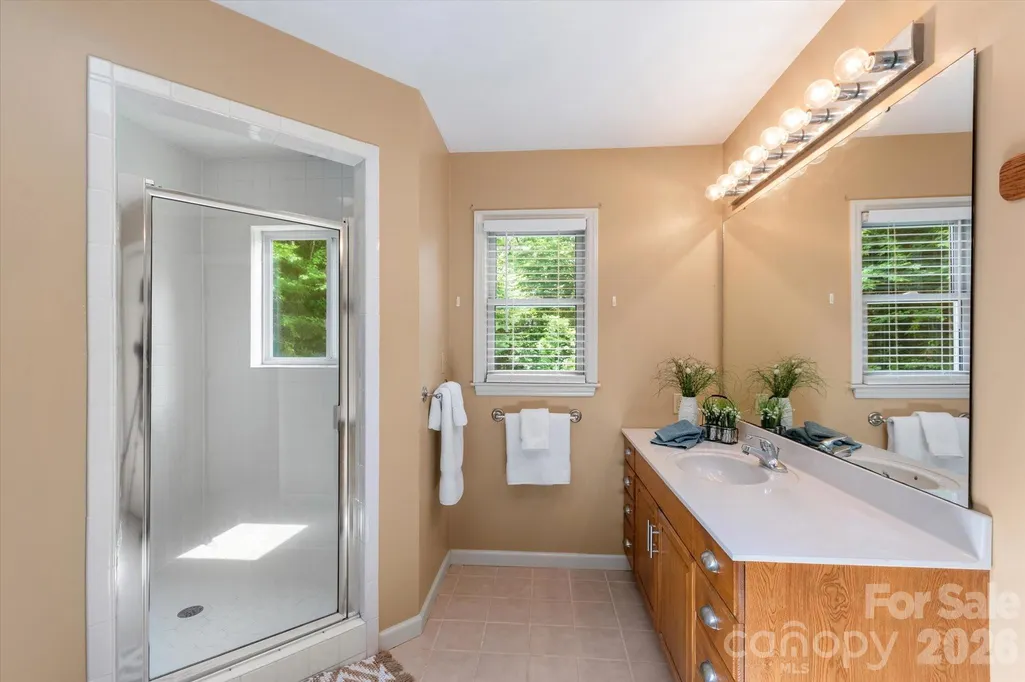
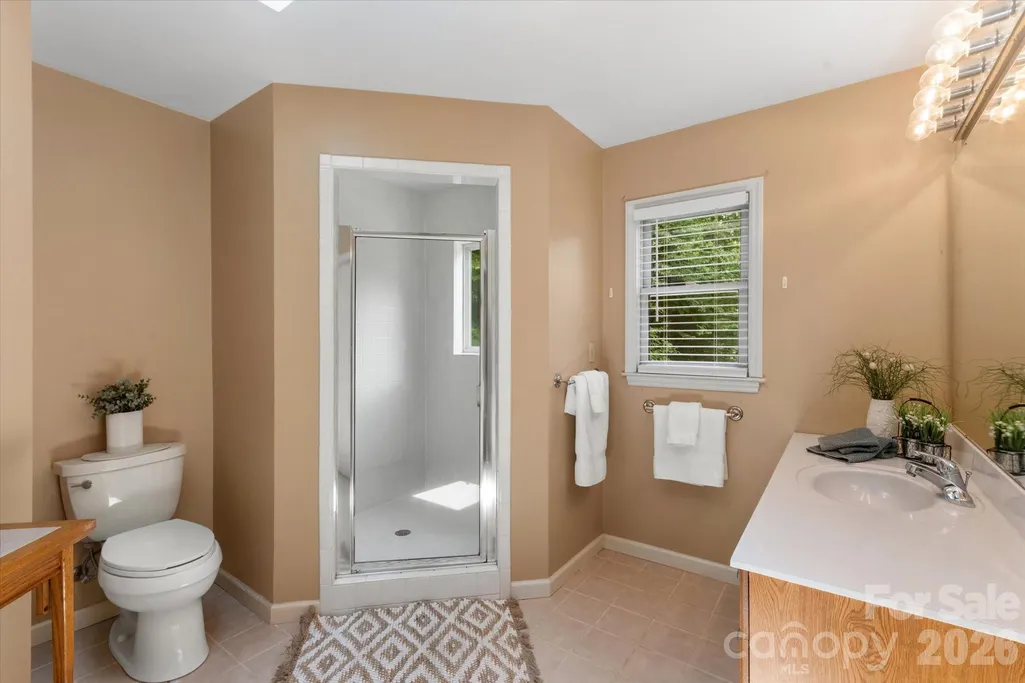
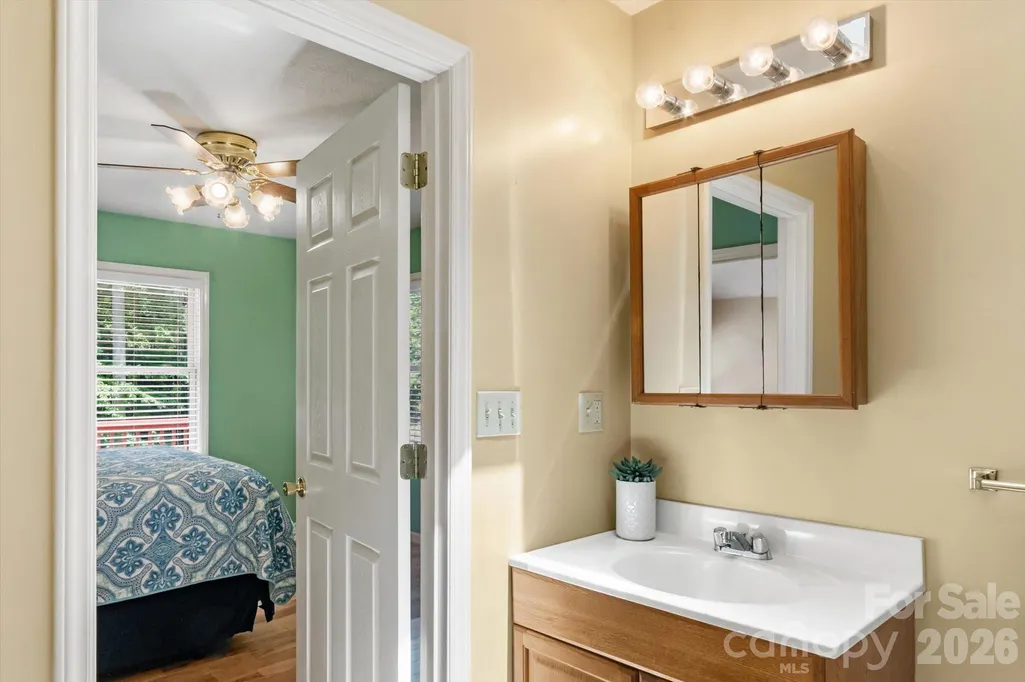
- Full Bathrooms2
- Half Bathrooms0
- Sqr Footage1479
- Lot Size3.17 Acres
Data Source:
Canopy MLS
Property Description
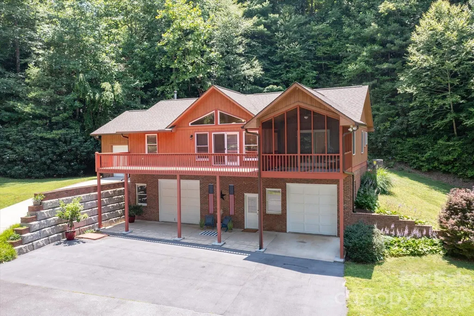
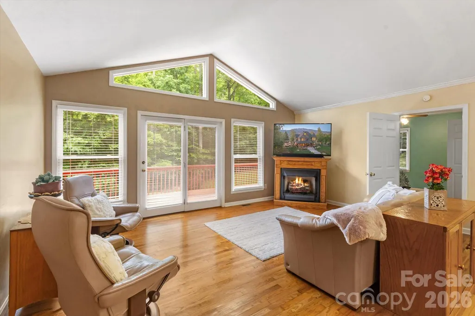
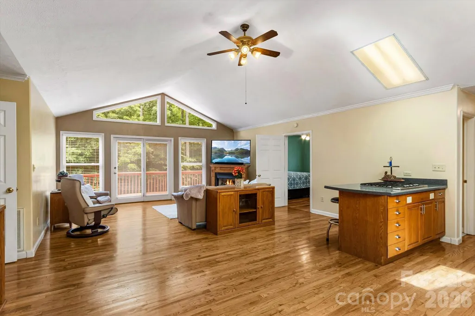
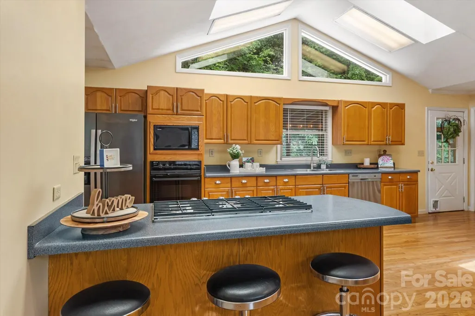
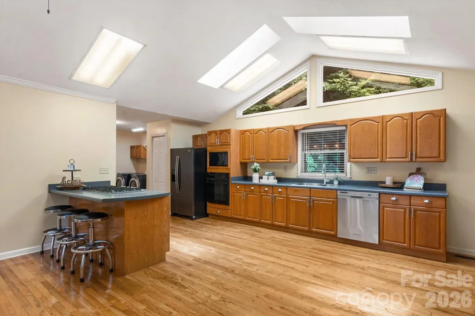
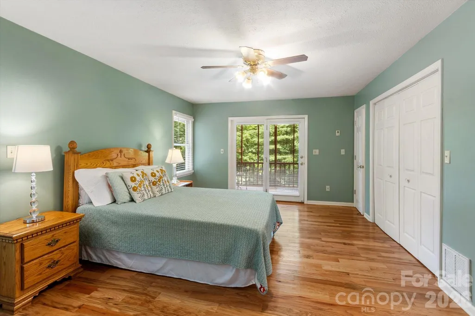
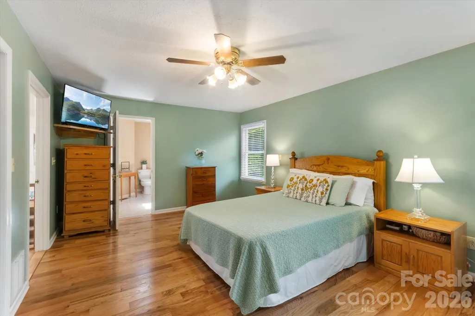
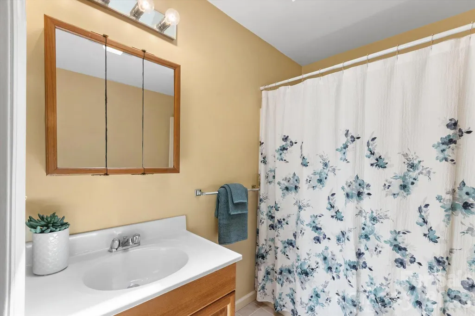
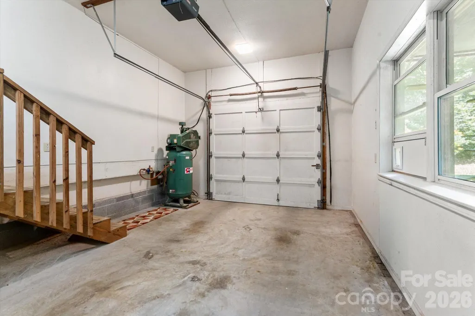
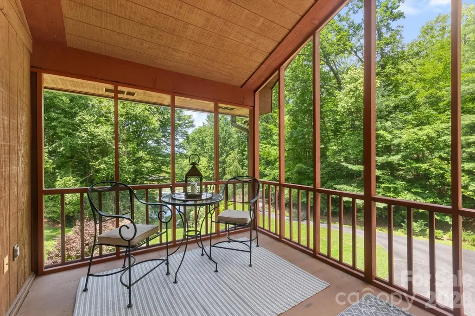
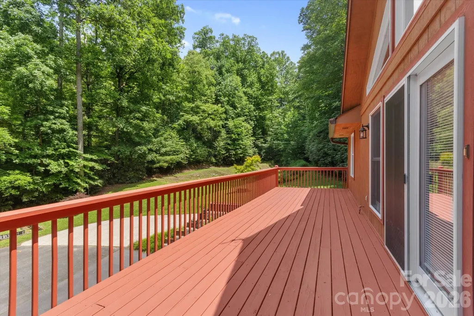
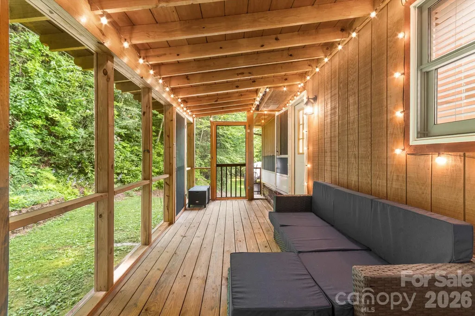
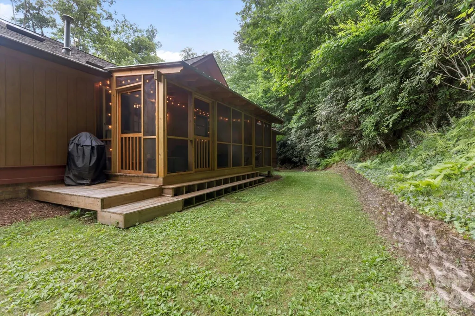
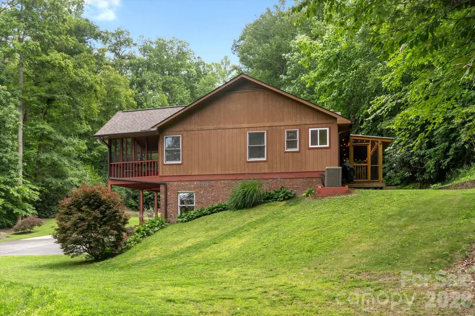
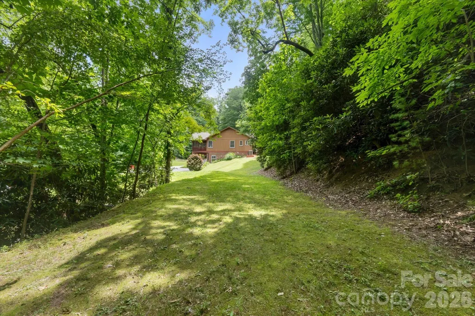
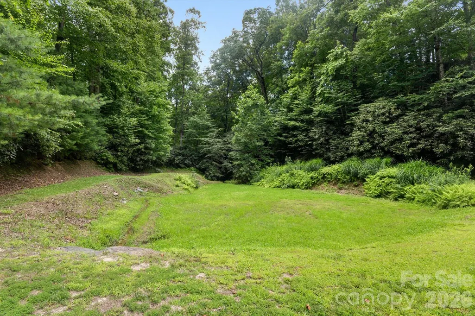
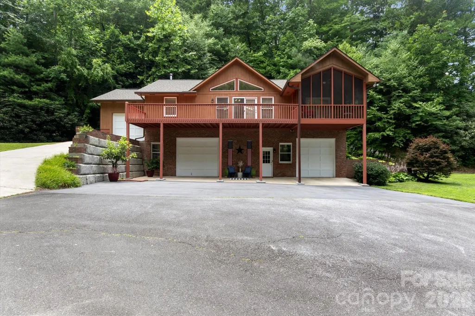
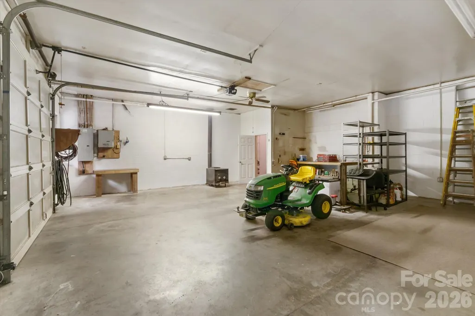
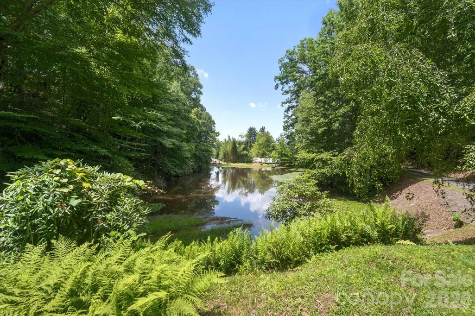
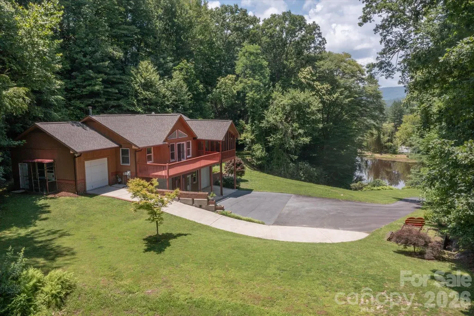
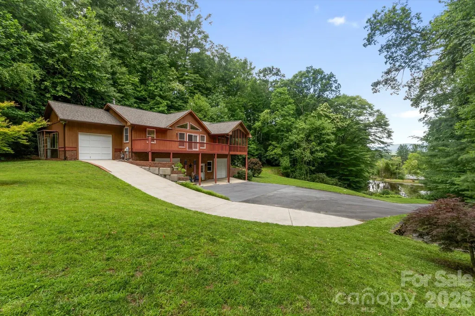
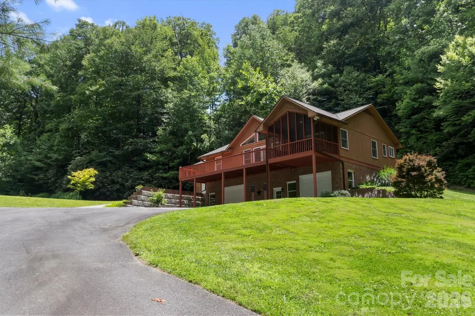
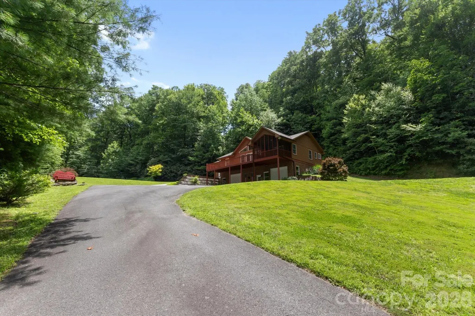
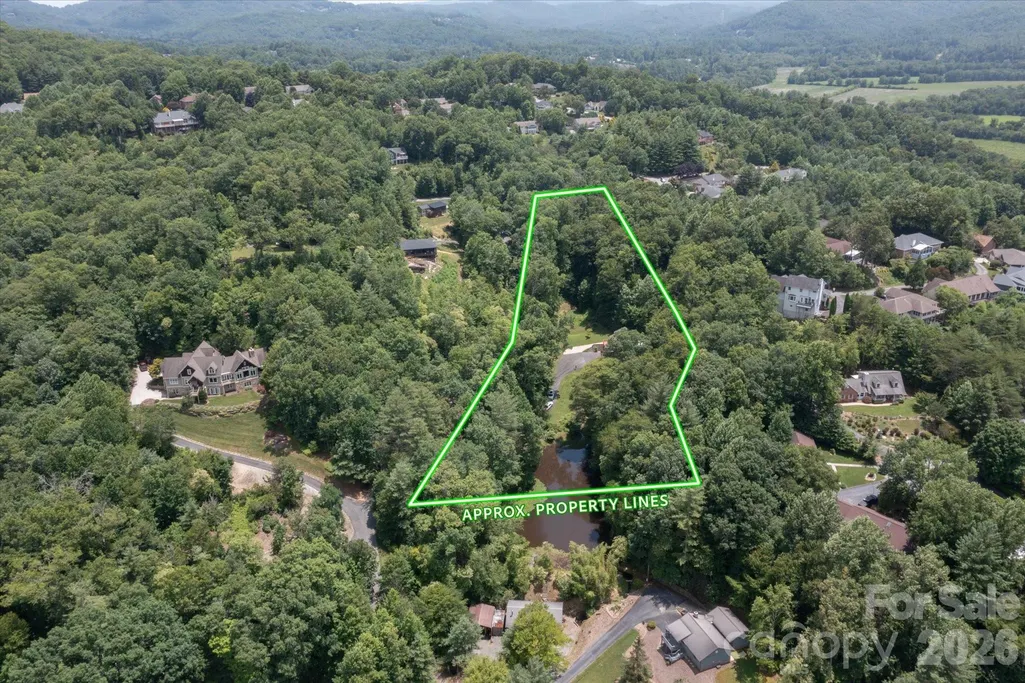
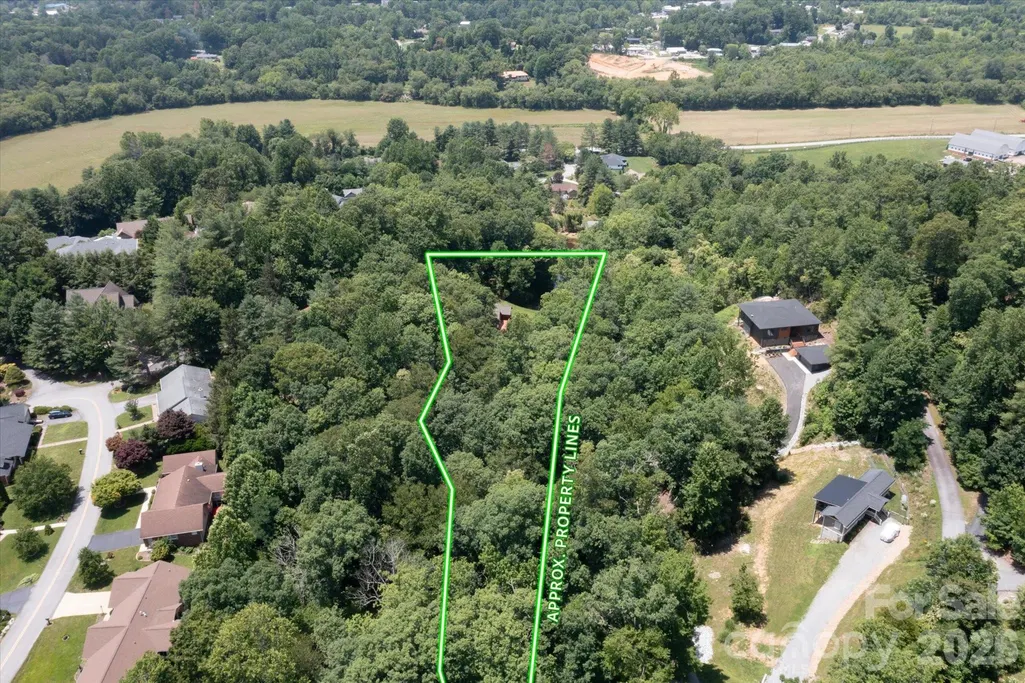
Looking for privacy, usable acreage, and easy access to Hendersonville and outdoor recreation? This 2-bedroom, 2-bath home sits in a peaceful, tree-house-like setting with year round mountain views. Inside, enjoy an open floor plan, living room with vaulted ceilings, and hardwood floors throughout. Relax on your choice of two screened porches, one with direct access from the primary bedroom and another screened porch at the rear of the home. The 3.17-acre setting includes a large usable yard, shared pond, and stream, with deer and wild turkey often passing through. Access is through Mountain Valley subdivision, but the property is not subject to its HOA. Updates include the roof (2021), HVAC (2023), water heater expansion tank (2026), gutters, gutter guards, and downspouts (2024). The unfinished basement with garage door offers a generous workshop, hobby, and storage space with a built-in air compressor and wood stove, providing room for projects, equipment, vehicles, and a variety of hands-on hobbies. Two one-car garages provide additional storage and flexibility. About 10 minutes to downtown Hendersonville, 5 minutes to Horse Shoe access of the Ecusta Trail, and within 20 minutes of Brevard, Pisgah Forest, DuPont State Recreational Forest, Arden shopping and dining, and Asheville Regional Airport. A unique property worth seeing in person to experience easy, tranquil mountain living. Schedule your tour today!
| Elementary School | Middle School | High School |
|---|---|---|
| Etowah Elementary School | Rugby Middle School | West Henderson High School |
| Price History | |
|---|---|
| 8/22/2026 | Listed $515,000 |
General Features
| Living Area | 1479 |
|---|---|
| Sewer | Public Sewer,Sewage Pump |
| Heating | Electric,Forced Air,Heat Pump,Natural Gas,Wood Stove |
| Cooling | Central Air,Electric,Heat Pump |
| Utilities | Electricity Connected,Natural Gas,Underground Power Lines,Underground Utilities |
| Roof | Architectural Shingle,Metal |
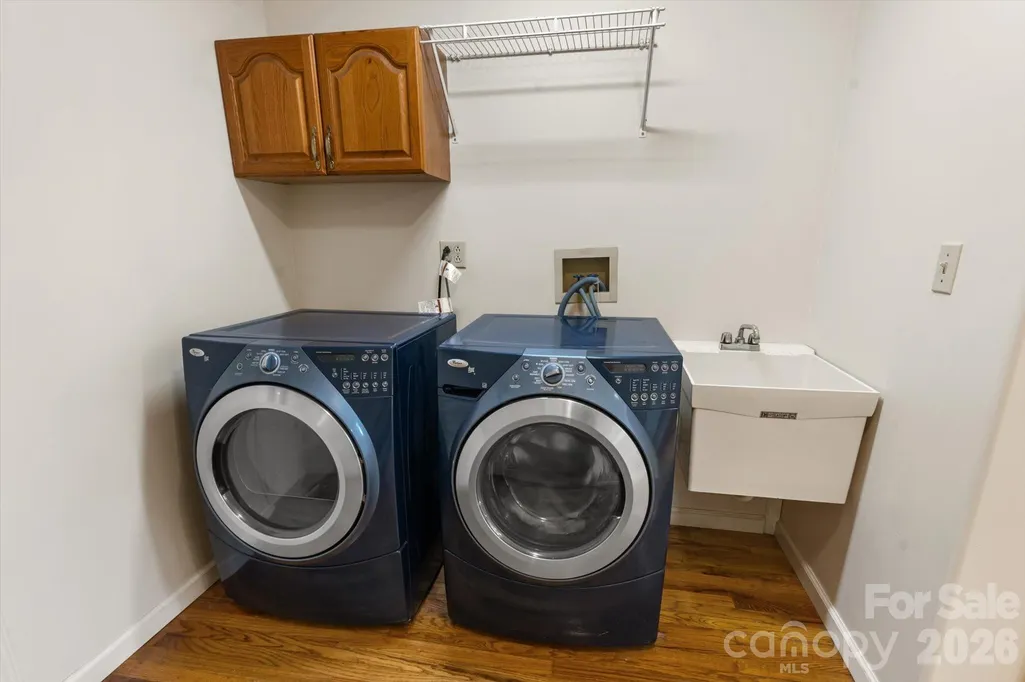
| Appliances | Dishwasher,Disposal,Electric Oven,Electric Water Heater,Gas Cooktop,Gas Water Heater,Microwave,Refrigerator,Refrigerator with Ice Maker,Self Cleaning Oven,Wall Oven,Washer/Dryer |
| Zoning | R2R |
| Garage Spaces | 2 |
| Patio/Porch Features | Balcony,Covered,Deck,Front Porch,Rear Porch,Screened |
| Architectural Style | Ranch |
| Security Features | Carbon Monoxide Detector(s),Smoke Detector(s) |
| Construction Materials | Brick Partial,Wood |
| Exclusions | storm door exit to garage by laundry |
| Year Built | 1995 |
| View | Mountain(s),Year Round |
| Levels | One |
| Property Subtype | Single Family Residence |
| Parcel Number | 9965998 |
| Community Features | None |
| County | Henderson |
| New Construction | No |
| Property Type | Residential |
| HOA | No |
| Subdivision Name | none |
| Garage Y/N | Yes |
| Full Baths | 2 |
| Directions | From Hendersonville,take US-64 W toward Brevard. Turn left at the light onto Cummings Road,then left into Mountain Valley subdivision. Continue straight towards the left onto Valle Way and follow the |
| High School | West Henderson |
| City | Hendersonville |
| Senior Community Y/N | No |
| Lot Size Units | Acres |
| Carport Y/N | No |
| Elementary School | Etowah |
| Middle/Junior High School | Rugby |
| Additional Parcels Y/N | No |
| Standard Status | Active Under Contract |
| CAR_HOASubjectTo | None |
| Construction Type | Site Built |
| Tax Assessed Value | 435400 |
| Listing Terms | Cash,Conventional |
Interior Features
| Interior Amenities | Attic Other,Pantry |
|---|---|
| Basement | Basement Garage Door,Basement Shop,Exterior Entry,Storage Space,Unfinished,Walk-Out Access,Walk-Up Access |
| Flooring | Carpet,Tile,Wood |
| Fireplace Features | Gas,Gas Log,Gas Unvented,Living Room,Wood Burning Stove,Other - See Remarks |
| Basement (Y/N) | Yes |
| Window Features | Insulated Window(s),Skylight(s) |
| Fireplace Y/N | Yes |
| Above Grade Finished Area | 1479 |
| Laundry Features | Gas Dryer Hookup,Main Level,Sink,Washer Hookup |
| Total Bedrooms | 2 |
| Total Baths | 2 |
| SqFt Main | 1479 |
| SqFt Garage | 711 |
| Bedroom | 2 |
Exterior Features
| Parking Features | Basement,Driveway,Attached Garage,Garage Door Opener,Garage Faces Front,Garage Shop |
|---|---|
| Lot Features | End Unit,Green Area,Pond(s),Private,Rolling Slope,Creek/Stream,Wooded,Views |
| Water Source | City |
| Lot Size Area | 3.17 |
| Foundation Details | Basement,Slab,Other - See Remarks |
| Road Surface Type | Asphalt,Concrete,Paved |
| Other Parking | 1 main level garage; 1 basement garage; unfinished basement with 2 garage doors; multiple parking spaces available in the both driveways. |
| Door Features | French Doors,Screen Door(s) |
| Other Equipment | Other - See Remarks |
| Road Responsibility | Private Maintained Road |
| Main Level Garage YN | Yes |
Amenities
- Foreclosure
- Views
- Short Sale
- New Construction
- Adult 55+
- Lease To Own
- No HOA Fees
- Furnished
- Primary On Main
- Air Conditioning
- Seller Finance
- Green
- Fixer Upper
- Horse
- Golf
- Fireplace
- Deck
- Garage
- Basement
- Pool
Property vs Single Family Average in 28739
Price
Year Built
Visits
 Canopy MLS® Copyright ©2026 All rights reserved.
