
Primary on Main
Address
3935 Crestridge Drive, Charlotte, NC
Price
$ 277,500
Property Attributes
- ID#4378753
- TypeSingle Family
- Listing Status Contingent
- CountyMECKLENBURG
- CityCharlotte
- AreaMecklenburg County
- NeighborhoodRollingwood
- Zip28217
- Style
- Year Built1959
- Price$ 277,500
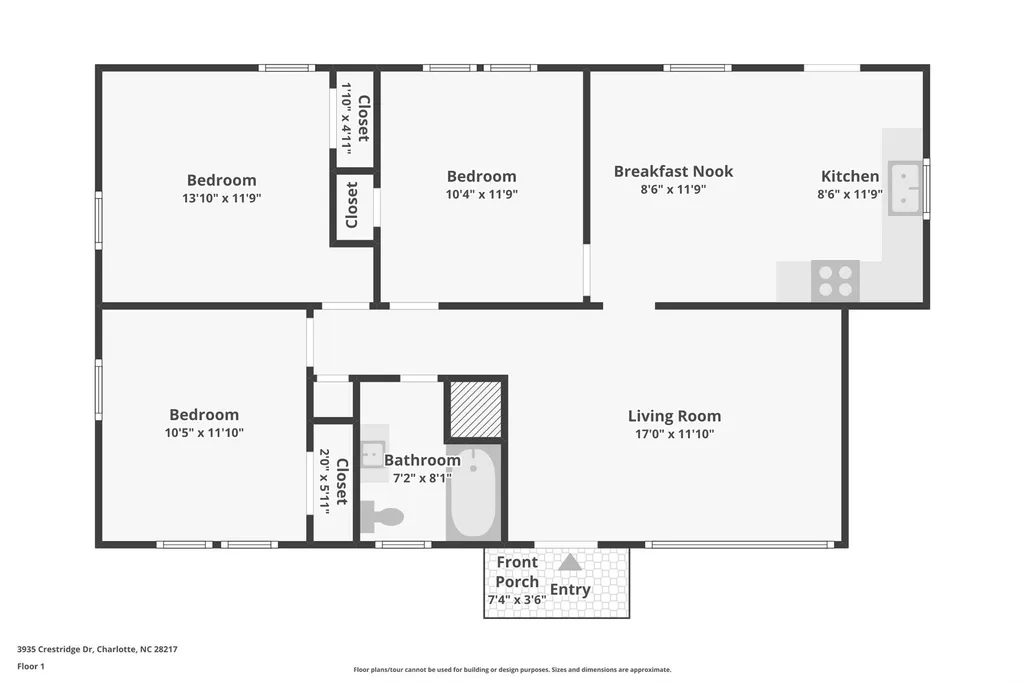
- Bedrooms3
- Full Bathrooms1
- Half Bathrooms0
- Sqr Footage1092
- Lot Size0.2 Acres
Data Source:
Canopy MLS
Property Description
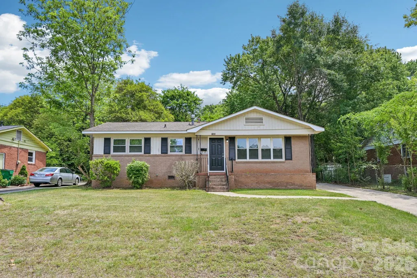
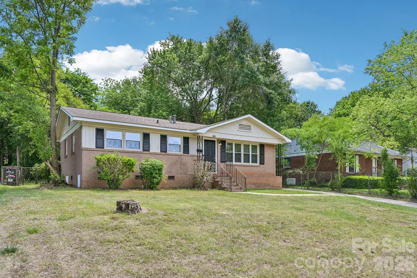
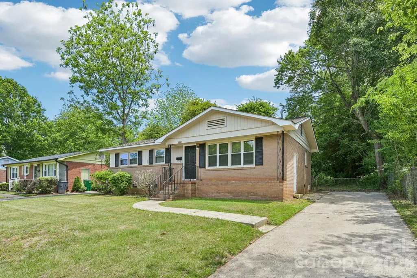
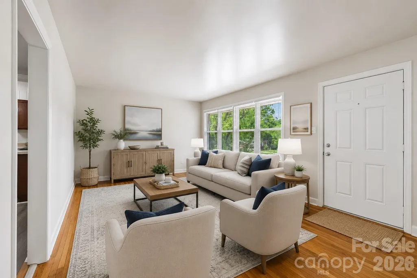
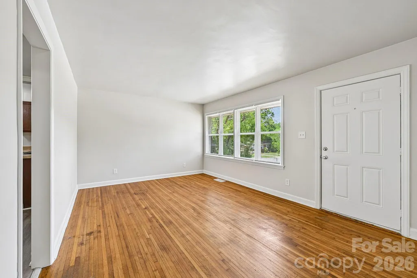
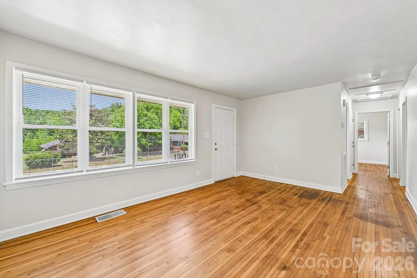
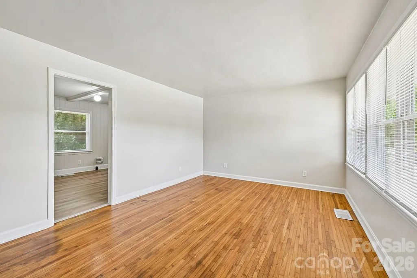
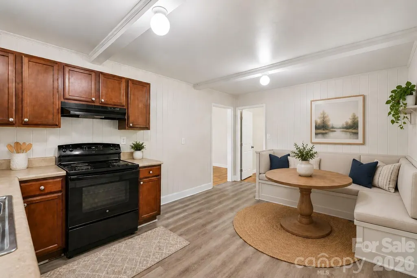
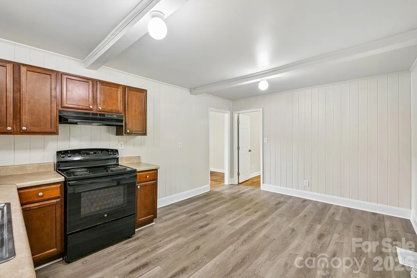
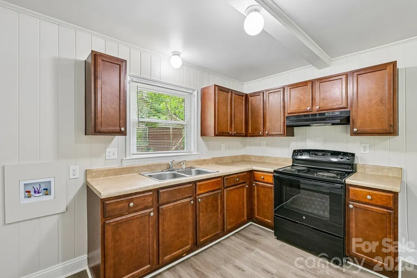
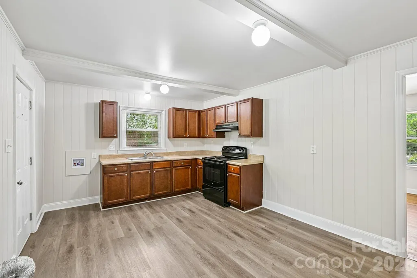
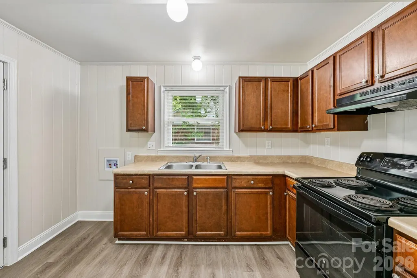
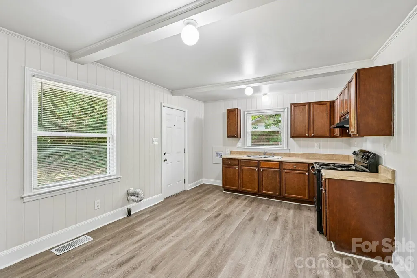
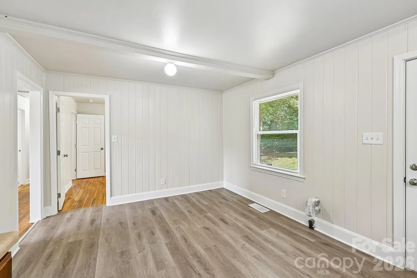
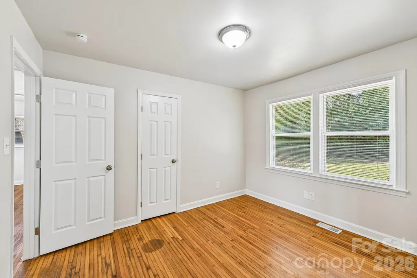
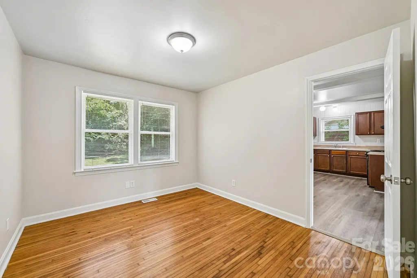
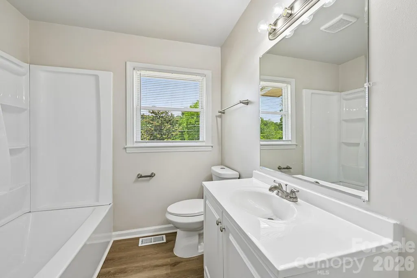
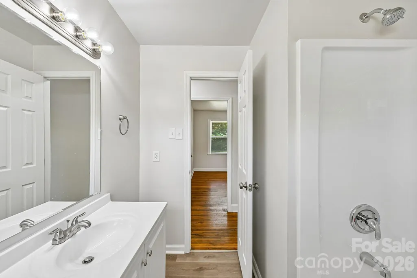
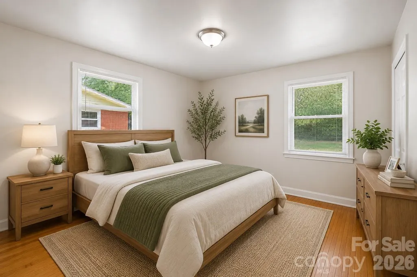
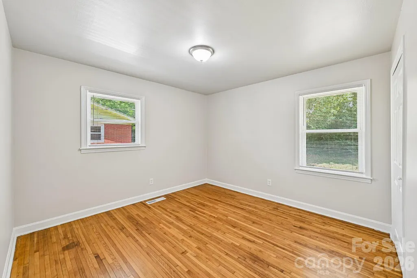
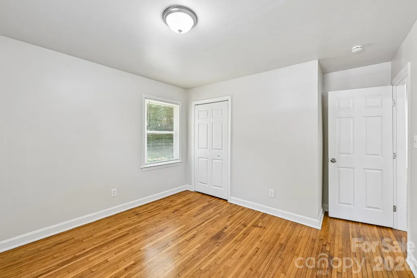
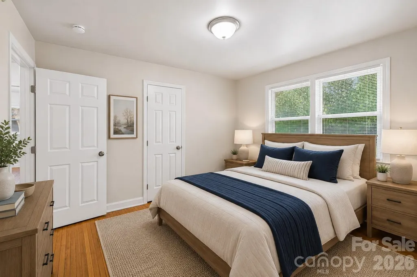
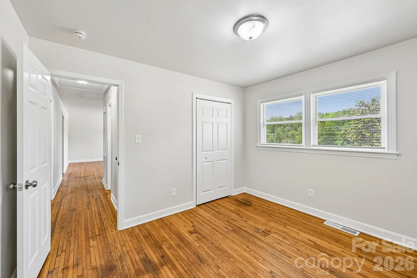
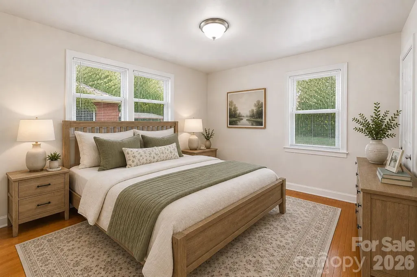
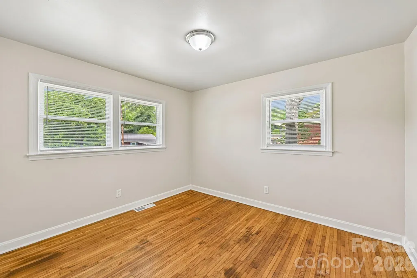
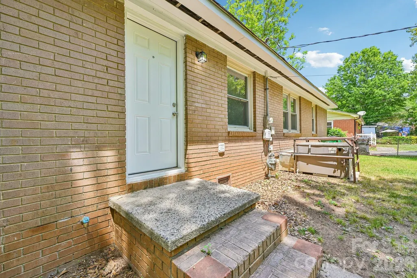
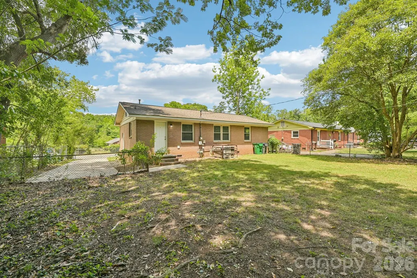
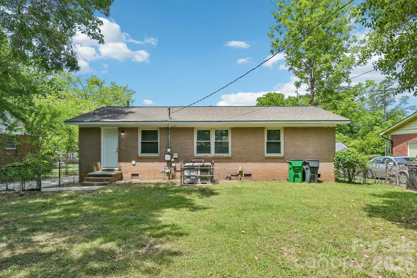
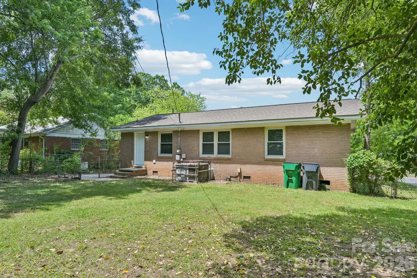
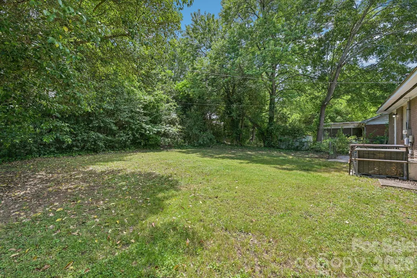
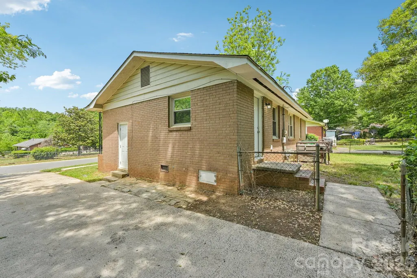
*Updated Water Heater* Welcome to 3935 Crestridge Drive, a beautifully updated brick ranch ideally located just minutes from Uptown Charlotte, South End, the airport, shopping, dining, and major commuter routes. This one-level home offers 3 bedrooms, 1 full bath, and an inviting open layout filled with natural light and modern finishes throughout. The updated kitchen features stylish cabinetry, sleek countertops, and a functional flow into the main living spaces, making everyday living and entertaining effortless. Spacious bedrooms and refreshed interior spaces create a move-in ready feel, while the large, fenced, level backyard offers endless possibilities for outdoor living, gardening, or pets. Situated in an established neighborhood with mature trees and convenient access to everything Charlotte has to offer, this home combines comfort, location, and value in one attractive package.
| Elementary School | Middle School | High School |
|---|---|---|
| Unspecified Elementary School | Unspecified Middle School | Unspecified High School |
| Price History | |
|---|---|
| 5/8/2026 | Listed $299,900 |
| 6/8/2026 | 2$295,000 |
| 7/10/2026 | 4$285,000 |
| 7/30/2026 | 3$277,500 |
General Features
| Living Area | 1092 |
|---|---|
| Sewer | Public Sewer |
| Heating | Forced Air |
| Cooling | Gas |
| Roof | Architectural Shingle |
| Appliances | Electric Range,Exhaust Fan |
| Construction Materials | Brick Partial |
| Year Built | 1959 |
| Levels | One |
| Property Subtype | Single Family Residence |
| Parcel Number | 145-213-06 |
| County | Mecklenburg |
| New Construction | No |
| Property Type | Residential |
| HOA | No |
| Subdivision Name | Rollingwood |
| Garage Y/N | No |
| Full Baths | 1 |
| Directions | use GPS. |
| High School | Unspecified |
| City | Charlotte |
| Senior Community Y/N | No |
| Lot Size Units | Acres |
| Carport Y/N | No |
| Elementary School | Unspecified |
| Middle/Junior High School | Unspecified |
| Additional Parcels Y/N | No |
| Virtual Tour | https://www.zillow.com/view-imx/1b729e6a-23b0-42dd-9647-ca2934841a69?initialViewType=pano |
| Standard Status | Active Under Contract |
| CAR_HOASubjectTo | None |
| Construction Type | Site Built |
| Tax Assessed Value | 257100 |
| Virtual Tour | https://www.zillow.com/view-imx/1b729e6a-23b0-42dd-9647-ca2934841a69?initialViewType=pano |
| Listing Terms | Cash,Conventional,FHA,VA Loan |
Interior Features
| Basement (Y/N) | No |
|---|---|
| Fireplace Y/N | No |
| Above Grade Finished Area | 1092 |
| Laundry Features | In Kitchen,Main Level,Washer Hookup |
| Total Bedrooms | 3 |
| Total Baths | 1 |
| SqFt Main | 1092 |
| Bedroom | 3 |
Exterior Features
| Fencing | Back Yard,Chain Link,Fenced |
|---|---|
| Parking Features | Driveway |
| Water Source | City |
| Lot Size Area | 0.2 |
| Foundation Details | Crawl Space |
| Road Surface Type | Concrete,Paved |
| Road Responsibility | Publicly Maintained Road |
| Main Level Garage YN | No |
Amenities
- Foreclosure
- Views
- Short Sale
- New Construction
- Adult 55+
- Lease To Own
- No HOA Fees
- Furnished
- Primary On Main
- Air Conditioning
- Seller Finance
- Green
- Fixer Upper
- Horse
- Golf
- Fireplace
- Deck
- Garage
- Basement
- Pool
Property vs Single Family Average in 28217
Price
Year Built
Visits

