
Views

Address
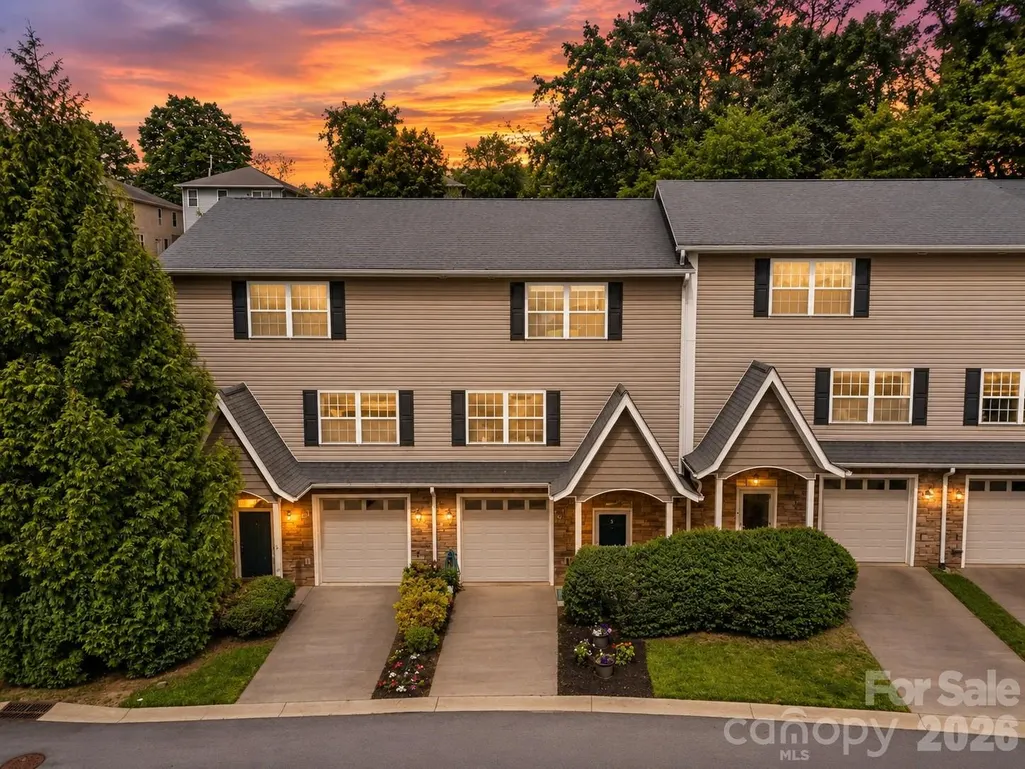
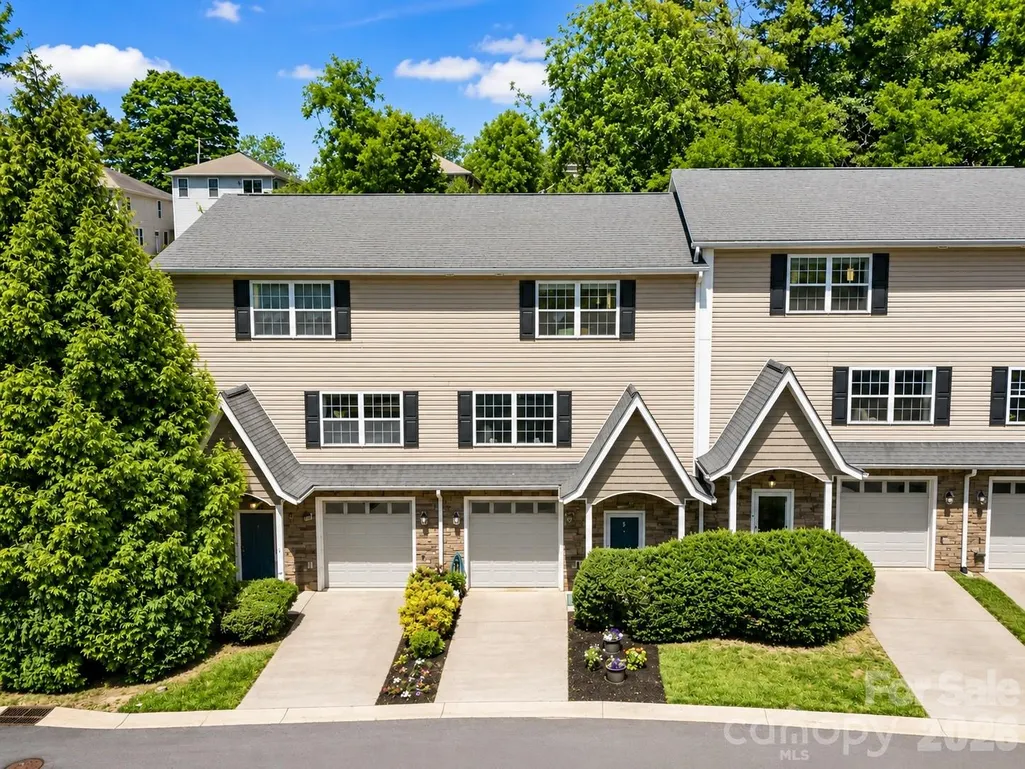
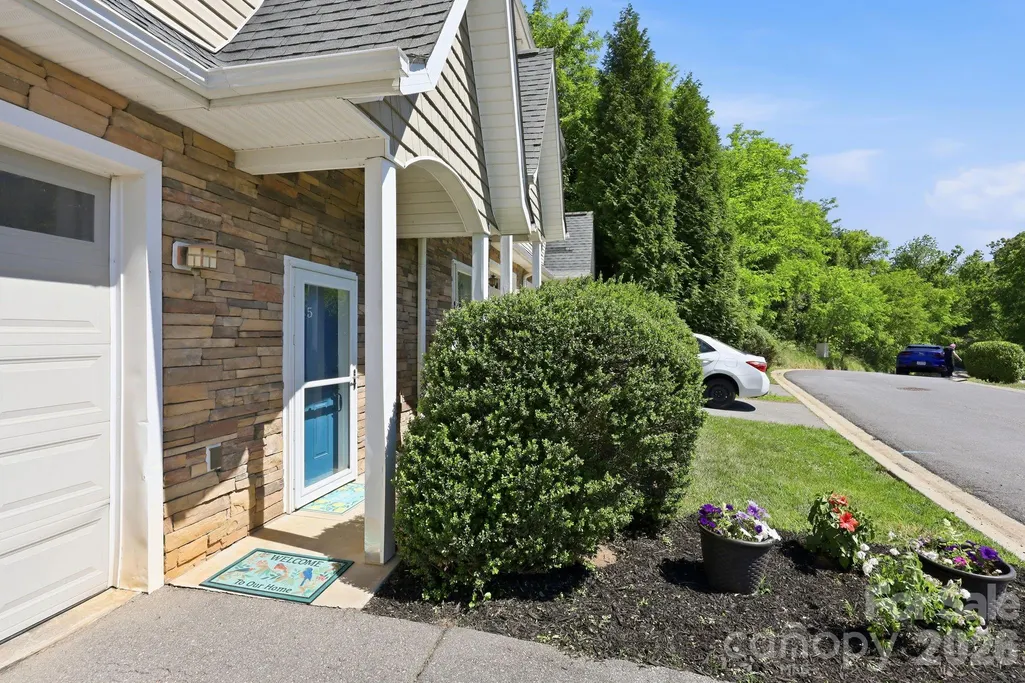
5 Terrace Court, Asheville, NC
Price
$ 339,599
Property Attributes
- ID#4375650
- Type
- Listing Status Pending
- CountyBUNCOMBE
- CityAsheville
- AreaBuncombe County
- NeighborhoodWoodfin Manor
- Zip28804
- Style
- Year Built2007
- Price$ 339,599
- Bedrooms3
- Full Bathrooms3
- Half Bathrooms1
- Sqr Footage1512
- Lot Size0.06 Acres
Data Source:
Canopy MLS
Property Description
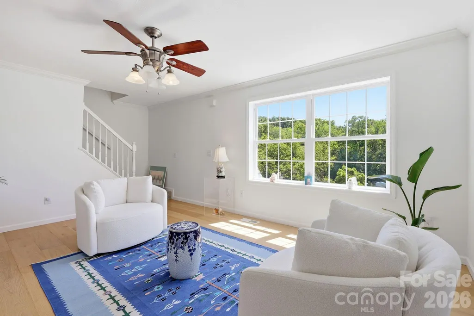
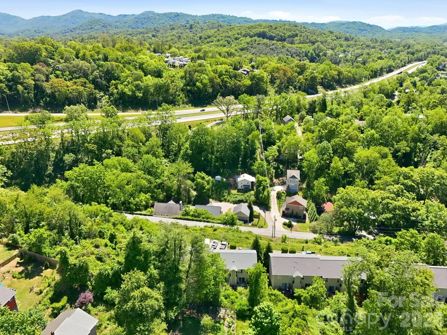
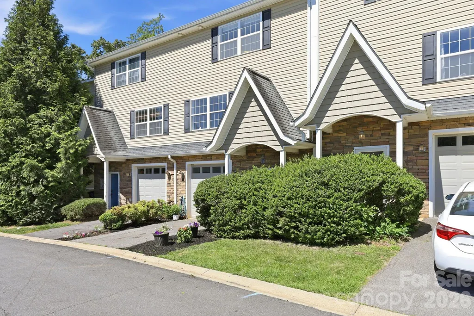
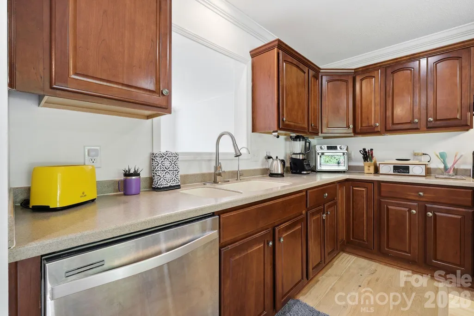
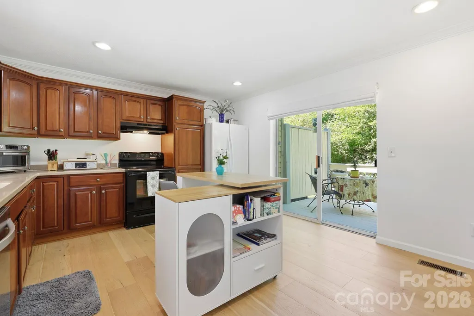
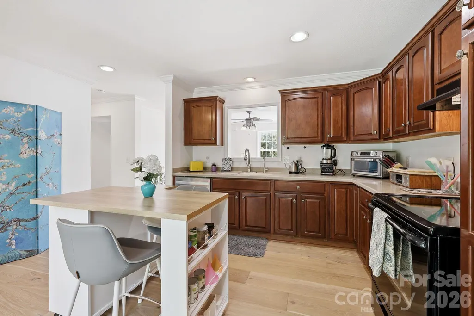
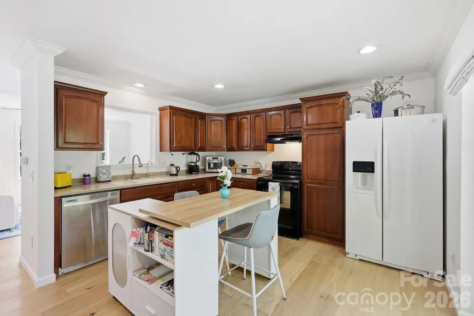
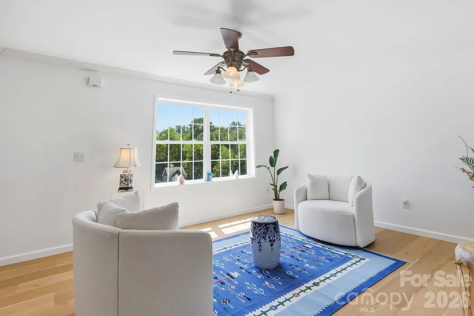
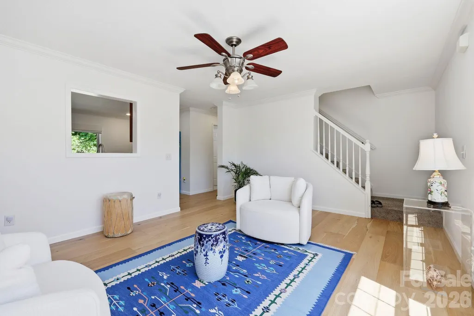
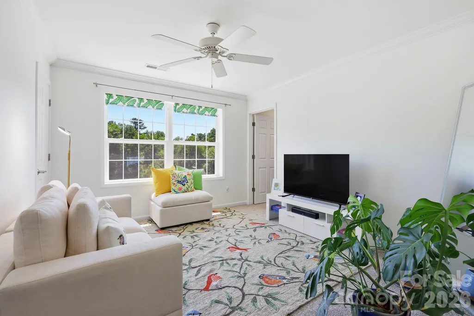
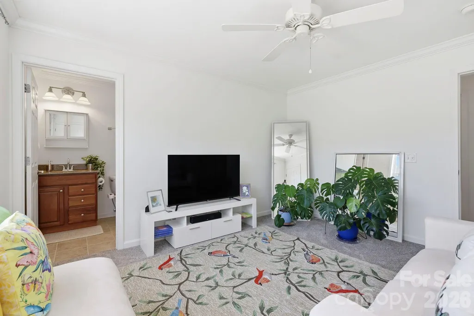
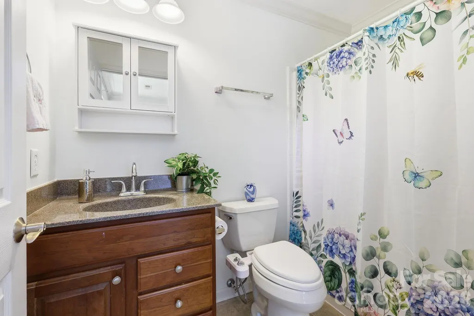
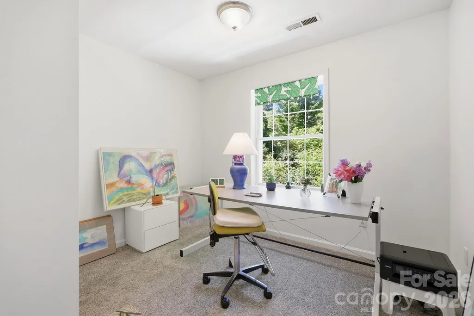
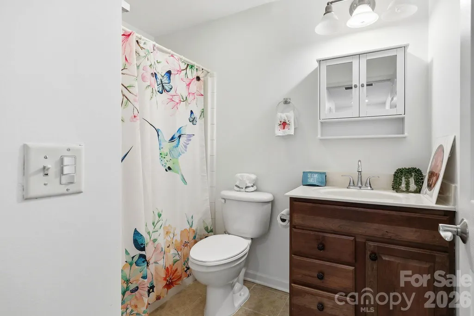
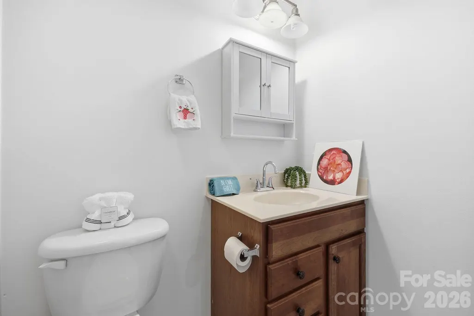
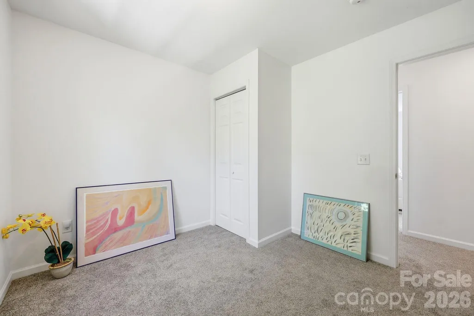
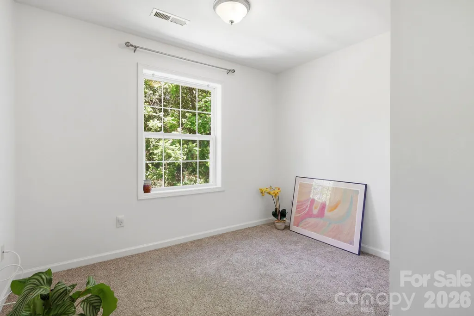
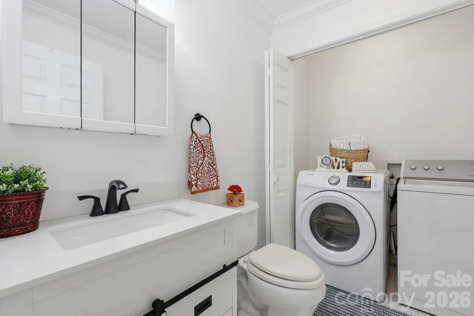
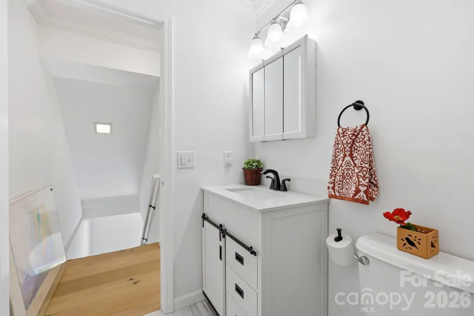
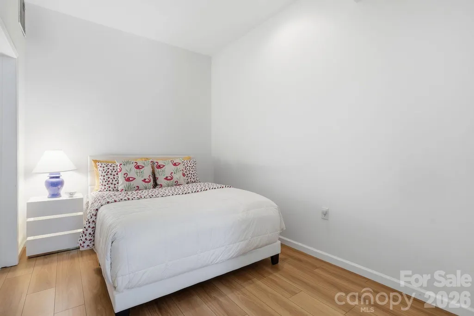
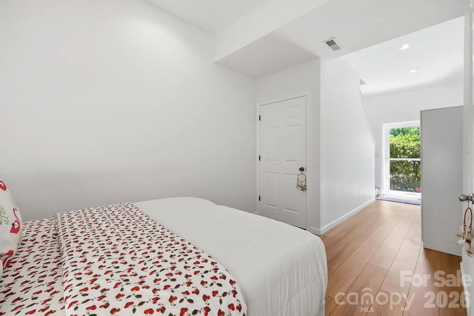
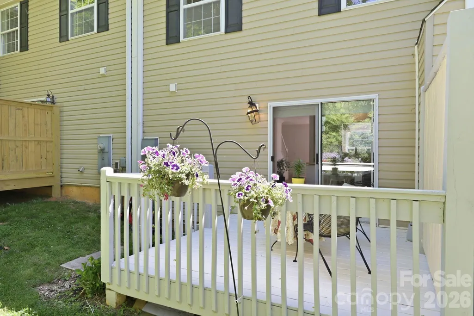
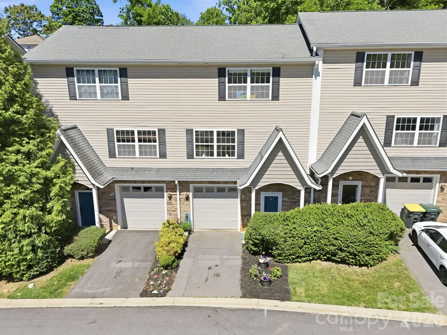
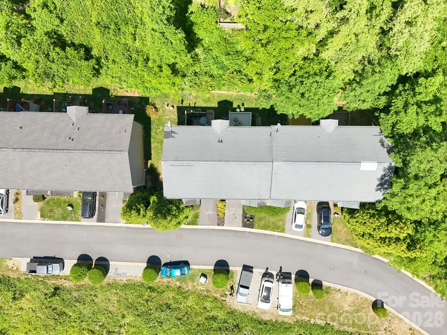
Move right into this BEAUTIFULLY UPDATED townhome in one of North Asheville/Woodfin’s most convenient, LOW-MAINTENANCE communities! Located at 5 Terrace Court, this 3BR/3.5BA home truly stands out with MAJOR UPDATES throughout both the main and lower levels, plus FRESH PAINT throughout. With our Preferred Lender, buyers only need 1% DOWN! Reach out for details! Designed for comfortable everyday living and easy entertaining or part time living with easy DROP-IN APPEAL and LOW MAINTENANCE, the open floor plan offers ABUNDANT NATURAL LIGHT, spacious living areas, and flexibility to suit your lifestyle. Updated finishes create a clean, modern feel while maintaining warmth and charm. Upstairs features three bedrooms, including a PRIMARY SUITE with en suite bath, plus an additional full bath. The lower level provides EXCEPTIONAL ADDITIONAL SPACE—ideal for guests, a HOME OFFICE, workout area, or media room. Enjoy easy, LOW-MAINTENANCE living just minutes to DOWNTOWN ASHEVILLE, UNCA, shopping, dining, Pennycup Coffee, breweries, and outdoor adventures. Near the river and hiking and parks, yet ELEVATED and capturing more LIGHT AND VIEWS! Homes in this community are loved for their FUNCTIONAL LAYOUTS and PRIME LOCATION—but this one shines with its EXTENSIVE UPDATES and true MOVE-IN-READY condition. Whether you're looking for a PRIMARY RESIDENCE, LOCK-AND-LEAVE convenience, or an INVESTMENT OPPORTUNITY, 5 Terrace Court offers UPDATED COMFORT in an UNBEATABLE LOCATION!
| Elementary School | Middle School | High School |
|---|---|---|
| Woodfin/Eblen Elementary School | Clyde A Erwin Middle School | Clyde A Erwin High School |
| Price History | |
|---|---|
| 5/16/2026 | Listed $359,000 |
| 5/22/2026 | 3$350,000 |
| 6/8/2026 | 1$349,000 |
| 6/19/2026 | 2$344,900 |
| 7/8/2026 | 1$342,900 |
| 7/11/2026 | 2$339,000 |
| 7/29/2026 | 1$335,900 |
General Features
| Living Area | 1512 |
|---|---|
| Sewer | Public Sewer |
| Heating | Heat Pump |
| Cooling | Central Air |
| Utilities | Cable Available,Electricity Connected |
| Roof | Architectural Shingle |
| Appliances | Dishwasher,Electric Oven,Electric Range,Exhaust Fan,Microwave,Oven,Refrigerator,Washer/Dryer |
| HOA Fee | 155 |
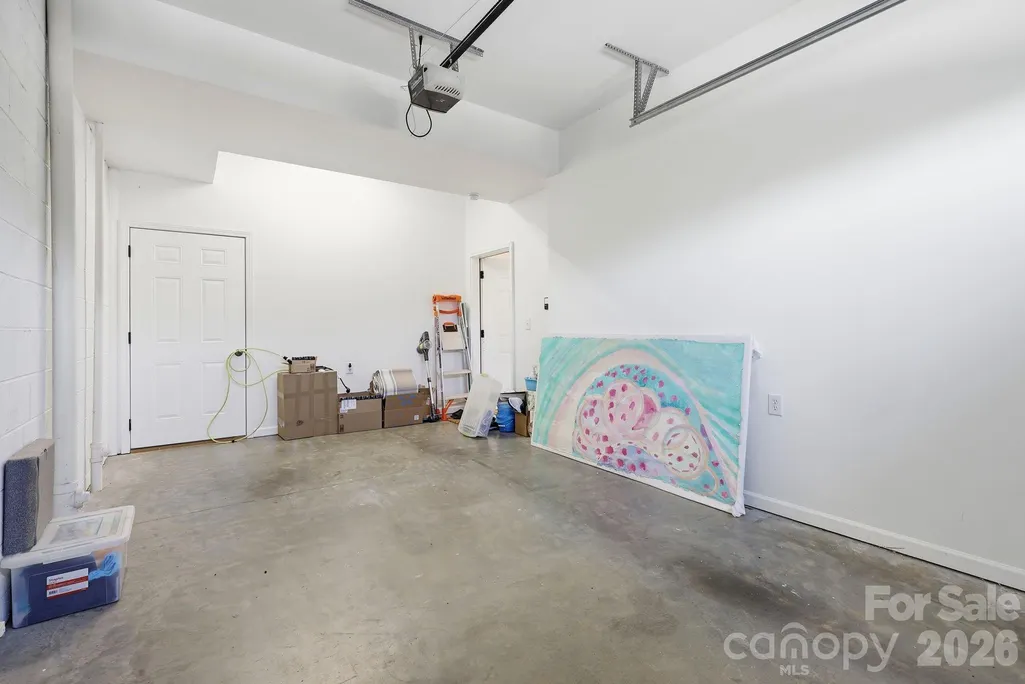
| Garage Spaces | 1 |
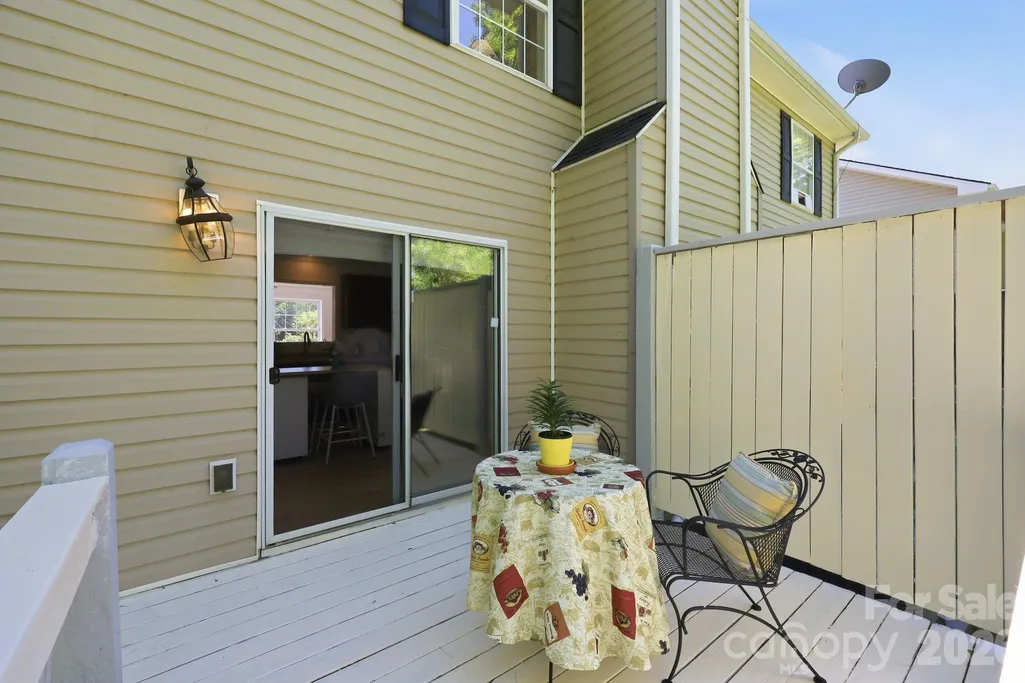
| Patio/Porch Features | Covered,Deck,Front Porch |
| Security Features | Radon Mitigation System,Smoke Detector(s) |
| Construction Materials | Stone Veneer,Vinyl |
| Pets Allowed | Yes,Cats OK,Dogs OK |
| Year Built | 2007 |
| View | City,Mountain(s),Winter |
| Levels | Three |
| Property Subtype | Townhouse |
| Parcel Number | 9730-52-7941-00000 |
| Assoc Fee Paid Per | Monthly |
| County | Buncombe |
| New Construction | No |
| Property Type | Residential |
| HOA | Yes |
| Subdivision Name | Woodfin Manor |
| Garage Y/N | Yes |
| Full Baths | 3 |
| Directions | From 26. Take Exit 4A. Turn Right towards Elk Mountain Rd to Woodfin. Left on Elk Mountain Rd. Left on Green Oak Rd. Left on Woodfin Ave. Right on Terrace Court. Home located on the right. |
| High School | Clyde A Erwin |
| City | Asheville |
| Association Name | Riverside Terrace HOA |
| Senior Community Y/N | No |
| Lot Size Units | Acres |
| Carport Y/N | No |
| Elementary School | Woodfin/Eblen |
| Middle/Junior High School | Clyde A Erwin |
| Additional Parcels Y/N | No |
| Virtual Tour | https://www.zillow.com/view-imx/a0a6cf4c-f0d7-42e2-87ab-b9ddd9bce959?wl=true&setAttribution=mls&initialViewType=pano |
| Standard Status | Pending |
| CAR_HOASubjectTo | Required |
| Construction Type | Site Built |
| Restrictions | Other - See Remarks |
| Tax Assessed Value | 340500 |
| Virtual Tour | https://www.zillow.com/view-imx/a0a6cf4c-f0d7-42e2-87ab-b9ddd9bce959?wl=true&setAttribution=mls&initialViewType=pano |
| Listing Terms | Cash,Conventional |
Interior Features
| Interior Amenities | Pantry,Storage,Walk-In Closet(s) |
|---|---|
| Basement | Partially Finished,Walk-Out Access,Walk-Up Access,Other |
| Flooring | Vinyl |
| Basement (Y/N) | No |
| Fireplace Y/N | No |
| Above Grade Finished Area | 1164 |
| Half Baths | 1 |
| Laundry Features | Utility Room,Main Level |
| Total Bedrooms | 3 |
| Below Grade Finished Area | 348 |
| Entry Level | 1 |
| Total Baths | 4 |
| SqFt Main | 582 |
| SqFt Garage | 234 |
| SqFt Upper | 582 |
Exterior Features
| Parking Features | Driveway,Attached Garage |
|---|---|
| Water Source | City |
| Lot Size Area | 0.06 |
| Foundation Details | Slab |
| Road Surface Type | Asphalt,Paved |
| Door Features | Screen Door(s),Sliding Doors,Storm Door(s) |
| Road Responsibility | Private Maintained Road |
| Horse Amenities | None |
| Main Level Garage YN | Yes |
Amenities
- Foreclosure
- Views
- Short Sale
- New Construction
- Adult 55+
- Lease To Own
- No HOA Fees
- Furnished
- Pets
- Primary On Main
- Air Conditioning
- Seller Finance
- Green
- Fixer Upper
- Horse
- Golf
- Fireplace
- Deck
- Garage
- Basement
- Pool
Property vs Average in 28804
Price
Year Built
Visits
 Canopy MLS® Copyright ©2026 All rights reserved.
