
Primary on Main



Address
188 Freshwater Lane, Mooresville, NC
Price
$ 1,200,000
Property Attributes
- ID#4361754
- TypeSingle Family
- Listing Status Contingent
- CountyIREDELL
- CityMooresville
- AreaIredell County
- NeighborhoodThe Farms
- Zip28117
- Style
- Year Built2005
- Price$ 1,200,000
- Bedrooms4
- Full Bathrooms4
- Half Bathrooms1
- Sqr Footage5188
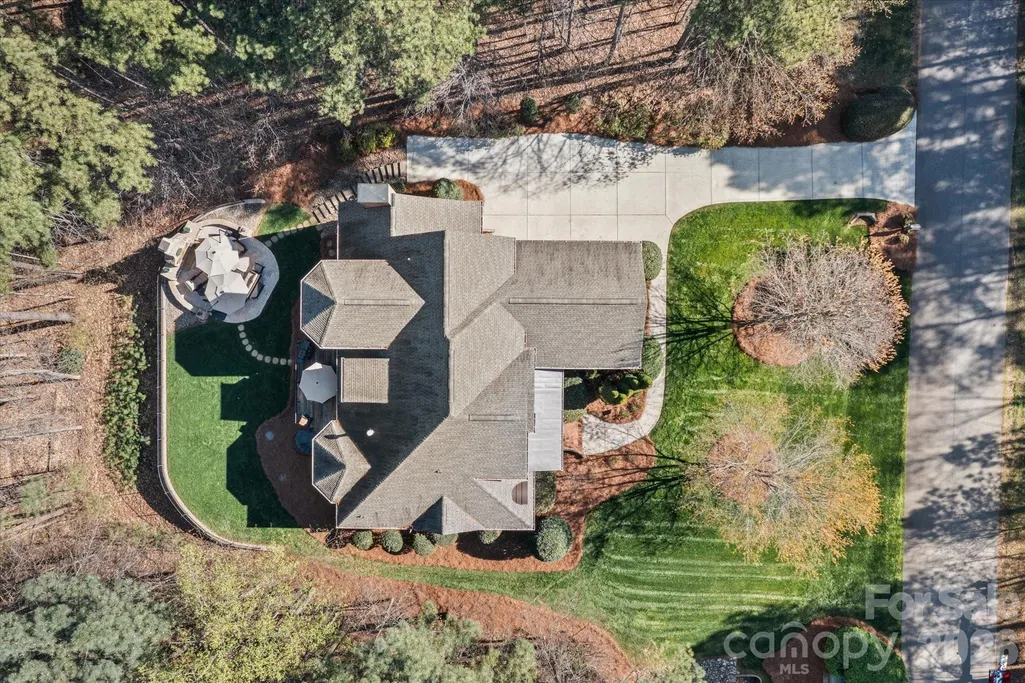
- Lot Size0.85 Acres
Data Source:
Canopy MLS
Property Description
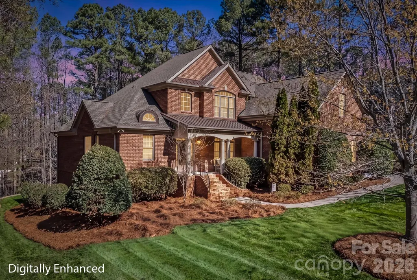
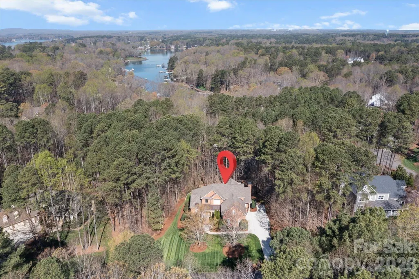
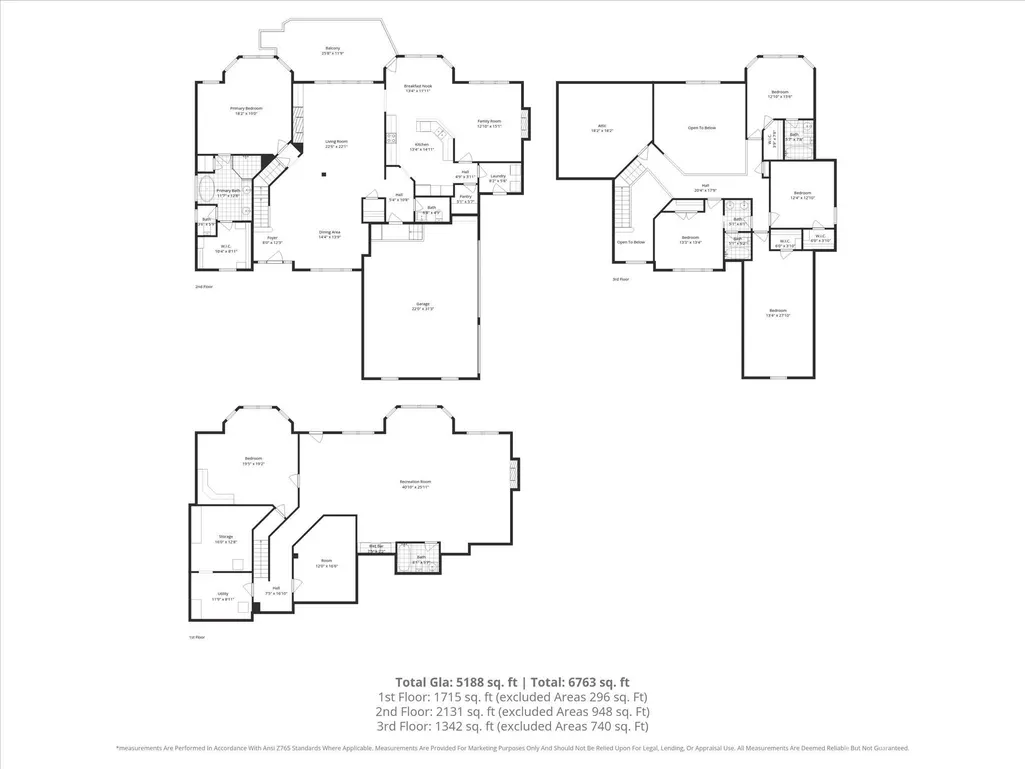
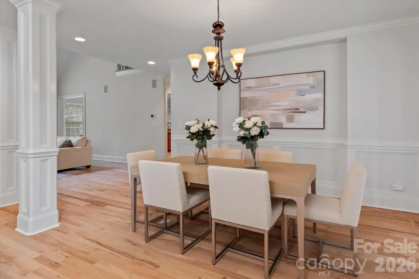
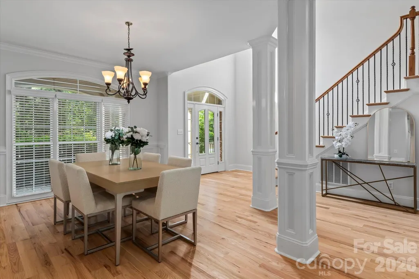
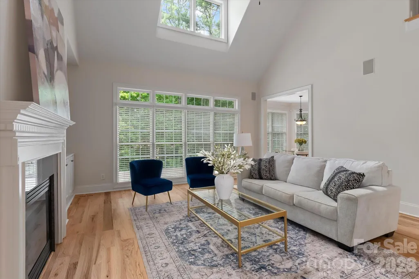
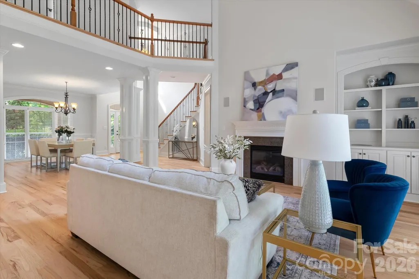
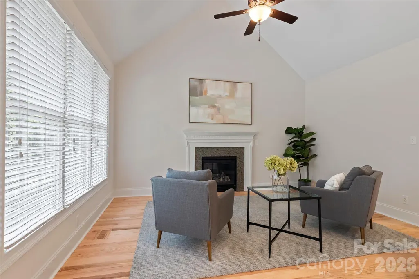
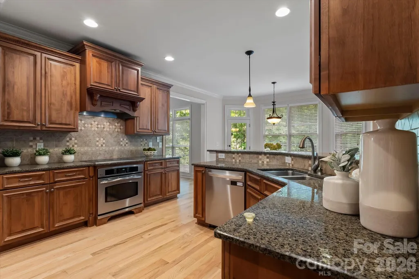
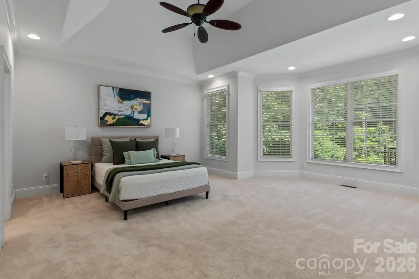
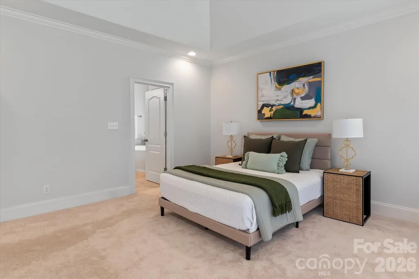
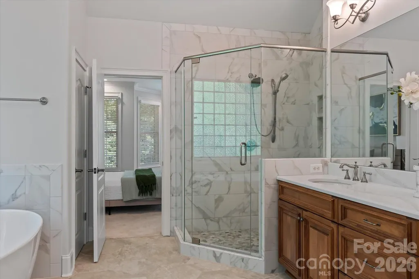
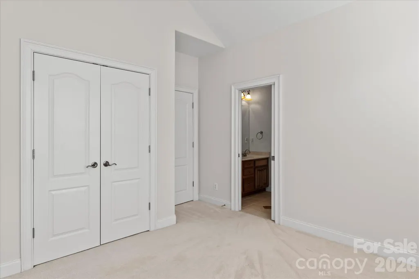
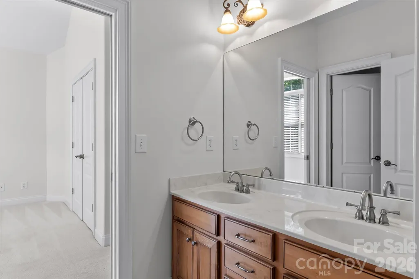
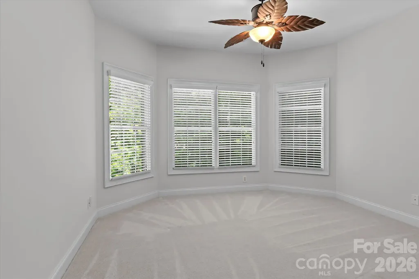
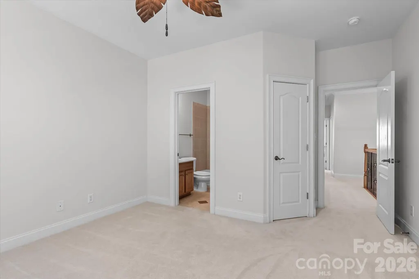
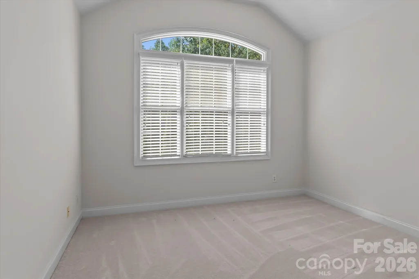
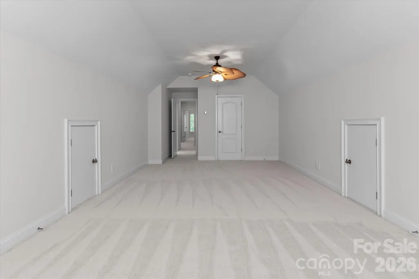
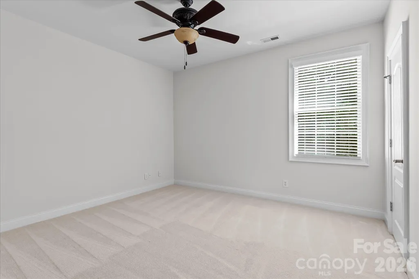
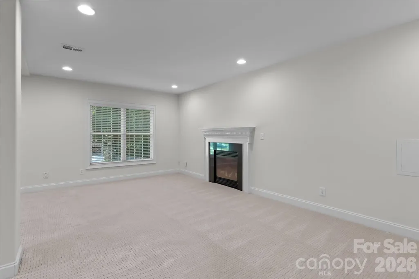
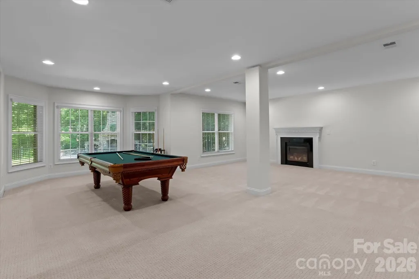
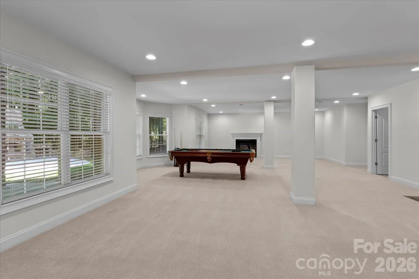
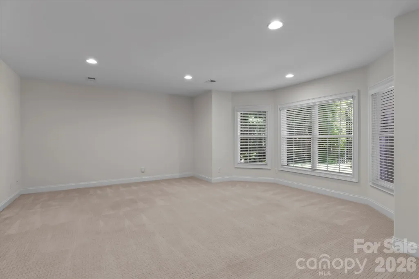
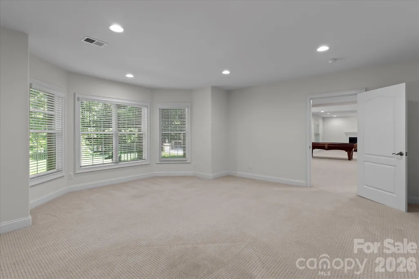
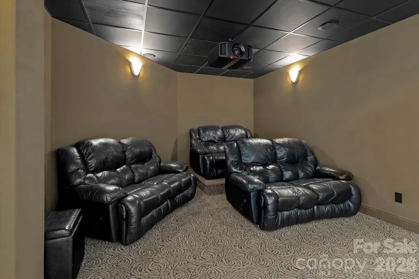
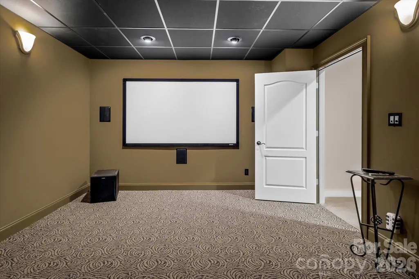
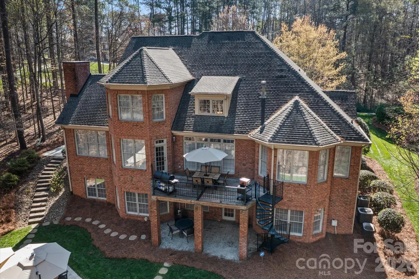
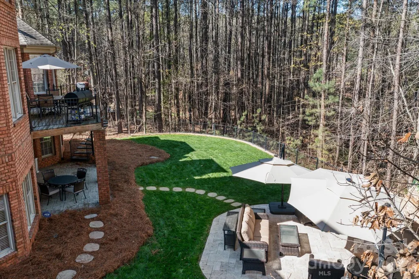
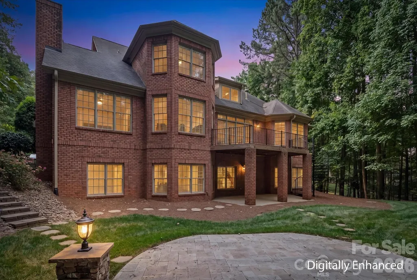
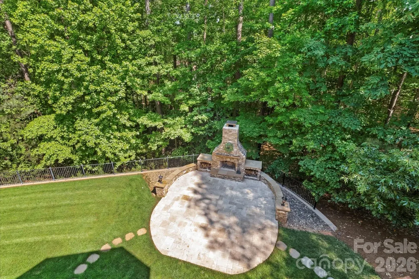
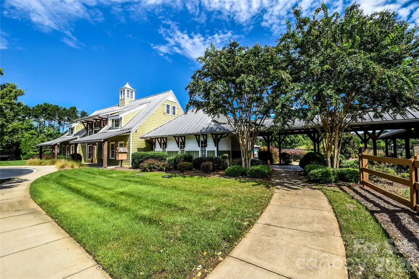
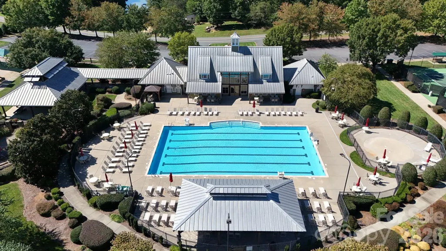
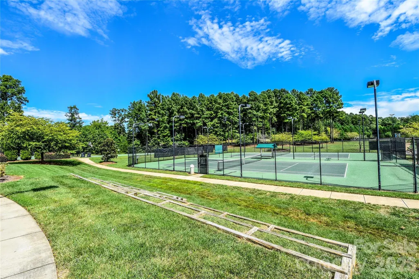
Sellers have now moved out and had the house freshly painted and floors refinished. This home is set within the sought-after community, The Farms, this thoughtfully designed home combines timeless style with comfortable everyday living. The main level features a spacious primary suite with an updated ensuite bath, providing a private retreat with modern finishes. Entertain with ease in the formal dining room, while the inviting living room showcases a cozy fireplace and custom built-in bookcases. The well-appointed kitchen flows seamlessly into a bright breakfast area and a charming keeping room with its own fireplace—ideal for gathering and everyday living. Upstairs, you’ll find three generously sized bedrooms, two full bathrooms, and a versatile bonus room perfect for a playroom, home gym, or additional living space. The finished basement expands your living options with a large recreation room complete with a wet bar, dedicated office space, and an impressive media room featuring tiered seating—perfect for movie nights or game days. Step outside to enjoy peaceful evenings on the terrace with an outdoor fireplace, creating a warm and inviting setting year-round. A pool company has confirmed the backyard can accommodate a pool, offering the opportunity to design your own private oasis. Residents of The Farms enjoy exceptional amenities including a clubhouse, outdoor pool, tennis courts, pickle ball and a vibrant calendar of community activities, all just minutes from the shores of Lake Norman. This home truly delivers space, style, and the lifestyle you’ve been searching for.
| Elementary School | Middle School | High School |
|---|---|---|
| Woodland Heights Elementary School | Woodland Heights Middle School | Lake Norman High School |
| Price History | |
|---|---|
| 3/25/2026 | Listed $1,275,000 |
| 6/5/2026 | 2$1,250,000 |
| 6/26/2026 | 1$1,249,000 |
| 7/1/2026 | 1$1,247,500 |
| 8/5/2026 | 4$1,200,000 |
General Features
| Living Area | 5188 |
|---|---|
| Sewer | Septic Installed,Septic Installed (Off Site) |
| Heating | Central,Forced Air,Natural Gas |
| Cooling | Central Air |
| Roof | Architectural Shingle |
| Appliances | Dishwasher,Double Oven,Electric Cooktop,Microwave,Oven,Tankless Water Heater,Wall Oven |
| Zoning | RA |
| HOA Fee | 880 |
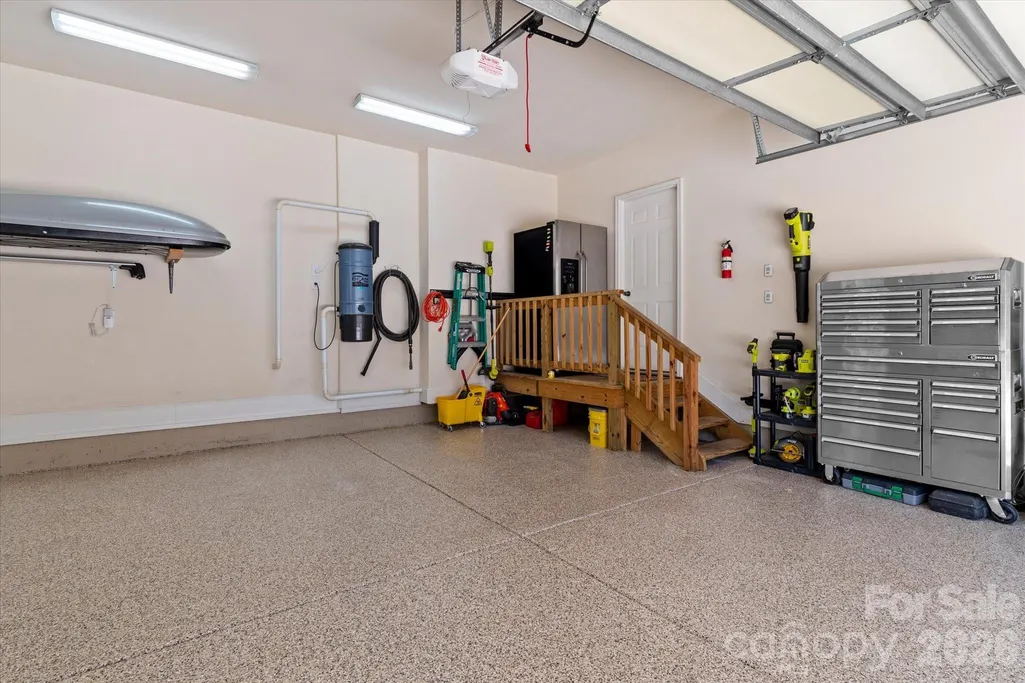
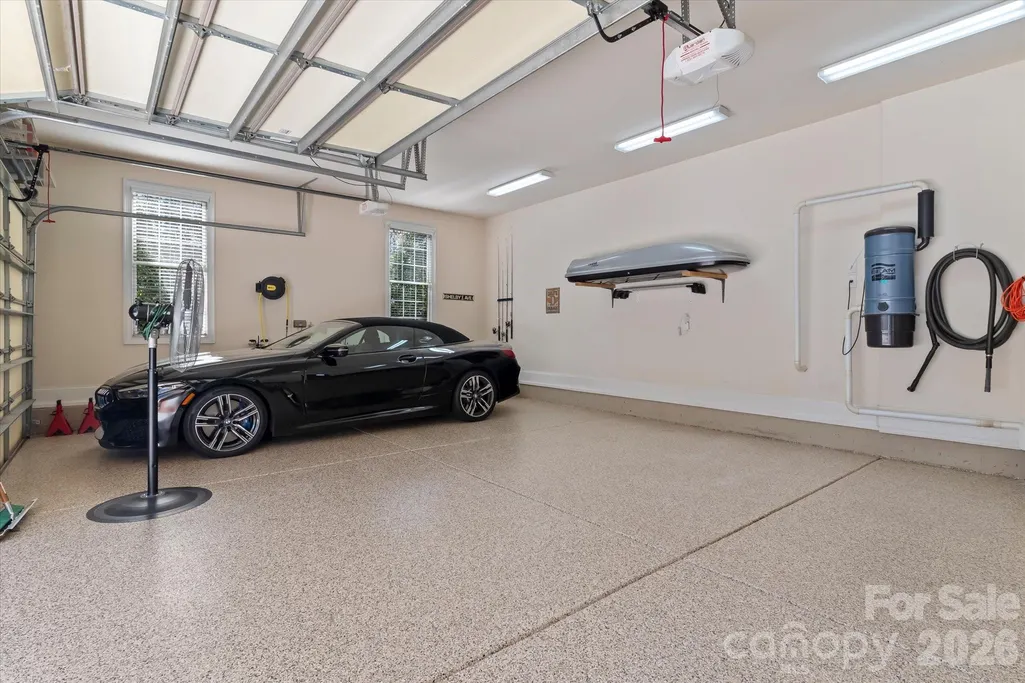
| Garage Spaces | 3 |
| Patio/Porch Features | Deck,Patio,Terrace |
| Construction Materials | Brick Full |
| Year Built | 2005 |
| Levels | Two |
| Property Subtype | Single Family Residence |
| Parcel Number | 4626-61-5711.000 |
| Community Features | Clubhouse,Outdoor Pool,Pickleball,Playground,Recreation Area,Sport Court,Street Lights,Tennis Court(s) |
| HOA Fee 2 | 275 |
| Assoc Fee Paid Per | Semi-Annually |
| County | Iredell |
| New Construction | No |
| Property Type | Residential |
| HOA | Yes |
| Subdivision Name | The Farms |
| Garage Y/N | Yes |
| Full Baths | 4 |
| High School | Lake Norman |
| City | Mooresville |
| Senior Community Y/N | No |
| Lot Size Units | Acres |
| Carport Y/N | No |
| HOA Fee 2 Frequency | Annually |
| Elementary School | Woodland Heights |
| Middle/Junior High School | Woodland Heights |
| Additional Parcels Y/N | No |
| Standard Status | Active Under Contract |
| CAR_HOASubjectTo | Required |
| Construction Type | Site Built |
| Tax Assessed Value | 937960 |
| Listing Terms | Cash,Conventional,FHA,VA Loan |
Interior Features
| Interior Amenities | Attic Walk In,Breakfast Bar,Built-in Features,Cable Prewire,Central Vacuum,Entrance Foyer,Garden Tub,Open Floorplan,Pantry,Storage,Walk-In Closet(s),Walk-In Pantry,Wet Bar |
|---|---|
| Basement | Daylight,Exterior Entry,Finished,Full,Interior Entry,Storage Space,Walk-Out Access,Walk-Up Access |
| Flooring | Carpet,Tile,Wood |
| Fireplace Features | Family Room,Living Room,Outside,Recreation Room |
| Basement (Y/N) | Yes |
| Window Features | Insulated Window(s) |
| Fireplace Y/N | Yes |
| Above Grade Finished Area | 3473 |
| Half Baths | 1 |
| Laundry Features | Inside,Laundry Room,Main Level |
| Total Bedrooms | 4 |
| Below Grade Finished Area | 1715 |
| Total Baths | 5 |
| SqFt Main | 2131 |
| SqFt Upper | 1342 |
| Bedroom | 1 |
Exterior Features
| Parking Features | Driveway,Attached Garage,Garage Faces Side |
|---|---|
| Lot Features | Private,Wooded |
| Water Source | Community Well |
| Lot Size Area | 0.85 |
| Foundation Details | Basement |
| Road Surface Type | Concrete,Paved |
| Door Features | Insulated Door(s) |
| Road Responsibility | Publicly Maintained Road |
| Main Level Garage YN | Yes |
Amenities
- Foreclosure
- Views
- Short Sale
- New Construction
- Adult 55+
- Lease To Own
- No HOA Fees
- Furnished
- Primary On Main
- Air Conditioning
- Seller Finance
- Green
- Fixer Upper
- Horse
- Golf
- Fireplace
- Deck
- Garage
- Basement
- Pool
Property vs Single Family Average in 28117
Price
Year Built
Visits

