
Views - Primary on Main
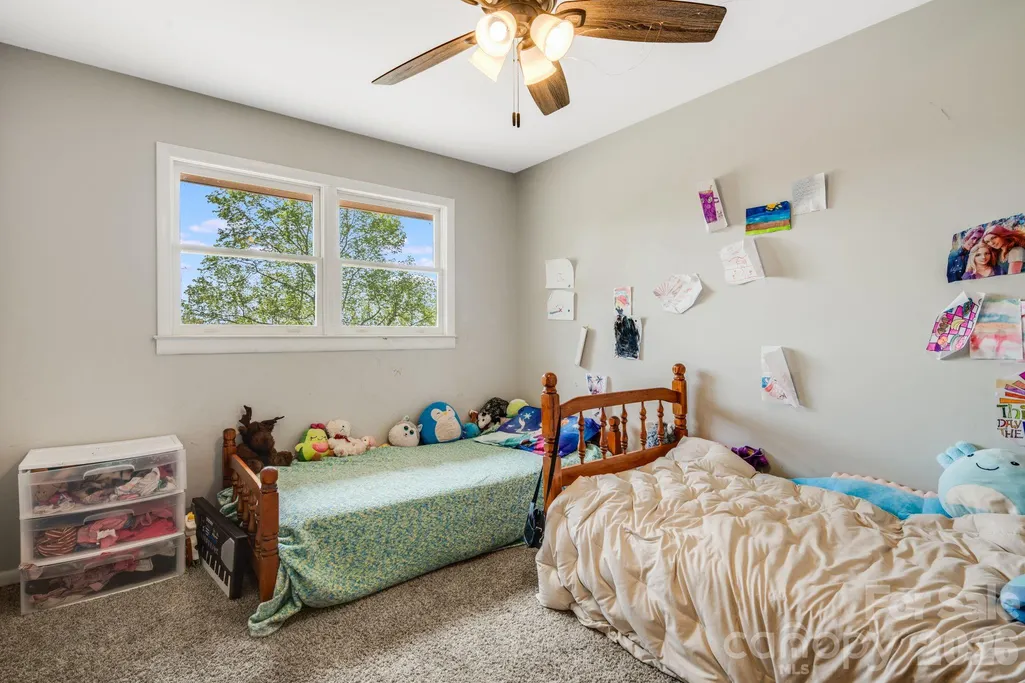
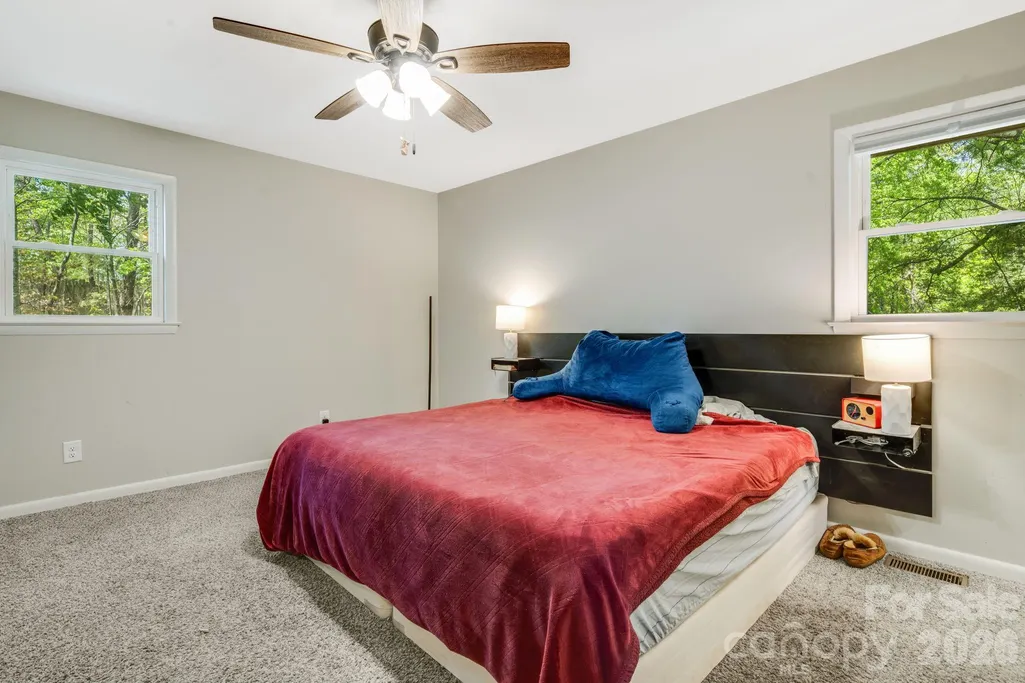
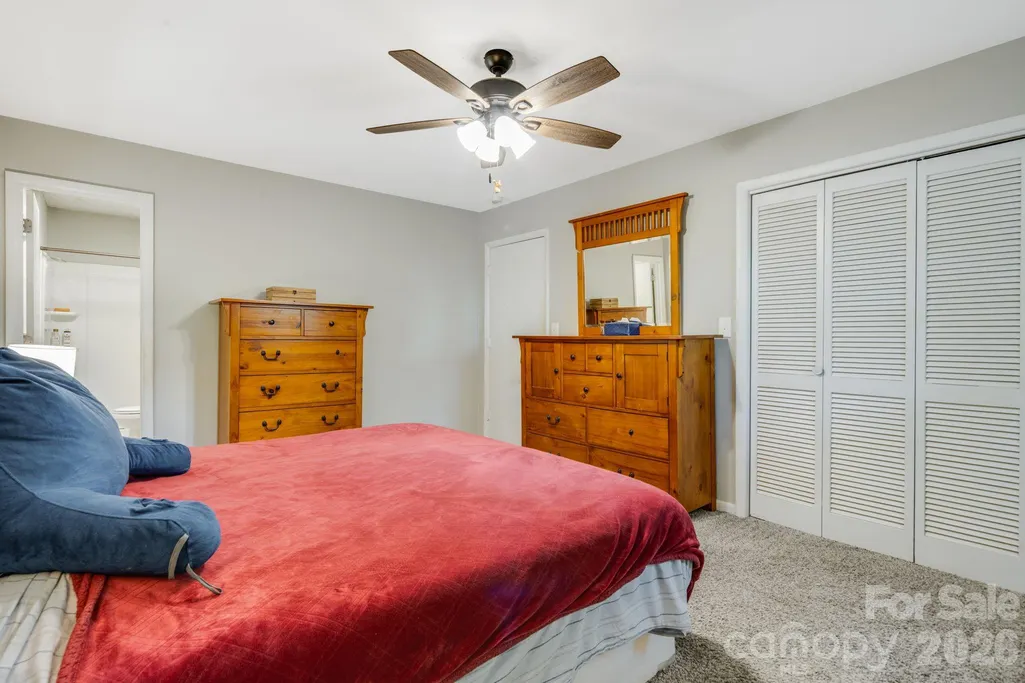
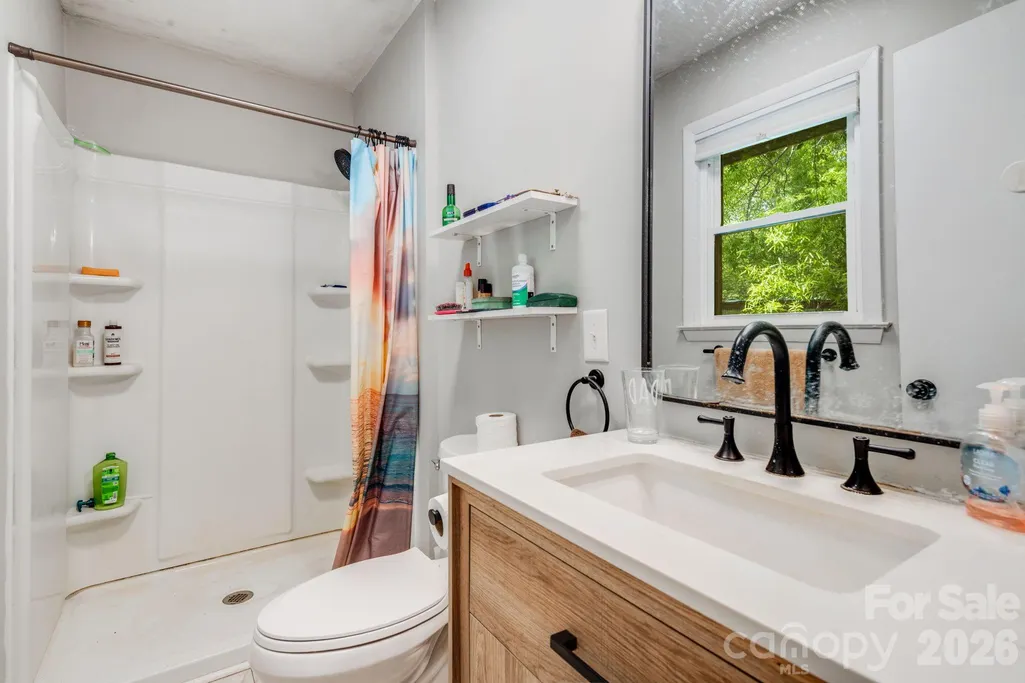


Address
1737 Whitesides Road, Forest City, NC
Price
$ 400,000
Property Attributes
- ID#4358974
- TypeSingle Family
- Listing Status Active
- CountyRUTHERFORD
- CityForest City
- AreaRutherford County
- Zip28043
- Style
- Year Built1967
- Price$ 400,000
- Bedrooms3
- Full Bathrooms2
- Half Bathrooms0
- Sqr Footage2586
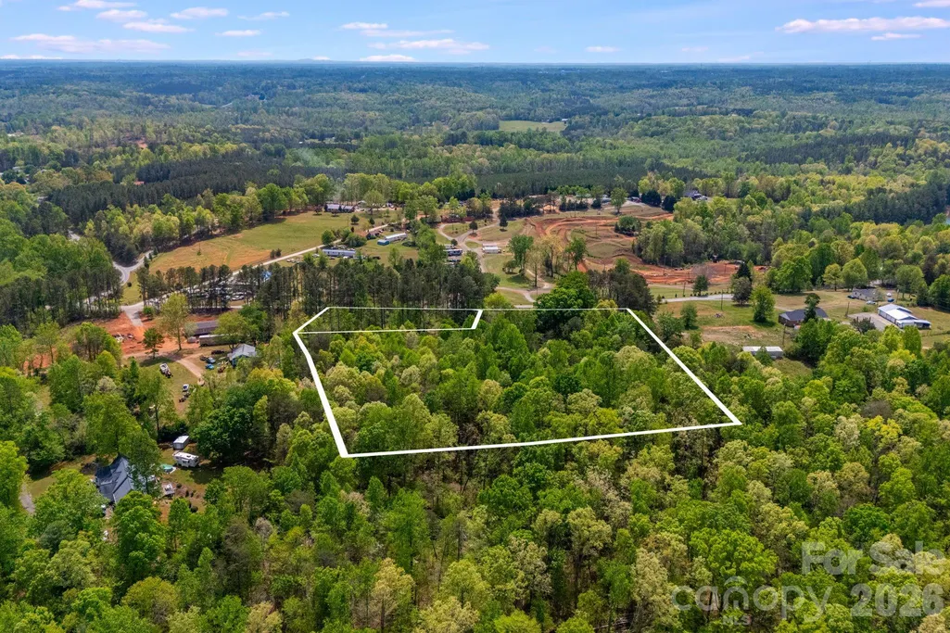
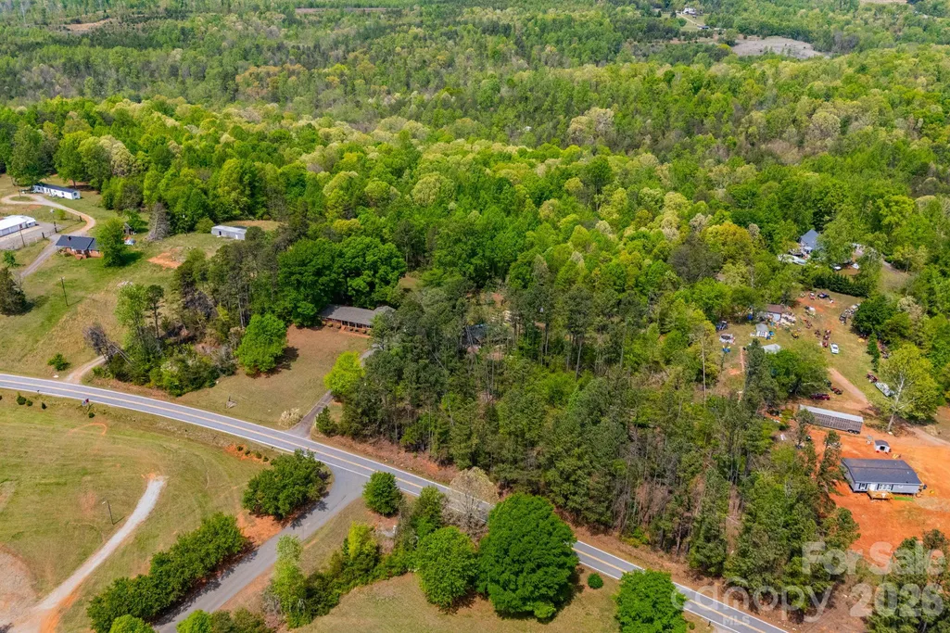
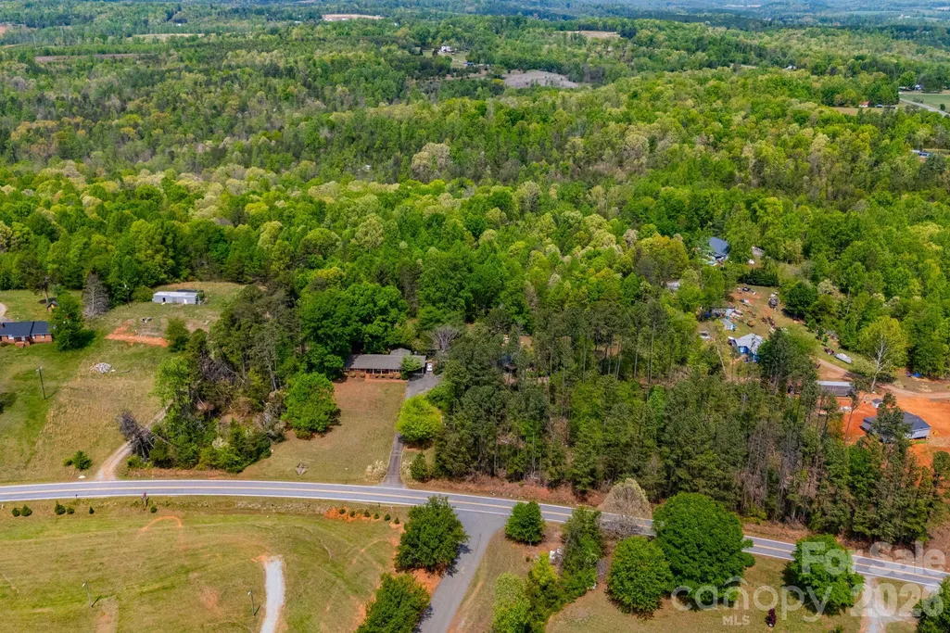
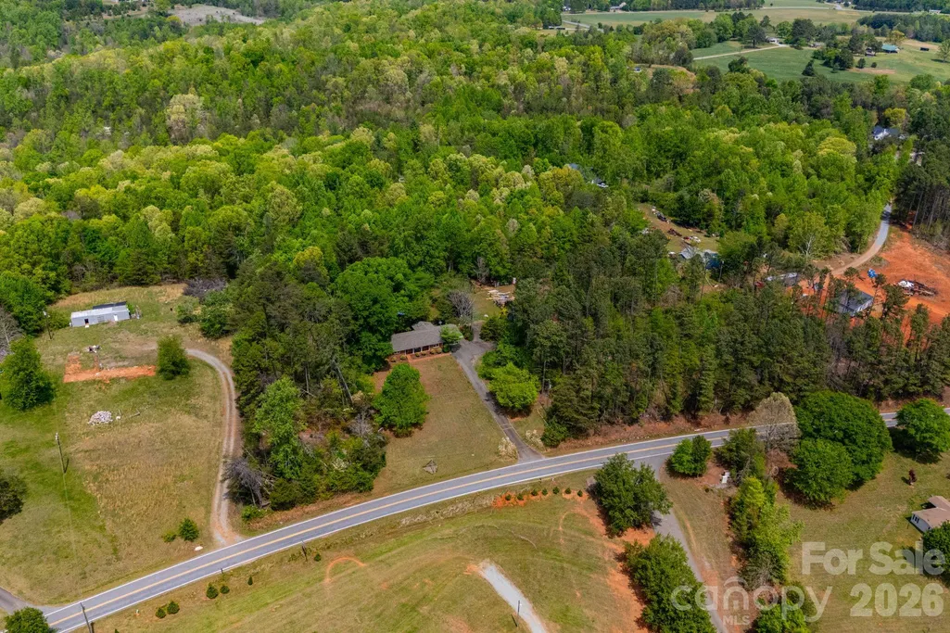
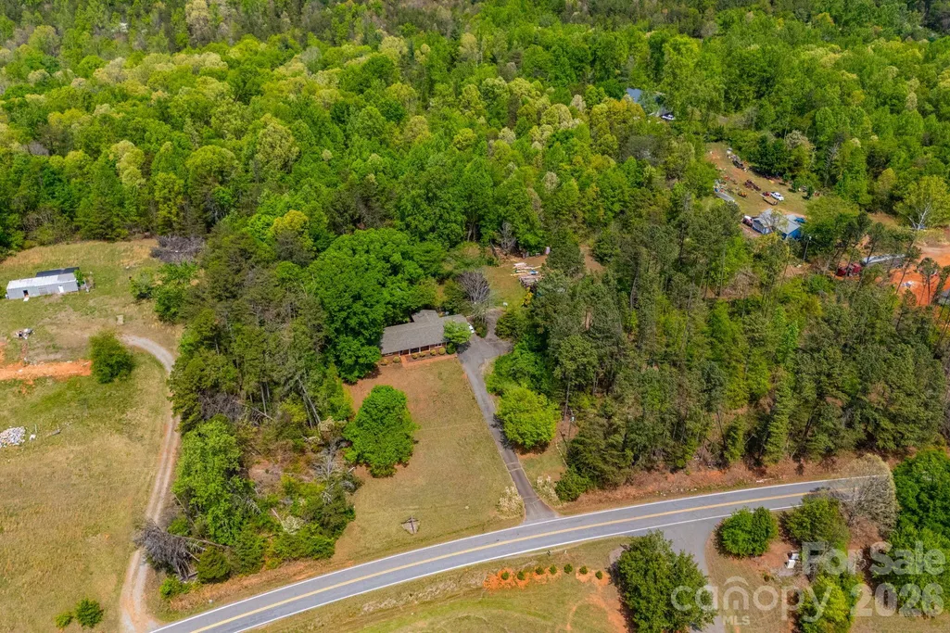
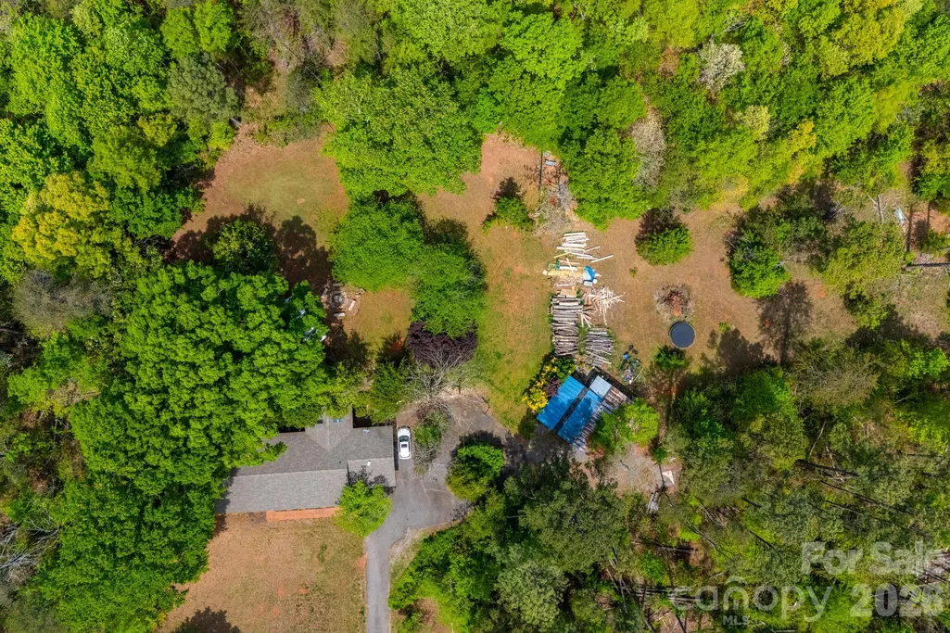
- Lot Size4.7 Acres
Data Source:
Canopy MLS
Property Description
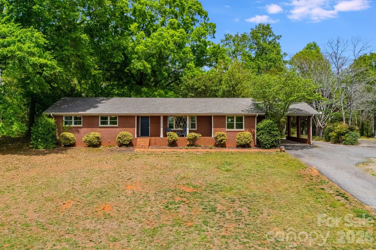
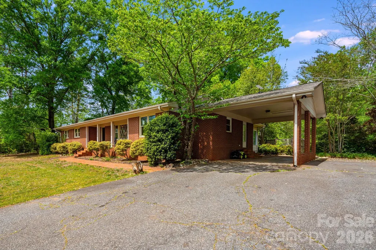
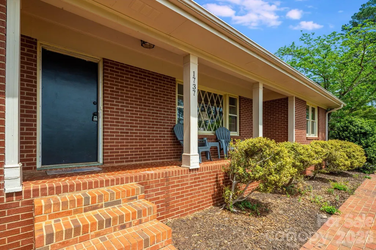
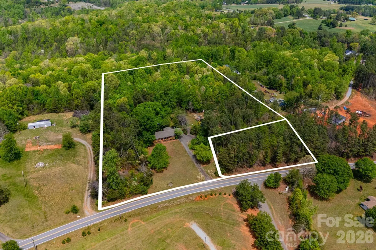
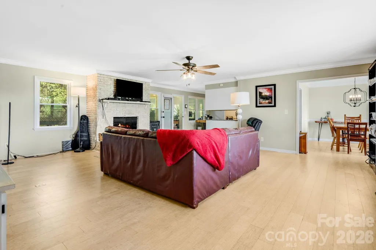
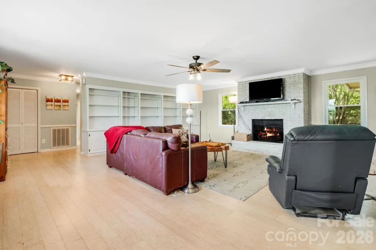
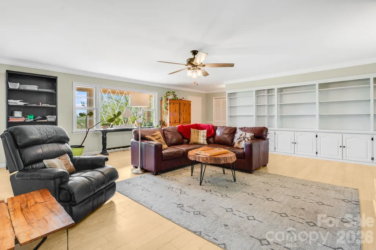
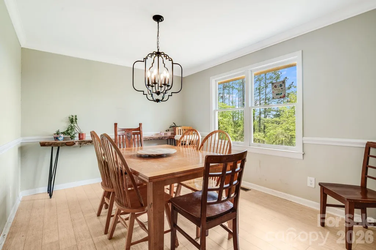
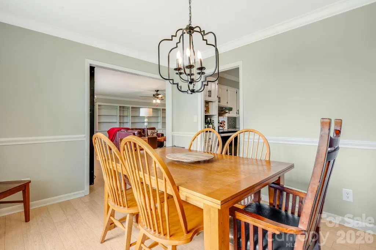
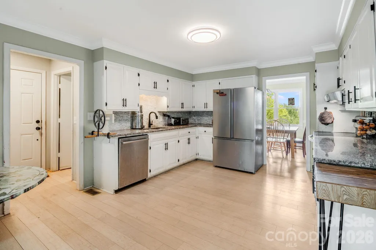
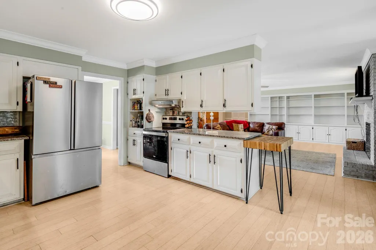
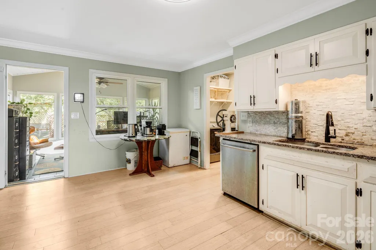
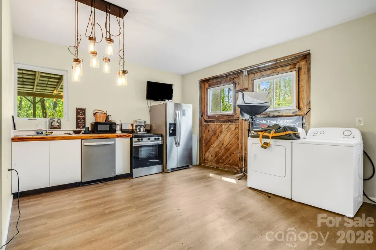
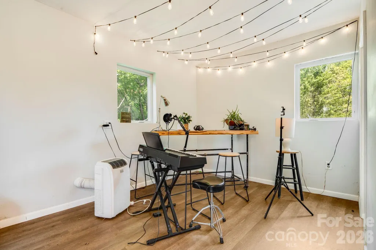
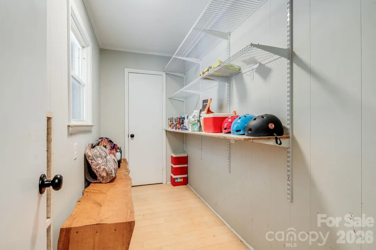
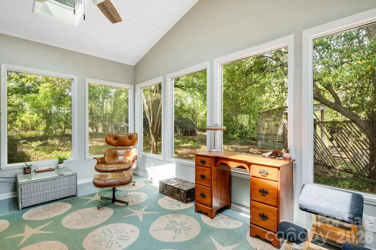
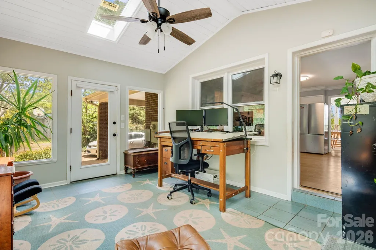
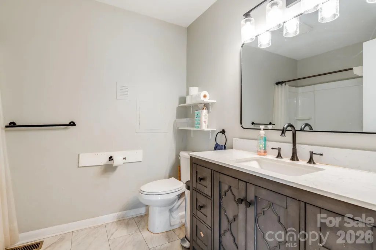
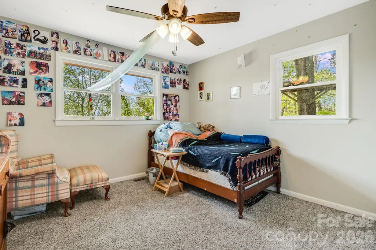
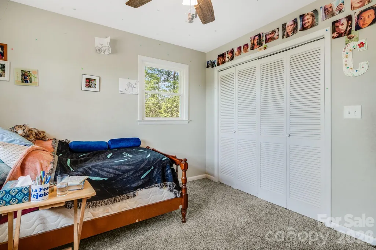
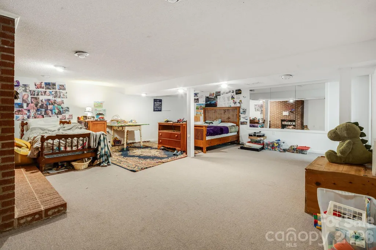
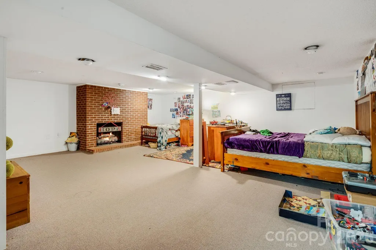
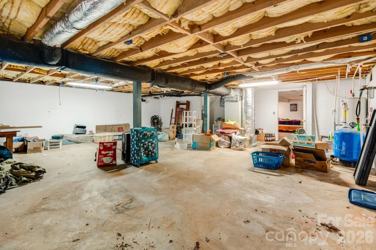
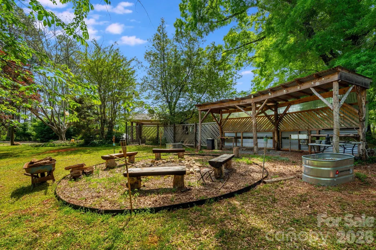
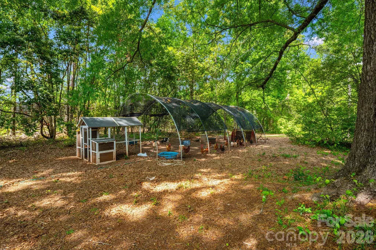
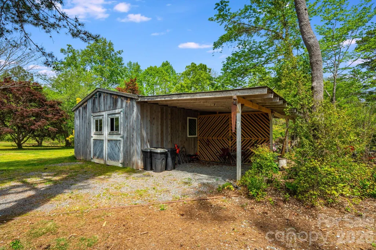
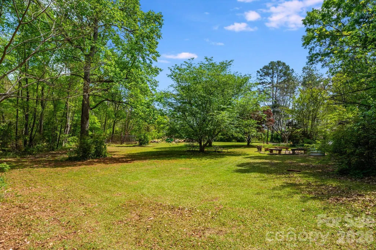
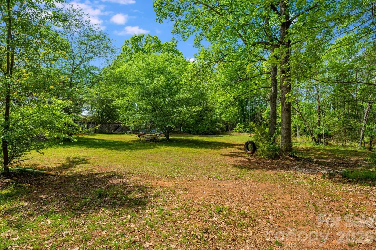
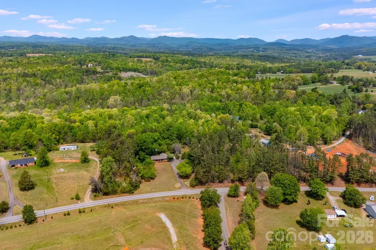
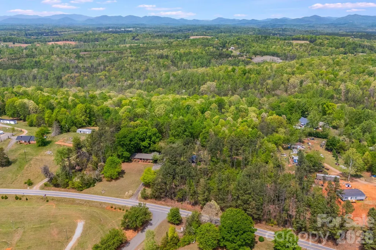
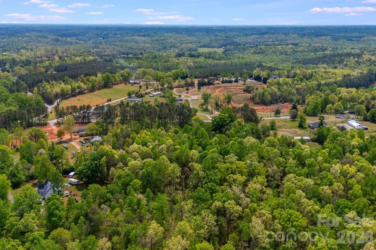
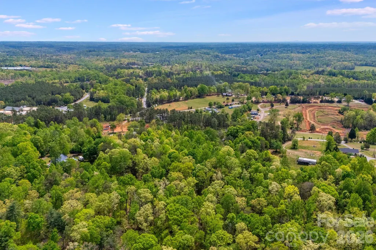
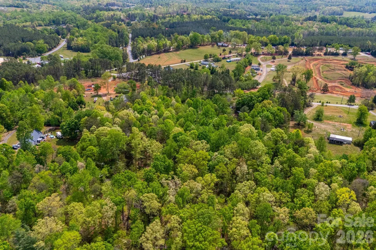
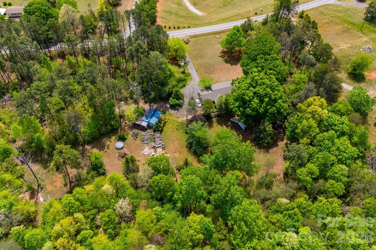
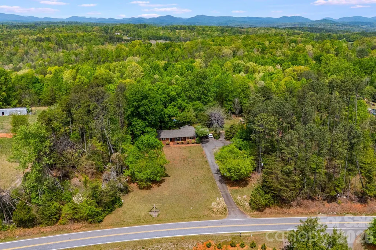
Beautiful Home with Acreage & Guest Cottage - UNDER APPRAISAL VALUE! This 3 bed, 2 bath full-brick ranch is surrounded by 4.7 acres of mature woods & blends modern updates with classic charm. Fully renovated in 2023, it features new interior finishes, updated fixtures, and light-filled living spaces. A partially finished basement adds flexibility, along with the covered front porch. A recently finished 500 sq ft detached guest cottage with bath opens the door to multi-generational living, a private home office, or supplemental rental income. Water, septic & power hookups throughout the property, for your own RV or rentals. Outdoors are perfect for entertaining & homesteading. Fully covered firepit area & outdoor kitchen with fridge, grill, and rustic timber countertops. The property also includes a large enclosed chicken coop & run, two covered parking areas, and lush, mature landscaping. Feels secluded yet only minutes from both Rutherfordton and Forest City’s shops and dining, and small-town charm. The entire basement is heated and cooled - one portion is currently being used as storage and is not noted in the heated living area square footage. Recent appraisal available upon request. Can be combined with lot for sale on adjacent lot - MLS listing 4362527.
| Elementary School | Middle School | High School |
|---|---|---|
| Mount Vernon/Ruth Elementary School | Unspecified Middle School | Unspecified High School |
| Price History | |
|---|---|
| 3/18/2026 | Listed $415,000 |
| 4/13/2026 | 3$405,000 |
| 5/5/2026 | 2$400,000 |
General Features
| Living Area | 2586 |
|---|---|
| Sewer | Septic Installed |
| Heating | Heat Pump |
| Cooling | Central Air |
| Appliances | Dishwasher,Disposal,Dryer,Electric Range,Electric Water Heater,Refrigerator,Self Cleaning Oven |
| Patio/Porch Features | Covered,Front Porch |
| Construction Materials | Brick Full |
| Year Built | 1967 |
| View | Mountain(s) |
| Levels | One |
| Property Subtype | Single Family Residence |
| Parcel Number | 1012222 |
| Waterfront Features | None |
| County | Rutherford |
| New Construction | No |
| Property Type | Residential |
| HOA | No |
| Subdivision Name | None |
| Garage Y/N | No |
| Full Baths | 2 |
| Directions | From I-40,take Route 64 South to Hudlow Rd. Turn right at the stop sign onto Whitesides Rd. Property is 1/4 mile on the right. From Business Route 74,take Hudlow Rd north to the stop sign,turn left o |
| High School | Unspecified |
| City | Forest City |
| Senior Community Y/N | No |
| Lot Size Units | Acres |
| Carport Y/N | Yes |
| Elementary School | Mount Vernon/Ruth |
| Middle/Junior High School | Unspecified |
| Additional Parcels Y/N | No |
| Standard Status | Active |
| CAR_HOASubjectTo | None |
| Construction Type | Site Built |
| Restrictions | N/A |
| Tax Assessed Value | 360000 |
Interior Features
| Basement | Partially Finished |
|---|---|
| Fireplace Features | Gas Log |
| Basement (Y/N) | Yes |
| Fireplace Y/N | Yes |
| Above Grade Finished Area | 2058 |
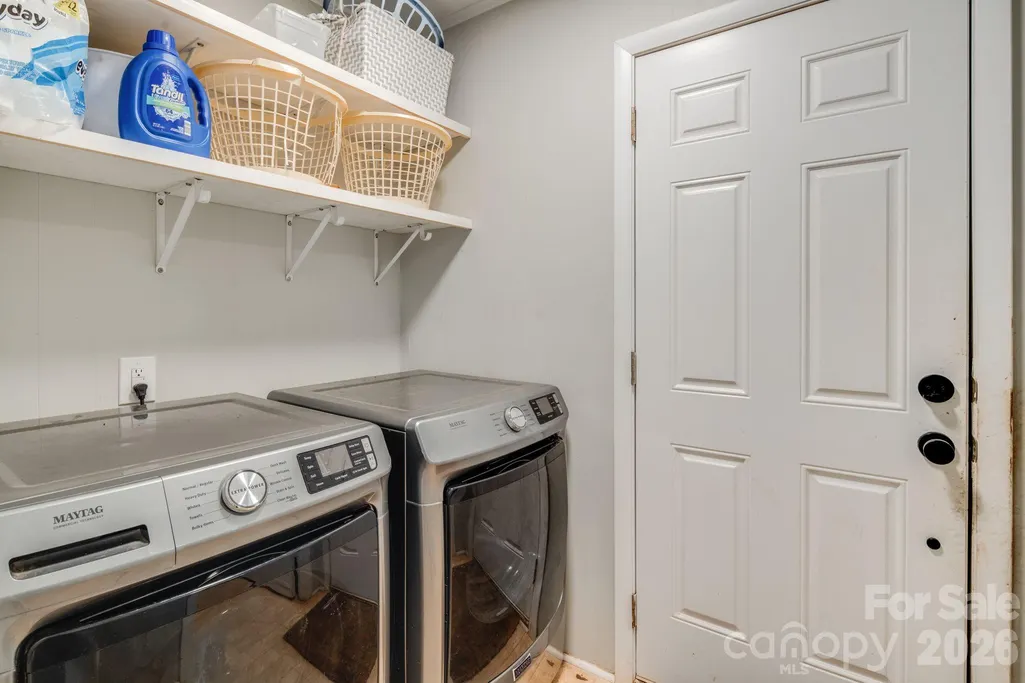
| Laundry Features | Electric Dryer Hookup,Laundry Room,Washer Hookup |
| Total Bedrooms | 3 |
| Below Grade Finished Area | 528 |
| Total Baths | 2 |
| SqFt Main | 2058 |
| Bedroom | 3 |
Exterior Features
| Exterior Amenities | Porte-cochere |
|---|---|
| Parking Features | Attached Carport |
| Lot Features | Green Area,Wooded |
| Water Source | Well |
| Lot Size Area | 4.7 |
| Foundation Details | Basement |
| Road Surface Type | Asphalt,Paved |
| Road Responsibility | Publicly Maintained Road |
| Main Level Garage YN | No |
Amenities
- Foreclosure
- Views
- Short Sale
- New Construction
- Adult 55+
- Lease To Own
- No HOA Fees
- Furnished
- Primary On Main
- Air Conditioning
- Seller Finance
- Green
- Fixer Upper
- Horse
- Golf
- Fireplace
- Deck
- Garage
- Basement
- Pool
Property vs Single Family Average in 28043
Price
Year Built
Visits
 Canopy MLS® Copyright ©2026 All rights reserved.
