
Address
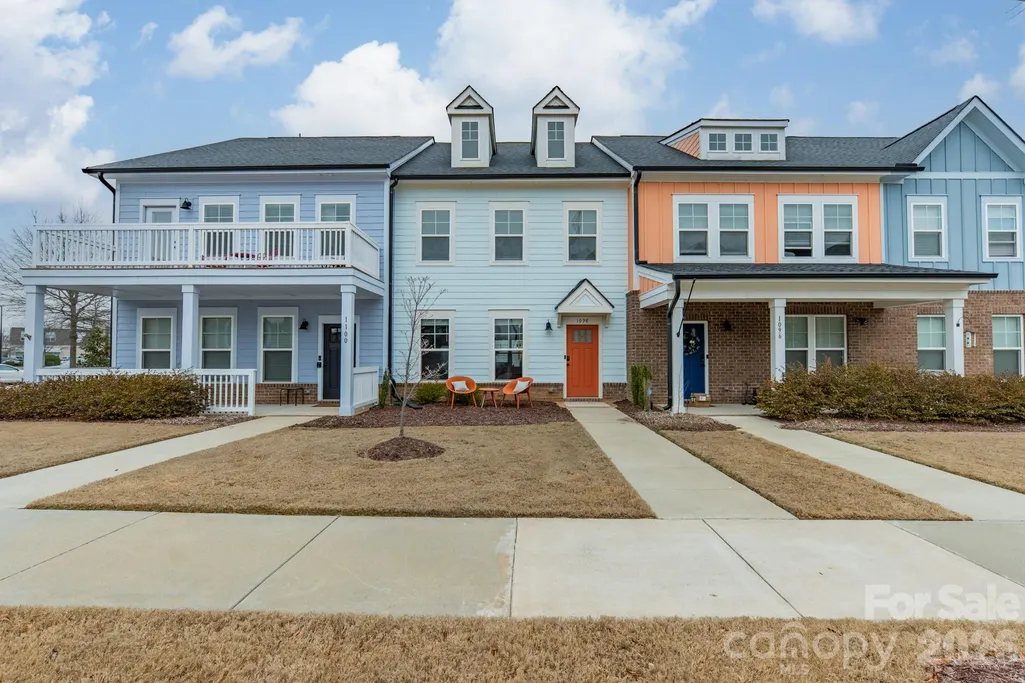
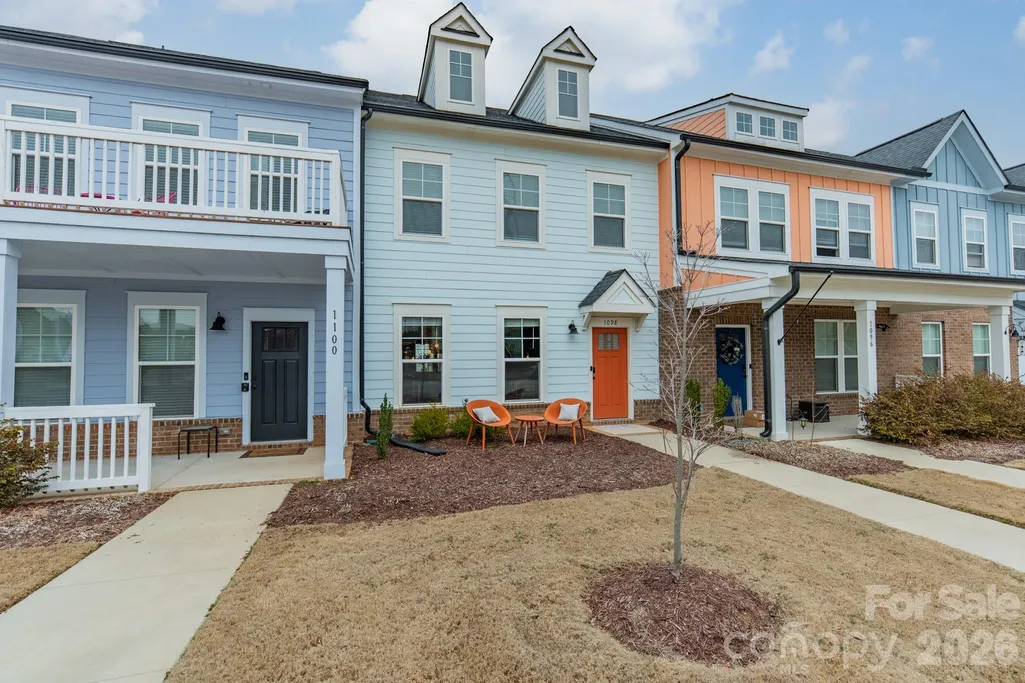
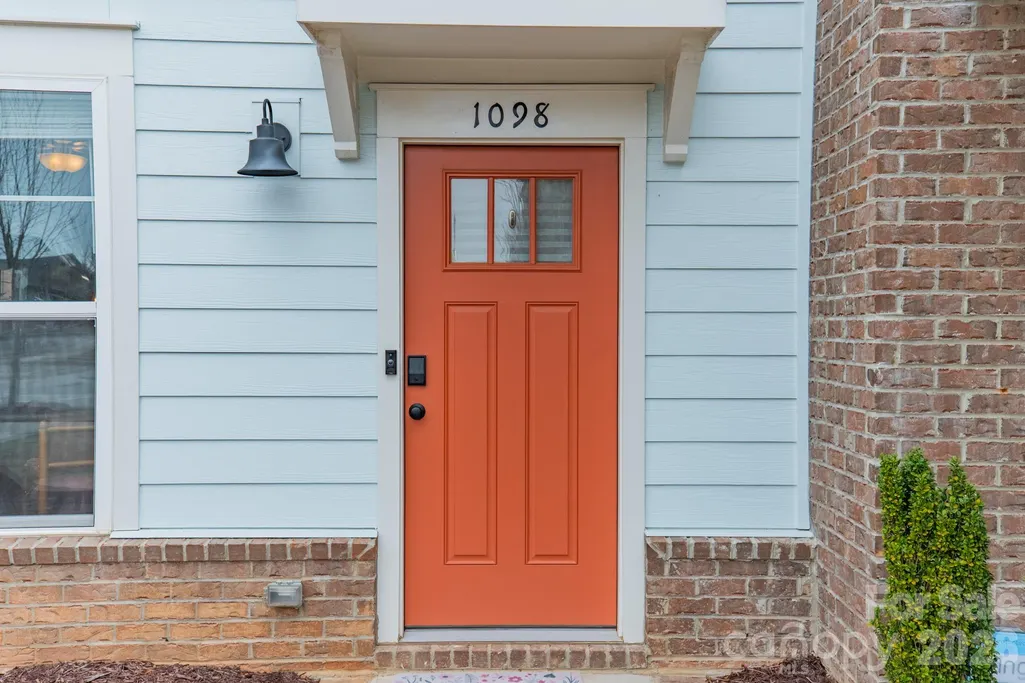
1098 Herrons Ferry Road, Rock Hill, SC
Price
$ 387,000
Property Attributes
- ID#4353519
- Type
- Listing Status Contingent
- CountyYORK
- CityRock Hill
- AreaYork County
- NeighborhoodRiverwalk
- Zip29730
- StyleTransitional
- Year Built2022
- Price$ 387,000
- Bedrooms3
- Full Bathrooms2
- Half Bathrooms1
- Sqr Footage1825
- Lot Size0.07 Acres
Data Source:
Canopy MLS
Property Description
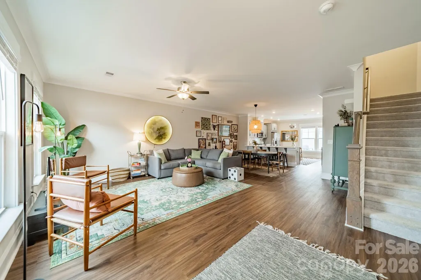
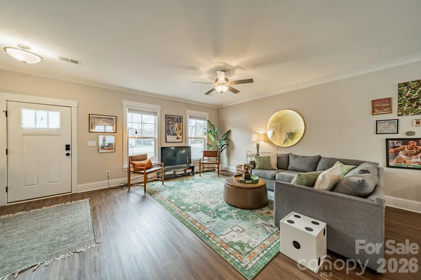
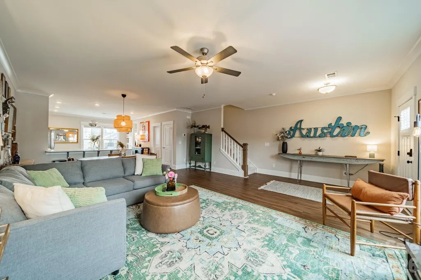
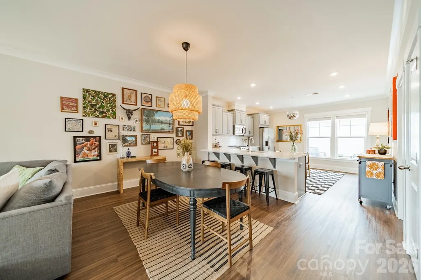
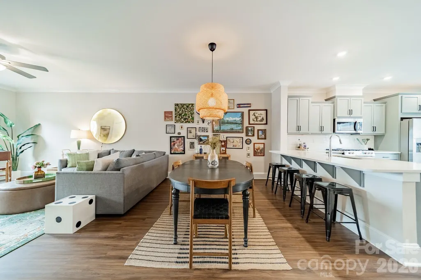
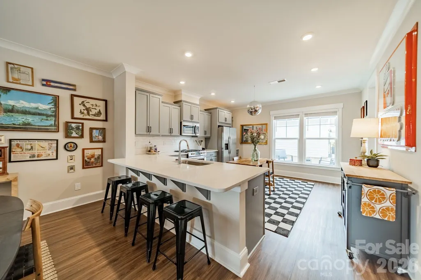
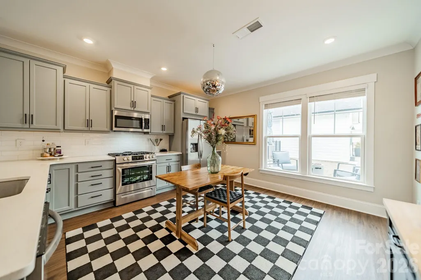
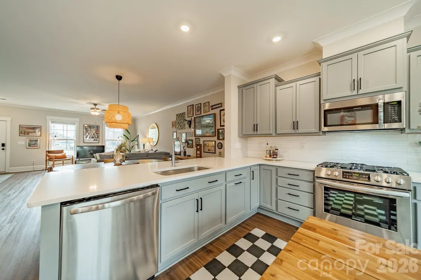
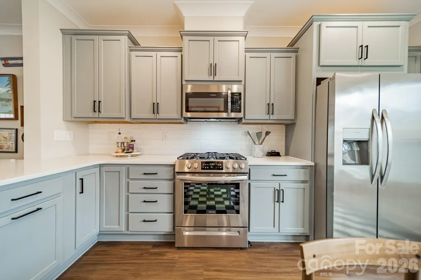
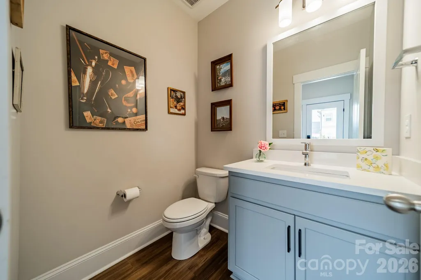
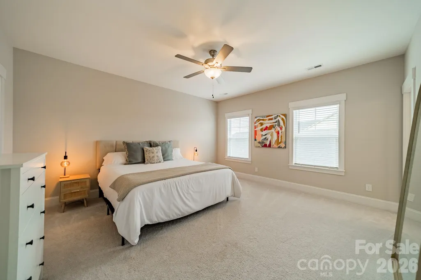
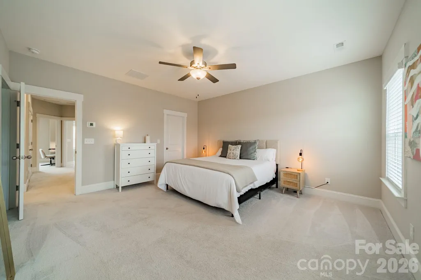
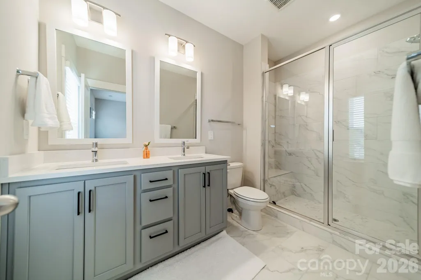
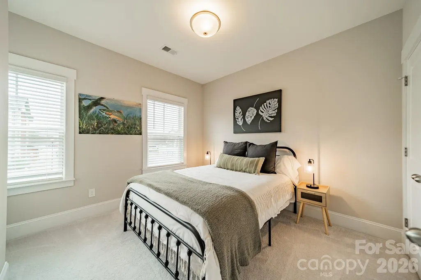
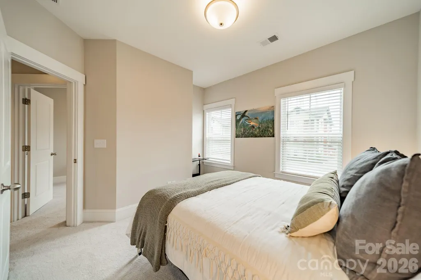
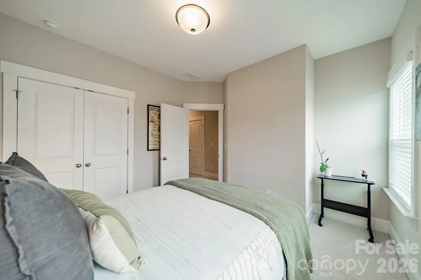
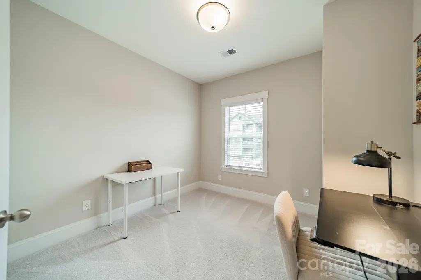
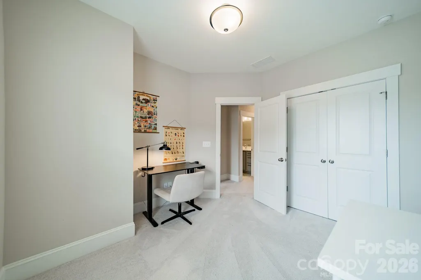
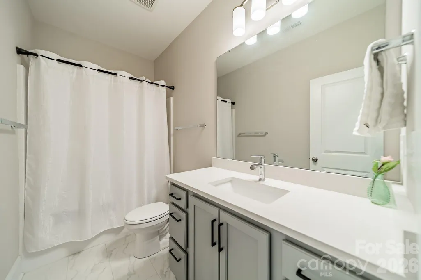
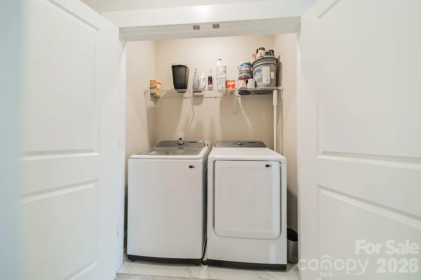
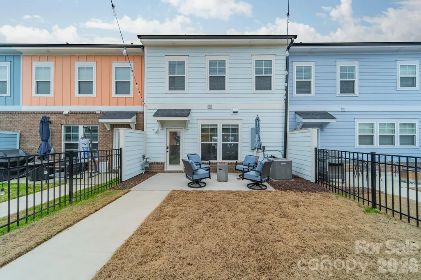
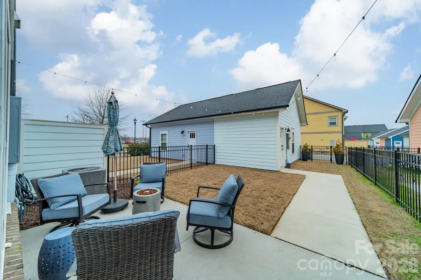
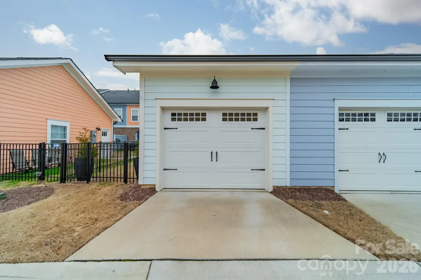
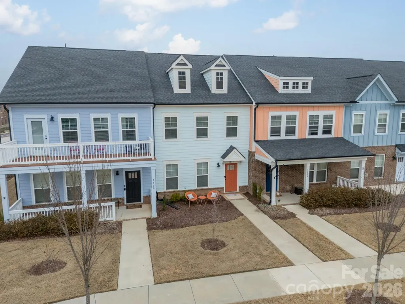
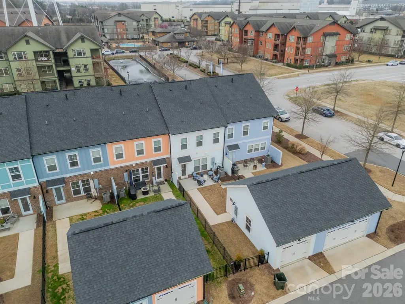
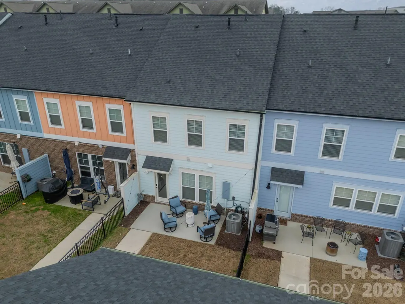
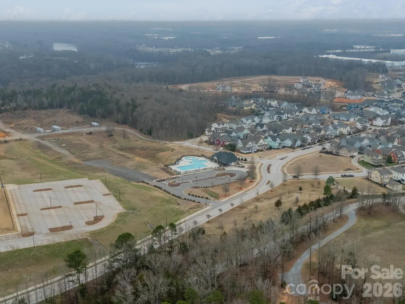
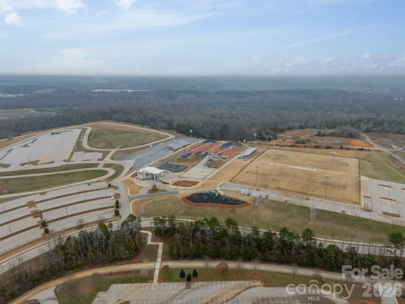
Welcome to life at Riverwalk! This beautifully appointed 3-bedroom, 2.5-bath townhome delivers stylish, low-maintenance living in one of Rock Hill’s most desirable communities. The open-concept main level showcases a light-filled living area and a sleek kitchen with stainless steel appliances, generous cabinetry, and ample prep space—perfect for hosting friends or enjoying everyday moments at home. Upstairs, the spacious primary suite features two walk-in closets and a private bath, complemented by two additional bedrooms and a convenient upper-level laundry. A detached garage adds everyday ease, while Riverwalk’s sought-after amenities—scenic trails, parks, playgrounds, and the Catawba River—are just outside your door. Minutes from dining, shopping, and I-77, this home blends comfort, convenience, and an exceptional lifestyle.
| Elementary School | Middle School | High School |
|---|---|---|
| Independence Elementary School | Sullivan Middle School | Rock Hill High School |
| Price History | |
|---|---|
| 3/6/2026 | Listed $405,000 |
| 4/17/2026 | 2$399,000 |
| 8/13/2026 | 4$387,000 |
General Features
| Living Area | 1825 |
|---|---|
| Sewer | Public Sewer |
| Heating | Forced Air,Natural Gas |
| Cooling | Ceiling Fan(s),Central Air,Electric |
| Utilities | Electricity Connected,Natural Gas |
| Appliances | Dishwasher,Exhaust Fan,Gas Range,Gas Water Heater,Microwave,Tankless Water Heater |
| HOA Fee | 1195 |
| Garage Spaces | 1 |
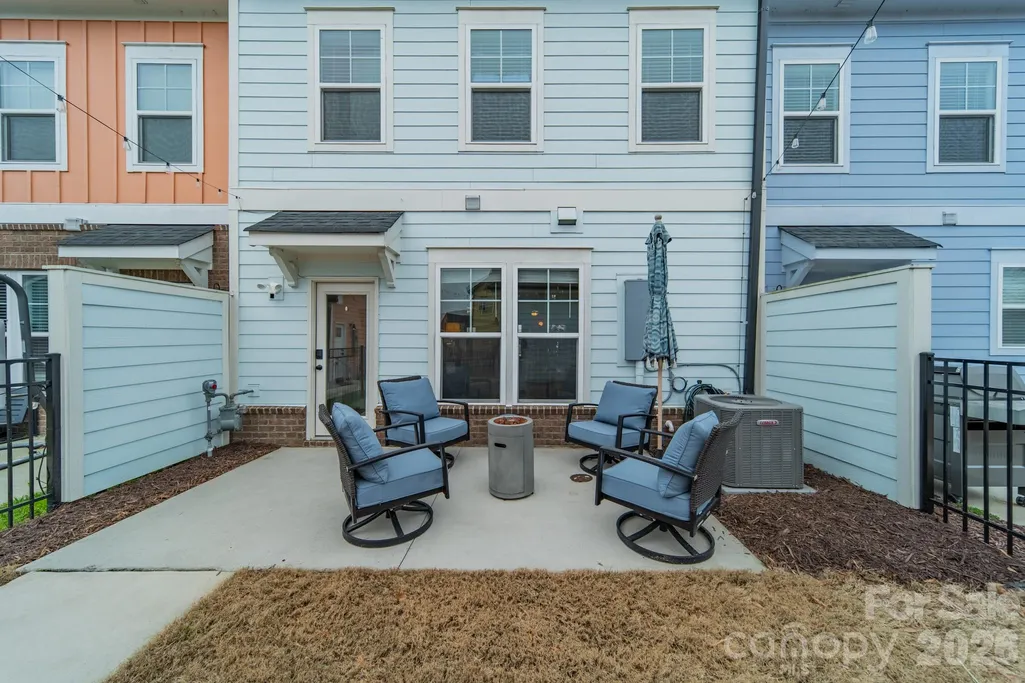
| Patio/Porch Features | Patio |
| Architectural Style | Transitional |
| Construction Materials | Fiber Cement |
| Pets Allowed | Yes |
| Year Built | 2022 |
| Levels | Two |
| Property Subtype | Townhouse |
| Parcel Number | 662-08-01-275 |
| Community Features | Clubhouse,Outdoor Pool,Recreation Area,Sidewalks,Street Lights,Walking Trails |
| HOA Fee 2 | 150 |
| Assoc Fee Paid Per | Annually |
| County | York |
| New Construction | No |
| Property Type | Residential |
| HOA | Yes |
| Subdivision Name | Riverwalk |
| Garage Y/N | Yes |
| Full Baths | 2 |
| Directions | From Uptown Charlotte,take I-277 to I-77 S. Take exit 83 for Sutton Rd. (L) onto Sutton Rd. (R) onto US-21 S. (L) onto Dunkins Ferry Rd. At the traffic circle,take the 2nd exit to stay on Dunkins Fer |
| High School | Rock Hill |
| City | Rock Hill |
| Association Name | Kuester |
| Senior Community Y/N | No |
| Lot Size Units | Acres |
| Carport Y/N | No |
| HOA Fee 2 Frequency | Monthly |
| Elementary School | Independence |
| Middle/Junior High School | Sullivan |
| Additional Parcels Y/N | No |
| Virtual Tour | https://bovenderteam.com/properties/1098-herrons-ferry-road-rock-hill-sc-29730-car4353519 |
| AssociationName2 | Kuester |
| Standard Status | Active Under Contract |
| CAR_HOASubjectTo | Required |
| Construction Type | Site Built |
| Restrictions | Architectural Review |
| Tax Assessed Value | 350500 |
| Virtual Tour | https://bovenderteam.com/properties/1098-herrons-ferry-road-rock-hill-sc-29730-car4353519 |
| Listing Terms | Cash,Conventional,FHA,VA Loan |
Interior Features
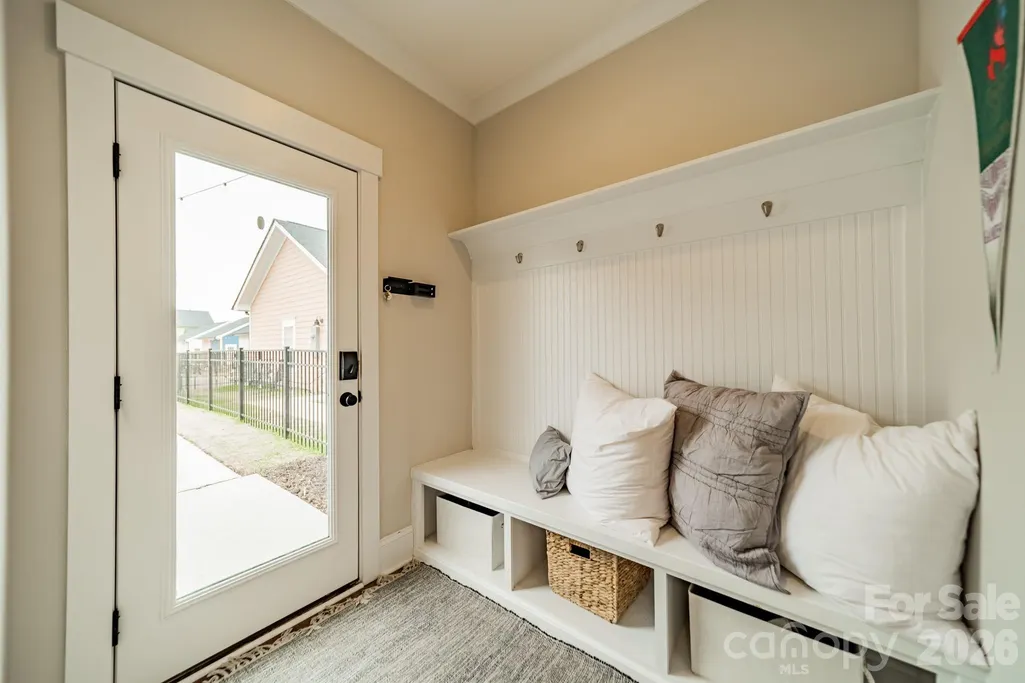
| Interior Amenities | Breakfast Bar,Drop Zone,Open Floorplan,Walk-In Closet(s),Walk-In Pantry |
|---|---|
| Flooring | Carpet,Tile,Vinyl |
| Basement (Y/N) | No |
| Fireplace Y/N | No |
| Above Grade Finished Area | 1825 |
| Half Baths | 1 |
| Laundry Features | Laundry Closet,Upper Level,Washer Hookup |
| Total Bedrooms | 3 |
| Entry Level | 1 |
| Total Baths | 3 |
| SqFt Main | 913 |
| SqFt Garage | 318 |
| SqFt Upper | 912 |
Exterior Features
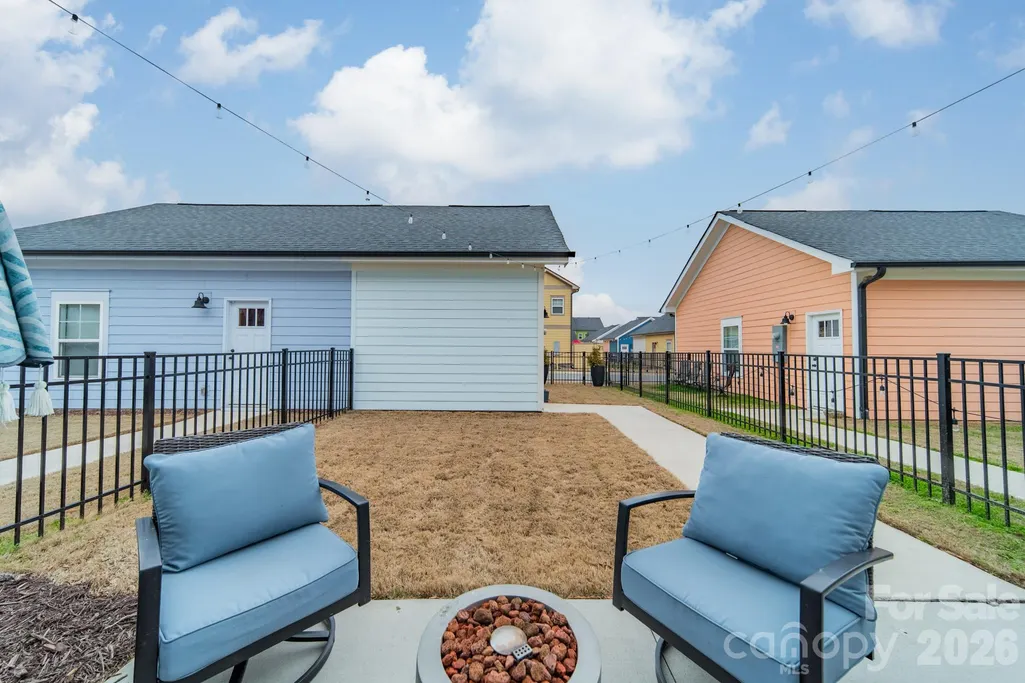
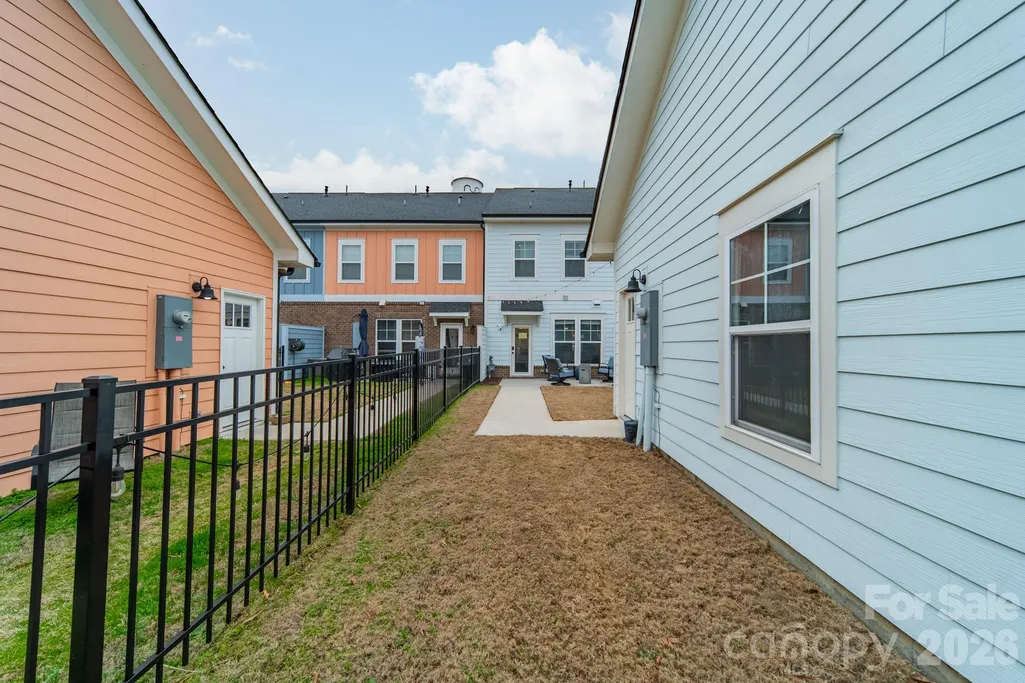
| Fencing | Back Yard,Fenced,Full |
|---|---|
| Parking Features | Detached Garage,Garage Faces Rear |
| Lot Features | Level |
| Water Source | City |
| Lot Size Area | 0.07 |
| Foundation Details | Slab |
| Road Surface Type | None,Paved |
| Other Parking | Detached garage is accessed at rear of home from the private alley off of Veloway Dr. |
| Road Responsibility | Publicly Maintained Road |
| Main Level Garage YN | Yes |
Amenities
- Foreclosure
- Views
- Short Sale
- New Construction
- Adult 55+
- Lease To Own
- No HOA Fees
- Furnished
- Pets
- Primary On Main
- Air Conditioning
- Seller Finance
- Green
- Fixer Upper
- Horse
- Golf
- Fireplace
- Deck
- Garage
- Basement
- Pool
Property vs Average in 29730
Price
Year Built
Visits

